263043 / 263039 Range Road 14 , Rural Rocky View County, Alberta
Residential For Sale in Rural Rocky View County, Alberta
$4,200,000
-
Property Type
 Residential
-
Bedrooms
 7
-
Bath
 3
-
Garage
 0
-
Sq Ft
 3,039
-
Year Built
 1905
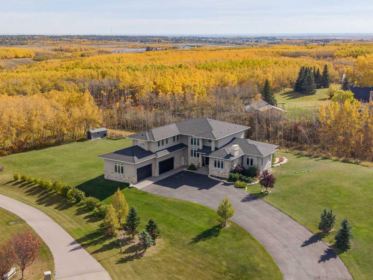
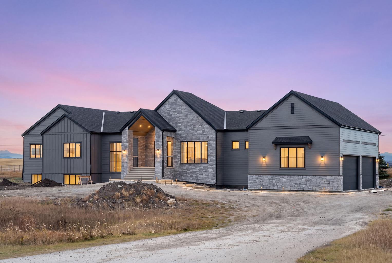
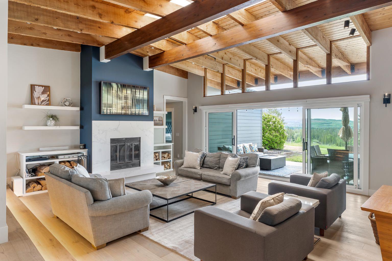
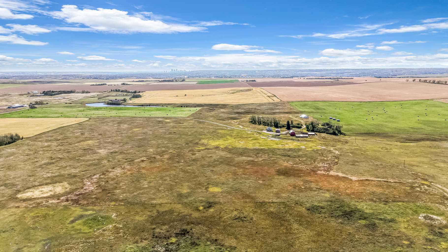
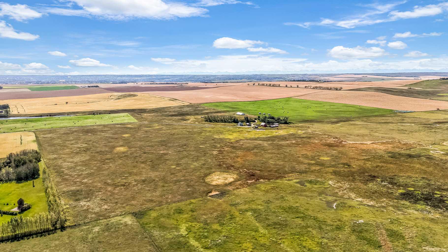
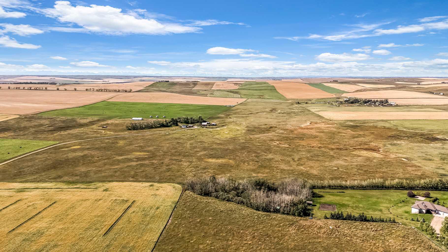
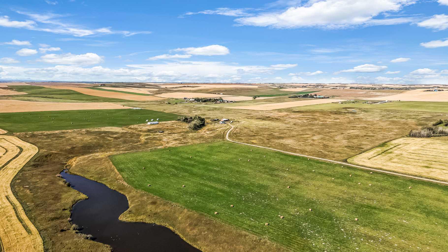
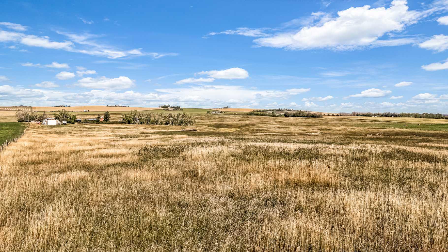
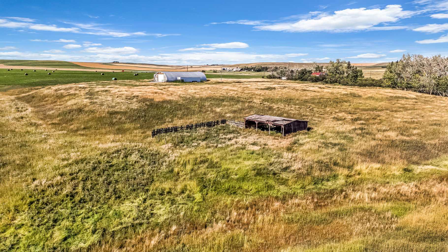
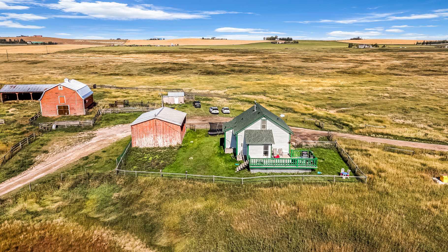
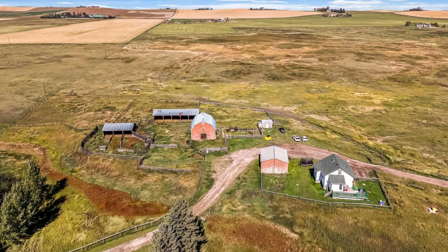
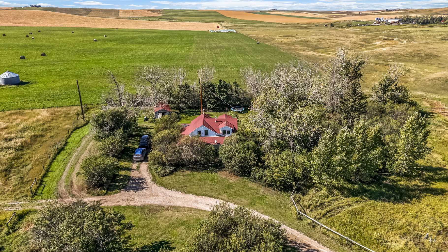
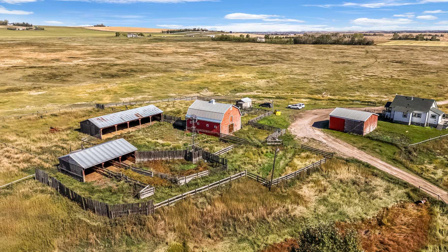
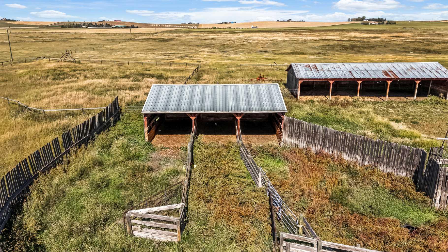
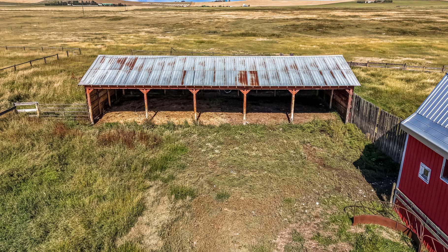
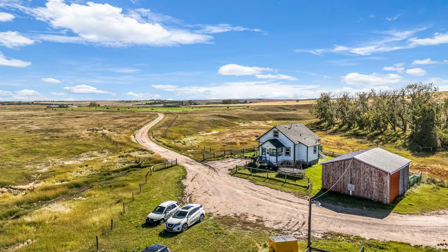
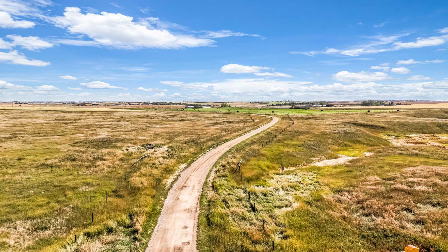
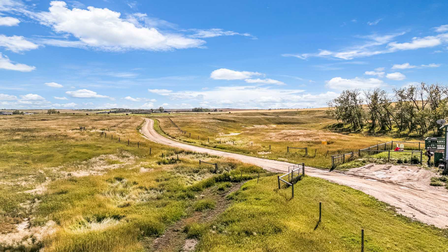
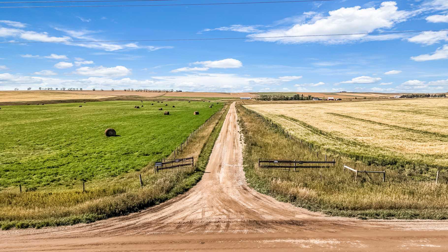
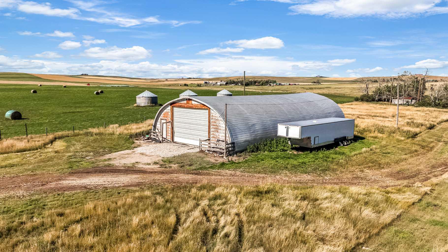
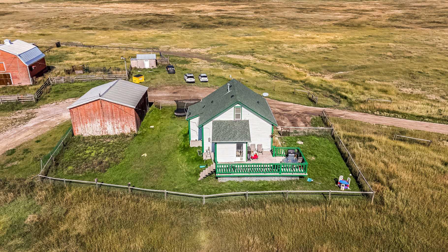
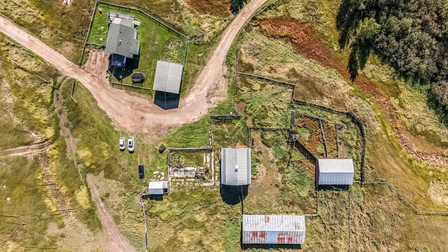
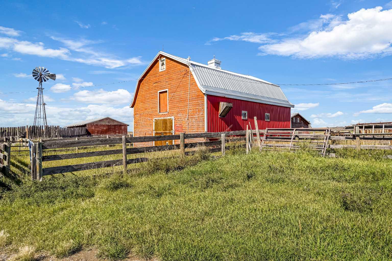
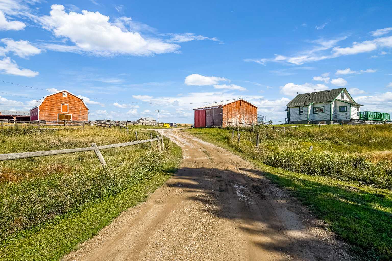
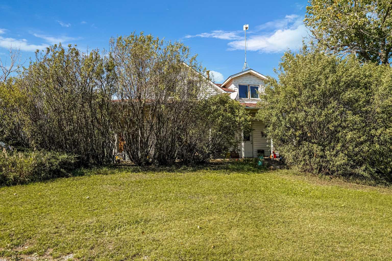
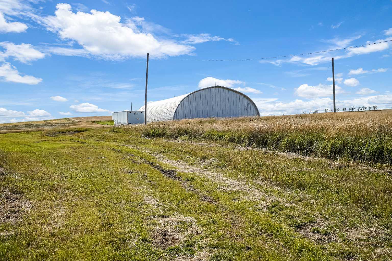
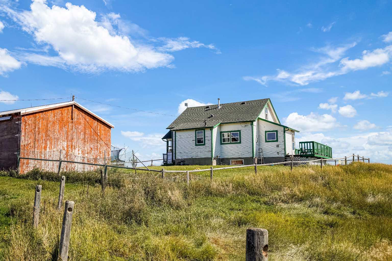
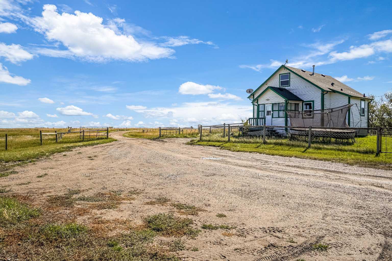
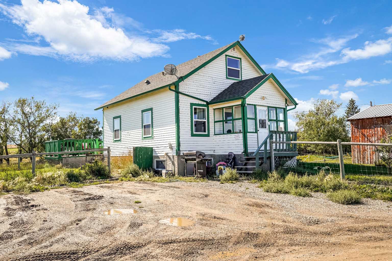
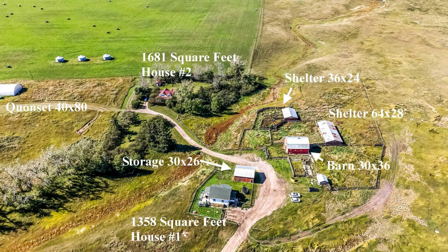
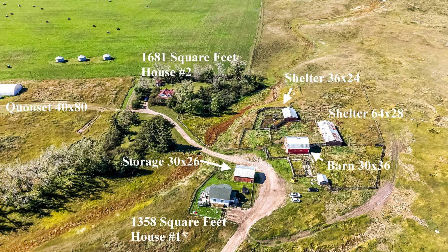
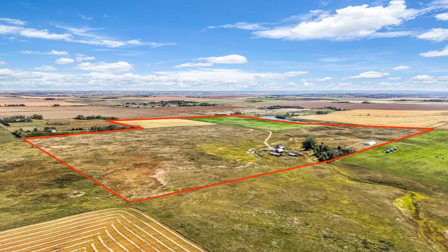
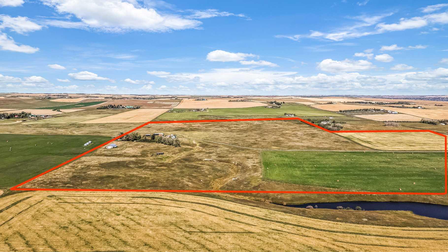
Fantastic opportunity to own 140 acres of prime development land just over 1 mile from either Airdrie and Calgary, boasting 2 income producing houses, 40x80 quonset (rented), numerous outbuildings (2 shelters), a seasonal creek, and 3 wells (estimated 5 gpm each). The remaining land could easily be rented to a local farmer, or to maximize short term revenue, the 30x36 bar, 64x28 shelter, and 36x24 shelter could be utilized to board horses. The Calgary / Airdrie corridor is widely expected to be one of the hottest near term land plays around Calgary, with current development ~2 miles away, with many developers like keeping a decade plus of developable land in their portfolio. Minutes to Cross Iron mills, Calgary, Airdire, and Balzac. Note: the 2 house COMBINE 3000+ sq ft.
| Street Address: | 263043 / 263039 Range Road 14 |
| City: | Rural Rocky View County |
| Province/State: | Alberta |
| Postal Code: | N/A |
| County/Parish: | Rocky View County |
| Subdivision: | NONE |
| Country: | Canada |
| Latitude: | 51.23057623 |
| Longitude: | -114.10053368 |
| MLS® Number: | A2346375 |
| Price: | $4,200,000 |
| Property Area: | 3,039 Sq ft |
| Bedrooms: | 7 |
| Bathrooms Half: | 0 |
| Bathrooms Full: | 3 |
| Living Area: | 3,039 Sq ft |
| Building Area: | 0 Sq ft |
| Year Built: | 1905 |
| Listing Date: | Sep 17, 2026 |
| Garage Spaces: | 0 |
| Property Type: | Residential |
| Property Subtype: | Detached |
| MLS Status: | Active |
Additional Details
| Flooring: | N/A |
| Construction: | Concrete,Mixed,See Remarks,Unknown,Wood Frame |
| Parking: | Parking Pad |
| Appliances: | Dishwasher,Electric Stove,Range Hood,Refrigerator,Washer/Dryer,Window Coverings |
| Stories: | N/A |
| Zoning: | A-Gen |
| Fireplace: | N/A |
| Amenities: | None |
Utilities & Systems
| Heating: | High Efficiency,Mid Efficiency,Natural Gas |
| Cooling: | None |
| Water Source: | Well |
| Sewer: | Septic System |
| Property Type | Residential |
| Building Type | Detached |
| Square Footage | 3,039 sqft |
| Community Name | NONE |
| Subdivision Name | NONE |
| Title | Fee Simple |
| Land Size | 6,111,468 sqft |
| Built in | 1905 |
| Annual Property Taxes | Contact listing agent |
| Parking Type | Parking Pad |
| Time on MLS Listing | 32 days |
Bedrooms
| Above Grade | 7 |
Bathrooms
| Total | 3 |
| Partial | 0 |
Interior Features
| Appliances Included | Dishwasher, Electric Stove, Range Hood, Refrigerator, Washer/Dryer, Window Coverings |
| Flooring | Carpet, Ceramic Tile, Laminate, Linoleum, See Remarks |
Building Features
| Features | Laminate Counters, Vinyl Windows |
| Construction Material | Concrete, Mixed, See Remarks, Unknown, Wood Frame |
| Structures | Deck, Front Porch, Patio |
Heating & Cooling
| Cooling | None |
| Heating Type | High Efficiency, Mid Efficiency, Natural Gas |
Exterior Features
| Exterior Finish | Concrete, Mixed, See Remarks, Unknown, Wood Frame |
Neighbourhood Features
| Community Features | None |
| Amenities Nearby | None |
Parking
| Parking Type | Parking Pad |
Interior Size
| Total Finished Area: | 3,039 sq ft |
| Total Finished Area (Metric): | 282.33 sq m |
| Main Level: | 1,829 sq ft |
| Below Grade: | 1,211 sq ft |
Room Count
| Bedrooms: | 7 |
| Bathrooms: | 3 |
| Full Bathrooms: | 3 |
| Rooms Above Grade: | 11 |
Lot Information
| Lot Size: | 6,111,468 sq ft |
| Lot Size (Acres): | 140.30 acres |
Legal
| Legal Description: | Exc. Plan 0613610 |
| Title to Land: | Fee Simple |
- Laminate Counters
- Vinyl Windows
- Fire Pit
- Private Entrance
- Private Yard
- Dishwasher
- Electric Stove
- Range Hood
- Refrigerator
- Washer/Dryer
- Window Coverings
- Full
- None
- Concrete
- Mixed
- See Remarks
- Unknown
- Wood Frame
- Block
- Poured Concrete
- Farm
- Parking Pad
- Deck
- Front Porch
- Patio
Floor plan information is not available for this property.
Monthly Payment Breakdown
Loading Walk Score...
What's Nearby?
Powered by Yelp
REALTOR® Details
Matthew Dekort
- (403) 680-2729
- matthew.dekort@gmail.com
- MaxWell Experts Plus Realty