282020 Range Road 43 Road , Rural Rocky View County, Alberta
Residential For Sale in Rural Rocky View County, Alberta
$3,750,000
-
Property Type
 Residential
-
Bedrooms
 4
-
Bath
 5
-
Garage
 4
-
Sq Ft
 4,403
-
Year Built
 2013
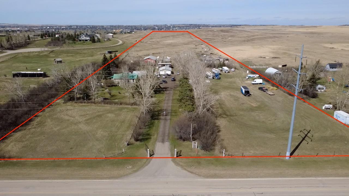
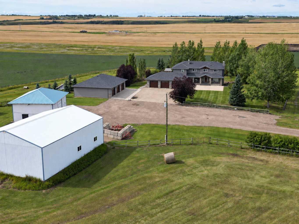
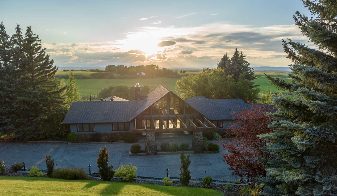
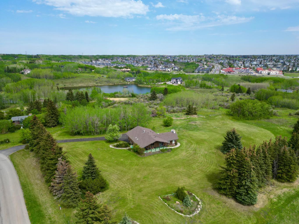
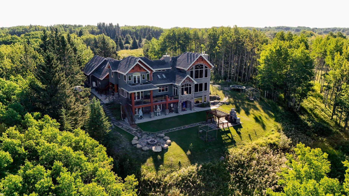
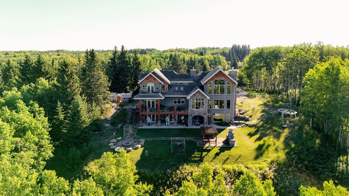
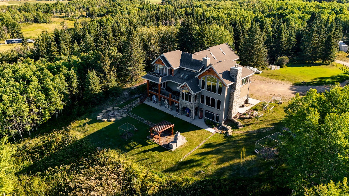
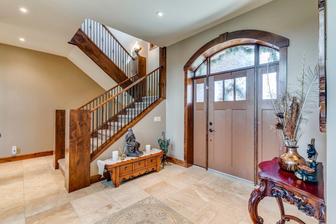
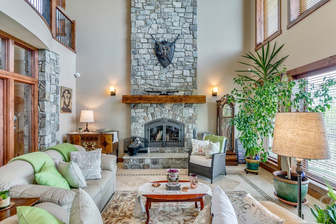
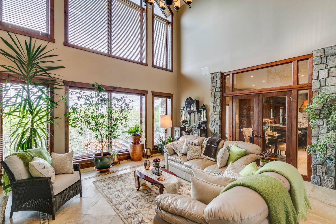
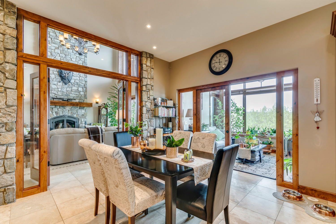
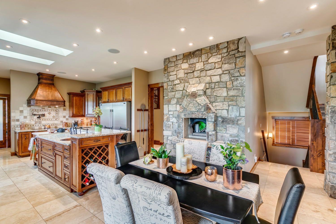
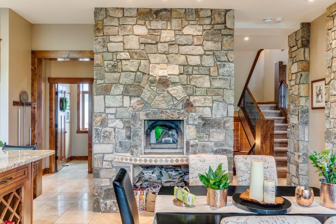
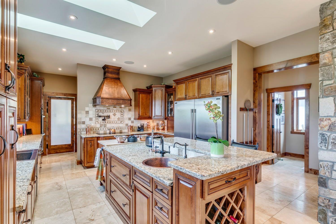
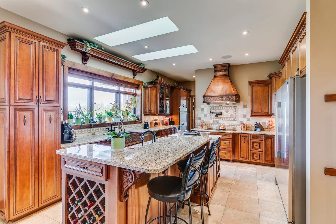
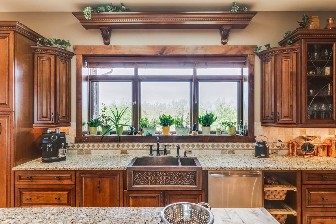
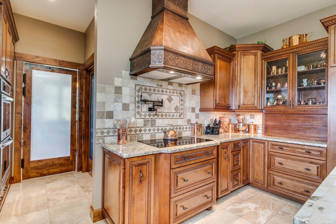
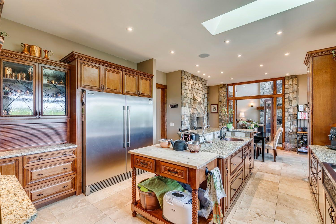
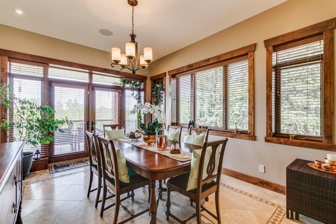
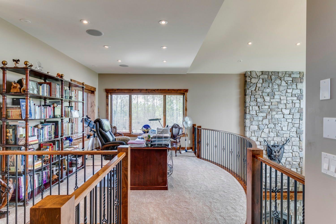
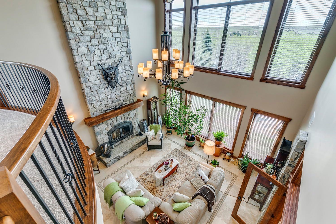
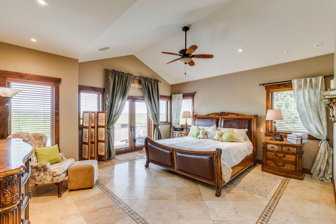
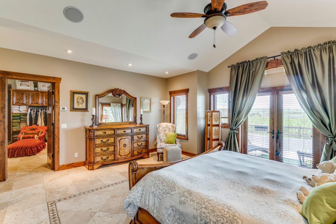
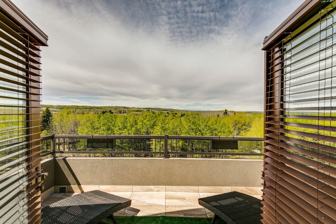
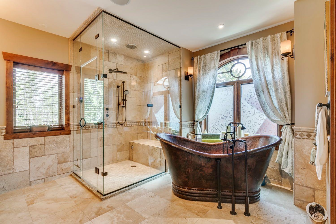
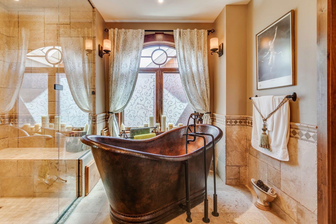
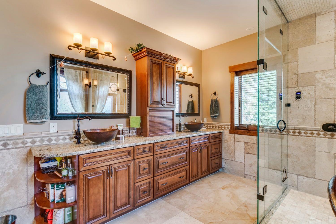
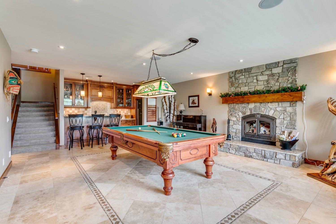
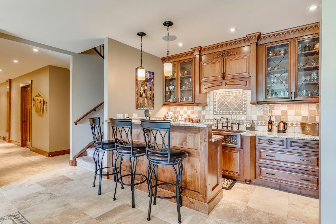
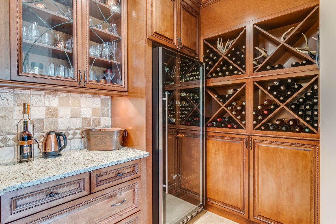
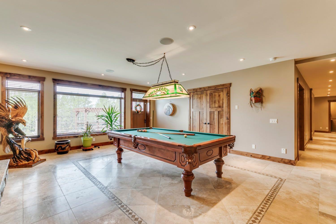
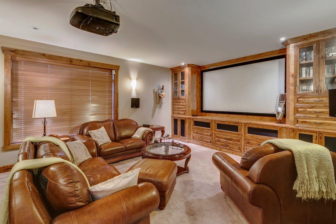
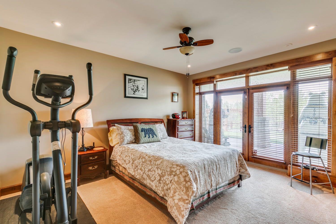
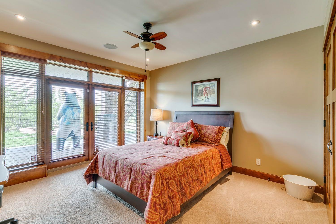
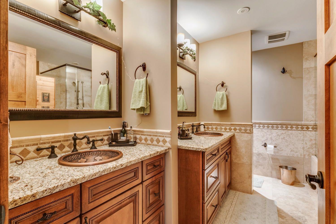
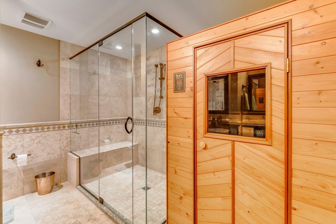
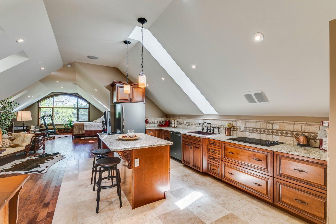
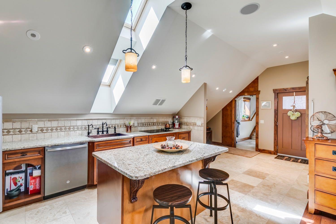
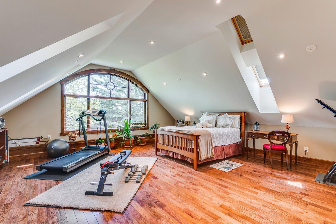
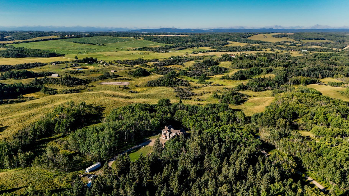
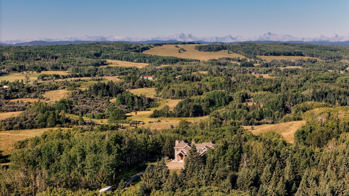
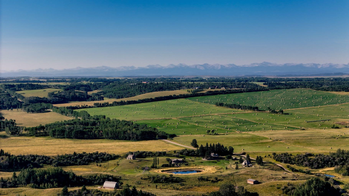
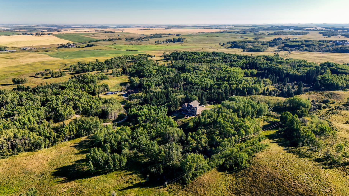
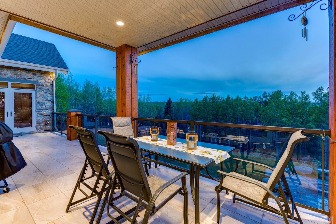
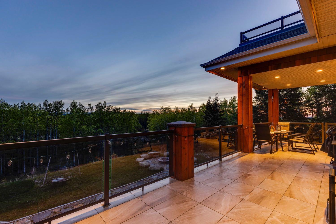
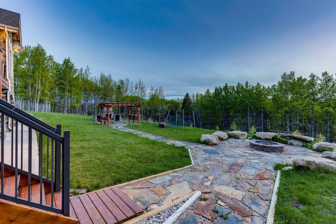
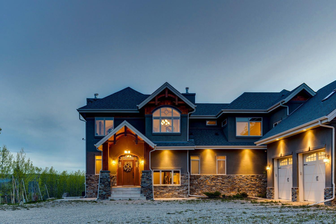
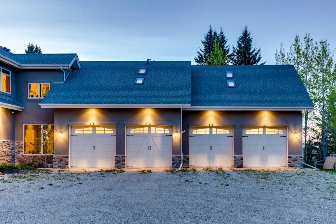
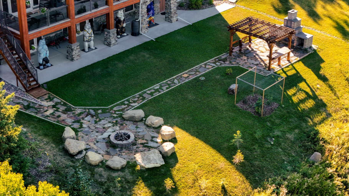
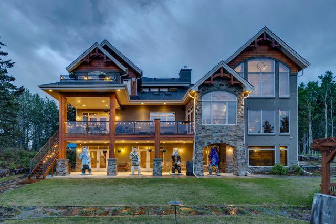
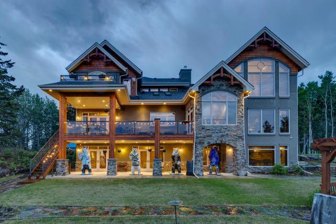
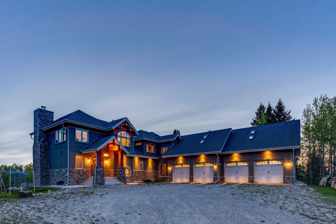
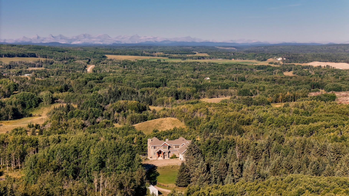
Rarely does a property of this caliber emerge. One that harmonizes architectural excellence, sweeping natural grandeur, and the quiet privilege of true seclusion. Situated just twenty minutes north of Cochrane, this masterfully crafted ICF estate commands 150 pristine acres against a backdrop of the breathtaking Rocky Mountains. Spanning over 6,300 square feet, every detail of this custom-built home reflects an uncompromising commitment to quality. Engineered with superior ICF construction — offering exceptional energy efficiency, soundproofing, and fire resistance — and fortified with tornado clips and a comprehensive security system, the home delivers both enduring strength and absolute peace of mind. Soaring 20-foot windows frame the living area in cinematic mountain vistas, flooding the interior with natural light and blurring the boundary between the built and the natural world. Travertine flooring, solid knotty Alder accents, and a Control 4 integrated sound system set a tone of refined sophistication throughout, complemented by air conditioning and radiant in-floor heating. The Kitchen is a culinary sanctuary befitting the most discerning chef, the gourmet kitchen is appointed with an induction cooktop, double ovens, and a double refrigerator and freezer. The showpiece, however, is the bespoke Artigiano Italian brick pizza oven — a true artisan statement. Custom cabinetry, granite countertops, a generous walk-in pantry, and a hand-crafted farmhouse copper sink complete this exceptional space. Entertaining & Leisure Two Napoleon wood-burning fireplaces impart warmth and ambiance throughout the principal living areas, while the main deck — accessible from both the dining room and sunroom — offers an unrivaled stage for alfresco entertaining beneath open Alberta skies. The fully finished lower level is an entertainer's dream: a games room with pool table, a sophisticated wet bar, a dedicated theatre room with surround sound, and two additional bedrooms with private backyard access. The Primary Suite is a private sanctuary unto itself, the primary suite opens to its own balcony — a serene vantage point for morning mountain views. The spa-inspired ensuite is appointed with a freestanding copper soaking tub and a luxurious steam shower, delivering a daily retreat of the highest order. Above the expansive four-car garage, an 860 square foot legal suite offers complete independence — a full kitchen, three-piece bath, private entrance, and individual climate control make it an ideal retreat for guests, extended family, or a premium rental opportunity. One hundred and fifty acres of unspoiled Alberta countryside provide the setting for a lifestyle of extraordinary privacy and tranquility. Whether envisioned as an equestrian estate, a conservation retreat, or simply an unparalleled family legacy, the possibilities are as expansive as the horizon itself.
| Street Address: | 282020 Range Road 43 Road |
| City: | Rural Rocky View County |
| Province/State: | Alberta |
| Postal Code: | N/A |
| County/Parish: | Rocky View County |
| Subdivision: | NONE |
| Country: | Canada |
| Latitude: | 51.38851104 |
| Longitude: | -114.48857854 |
| MLS® Number: | A2268957 |
| Price: | $3,750,000 |
| Property Area: | 4,403 Sq ft |
| Bedrooms: | 4 |
| Bathrooms Half: | 2 |
| Bathrooms Full: | 3 |
| Living Area: | 4,403 Sq ft |
| Building Area: | 0 Sq ft |
| Year Built: | 2013 |
| Listing Date: | May 01, 2026 |
| Garage Spaces: | 4 |
| Property Type: | Residential |
| Property Subtype: | Detached |
| MLS Status: | Active |
Additional Details
| Flooring: | N/A |
| Construction: | ICFs (Insulated Concrete Forms),Stone,Stucco |
| Parking: | Additional Parking,Driveway,Electric Gate,Front Drive,Garage Door Opener,Gated,Heated Garage,Insulated,Oversized,Quad or More Attached,RV Access/Parking |
| Appliances: | Central Air Conditioner,Dishwasher,Double Oven,Electric Cooktop,Induction Cooktop,Range Hood,Refrigerator,Washer/Dryer,Water Purifier,Wine Refrigerator |
| Stories: | N/A |
| Zoning: | AG |
| Fireplace: | N/A |
| Amenities: | None |
Utilities & Systems
| Heating: | Boiler,High Efficiency,In Floor,Fireplace(s),Forced Air,Humidity Control,Natural Gas,Wood Stove |
| Cooling: | Central Air,Sep. HVAC Units |
| Water Source: | Well |
| Sewer: | Septic Field,Septic Tank |
| Property Type | Residential |
| Building Type | Detached |
| Square Footage | 4,403 sqft |
| Community Name | NONE |
| Subdivision Name | NONE |
| Title | Fee Simple |
| Land Size | 6,534,000 sqft |
| Built in | 2013 |
| Annual Property Taxes | Contact listing agent |
| Parking Type | Garage |
| Time on MLS Listing | 1 day |
Bedrooms
| Above Grade | 2 |
Bathrooms
| Total | 5 |
| Partial | 2 |
Interior Features
| Appliances Included | Central Air Conditioner, Dishwasher, Double Oven, Electric Cooktop, Induction Cooktop, Range Hood, Refrigerator, Washer/Dryer, Water Purifier, Wine Refrigerator |
| Flooring | Carpet, Hardwood, Tile |
Building Features
| Features | Bar, Built-in Features, Ceiling Fan(s), Closet Organizers, Crown Molding, Double Vanity, French Door, Granite Counters, High Ceilings, Kitchen Island, Natural Woodwork, No Animal Home, No Smoking Home, Open Floorplan, Pantry, Recessed Lighting, Sauna, Separate Entrance, Skylight(s), Smart Home, Soaking Tub, Solar Tube(s), Storage, Sump Pump(s), Vaulted Ceiling(s), Walk-In Closet(s), Wet Bar |
| Construction Material | ICFs (Insulated Concrete Forms), Stone, Stucco |
| Structures | Balcony(s), Front Porch, Patio, Pergola, Porch, Terrace |
Heating & Cooling
| Cooling | Central Air, Sep. HVAC Units |
| Heating Type | Boiler, High Efficiency, In Floor, Fireplace(s), Forced Air, Humidity Control, Natural Gas, Wood Stove |
Exterior Features
| Exterior Finish | ICFs (Insulated Concrete Forms), Stone, Stucco |
Neighbourhood Features
| Community Features | None |
| Amenities Nearby | None |
Parking
| Parking Type | Garage |
| Total Parking Spaces | 4 |
Interior Size
| Total Finished Area: | 4,403 sq ft |
| Total Finished Area (Metric): | 409.01 sq m |
| Main Level: | 2,091 sq ft |
| Below Grade: | 1,955 sq ft |
Room Count
| Bedrooms: | 4 |
| Bathrooms: | 5 |
| Full Bathrooms: | 3 |
| Half Bathrooms: | 2 |
| Rooms Above Grade: | 10 |
Lot Information
| Lot Size: | 6,534,000 sq ft |
| Lot Size (Acres): | 150.00 acres |
Legal
| Legal Description: | EX PLAN 1312163 |
| Title to Land: | Fee Simple |
- Bar
- Built-in Features
- Ceiling Fan(s)
- Closet Organizers
- Crown Molding
- Double Vanity
- French Door
- Granite Counters
- High Ceilings
- Kitchen Island
- Natural Woodwork
- No Animal Home
- No Smoking Home
- Open Floorplan
- Pantry
- Recessed Lighting
- Sauna
- Separate Entrance
- Skylight(s)
- Smart Home
- Soaking Tub
- Solar Tube(s)
- Storage
- Sump Pump(s)
- Vaulted Ceiling(s)
- Walk-In Closet(s)
- Wet Bar
- Balcony
- Barbecue
- BBQ gas line
- Fire Pit
- Garden
- Lighting
- Private Entrance
- Private Yard
- Rain Barrel/Cistern(s)
- Central Air Conditioner
- Dishwasher
- Double Oven
- Electric Cooktop
- Induction Cooktop
- Range Hood
- Refrigerator
- Washer/Dryer
- Water Purifier
- Wine Refrigerator
- Full
- None
- ICFs (Insulated Concrete Forms)
- Stone
- Stucco
- Basement
- Living Room
- Wood Burning
- ICF Block
- Cleared
- Farm
- Landscaped
- Lawn
- Low Maintenance Landscape
- Many Trees
- Meadow
- Native Plants
- Pasture
- Private
- Rolling Slope
- Secluded
- Subdivided
- Treed
- Wooded
- Additional Parking
- Driveway
- Electric Gate
- Front Drive
- Garage Door Opener
- Gated
- Heated Garage
- Insulated
- Oversized
- Quad or More Attached
- RV Access/Parking
- Balcony(s)
- Front Porch
- Patio
- Pergola
- Porch
- Terrace
Floor plan information is not available for this property.
Monthly Payment Breakdown
Loading Walk Score...
What's Nearby?
Powered by Yelp
REALTOR® Details
Luke Nichols
- (403) 991-8110
- lukenicholsrealty@gmail.com
- Sotheby's International Realty Canada