243036 Range Road 34 , Rural Rocky View County, Alberta
Residential For Sale in Rural Rocky View County, Alberta
$3,950,000
-
Property Type
 Residential
-
Bedrooms
 4
-
Bath
 2
-
Garage
 3
-
Sq Ft
 2,098
-
Year Built
 1992
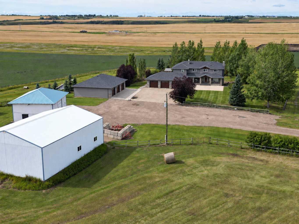
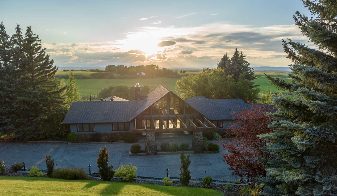
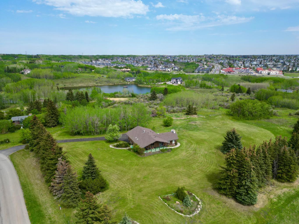
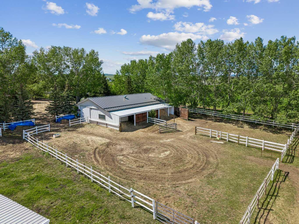
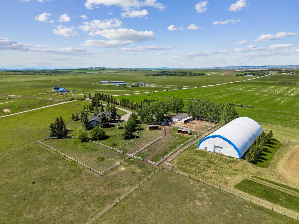
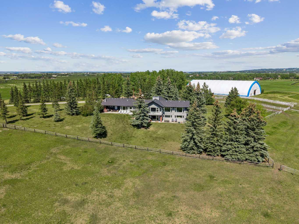
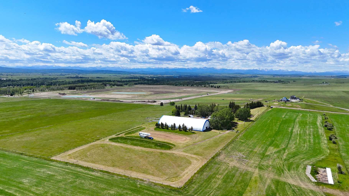
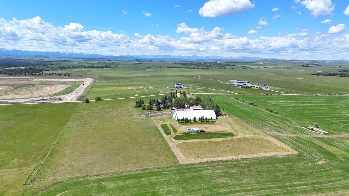
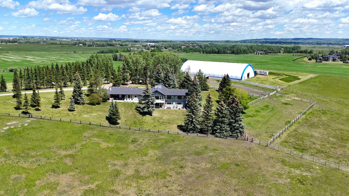
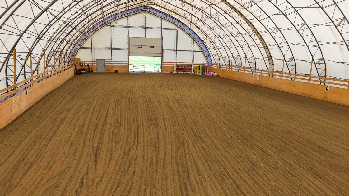
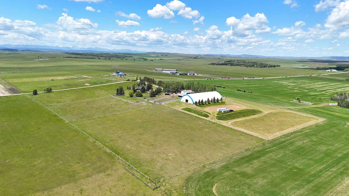
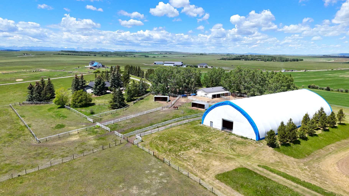
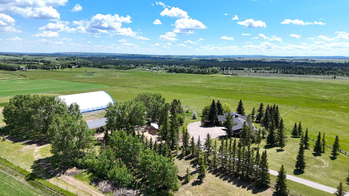
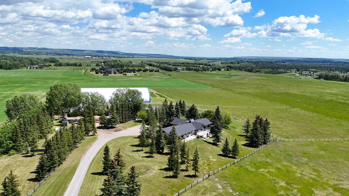
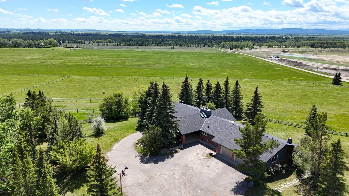
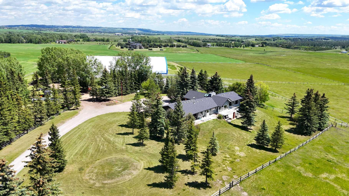
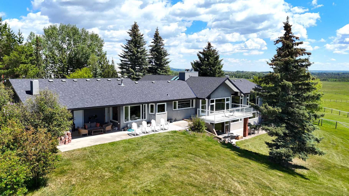
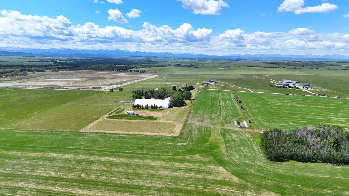
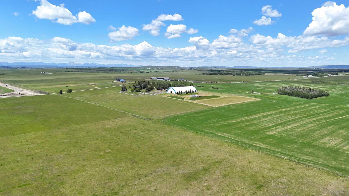
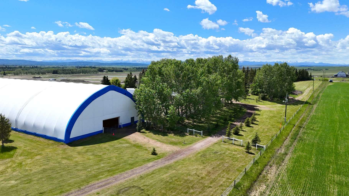
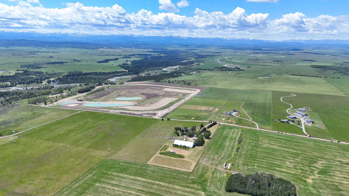
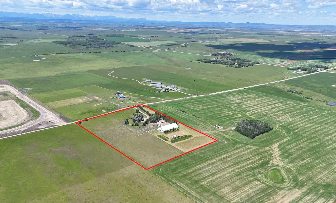
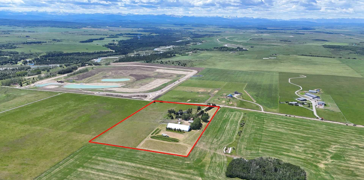
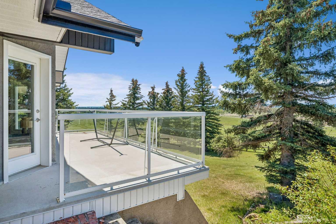
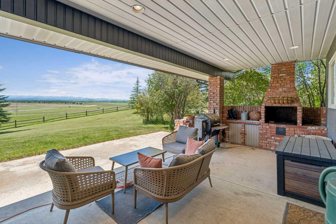
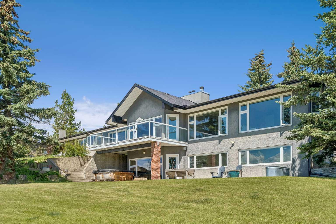
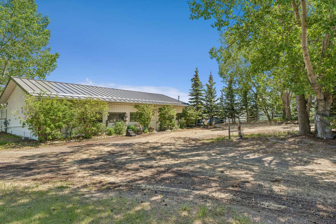
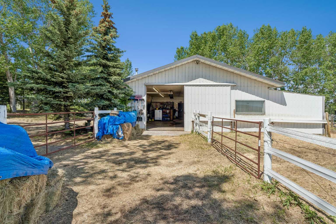
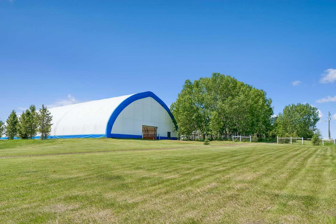
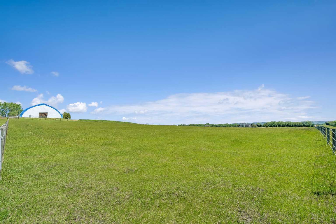
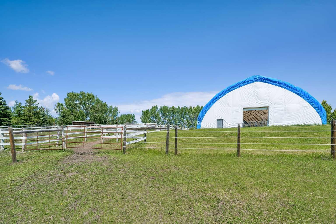
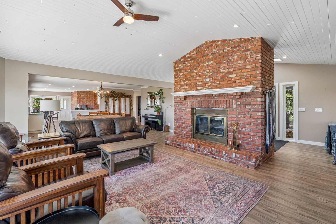
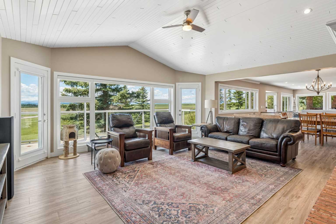
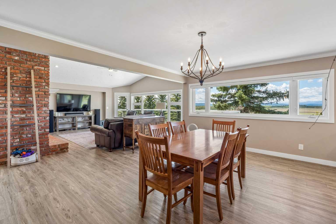
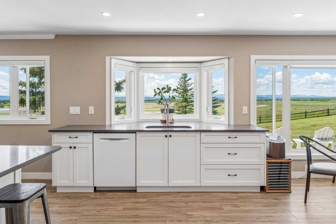
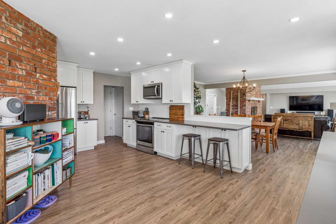
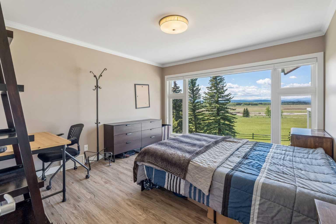
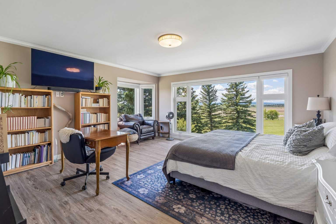
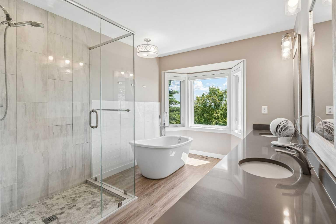
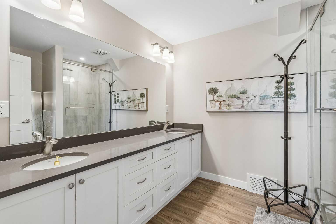
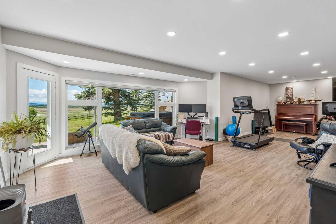
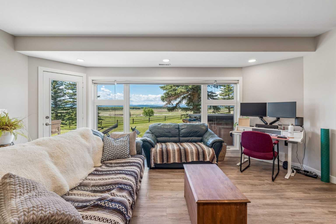
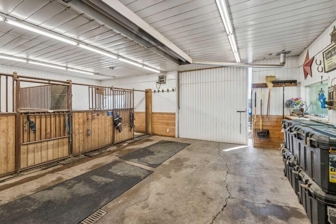
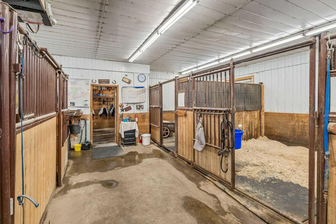
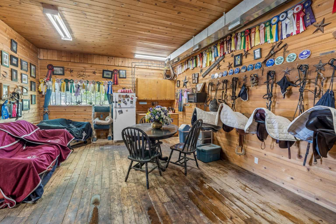
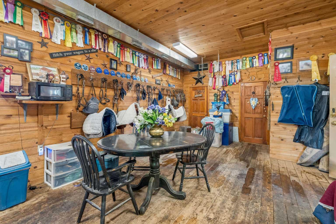
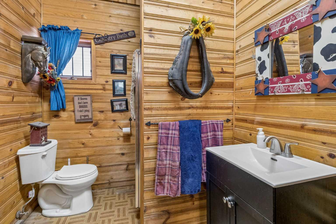
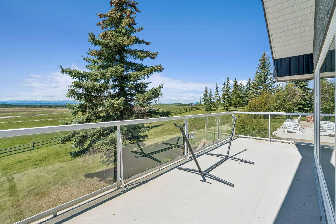
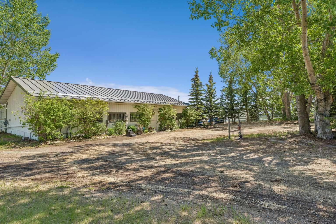
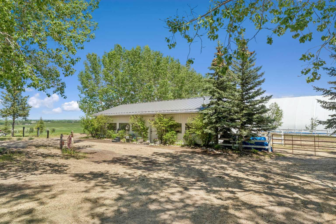
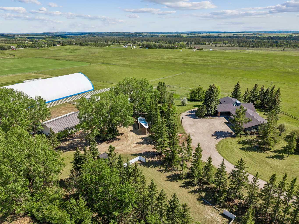
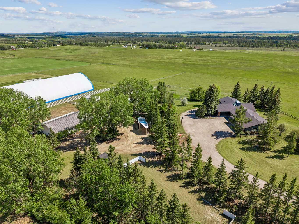
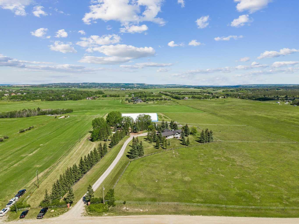
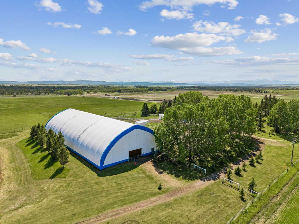
Set atop a crown in coveted Springbank, this 20-acre trophy equestrian estate captures the best of Alberta foothills living: mountain views, rolling countryside, privacy, mature landscaping, exceptional horse infrastructure, and long-term land value in one of the Calgary region’s most desirable rural residential markets. Set behind a gated front driveway on Range Road 34, the walk-out bungalow is positioned to take full advantage of the land, views, and surrounding natural beauty. From nearly every window, the home looks toward pastures, paddocks, mature trees, and the Rocky Mountains beyond. The setting feels peaceful and private, while remaining close to Calgary, schools, services, Bragg Creek, Kananaskis, Canmore, and Banff. The residence offers 2,098 sq. ft. above grade plus 1,875 sq. ft. in the lower level, for approximately 3,974 sq. ft. of developed living space. The main floor includes a generous kitchen, dining area, breakfast nook, living room, laundry, mud room, two bedrooms, and two bathrooms. The primary bedroom includes a spacious ensuite with soaker tub and shower. A brick wood-burning fireplace anchors the main living area, while the kitchen overlooks the fields and pastures. Outdoor living includes a BBQ area, brick pizza oven, protected seating, and an upper deck designed for quiet evenings and western sunsets. The lower walk-out level adds two bedrooms, a 4-piece bathroom, office, recreation room, storage, covered patio, hot tub, and direct yard access. An attached three-car garage provides storage and parking. For the serious equestrian buyer, the property is exceptionally well laid out. The land is perimeter fenced and cross-fenced into multiple pastures and paddocks, with water available in each paddock for rotational grazing or separation of horses and livestock. Animal shelters and electric waterers support efficient year-round use. The heated barn measures approximately 54'7" x 42'3" and includes four box stalls, a tack room with storage, sink, bathroom, and fridge. The stalls open to a separate paddock, while the alleyway allows horses or stock to move efficiently between paddocks. The barn features a concrete floor, metal roof and siding cladding, and a sliding barn door. Additional infrastructure includes a hay shed and shavings shed. The indoor riding arena measures approximately 80' x 180' and features dirt floor, wooden kick boards, 14’ overhead doors, and man doors at each end. East of the arena is outdoor arena space for riding, training, turnout, and future use. The property is serviced by a drilled well and supports residential and agricultural use. The 20-acre size and Springbank location may offer future subdivision or redevelopment potential, subject to County approvals, servicing, and land-use regulations. With its elevated setting, secured entrance, residence, riding amenities, fenced pastures, mature landscaping, mountain views, and future upside, this estate represents a rare rural luxury opportunity west of Calgary.
| Street Address: | 243036 Range Road 34 |
| City: | Rural Rocky View County |
| Province/State: | Alberta |
| Postal Code: | N/A |
| County/Parish: | Rocky View County |
| Subdivision: | NONE |
| Country: | Canada |
| Latitude: | 51.05374018 |
| Longitude: | -114.37170344 |
| MLS® Number: | A2324988 |
| Price: | $3,950,000 |
| Property Area: | 2,098 Sq ft |
| Bedrooms: | 4 |
| Bathrooms Half: | 0 |
| Bathrooms Full: | 2 |
| Living Area: | 2,098 Sq ft |
| Building Area: | 0 Sq ft |
| Year Built: | 1992 |
| Listing Date: | Jul 03, 2026 |
| Garage Spaces: | 3 |
| Property Type: | Residential |
| Property Subtype: | Detached |
| MLS Status: | Active |
Additional Details
| Flooring: | N/A |
| Construction: | Wood Frame |
| Parking: | Attached Carport,Triple Garage Attached |
| Appliances: | Dishwasher,Oven,Refrigerator,Washer/Dryer |
| Stories: | N/A |
| Zoning: | A-SML |
| Fireplace: | N/A |
| Amenities: | Schools Nearby,Shopping Nearby |
Utilities & Systems
| Heating: | Fireplace(s),Forced Air,Natural Gas,Wood |
| Cooling: | None |
| Water Source: | Well |
| Sewer: | Septic Field,Septic Tank |
| Property Type | Residential |
| Building Type | Detached |
| Square Footage | 2,098 sqft |
| Community Name | NONE |
| Subdivision Name | NONE |
| Title | Fee Simple |
| Land Size | 872,506 sqft |
| Built in | 1992 |
| Annual Property Taxes | Contact listing agent |
| Parking Type | Garage |
| Time on MLS Listing | 31 days |
Bedrooms
| Above Grade | 2 |
Bathrooms
| Total | 2 |
| Partial | 0 |
Interior Features
| Appliances Included | Dishwasher, Oven, Refrigerator, Washer/Dryer |
| Flooring | Hardwood |
Building Features
| Features | No Smoking Home |
| Construction Material | Wood Frame |
| Structures | Deck, Patio |
Heating & Cooling
| Cooling | None |
| Heating Type | Fireplace(s), Forced Air, Natural Gas, Wood |
Exterior Features
| Exterior Finish | Wood Frame |
Neighbourhood Features
| Community Features | Schools Nearby, Shopping Nearby |
| Amenities Nearby | Schools Nearby, Shopping Nearby |
Parking
| Parking Type | Garage |
| Total Parking Spaces | 3 |
Interior Size
| Total Finished Area: | 2,098 sq ft |
| Total Finished Area (Metric): | 194.94 sq m |
| Main Level: | 2,098 sq ft |
| Below Grade: | 1,876 sq ft |
Room Count
| Bedrooms: | 4 |
| Bathrooms: | 2 |
| Full Bathrooms: | 2 |
| Rooms Above Grade: | 6 |
Lot Information
| Lot Size: | 872,506 sq ft |
| Lot Size (Acres): | 20.03 acres |
Legal
| Legal Description: | 9510987;1 |
| Title to Land: | Fee Simple |
- No Smoking Home
- Balcony
- Private Yard
- Dishwasher
- Oven
- Refrigerator
- Washer/Dryer
- Full
- Schools Nearby
- Shopping Nearby
- Wood Frame
- Wood Burning
- Poured Concrete
- Farm
- Rectangular Lot
- Attached Carport
- Triple Garage Attached
- Deck
- Patio
Floor plan information is not available for this property.
Monthly Payment Breakdown
Loading Walk Score...
What's Nearby?
Powered by Yelp
REALTOR® Details
Chase Westersund
- (403) 808-0618
- chase@LandQuest.com
- LandQuest Realty Corporation