4518 54A Avenue Crescent , Innisfail, Alberta
Residential For Sale in Innisfail, Alberta
$461,000
-
Property Type
 Residential
-
Bedrooms
 6
6
-
Bath
 3
3
-
Garage
 1
1
-
Sq Ft
 1,120
1,120
-
Year Built
 2002
2002
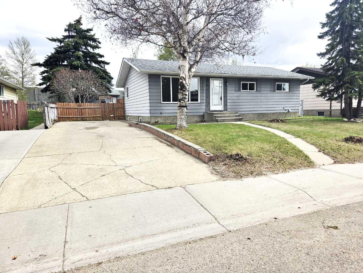
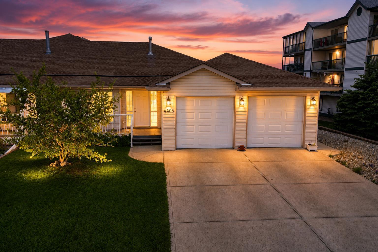
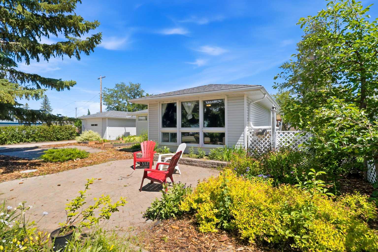
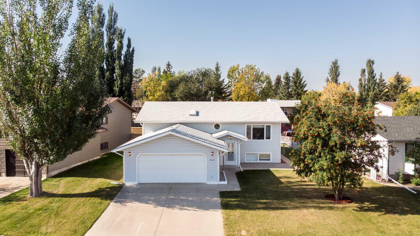
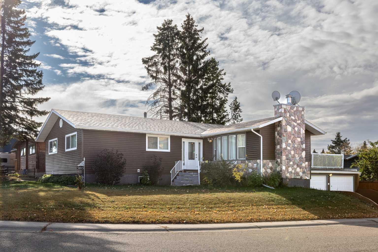
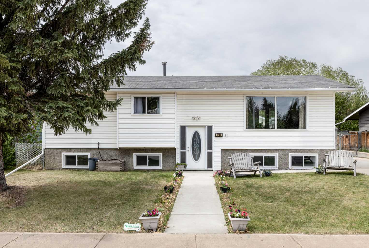
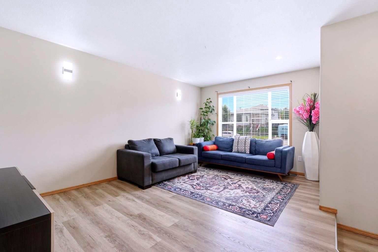
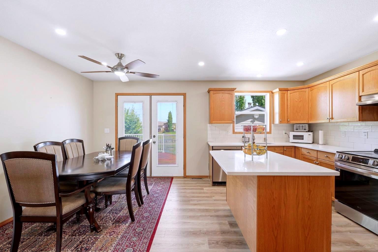
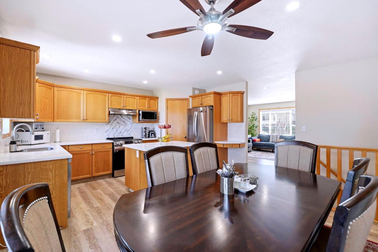
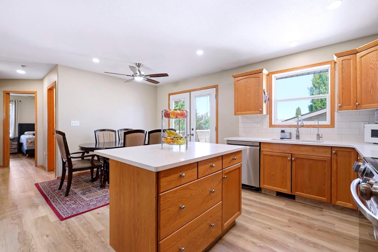
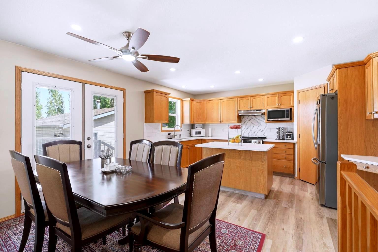
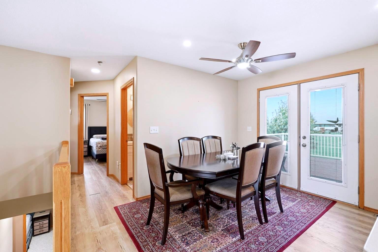
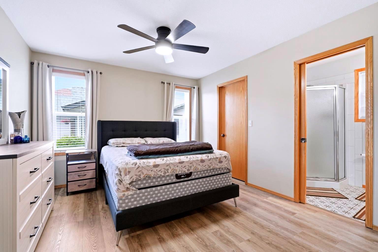
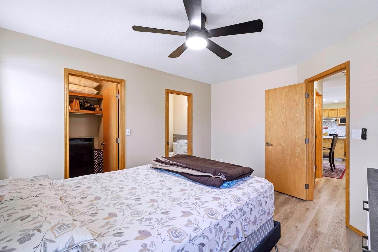
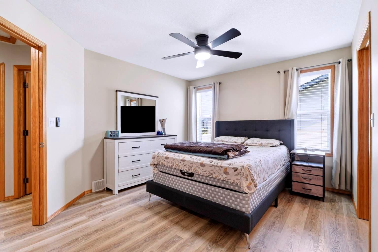
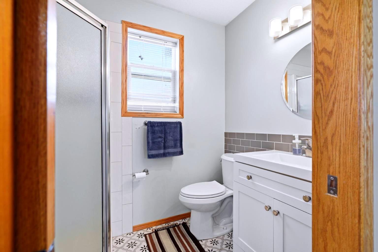
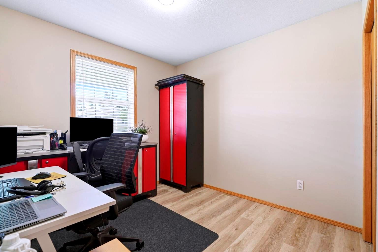
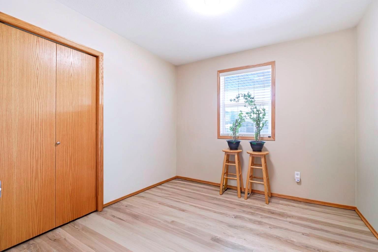
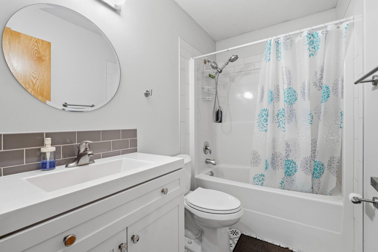

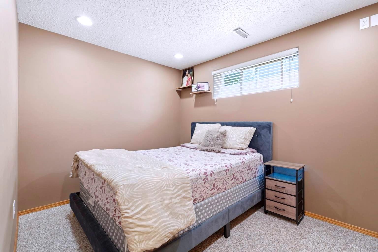
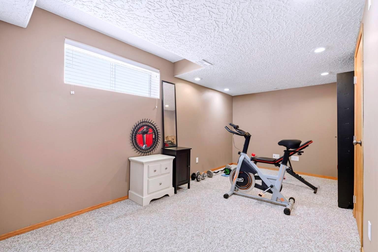
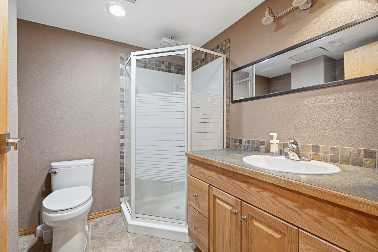
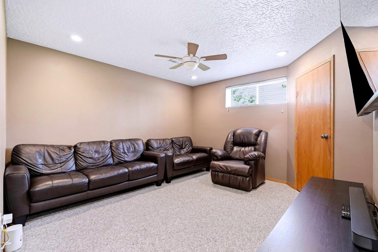
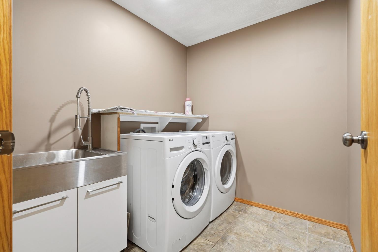
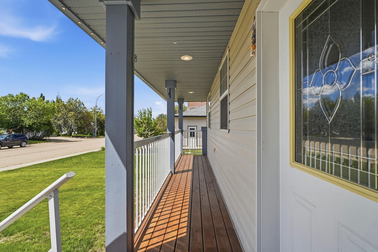
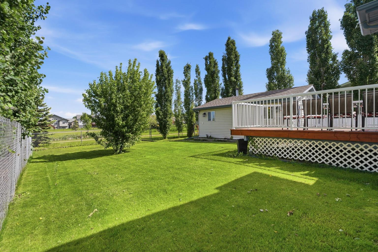
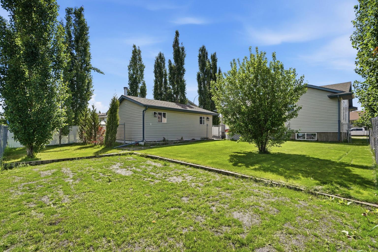
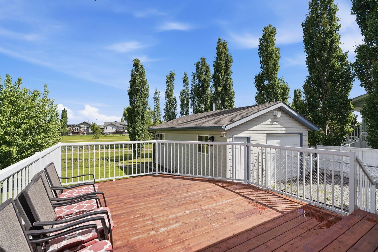
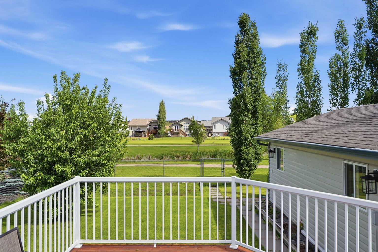
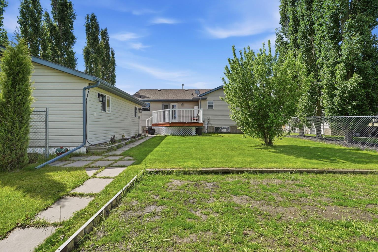
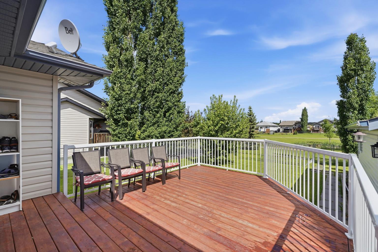
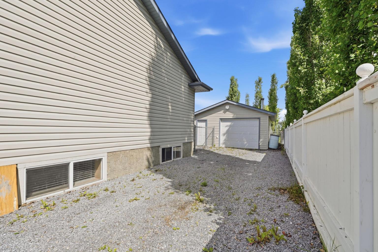
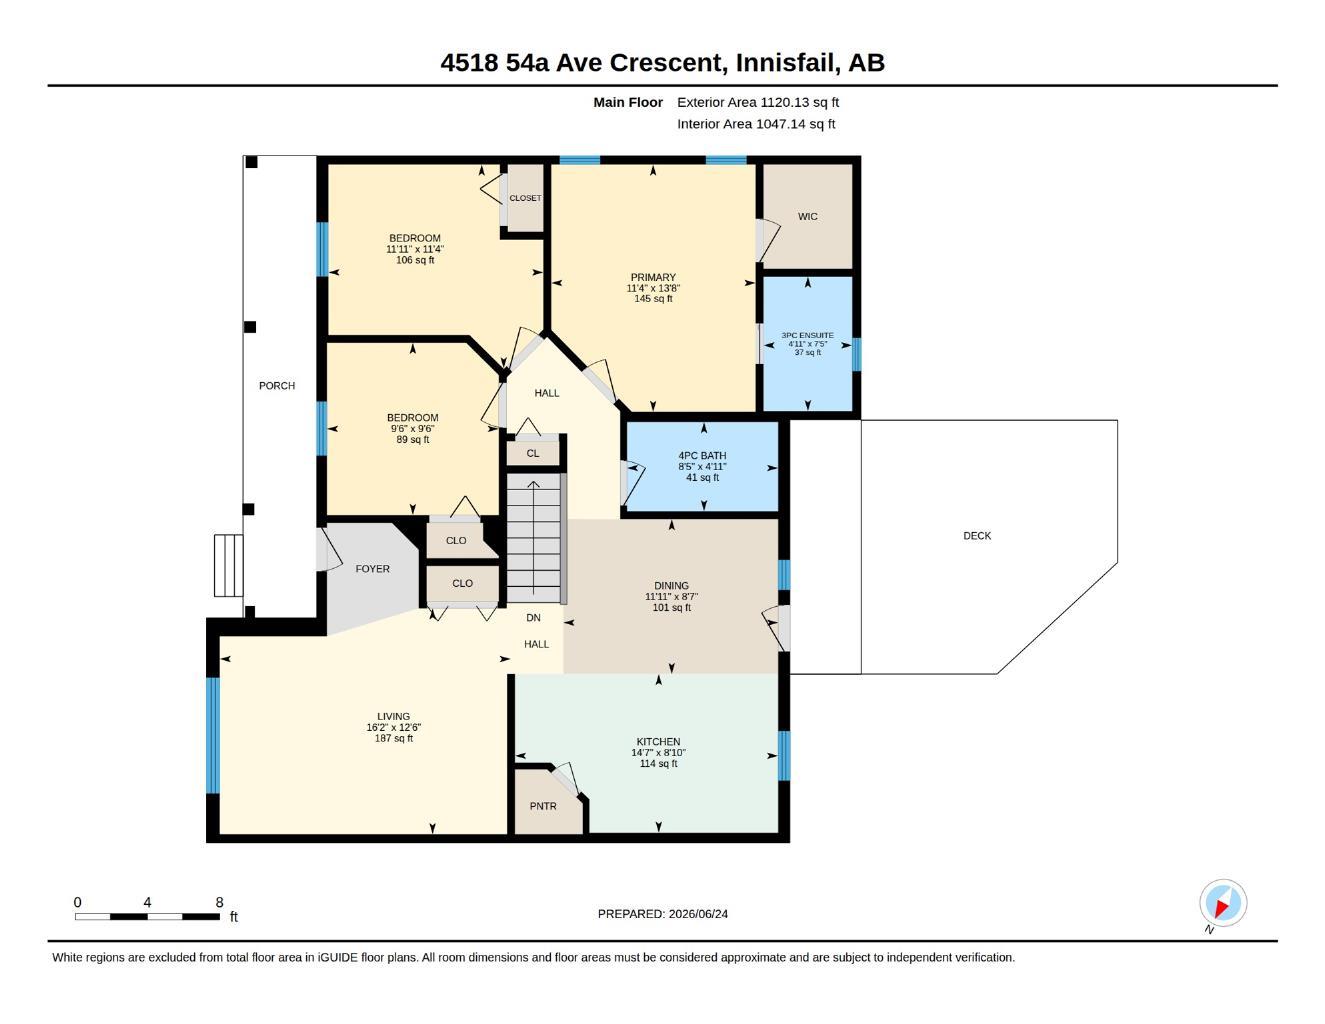
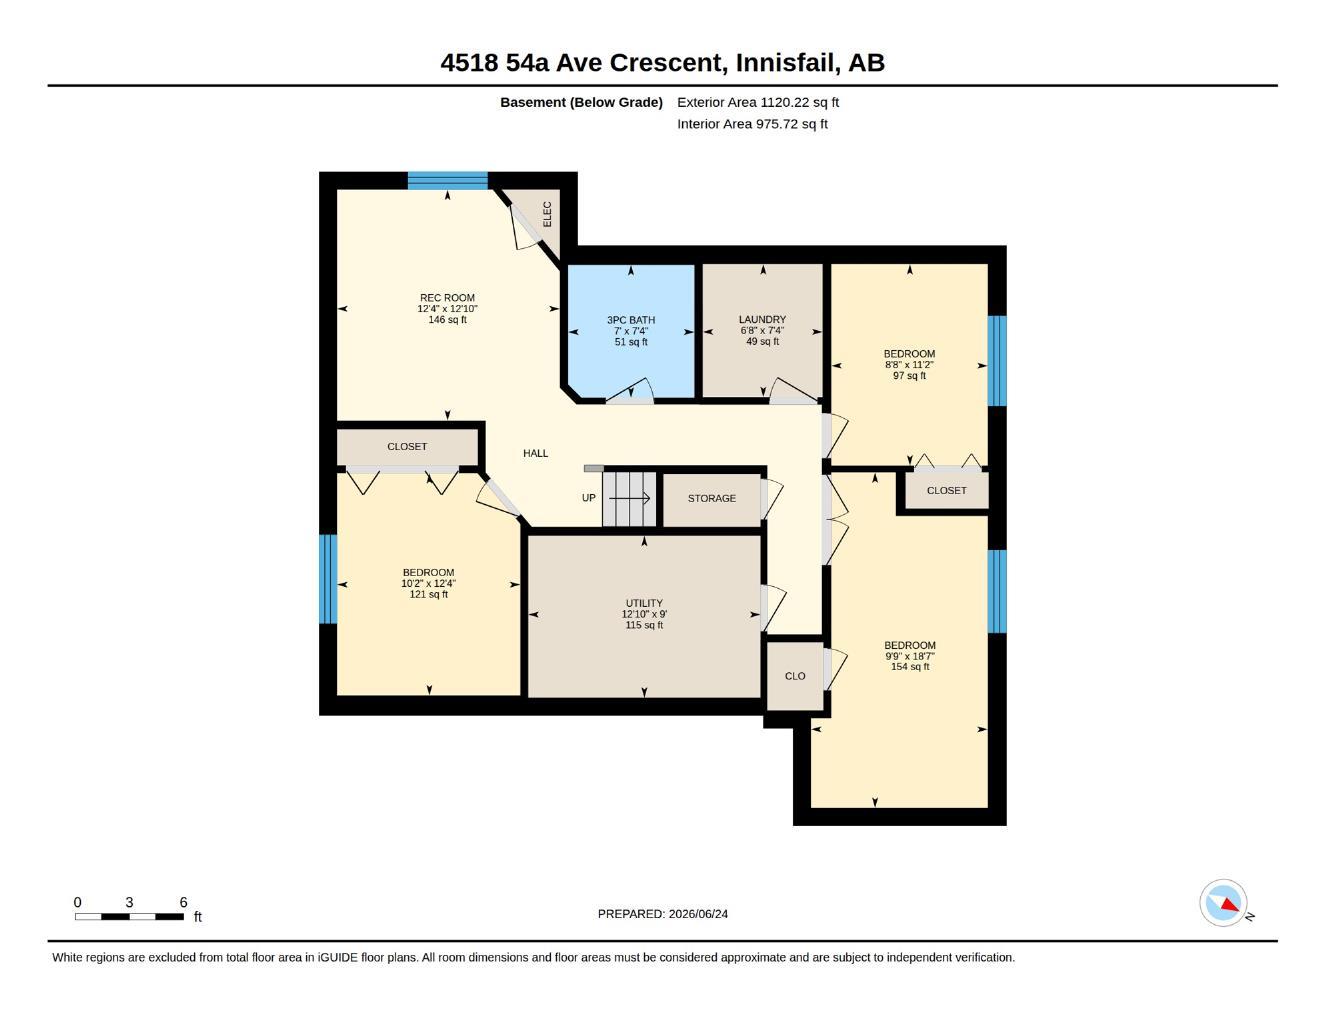
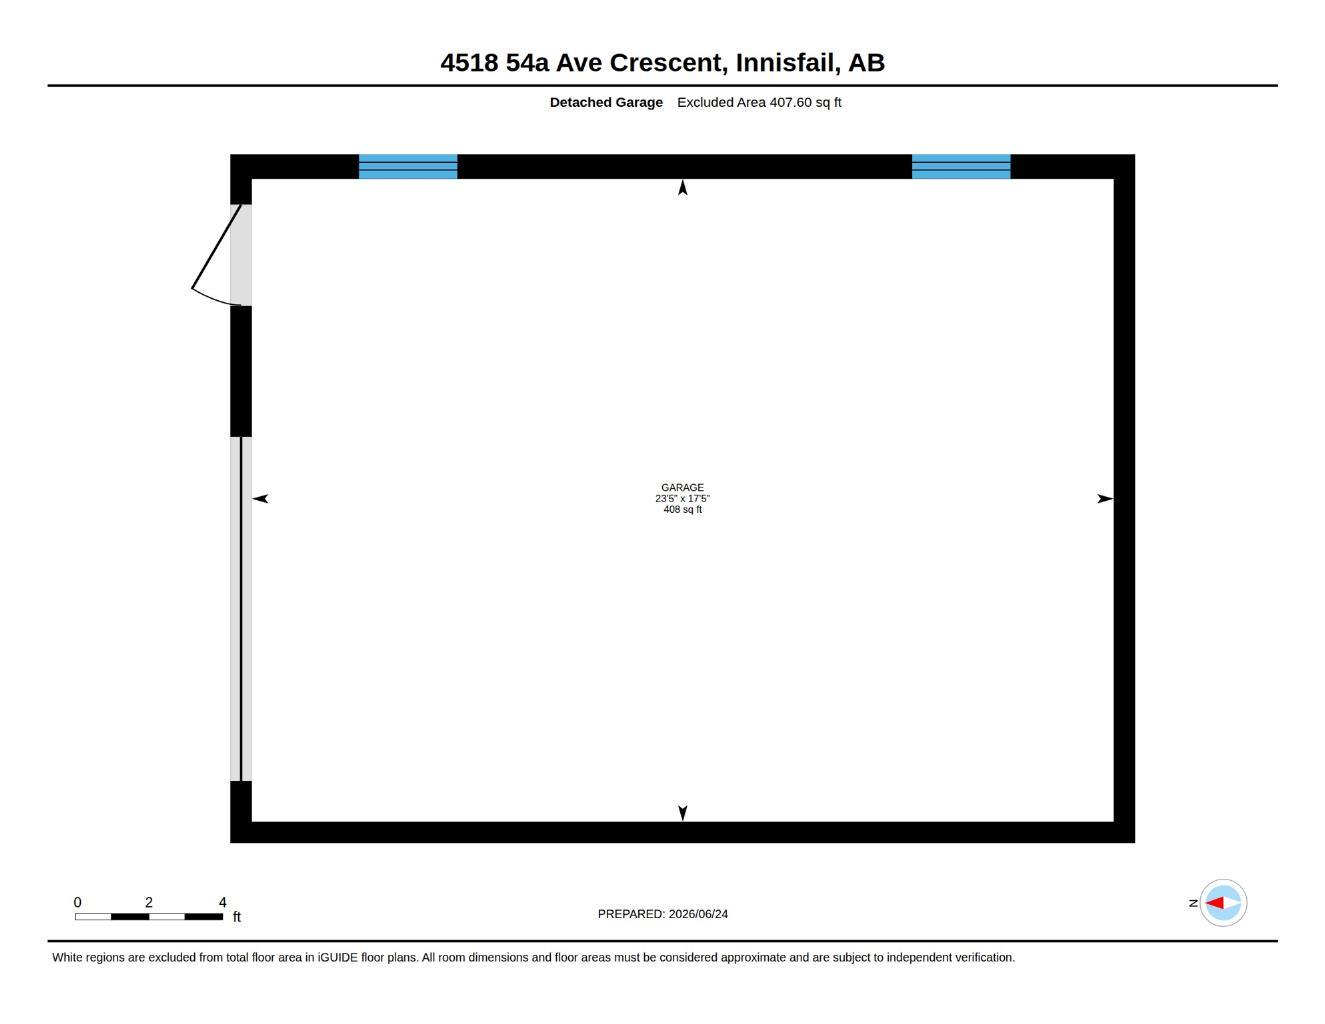
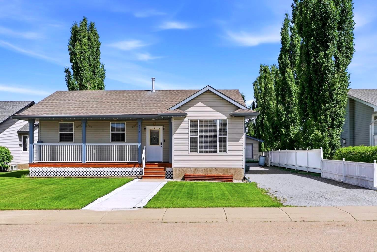
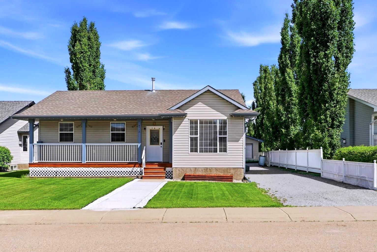
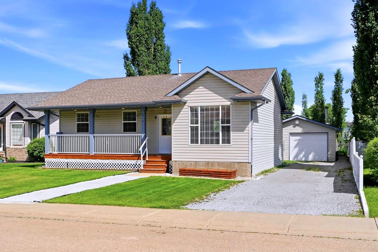
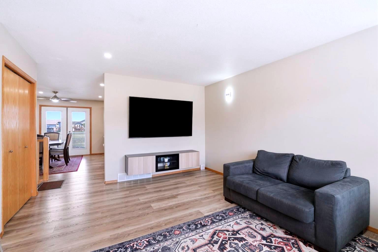
Welcome to this beautifully updated bungalow with amazing curb appeal, in the heart of Innisfail, offering the perfect blend of space, comfort, and functionality for a growing family. With 6 bedrooms and 3 full bathrooms, this home provides room for everyone to live, work, and relax. The bright and inviting main floor with newer flooring ,features 3 spacious bedrooms, a modern renovated bathroom, and a sun-filled living area that flows seamlessly into the dining room and beautifully maintained kitchen with newer appliances and quartz countertop. Large windows allow natural light to pour in, creating a warm and welcoming atmosphere throughout. Step outside from the main floor to a stunning patio overlooking unobstructed green space, offering privacy, walking and biking trail with peaceful views, and a huge backyard perfect for entertaining, kids, and pets. Additionally feature includes kitchen water purifier(2025), in built range hood, Central Vaccum, Newer Appliances in kitchen and Washer Dryer(2024), new front walk way(2025), working underground sprinkler system in the backyard. The fully finished basement expands your living space with 3 additional good sized bedrooms, including flexible options for guest rooms, a home office, gym, or hobby space. A recreation room provides the ideal setting for family movie nights and gatherings, while the full bathroom, laundry area, and thoughtfully designed utility/storage room add convenience and functionality. Outside, you'll love the excellent curb appeal featuring a newly built front walkway, paved driveway with tandem parking for up to 4 vehicles or perfect for your RV, and an oversized detached 24' x 18' garage. This move-in-ready home truly has it all—space, updates, storage, No pet- Non smoking, and a fantastic location—making it the perfect place to call home.
| Street Address: | 4518 54A Avenue Crescent |
| City: | Innisfail |
| Province/State: | Alberta |
| Postal Code: | N/A |
| County/Parish: | Red Deer County |
| Subdivision: | Westpark Innisfail |
| Country: | Canada |
| Latitude: | 52.02416788 |
| Longitude: | -113.96211886 |
| MLS® Number: | A2333418 |
| Price: | $461,000 |
| Property Area: | 1,120 Sq ft |
| Bedrooms: | 6 |
| Bathrooms Half: | 0 |
| Bathrooms Full: | 3 |
| Living Area: | 1,120 Sq ft |
| Building Area: | 0 Sq ft |
| Year Built: | 2002 |
| Listing Date: | Jul 30, 2026 |
| Garage Spaces: | 1 |
| Property Type: | Residential |
| Property Subtype: | Detached |
| MLS Status: | Active |
Additional Details
| Flooring: | N/A |
| Construction: | Concrete,Vinyl Siding,Wood Frame |
| Parking: | Single Garage Detached |
| Appliances: | Dishwasher,Dryer,Electric Range,ENERGY STAR Qualified Refrigerator,Microwave,Range Hood,Washer,Water Purifier |
| Stories: | N/A |
| Zoning: | R-1B |
| Fireplace: | N/A |
| Amenities: | Schools Nearby,Sidewalks,Walking/Bike Paths |
Utilities & Systems
| Heating: | Central,Forced Air |
| Cooling: | None |
| Property Type | Residential |
| Building Type | Detached |
| Square Footage | 1,120 sqft |
| Community Name | Westpark Innisfail |
| Subdivision Name | Westpark Innisfail |
| Title | Fee Simple |
| Land Size | 6,743 sqft |
| Built in | 2002 |
| Annual Property Taxes | Contact listing agent |
| Parking Type | Garage |
Bedrooms
| Above Grade | 3 |
Bathrooms
| Total | 3 |
| Partial | 0 |
Interior Features
| Appliances Included | Dishwasher, Dryer, Electric Range, ENERGY STAR Qualified Refrigerator, Microwave, Range Hood, Washer, Water Purifier |
| Flooring | Carpet, Linoleum, Tile, Vinyl Plank |
Building Features
| Features | Ceiling Fan(s), Central Vacuum, Kitchen Island, No Animal Home, No Smoking Home, Quartz Counters |
| Construction Material | Concrete, Vinyl Siding, Wood Frame |
| Structures | Balcony(s), Front Porch, Patio |
Heating & Cooling
| Cooling | None |
| Heating Type | Central, Forced Air |
Exterior Features
| Exterior Finish | Concrete, Vinyl Siding, Wood Frame |
Neighbourhood Features
| Community Features | Schools Nearby, Sidewalks, Walking/Bike Paths |
| Amenities Nearby | Schools Nearby, Sidewalks, Walking/Bike Paths |
Parking
| Parking Type | Garage |
| Total Parking Spaces | 4 |
Interior Size
| Total Finished Area: | 1,120 sq ft |
| Total Finished Area (Metric): | 104.05 sq m |
| Main Level: | 1,120 sq ft |
| Below Grade: | 1,120 sq ft |
Room Count
| Bedrooms: | 6 |
| Bathrooms: | 3 |
| Full Bathrooms: | 3 |
| Rooms Above Grade: | 6 |
Lot Information
| Lot Size: | 6,743 sq ft |
| Lot Size (Acres): | 0.15 acres |
| Frontage: | 57 ft |
- Ceiling Fan(s)
- Central Vacuum
- Kitchen Island
- No Animal Home
- No Smoking Home
- Quartz Counters
- Lighting
- Dishwasher
- Dryer
- Electric Range
- ENERGY STAR Qualified Refrigerator
- Microwave
- Range Hood
- Washer
- Water Purifier
- Full
- Schools Nearby
- Sidewalks
- Walking/Bike Paths
- Concrete
- Vinyl Siding
- Wood Frame
- Poured Concrete
- Backs on to Park/Green Space
- Single Garage Detached
- Balcony(s)
- Front Porch
- Patio
Floor plan information is not available for this property.
Monthly Payment Breakdown
Loading Walk Score...
What's Nearby?
Powered by Yelp