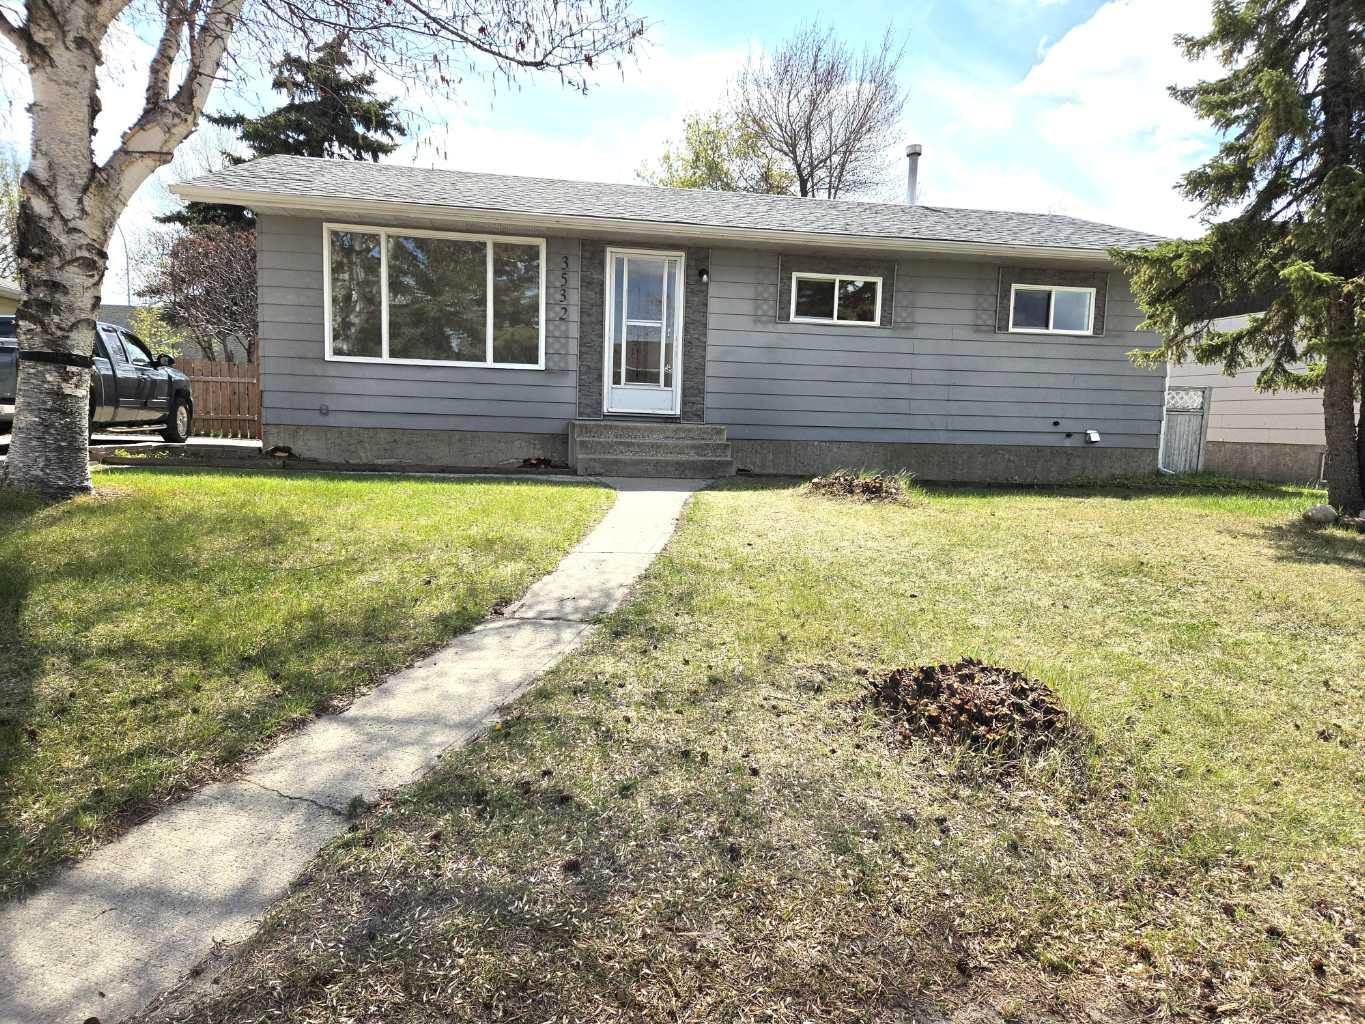
3532 50 Avenue E, Innisfail, Alberta
Residential For Sale in Innisfail, Alberta
$369,000
-
Property Type
 Residential
-
Bedrooms
 4
4
-
Bath
 2
2
-
Garage
 1
1
-
Sq Ft
 1,040
1,040
-
Year Built
 1976
1976
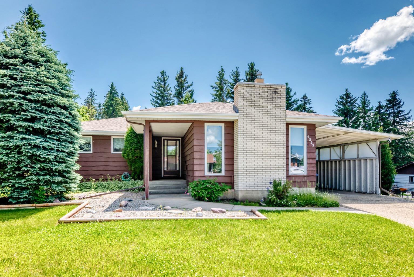
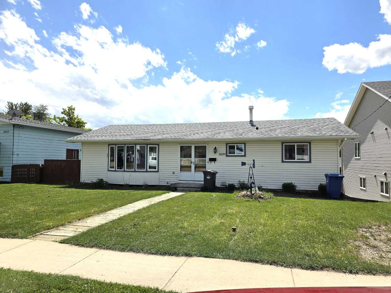
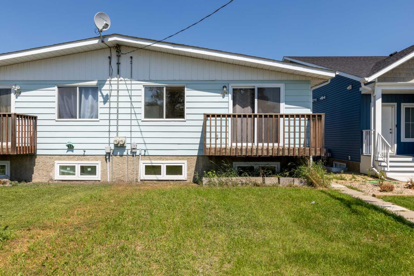
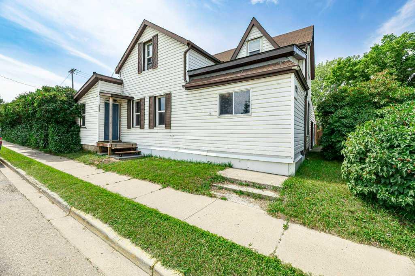
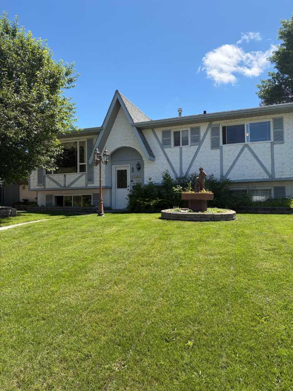
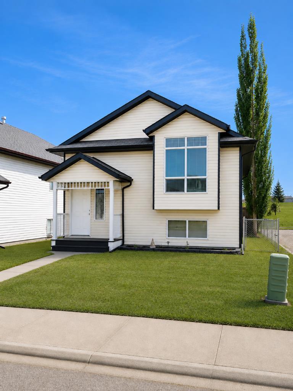
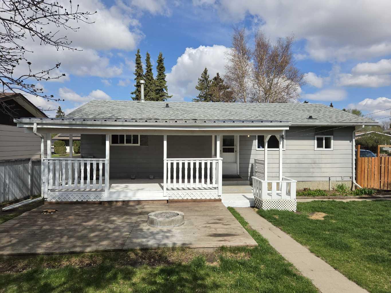
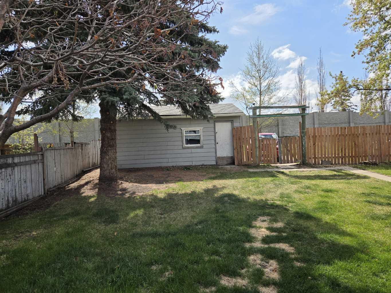
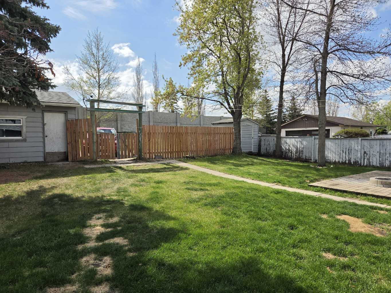
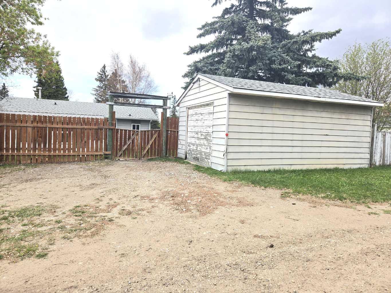
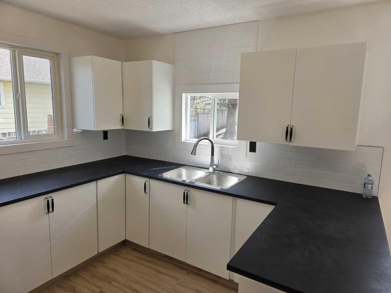
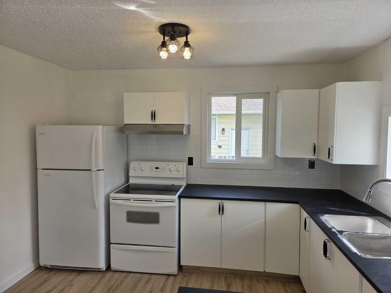
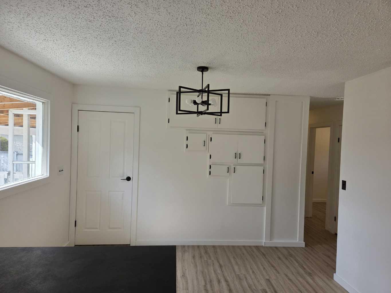
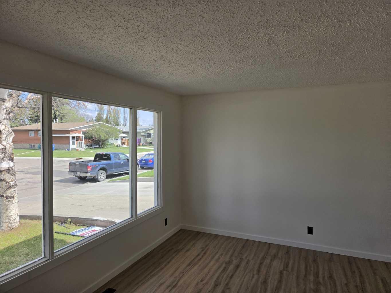
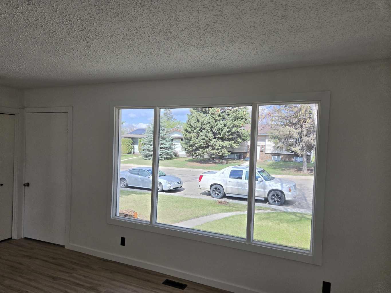
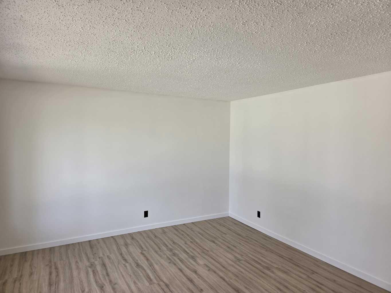
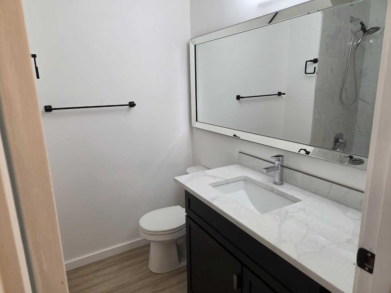
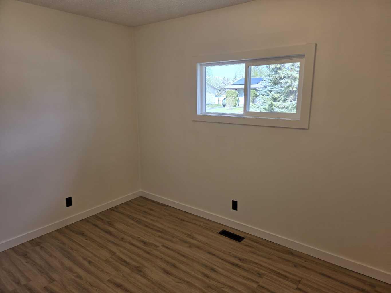
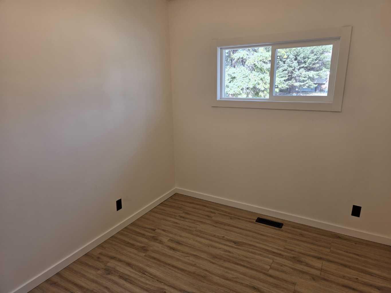
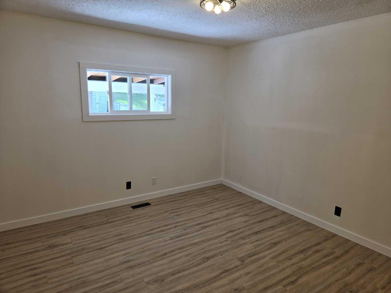
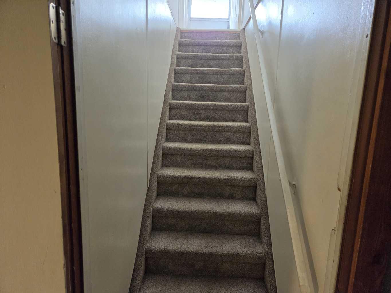

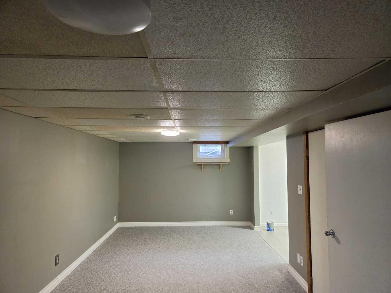
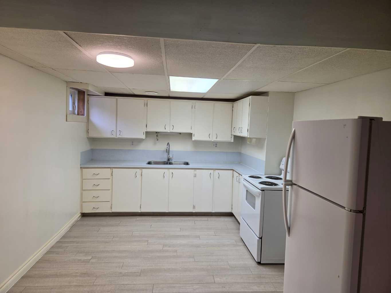
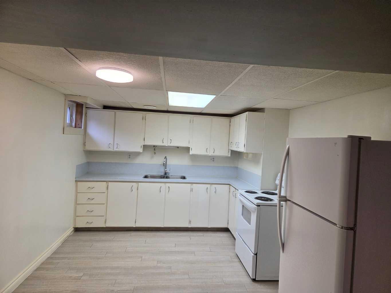
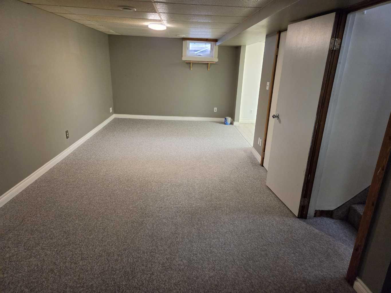
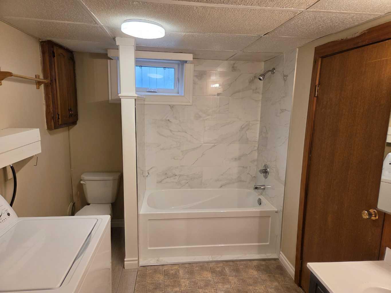
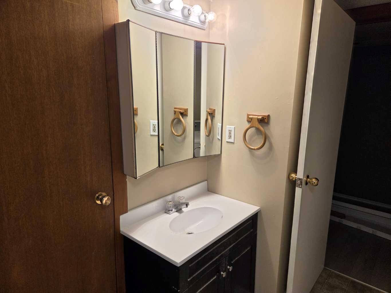
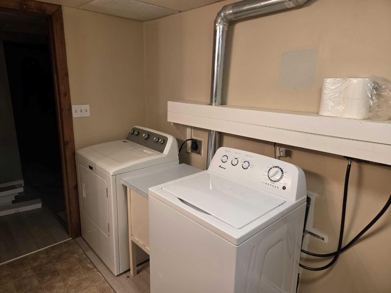
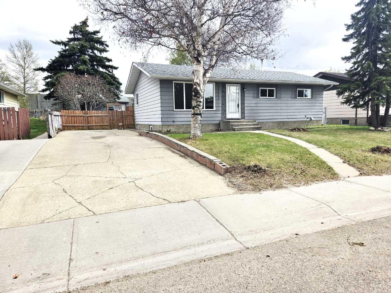
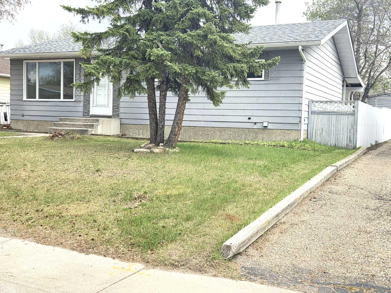
THIS IS A GOOD FAMILY HOME THAT HAS JUST BEEN RENOVATED. IT'S SITTING ON A LARGE LOT WITH AMPLE OFF STREET PARKING FROM THE FRONT AND THE BACK. THERE IS A SMALL SINGLE CAR GARAGE AND THE BACK YARD IS FULLY FENCED . LOTS OF ROOM. THE BASEMENT IS FULLY DEVELOPED WITH A WORKING KITCHEN, A LARGE FAMILY/GAMES AREA, A FOURTH BEDROOM, AND A LAUNDRY ROOM THAT IS SHARED WITH A 4PCE BATHROOM. THIS PROPERTY IS AVAILABLE FOR A QUICK POSSESSION . NOTE; OWNERS HAVE UPGRADED THE FURNACE THIS MONTH.
| Street Address: | 3532 50 Avenue E |
| City: | Innisfail |
| Province/State: | Alberta |
| Postal Code: | N/A |
| County/Parish: | Red Deer County |
| Subdivision: | Central Innisfail |
| Country: | Canada |
| Latitude: | 52.01269970 |
| Longitude: | -113.94980735 |
| MLS® Number: | A2311772 |
| Price: | $369,000 |
| Property Area: | 1,040 Sq ft |
| Bedrooms: | 4 |
| Bathrooms Half: | 0 |
| Bathrooms Full: | 2 |
| Living Area: | 1,040 Sq ft |
| Building Area: | 0 Sq ft |
| Year Built: | 1976 |
| Listing Date: | May 15, 2026 |
| Garage Spaces: | 1 |
| Property Type: | Residential |
| Property Subtype: | Detached |
| MLS Status: | Active |
Additional Details
| Flooring: | N/A |
| Construction: | Mixed |
| Parking: | Single Garage Detached |
| Appliances: | Electric Stove,Range Hood,Refrigerator,Stove(s) |
| Stories: | N/A |
| Zoning: | R-1B |
| Fireplace: | N/A |
| Amenities: | Other |
Utilities & Systems
| Heating: | Forced Air,Natural Gas |
| Cooling: | None |
| Property Type | Residential |
| Building Type | Detached |
| Square Footage | 1,040 sqft |
| Community Name | Central Innisfail |
| Subdivision Name | Central Innisfail |
| Title | Fee Simple |
| Land Size | 7,440 sqft |
| Built in | 1976 |
| Annual Property Taxes | Contact listing agent |
| Parking Type | Garage |
| Time on MLS Listing | 72 days |
Bedrooms
| Above Grade | 3 |
Bathrooms
| Total | 2 |
| Partial | 0 |
Interior Features
| Appliances Included | Electric Stove, Range Hood, Refrigerator, Stove(s) |
| Flooring | Carpet, Laminate, Linoleum, Tile, Vinyl |
Building Features
| Features | Laminate Counters, No Animal Home, No Smoking Home, Separate Entrance, Vinyl Windows |
| Construction Material | Mixed |
| Structures | Rear Porch |
Heating & Cooling
| Cooling | None |
| Heating Type | Forced Air, Natural Gas |
Exterior Features
| Exterior Finish | Mixed |
Neighbourhood Features
| Community Features | Other |
| Amenities Nearby | Other |
Parking
| Parking Type | Garage |
| Total Parking Spaces | 1 |
Interior Size
| Total Finished Area: | 1,040 sq ft |
| Total Finished Area (Metric): | 96.62 sq m |
Room Count
| Bedrooms: | 4 |
| Bathrooms: | 2 |
| Full Bathrooms: | 2 |
| Rooms Above Grade: | 5 |
Lot Information
| Lot Size: | 7,440 sq ft |
| Lot Size (Acres): | 0.17 acres |
| Frontage: | 62 ft |
- Laminate Counters
- No Animal Home
- No Smoking Home
- Separate Entrance
- Vinyl Windows
- Storage
- Electric Stove
- Range Hood
- Refrigerator
- Stove(s)
- Full
- Other
- Mixed
- Poured Concrete
- Back Lane
- Front Yard
- Landscaped
- No Neighbours Behind
- Street Lighting
- Single Garage Detached
- Rear Porch
Floor plan information is not available for this property.
Monthly Payment Breakdown
Principal & Interest:
$0
Property Tax:
$0
Home Insurance:
$0
HOA Fees:
$0
PMI:
$0
Total Monthly Payment:
$0
Chart Mortgage:
Loading Walk Score...
What's Nearby?
Powered by Yelp
REALTOR® Details
John Verbitsky
- (403) 341-9166
- [email protected]
- RE/MAX real estate central alberta