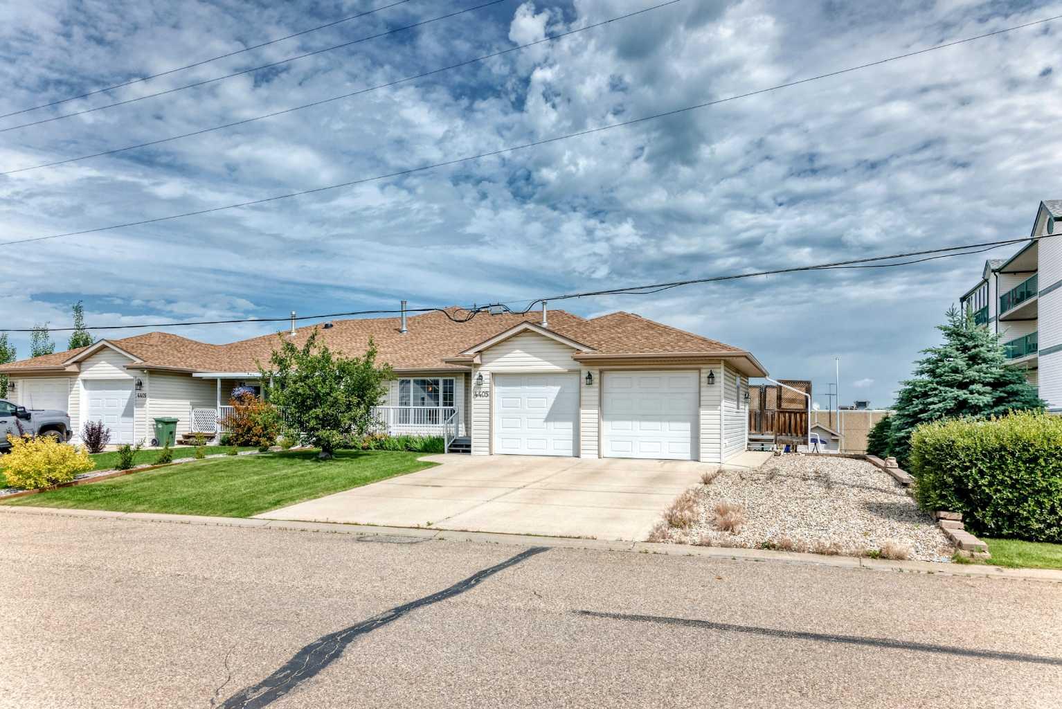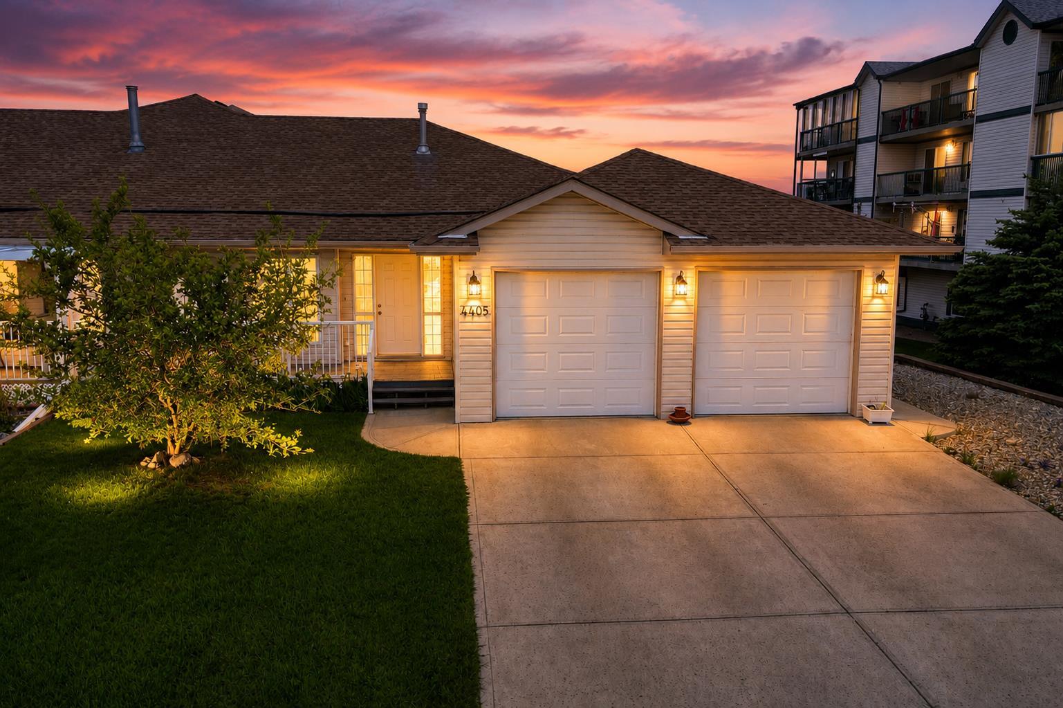
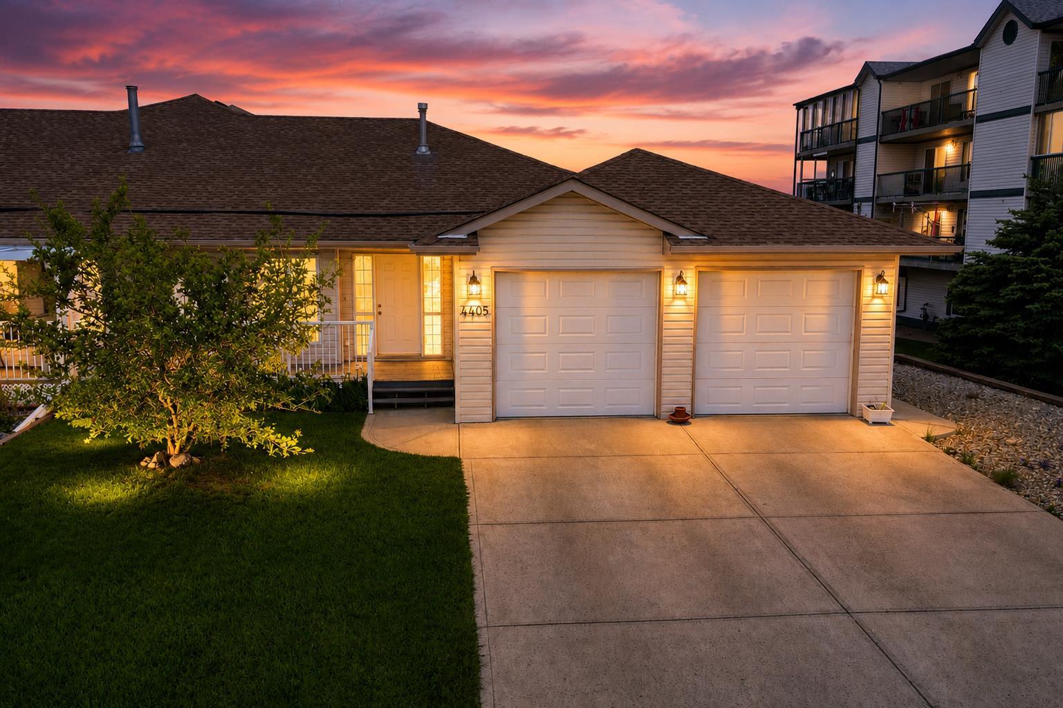
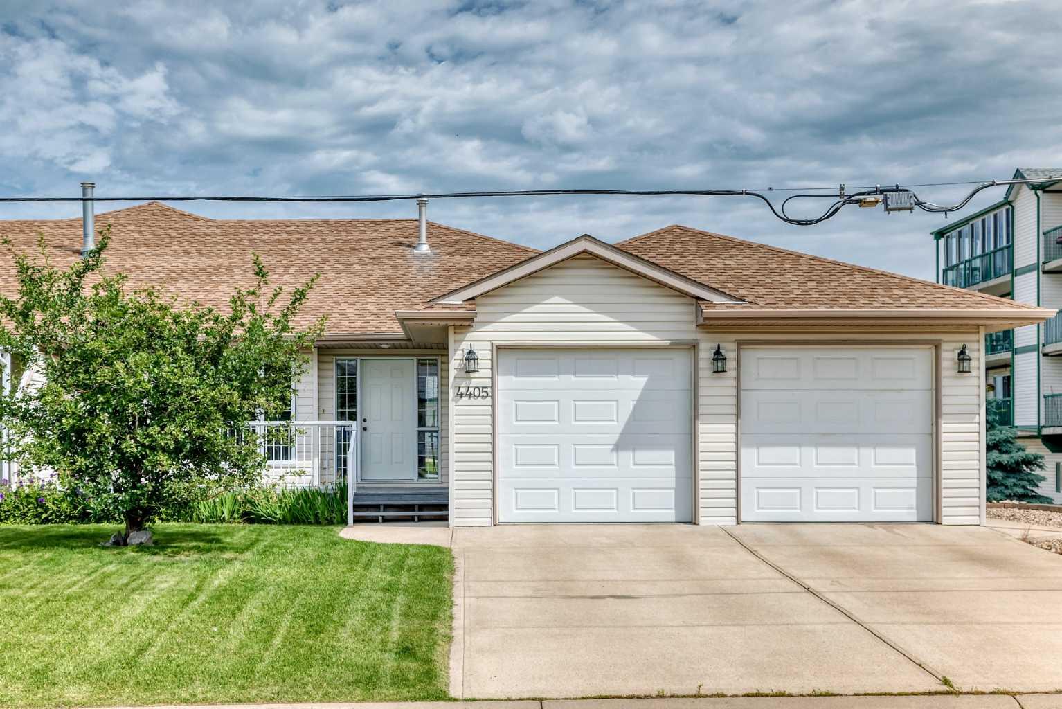
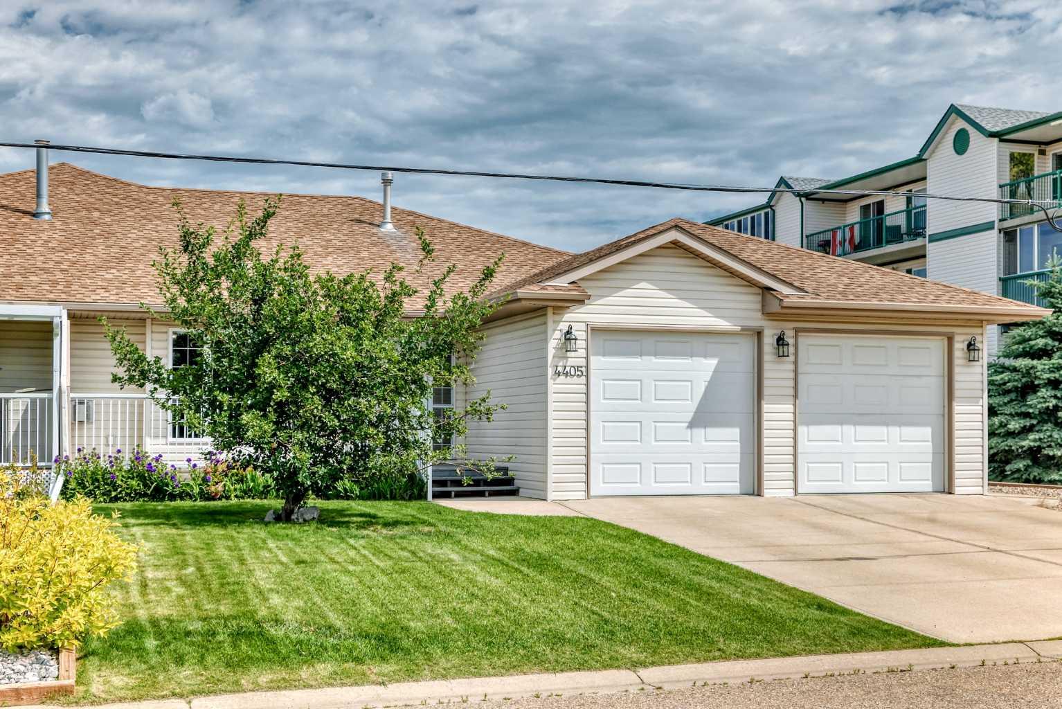
4405 48 Street , Innisfail, Alberta
Condo For Sale in Innisfail, Alberta
$370,000
-
Property Type
 Condo
Condo
-
Bedrooms
 4
4
-
Bath
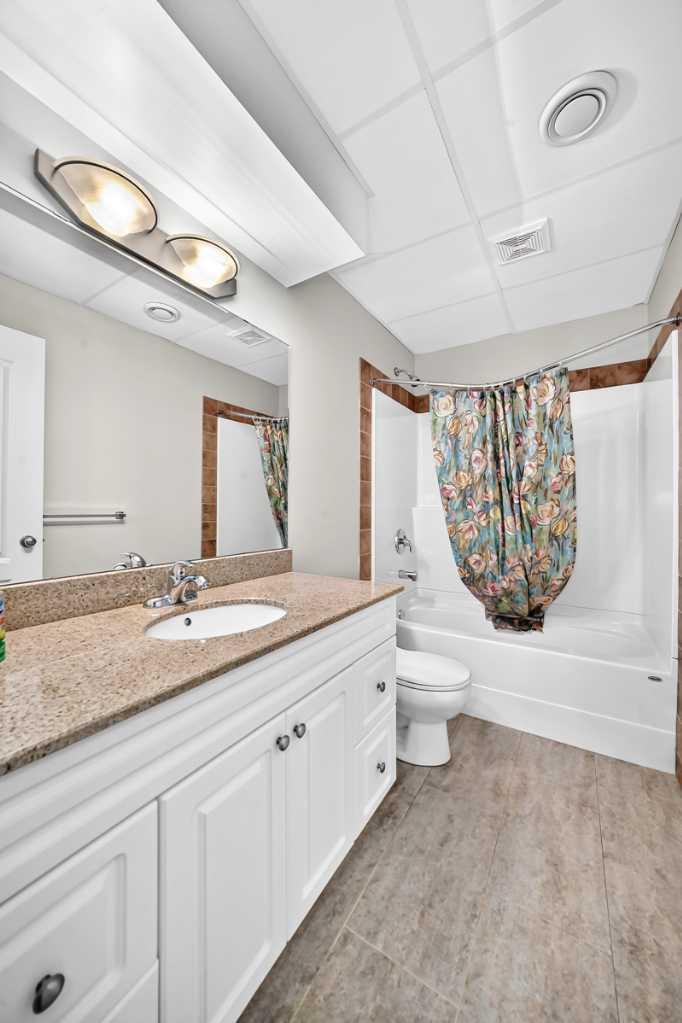
 3
3
-
Garage
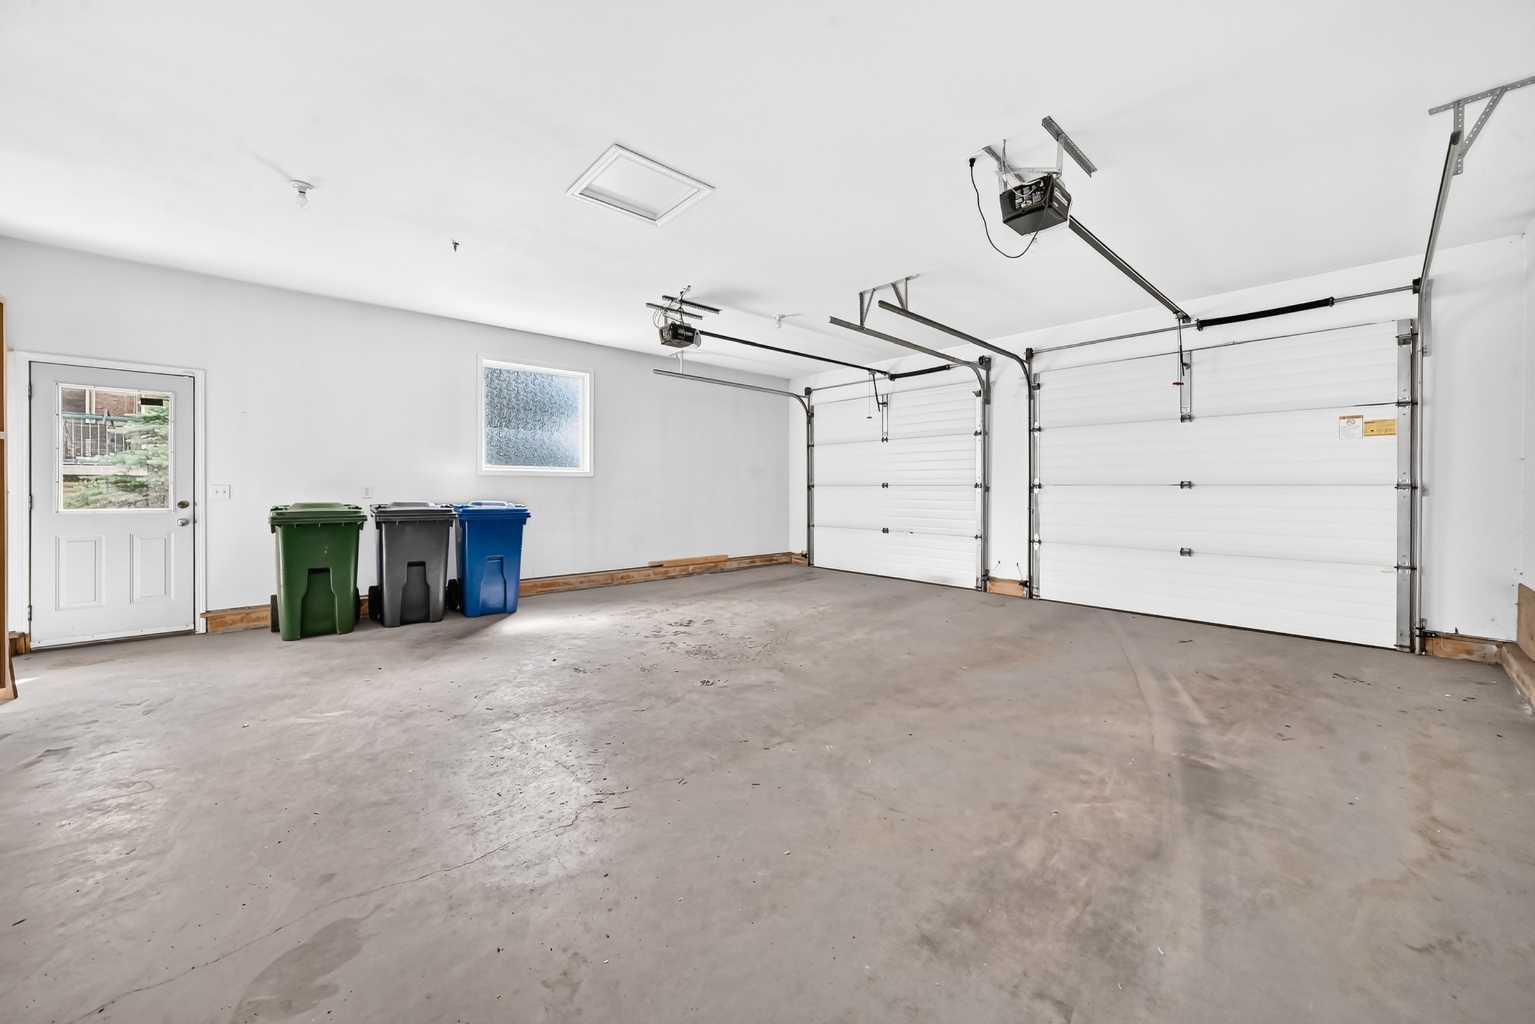
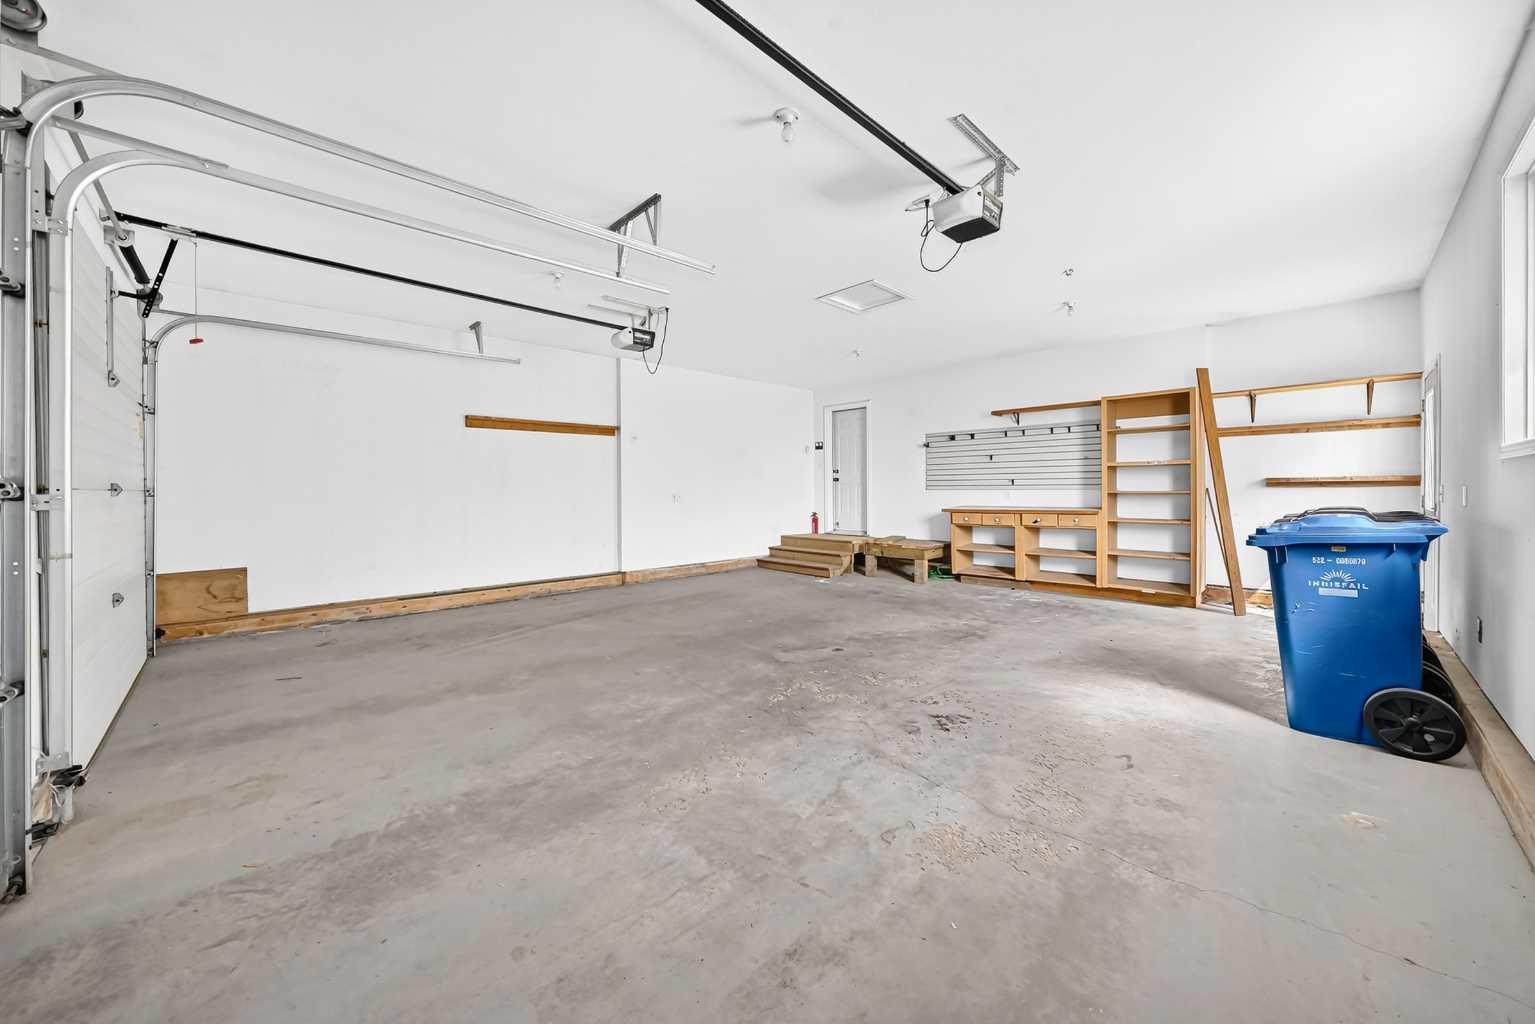
 2
2
-
Sq Ft
 1,402
1,402
-
Year Built
 2004
2004
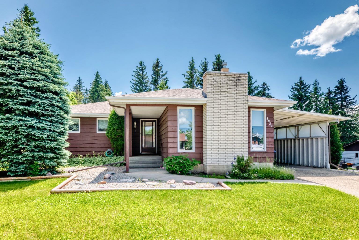
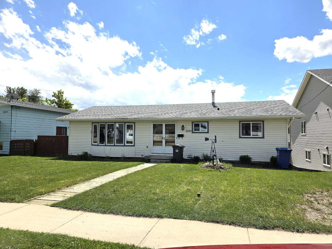
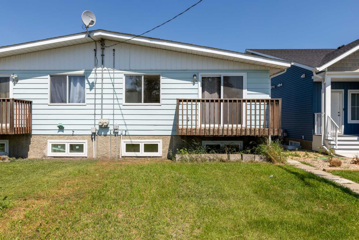
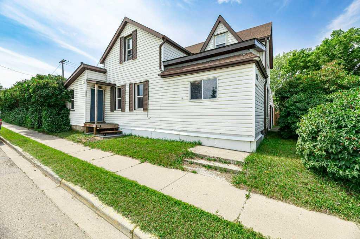
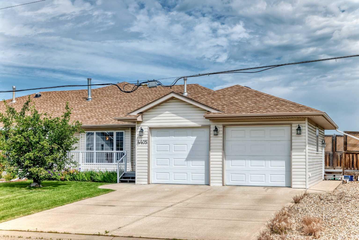
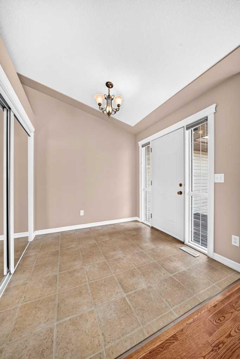
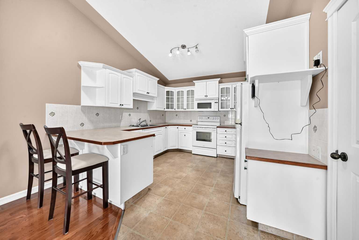
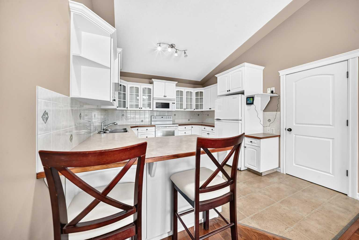
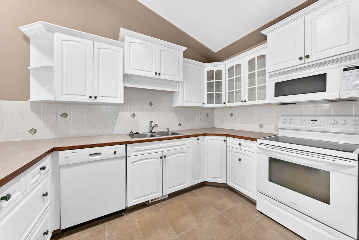
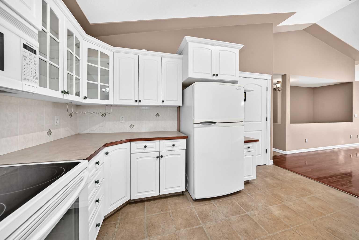
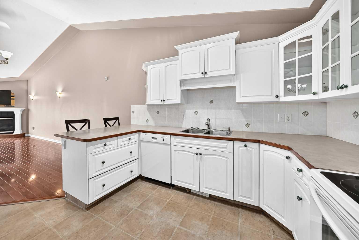
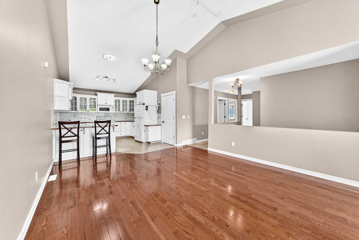
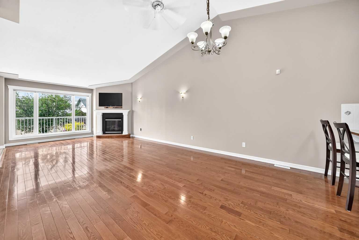
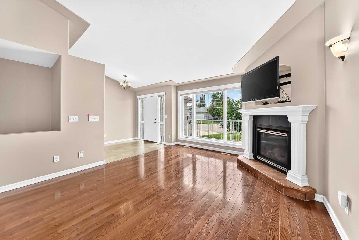
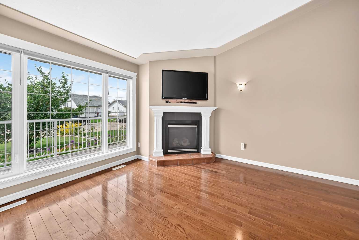
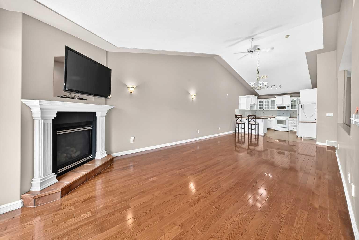
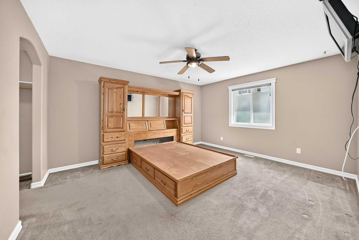
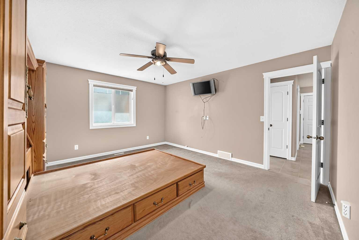
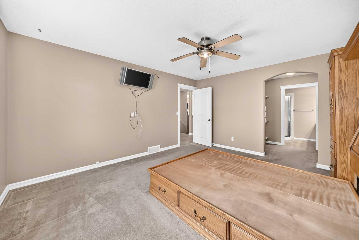
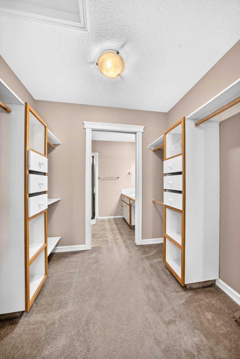
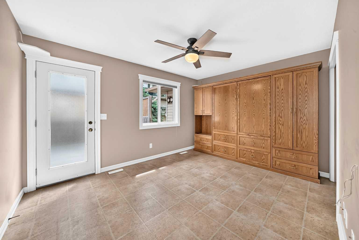
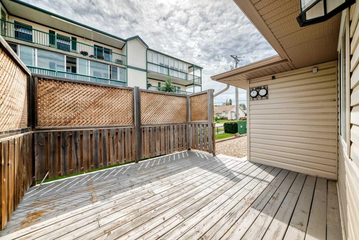
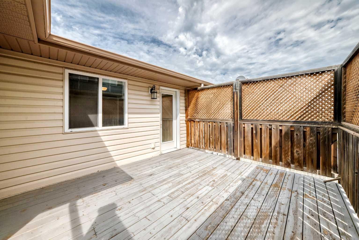
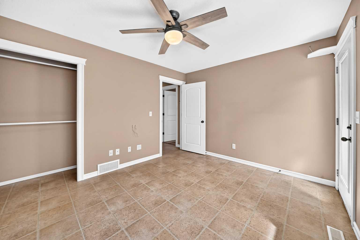
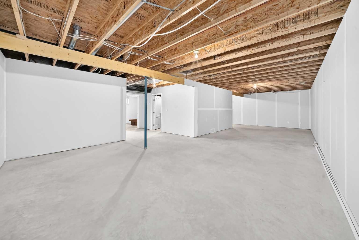
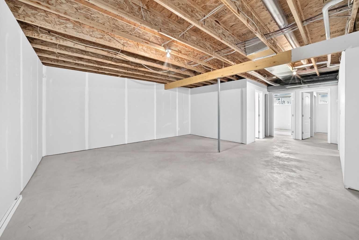
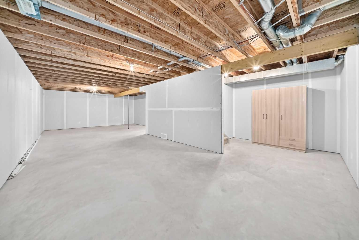
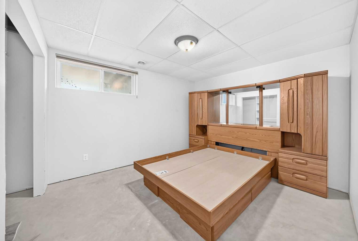
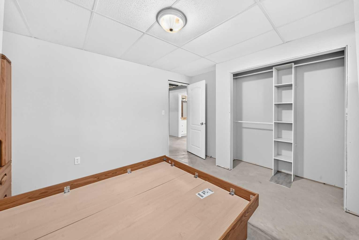
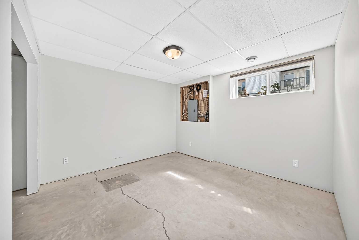
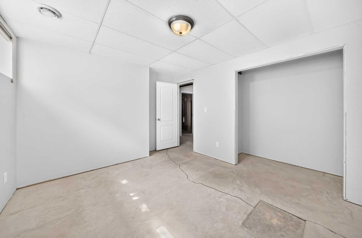
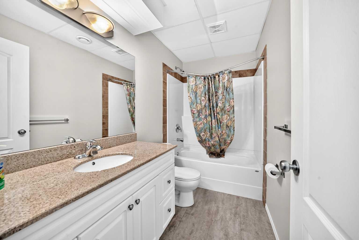
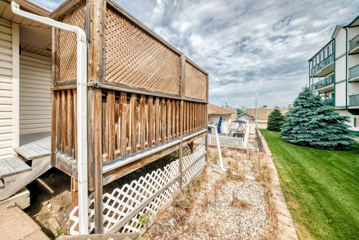
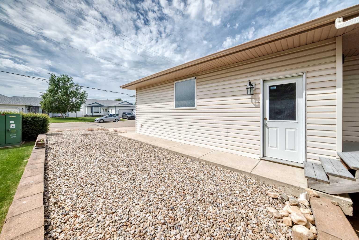
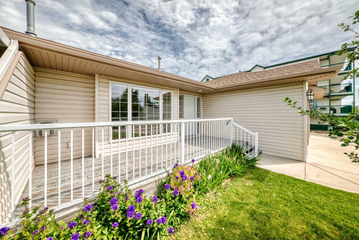
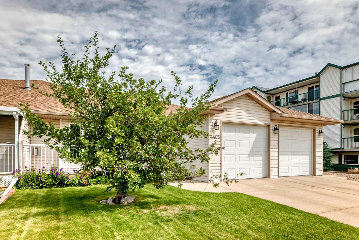
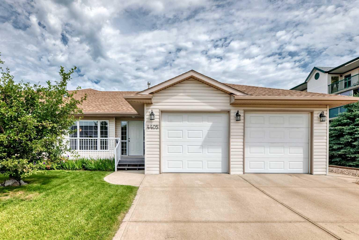
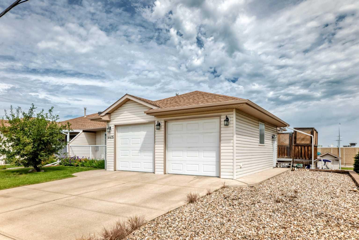
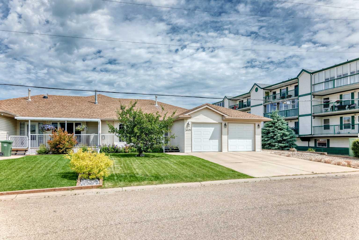
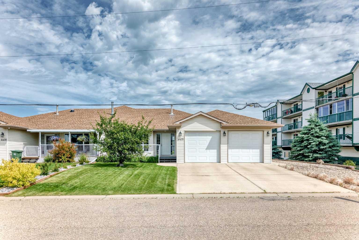
Welcome to this well-maintained bungalow offering the convenience of main floor living in a fantastic central Innisfail location. With excellent curb appeal, a welcoming front porch, and an attached double garage, this home is ready for its next owners. Inside, you'll find a bright and inviting layout filled with natural light, creating a warm and comfortable atmosphere throughout. The functional floor plan is designed for everyday living and offers plenty of space to relax or entertain. Step outside and enjoy the property's attractive exterior and inviting outdoor spaces, perfect for morning coffee on the front porch or spending time with family and friends. Ideally situated close to shopping, restaurants, parks, schools, and a variety of everyday amenities, this home also offers quick and convenient access to Highway 2, making commuting to Red Deer, Calgary, and surrounding communities simple. Combining comfort, convenience, and an excellent location, this is a fantastic opportunity to own a beautiful home in the heart of Innisfail.
| Street Address: | 4405 48 Street |
| City: | Innisfail |
| Province/State: | Alberta |
| Postal Code: | N/A |
| County/Parish: | Red Deer County |
| Subdivision: | Downtown Innisfail |
| Country: | Canada |
| Latitude: | 52.02562750 |
| Longitude: | -113.93852820 |
| MLS® Number: | A2327772 |
| Price: | $370,000 |
| Property Area: | 1,402 Sq ft |
| Bedrooms: | 4 |
| Bathrooms Half: | 0 |
| Bathrooms Full: | 3 |
| Living Area: | 1,402 Sq ft |
| Building Area: | 0 Sq ft |
| Year Built: | 2004 |
| Listing Date: | Jul 09, 2026 |
| Garage Spaces: | 2 |
| Property Type: | Residential |
| Property Subtype: | Row/Townhouse |
| MLS Status: | Active |
Additional Details
| Flooring: | N/A |
| Construction: | Vinyl Siding,Wood Frame |
| Parking: | Double Garage Attached,Off Street |
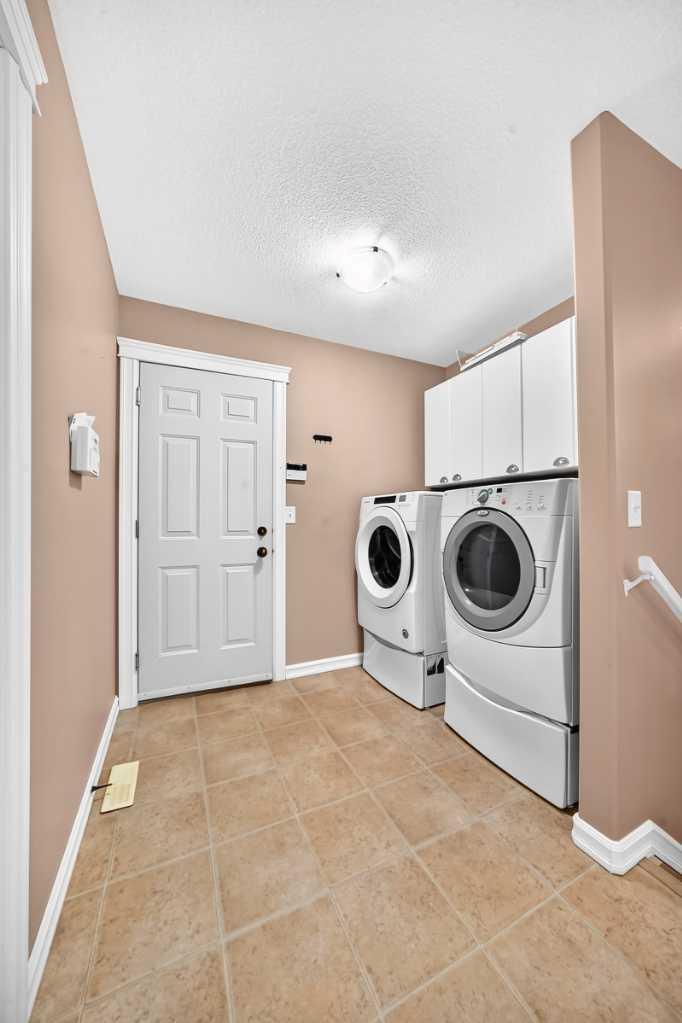
| Appliances: | Dishwasher,Microwave,Refrigerator,Stove(s),Washer/Dryer,Window Coverings |
| Stories: | N/A |
| Zoning: | R3 |
| Fireplace: | N/A |
| Amenities: | Playground,Shopping Nearby,Sidewalks,Street Lights |
Utilities & Systems
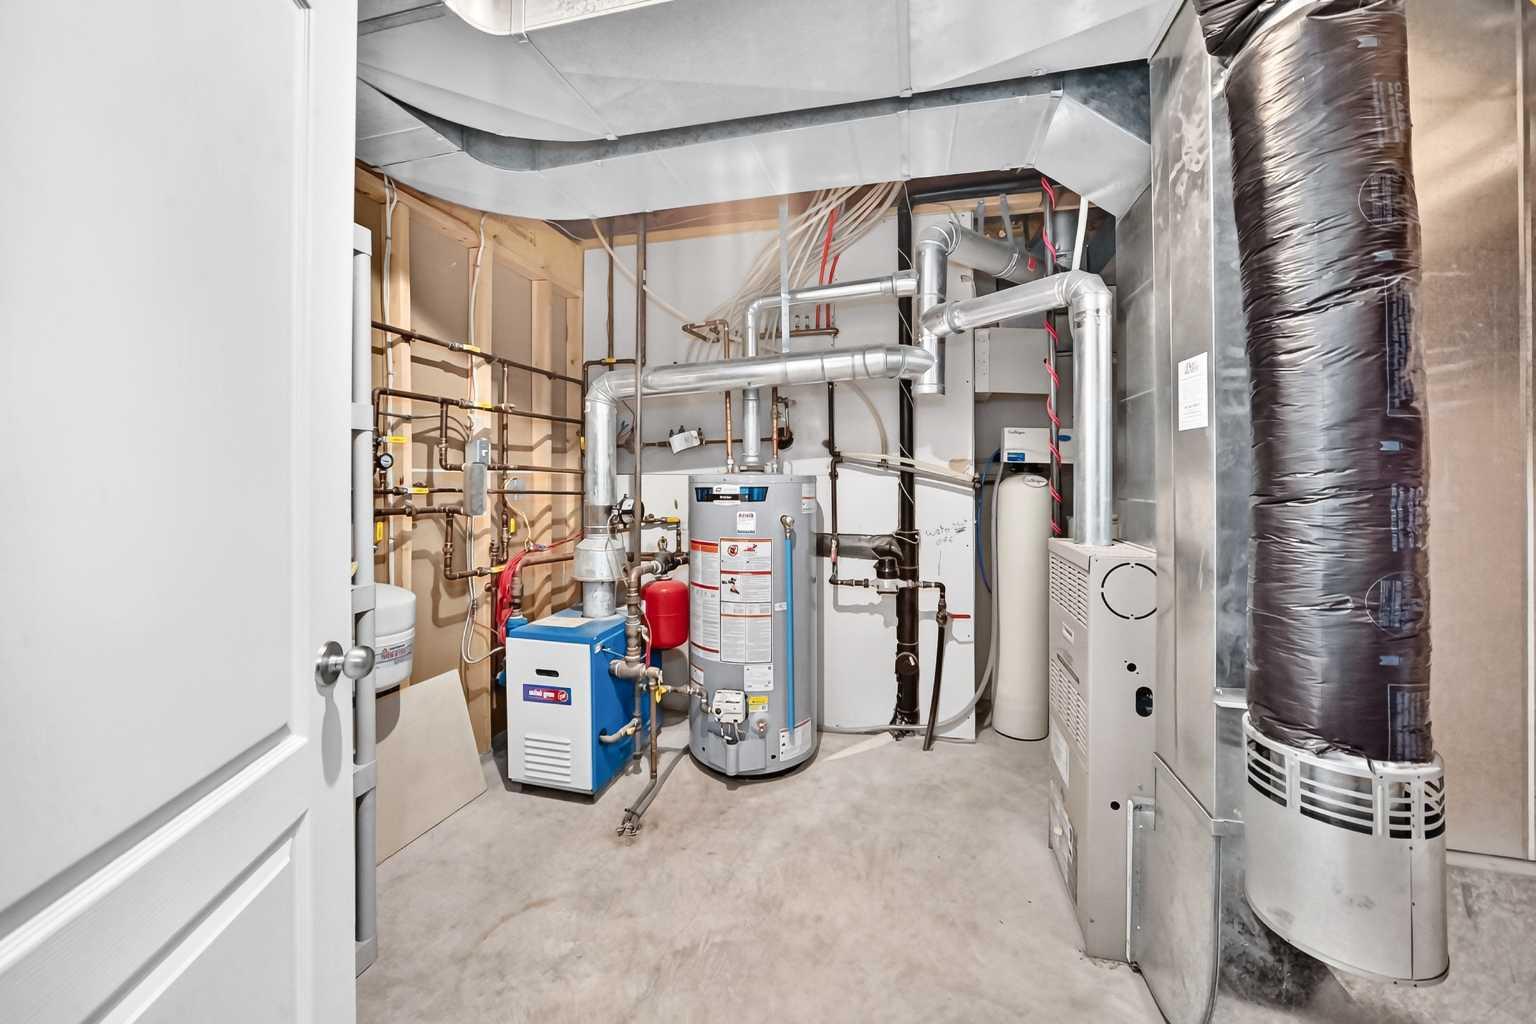
| Heating: | Boiler,Forced Air |
| Cooling: | None |
| Property Type | Residential |
| Building Type | Row/Townhouse |
| Square Footage | 1,402 sqft |
| Community Name | Downtown Innisfail |
| Subdivision Name | Downtown Innisfail |
| Title | Fee Simple |
| Land Size | 5,100 sqft |
| Built in | 2004 |
| Annual Property Taxes | Contact listing agent |
| Parking Type | Garage |
| Time on MLS Listing | 28 days |
Bedrooms
| Above Grade | 2 |
Bathrooms
| Total | 3 |
| Partial | 0 |
Interior Features
| Appliances Included | Dishwasher, Microwave, Refrigerator, Stove(s), Washer/Dryer, Window Coverings |
| Flooring | Carpet, Hardwood, Linoleum |
Building Features
| Features | High Ceilings, Pantry, Storage |
| Style | Attached |
| Construction Material | Vinyl Siding, Wood Frame |
| Structures | Deck, Front Porch |
Heating & Cooling
| Cooling | None |
| Heating Type | Boiler, Forced Air |
Exterior Features
| Exterior Finish | Vinyl Siding, Wood Frame |
Neighbourhood Features
| Community Features | Playground, Shopping Nearby, Sidewalks, Street Lights |
| Amenities Nearby | Playground, Shopping Nearby, Sidewalks, Street Lights |
Parking
| Parking Type | Garage |
| Total Parking Spaces | 4 |
Interior Size
| Total Finished Area: | 1,402 sq ft |
| Total Finished Area (Metric): | 130.25 sq m |
Room Count
| Bedrooms: | 4 |
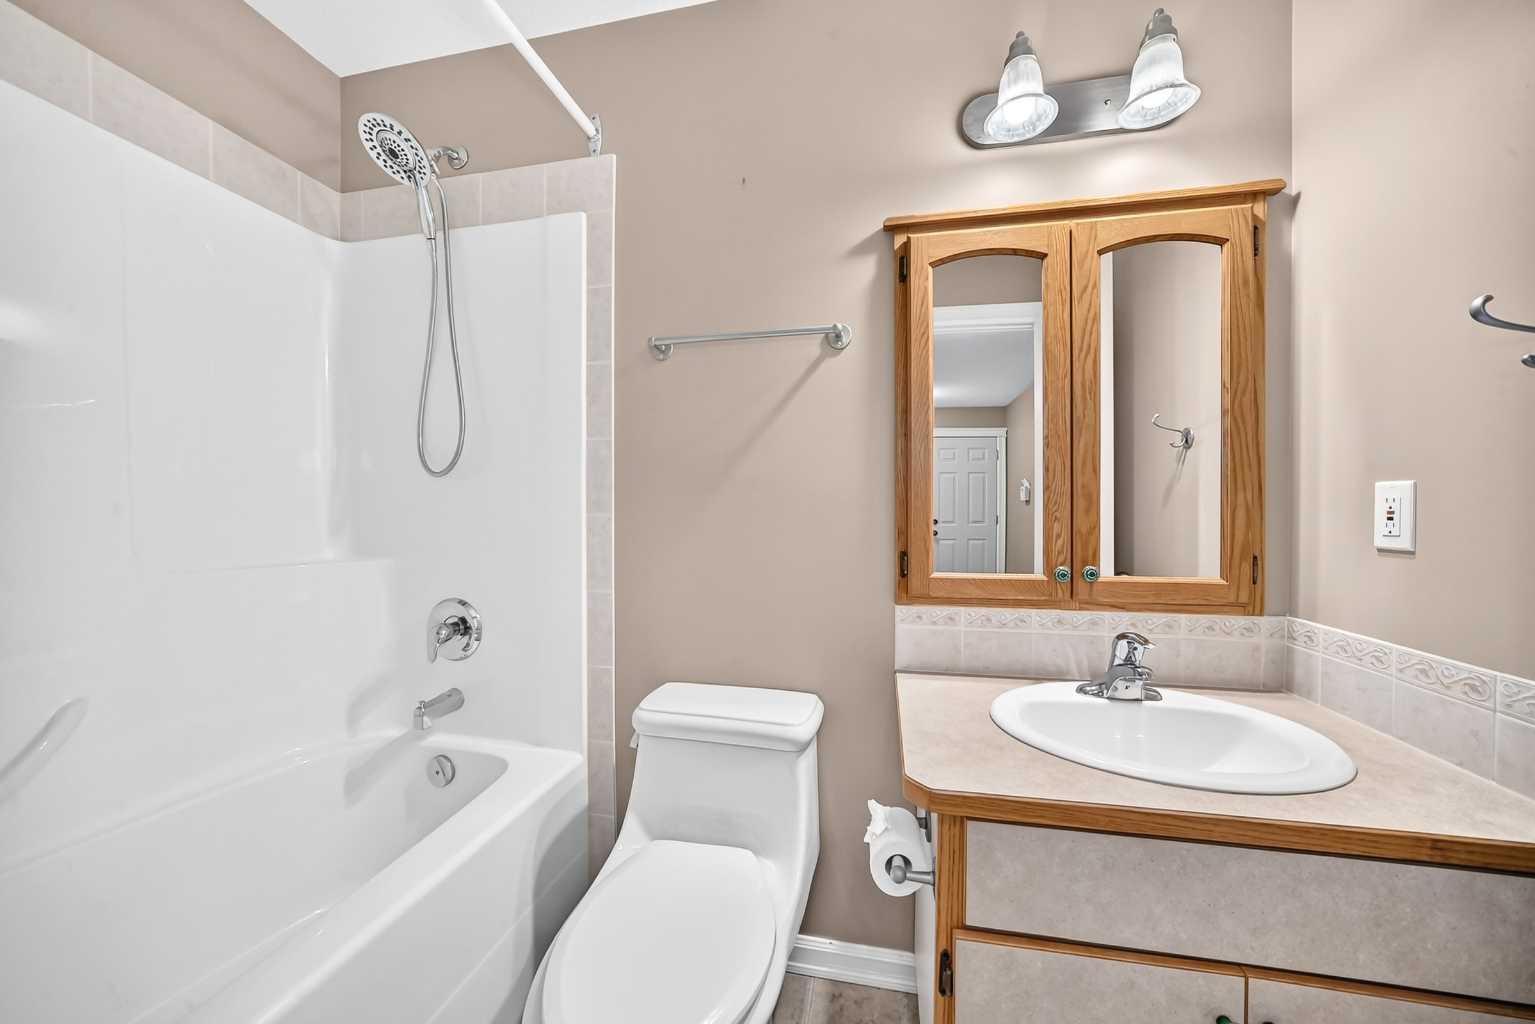
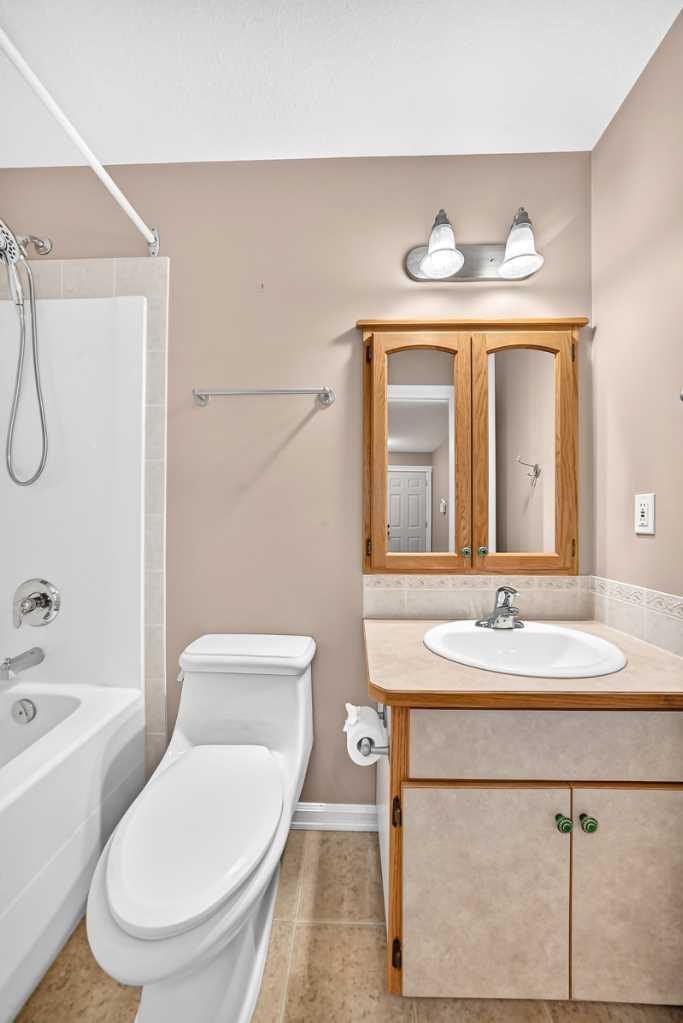
| Bathrooms: | 3 |
| Full Bathrooms: | 3 |
| Rooms Above Grade: | 5 |
Lot Information
| Lot Size: | 5,100 sq ft |
| Lot Size (Acres): | 0.12 acres |
| Frontage: | 60 ft |
- High Ceilings
- Pantry
- Storage
- Other
- Dishwasher
- Microwave
- Refrigerator
- Stove(s)
- Washer/Dryer
- Window Coverings
- Full
- Playground
- Shopping Nearby
- Sidewalks
- Street Lights
- Vinyl Siding
- Wood Frame
- Gas
- Poured Concrete
- Front Yard
- Landscaped
- Double Garage Attached
- Off Street
- Deck
- Front Porch
Floor plan information is not available for this property.
Monthly Payment Breakdown
Loading Walk Score...
What's Nearby?
Powered by Yelp
REALTOR® Details
Ty Elliott
- (403) 352-8702
- [email protected]
- RE/MAX real estate central alberta