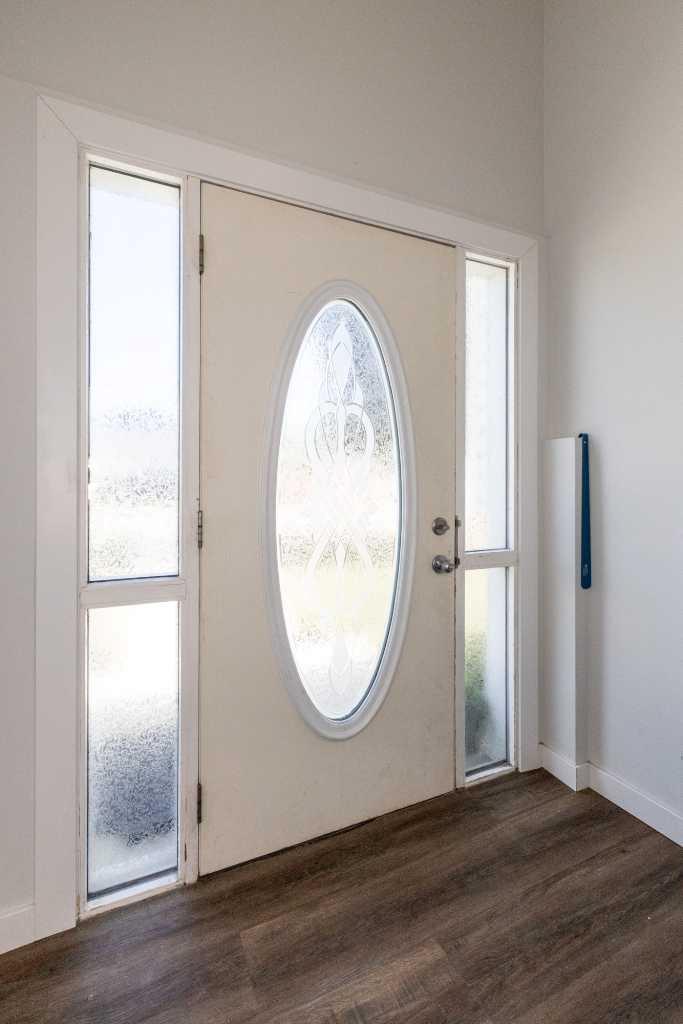
3519 51A Avenue , Innisfail, Alberta
Residential For Sale in Innisfail, Alberta
$419,900
-
Property Type
 Residential
-
Bedrooms
 3
3
-
Bath
 3
3
-
Garage
 2
2
-
Sq Ft
 1,092
1,092
-
Year Built
 1977
1977
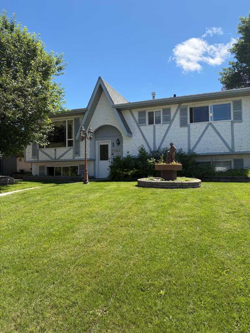
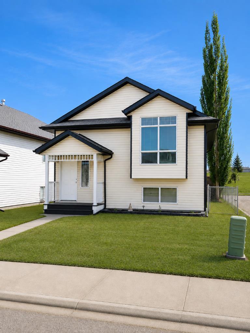
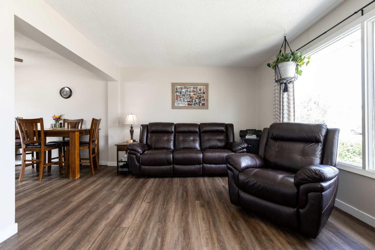
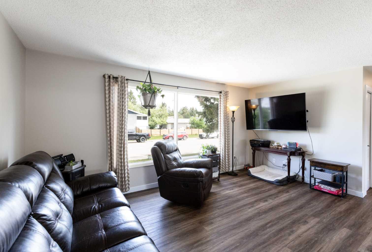
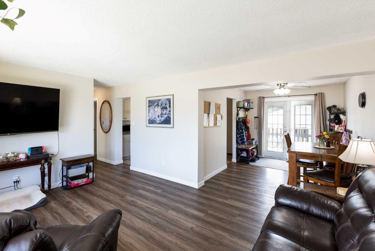
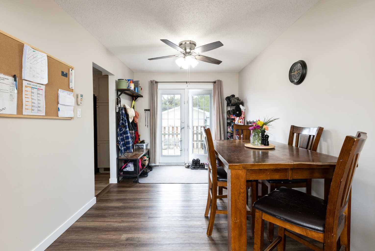
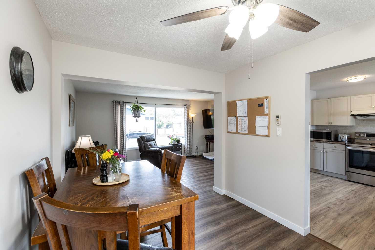
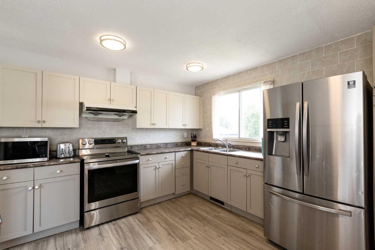
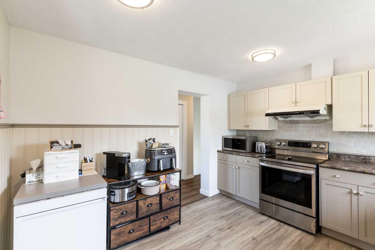
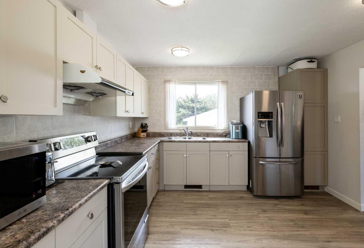
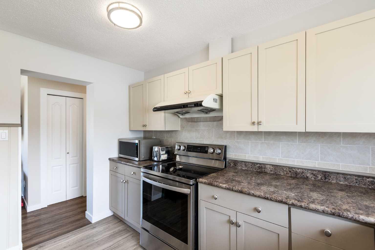
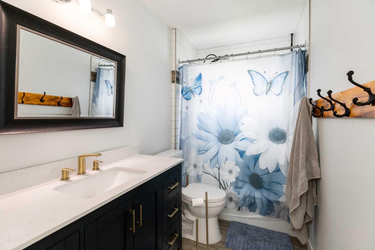
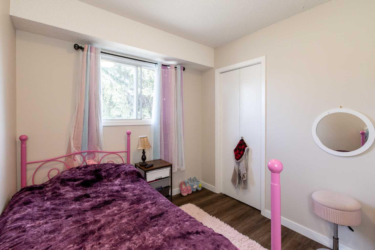
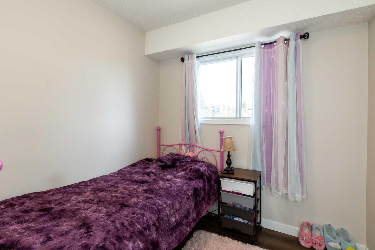
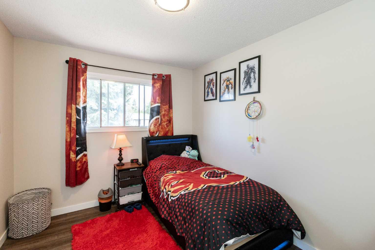
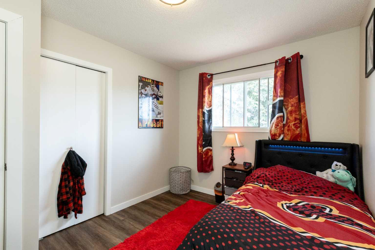
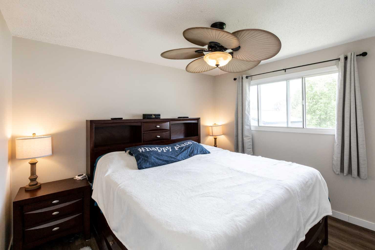
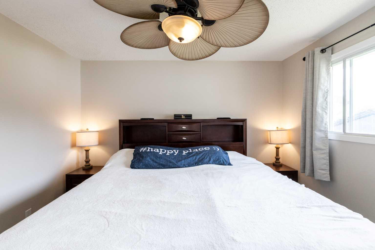
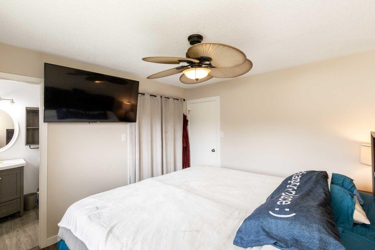
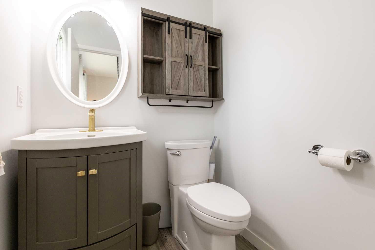

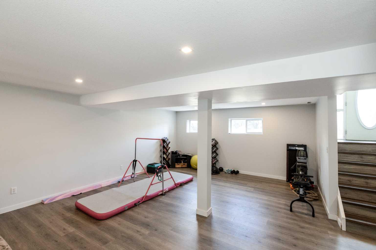
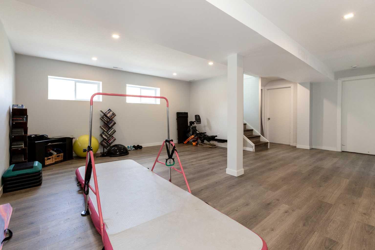
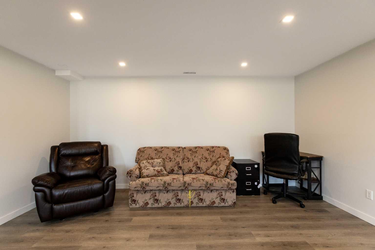
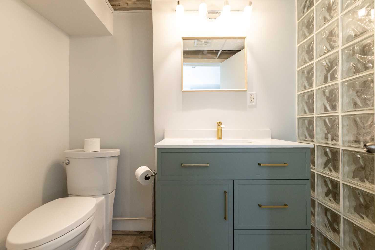
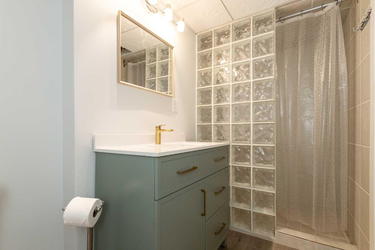
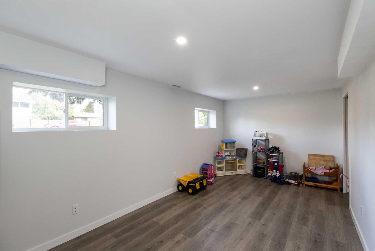
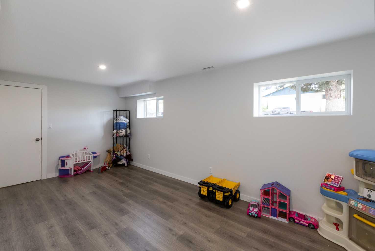
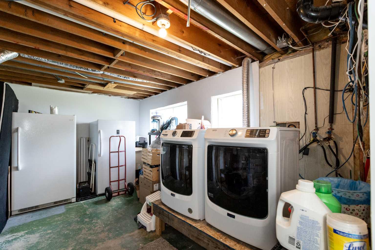
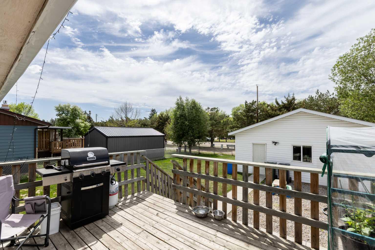
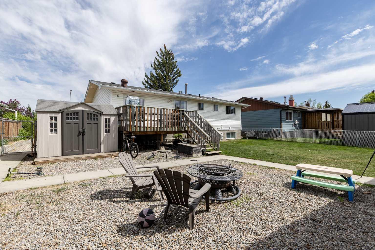
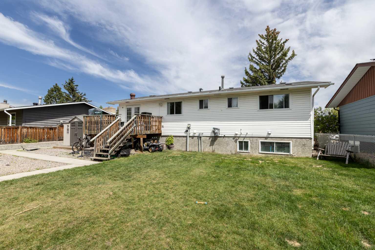
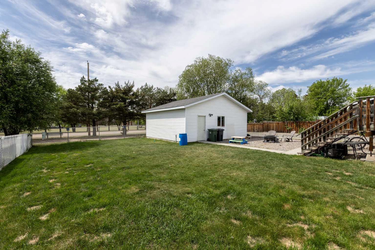
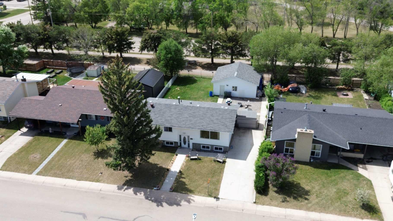
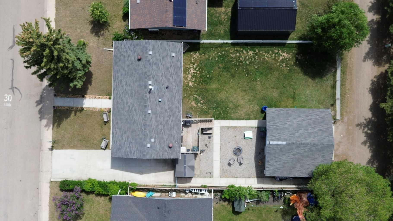
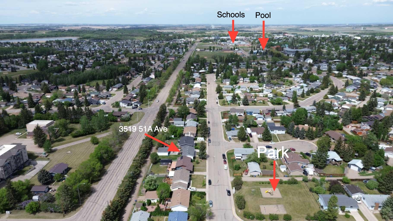
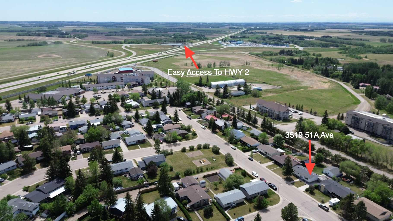
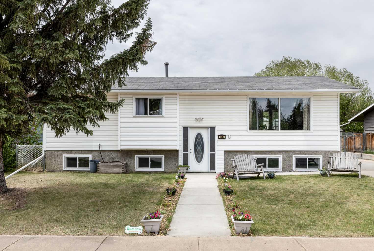
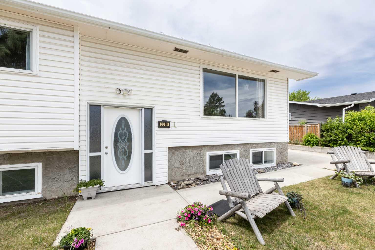
Welcome to this beautifully updated family home located in a quiet, family-friendly area of Innisfail. Situated directly across from a park and within walking distance to schools, playgrounds, walking paths, and local amenities, this property offers the perfect blend of comfort, convenience, and community living. This well maintained bi-level features over 1,090 sq. ft. on the main floor with 3 bedrooms and 1.5 bathrooms, making it an ideal home for growing families. The bright and inviting main level offers a spacious living room, updated and functional kitchen with appliances under 5 years old, also a dining area with plenty of room for everyday living and entertaining. Patio doors off the dining room lead directly onto the deck, creating the perfect space for summer BBQs, morning coffee, or simply relaxing and enjoying sunny afternoons. The primary bedroom includes a convenient 2 piece ensuite, while two additional bedrooms and a full bathroom complete the main floor. The fully finished lower level provides exceptional additional living space with a large family room, games area which could also be an additional bedroom, and a 3 piece bathroom, creating the perfect space for movie nights, hobbies, or hosting guests. Outside, you'll appreciate the private fenced yard, rear deck, storage shed, and RV parking access. The oversized 23'6" x 25'6" detached double garage offers 240volt service, parking pad, and off-street parking provide ample room for vehicles, recreational toys, and guests. Set on a generous lot in Southeast Innisfail, this property offers the lifestyle families are looking for, with a park just steps from your front door, nearby schools, and easy access to shopping, recreation, and everyday amenities. A move-in ready family home in a fantastic location!
| Street Address: | 3519 51A Avenue |
| City: | Innisfail |
| Province/State: | Alberta |
| Postal Code: | N/A |
| County/Parish: | Red Deer County |
| Subdivision: | Southeast Innisfail |
| Country: | Canada |
| Latitude: | 52.01227368 |
| Longitude: | -113.95609782 |
| MLS® Number: | A2316451 |
| Price: | $419,900 |
| Property Area: | 1,092 Sq ft |
| Bedrooms: | 3 |
| Bathrooms Half: | 1 |
| Bathrooms Full: | 2 |
| Living Area: | 1,092 Sq ft |
| Building Area: | 0 Sq ft |
| Year Built: | 1977 |
| Listing Date: | May 30, 2026 |
| Garage Spaces: | 2 |
| Property Type: | Residential |
| Property Subtype: | Detached |
| MLS Status: | Active |
Additional Details
| Flooring: | N/A |
| Construction: | Concrete,Vinyl Siding,Wood Frame |
| Parking: | Double Garage Detached,Off Street,Parking Pad,RV Access/Parking |
| Appliances: | Dishwasher,Dryer,Electric Stove,Garage Control(s),Microwave,Refrigerator,Washer |
| Stories: | N/A |
| Zoning: | R-1B |
| Fireplace: | N/A |
| Amenities: | Fishing,Golf,Lake,Other,Park,Playground,Pool,Schools Nearby,Shopping Nearby,Sidewalks,Street Lights,Tennis Court(s),Walking/Bike Paths |
Utilities & Systems
| Heating: | Forced Air,Natural Gas |
| Cooling: | None |
| Property Type | Residential |
| Building Type | Detached |
| Square Footage | 1,092 sqft |
| Community Name | Southeast Innisfail |
| Subdivision Name | Southeast Innisfail |
| Title | Fee Simple |
| Land Size | 7,680 sqft |
| Built in | 1977 |
| Annual Property Taxes | Contact listing agent |
| Parking Type | Garage |
| Time on MLS Listing | 26 days |
Bedrooms
| Above Grade | 3 |
Bathrooms
| Total | 3 |
| Partial | 1 |
Interior Features
| Appliances Included | Dishwasher, Dryer, Electric Stove, Garage Control(s), Microwave, Refrigerator, Washer |
| Flooring | Vinyl |
Building Features
| Features | Ceiling Fan(s), Laminate Counters, See Remarks, Storage, Walk-In Closet(s) |
| Construction Material | Concrete, Vinyl Siding, Wood Frame |
| Structures | Balcony(s), Deck, Rear Porch |
Heating & Cooling
| Cooling | None |
| Heating Type | Forced Air, Natural Gas |
Exterior Features
| Exterior Finish | Concrete, Vinyl Siding, Wood Frame |
Neighbourhood Features
| Community Features | Fishing, Golf, Lake, Other, Park, Playground, Pool, Schools Nearby, Shopping Nearby, Sidewalks, Street Lights, Tennis Court(s), Walking/Bike Paths |
| Amenities Nearby | Fishing, Golf, Lake, Other, Park, Playground, Pool, Schools Nearby, Shopping Nearby, Sidewalks, Street Lights, Tennis Court(s), Walking/Bike Paths |
Parking
| Parking Type | Garage |
| Total Parking Spaces | 6 |
Interior Size
| Total Finished Area: | 1,092 sq ft |
| Total Finished Area (Metric): | 101.45 sq m |
Room Count
| Bedrooms: | 3 |
| Bathrooms: | 3 |
| Full Bathrooms: | 2 |
| Half Bathrooms: | 1 |
| Rooms Above Grade: | 6 |
Lot Information
| Lot Size: | 7,680 sq ft |
| Lot Size (Acres): | 0.18 acres |
| Frontage: | 64 ft |
- Ceiling Fan(s)
- Laminate Counters
- See Remarks
- Storage
- Walk-In Closet(s)
- Balcony
- Private Yard
- Dishwasher
- Dryer
- Electric Stove
- Garage Control(s)
- Microwave
- Refrigerator
- Washer
- Full
- Fishing
- Golf
- Lake
- Other
- Park
- Playground
- Pool
- Schools Nearby
- Shopping Nearby
- Sidewalks
- Street Lights
- Tennis Court(s)
- Walking/Bike Paths
- Concrete
- Vinyl Siding
- Wood Frame
- Poured Concrete
- Back Lane
- Back Yard
- Front Yard
- Lawn
- Low Maintenance Landscape
- Double Garage Detached
- Off Street
- Parking Pad
- RV Access/Parking
- Balcony(s)
- Deck
- Rear Porch
Floor plan information is not available for this property.
Monthly Payment Breakdown
Loading Walk Score...
What's Nearby?
Powered by Yelp
REALTOR® Details
Shaun Steen
- (403) 227-5571
- [email protected]
- RE/MAX real estate central alberta