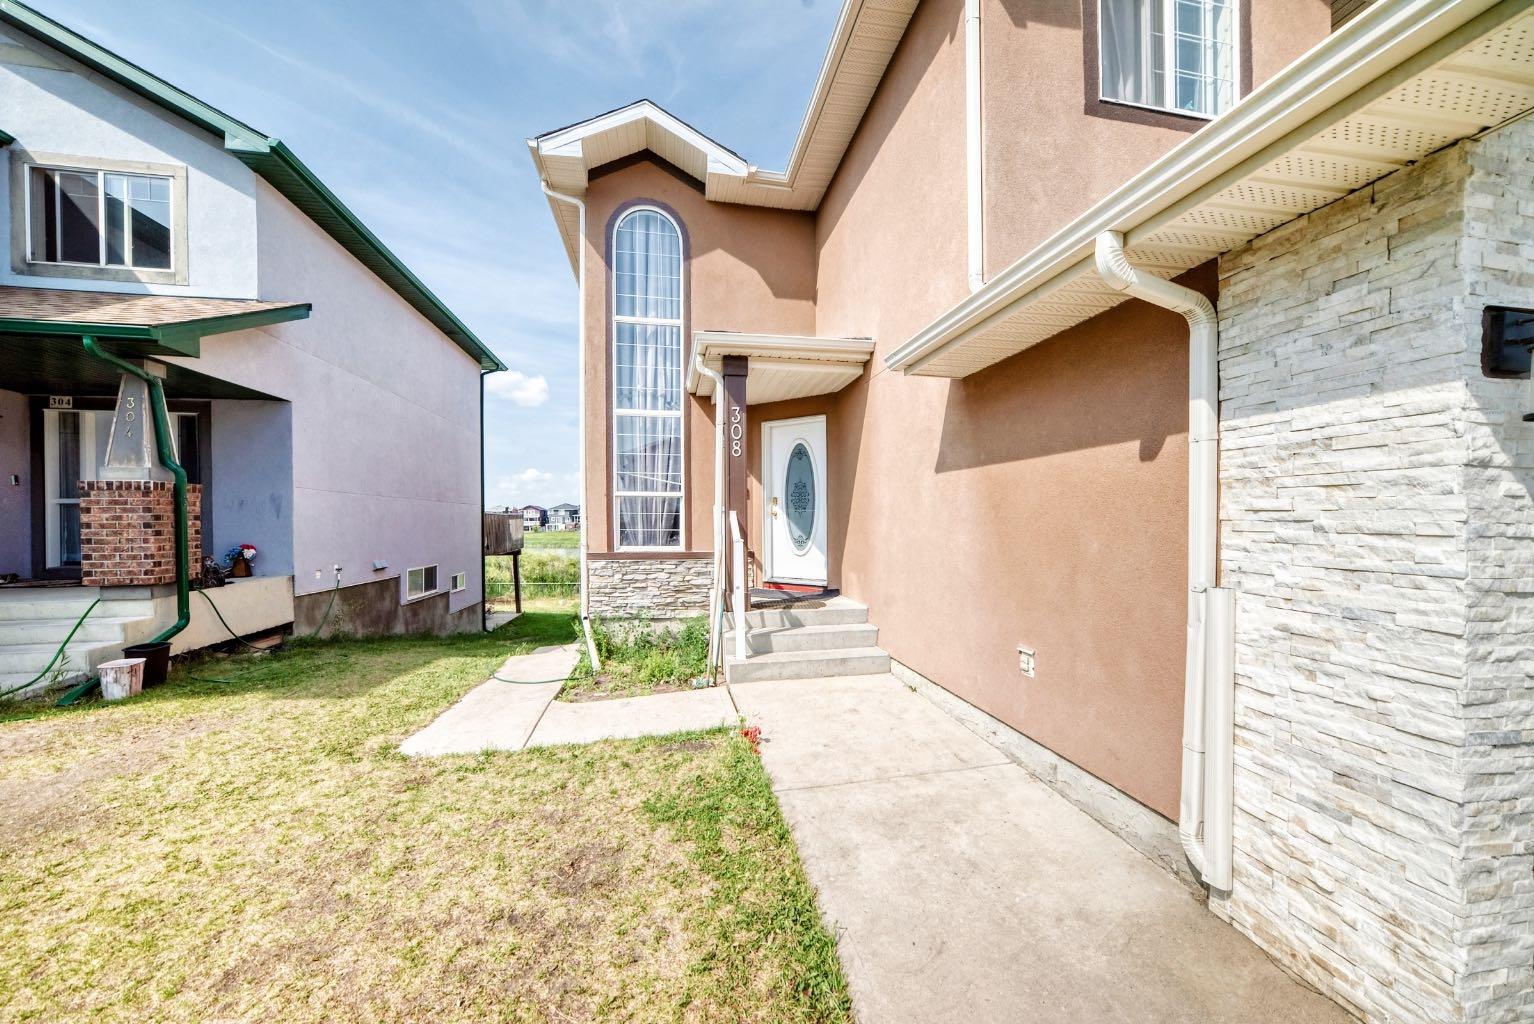
308 Taracove Estate Drive NE, Calgary, Alberta
Residential For Sale in Calgary, Alberta
$749,000
-
Property Type
 Residential
-
Bedrooms
 8
8
-
Bath
 4
4
-
Garage
 2
2
-
Sq Ft
 2,087
2,087
-
Year Built
 2003
2003
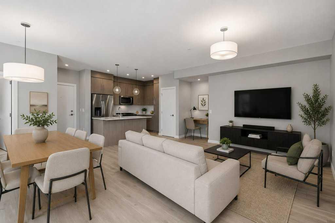
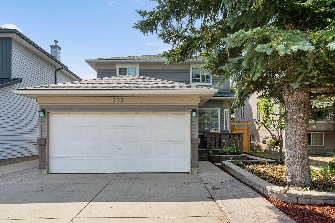
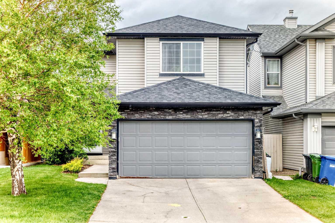
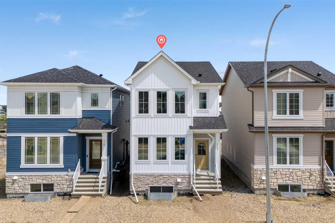
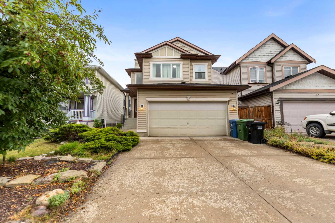
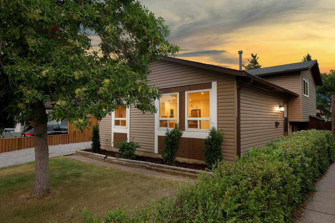
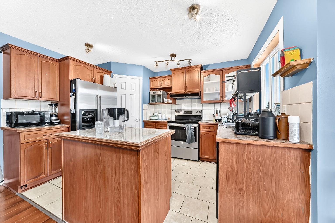
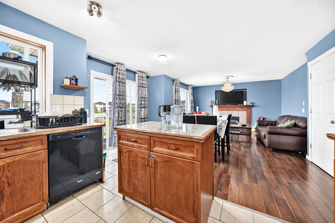
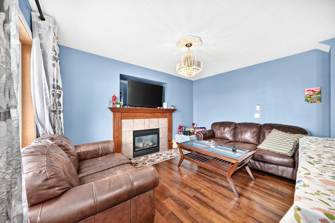
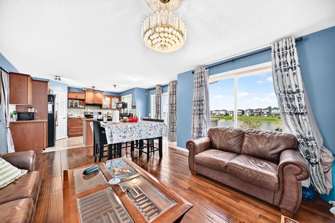
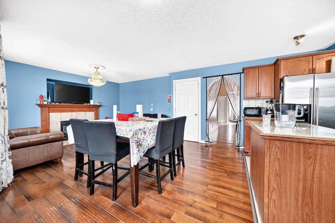
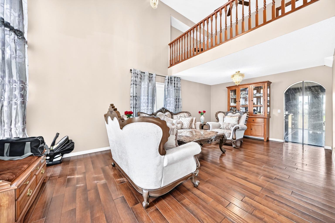
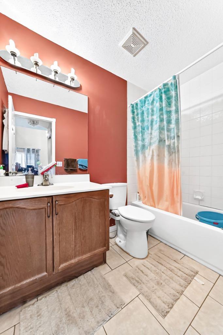
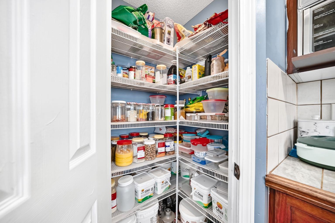
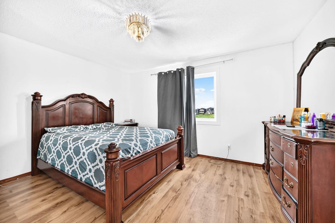
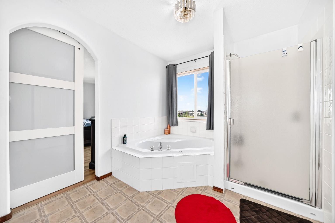
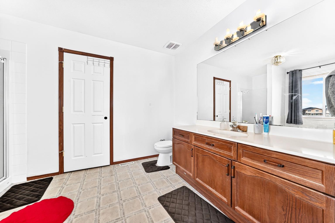
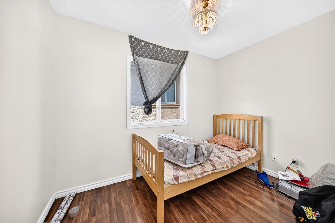
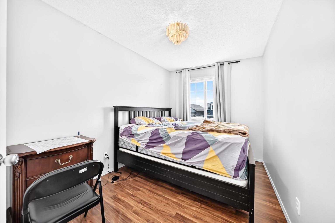
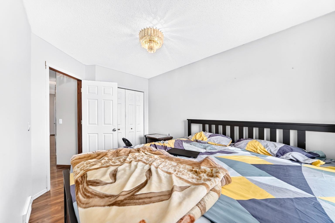
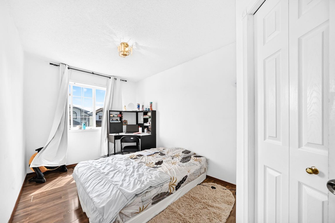
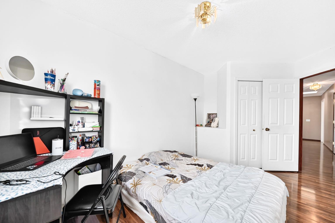
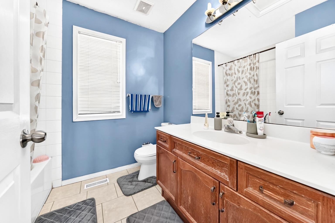
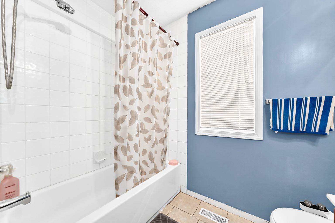
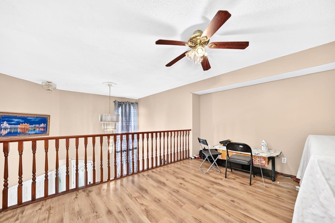
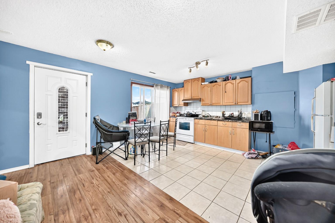
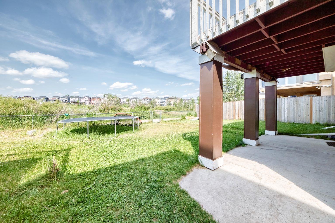
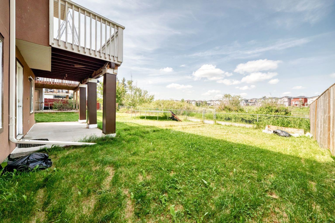
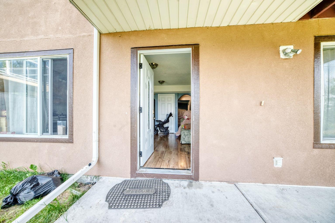
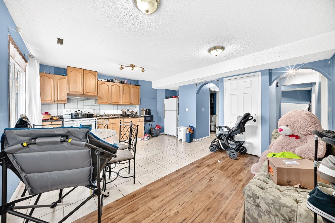
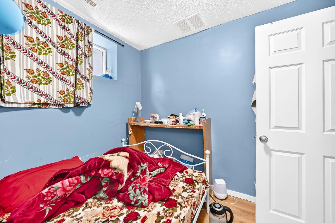
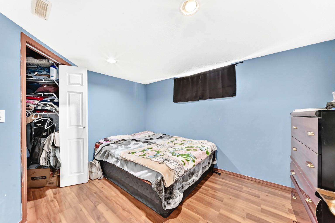
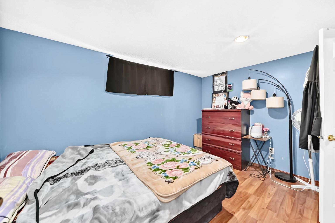
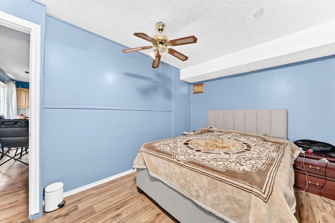
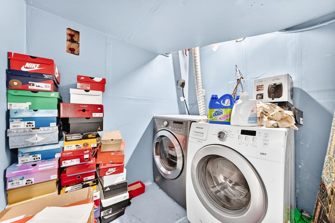
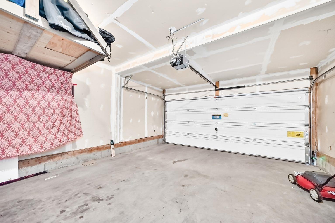
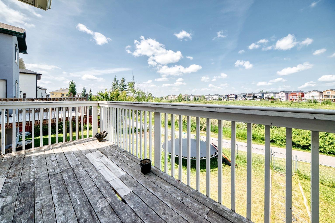
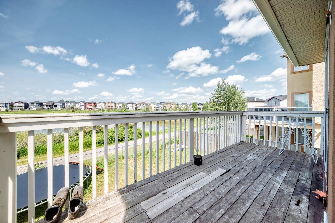
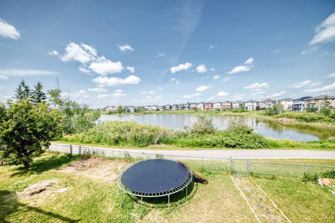
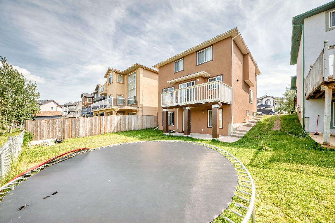
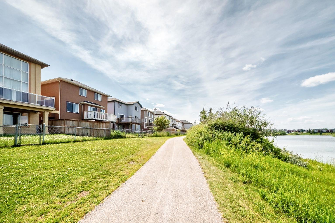
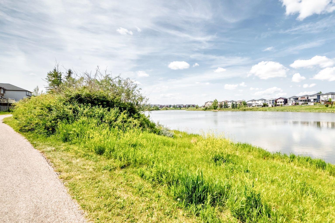
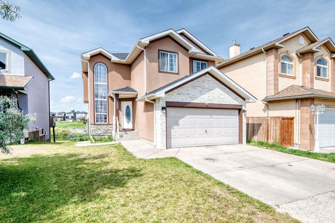
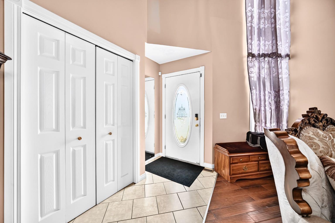
Welcome to this exceptional south-facing home in the highly desirable community of Taradale, offering breathtaking pond views and a fully finished walk-out basement. Perfect for growing families, multi-generational living, or investment opportunities, this spacious residence combines functionality, comfort, and an unbeatable location. Thoughtfully updated over the years, the home features stucco siding, roof, recent roof replacement. Inside, you'll find a total of **8 bedrooms and 4 full bathrooms**, offering an abundance of living space. The main floor includes a generously sized bedroom and a full 4-piece bathroom, ideal for guests or extended family. Upstairs features four spacious bedrooms, including the primary suite, making it the perfect layout for larger families. The bright, open-concept kitchen overlooks the tranquil pond and is complete with ample cabinetry, a center island, and a full appliance package. Large windows fill the spacious living room with natural light, while the cozy fireplace creates a warm and inviting atmosphere for family gatherings. The fully developed walk-out basement offers incredible flexibility with **3 additional bedrooms, a full bathroom, a second kitchen, and a separate living area, making it ideal for extended family or future rental potential . Situated in a prime location, this home is just minutes from schools, parks, the Genesis Centre, shopping, public transit, major roadways, and numerous amenities, providing convenience for everyday living. Completing the home is a double attached garage, offering secure parking and additional storage. Don't miss this rare opportunity to own a spacious pond-backing home in one of Taradale's most sought-after locations. Book your private showing today!
| Street Address: | 308 Taracove Estate Drive NE |
| City: | Calgary |
| Province/State: | Alberta |
| Postal Code: | N/A |
| County/Parish: | Calgary |
| Subdivision: | Taradale |
| Country: | Canada |
| Latitude: | 51.11851586 |
| Longitude: | -113.93910375 |
| MLS® Number: | A2333384 |
| Price: | $749,000 |
| Property Area: | 2,087 Sq ft |
| Bedrooms: | 8 |
| Bathrooms Half: | 0 |
| Bathrooms Full: | 4 |
| Living Area: | 2,087 Sq ft |
| Building Area: | 0 Sq ft |
| Year Built: | 2003 |
| Listing Date: | Jul 30, 2026 |
| Garage Spaces: | 2 |
| Property Type: | Residential |
| Property Subtype: | Detached |
| MLS Status: | Active |
Additional Details
| Flooring: | N/A |
| Construction: | Stone,Stucco,Wood Frame |
| Parking: | Double Garage Attached,Driveway |
| Appliances: | Dishwasher,Dryer,Electric Stove,Refrigerator,Washer |
| Stories: | N/A |
| Zoning: | R-G |
| Fireplace: | N/A |
| Amenities: | Lake,Playground,Schools Nearby,Shopping Nearby,Sidewalks,Street Lights |
Utilities & Systems
| Heating: | Forced Air,Natural Gas |
| Cooling: | None |
| Property Type | Residential |
| Building Type | Detached |
| Square Footage | 2,087 sqft |
| Community Name | Taradale |
| Subdivision Name | Taradale |
| Title | Fee Simple |
| Land Size | 4,606 sqft |
| Built in | 2003 |
| Annual Property Taxes | Contact listing agent |
| Parking Type | Garage |
| Time on MLS Listing | 31 days |
Bedrooms
| Above Grade | 5 |
Bathrooms
| Total | 4 |
| Partial | 0 |
Interior Features
| Appliances Included | Dishwasher, Dryer, Electric Stove, Refrigerator, Washer |
| Flooring | Ceramic Tile, Hardwood, Vinyl |
Building Features
| Features | Ceiling Fan(s), High Ceilings |
| Construction Material | Stone, Stucco, Wood Frame |
| Structures | Deck |
Heating & Cooling
| Cooling | None |
| Heating Type | Forced Air, Natural Gas |
Exterior Features
| Exterior Finish | Stone, Stucco, Wood Frame |
Neighbourhood Features
| Community Features | Lake, Playground, Schools Nearby, Shopping Nearby, Sidewalks, Street Lights |
| Amenities Nearby | Lake, Playground, Schools Nearby, Shopping Nearby, Sidewalks, Street Lights |
Parking
| Parking Type | Garage |
| Total Parking Spaces | 4 |
Interior Size
| Total Finished Area: | 2,087 sq ft |
| Total Finished Area (Metric): | 193.86 sq m |
Room Count
| Bedrooms: | 8 |
| Bathrooms: | 4 |
| Full Bathrooms: | 4 |
| Rooms Above Grade: | 8 |
Lot Information
| Lot Size: | 4,606 sq ft |
| Lot Size (Acres): | 0.11 acres |
| Frontage: | 41 ft |
Legal
| Legal Description: | 0214319;11;58 |
| Title to Land: | Fee Simple |
- Ceiling Fan(s)
- High Ceilings
- Balcony
- Dishwasher
- Dryer
- Electric Stove
- Refrigerator
- Washer
- Full
- Lake
- Playground
- Schools Nearby
- Shopping Nearby
- Sidewalks
- Street Lights
- Stone
- Stucco
- Wood Frame
- Gas
- Poured Concrete
- Back Yard
- No Neighbours Behind
- Street Lighting
- Double Garage Attached
- Driveway
- Deck
Floor plan information is not available for this property.
Monthly Payment Breakdown
Loading Walk Score...
What's Nearby?
Powered by Yelp
REALTOR® Details
Baljinder Dhillon
- (587) 439-3233
- [email protected]
- RE/MAX Complete Realty