402, 383 Smith Street NW, Calgary, Alberta
Condo For Sale in Calgary, Alberta
$599,500
-
Property Type
 Condo
Condo
-
Bedrooms
 2
2
-
Bath
 2
2
-
Garage
 0
0
-
Sq Ft
 950
950
-
Year Built
 2018
2018
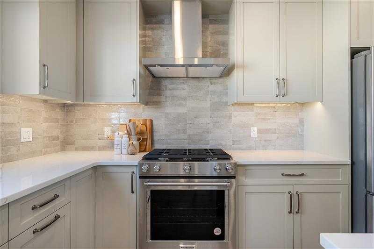
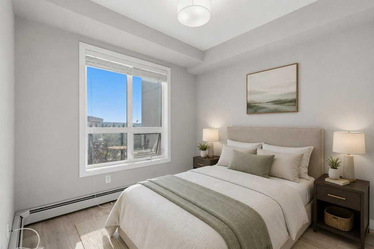
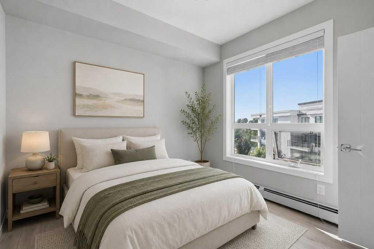
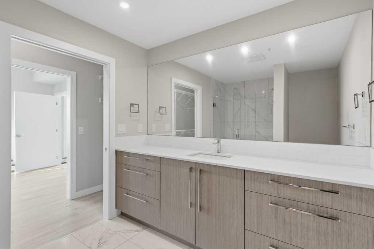
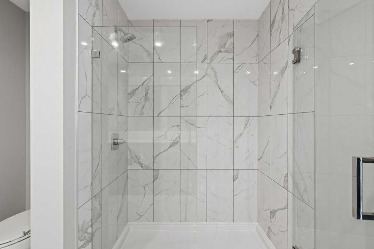
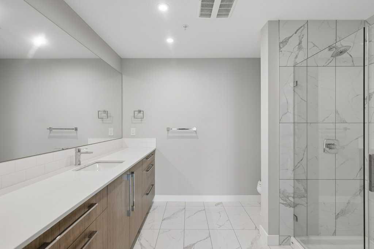
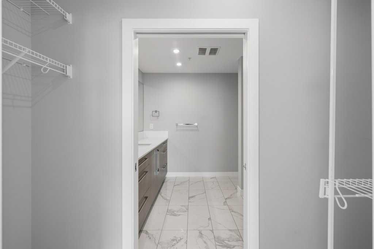
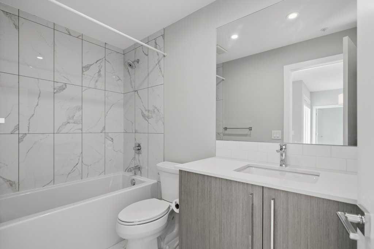
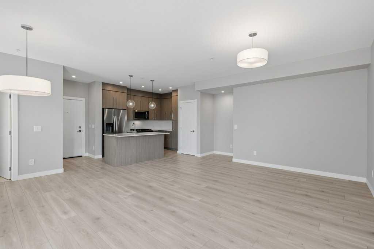
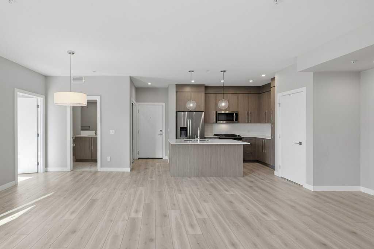
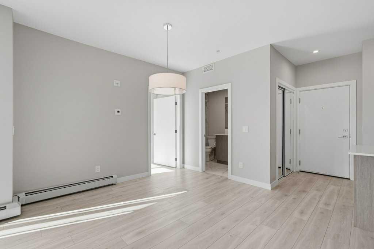
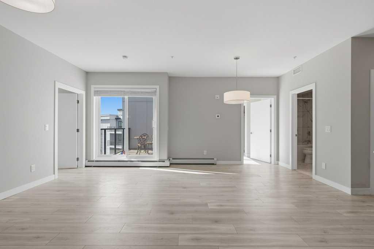
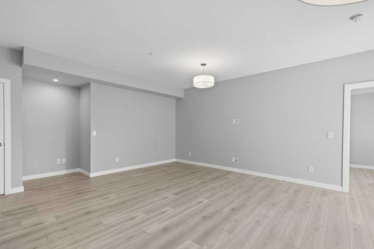
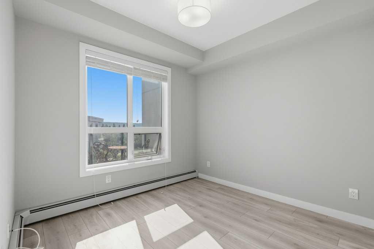
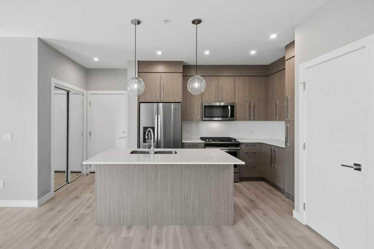
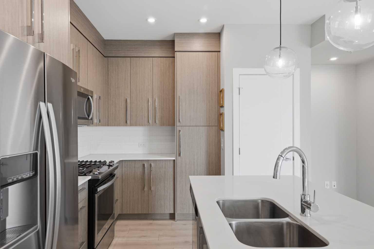
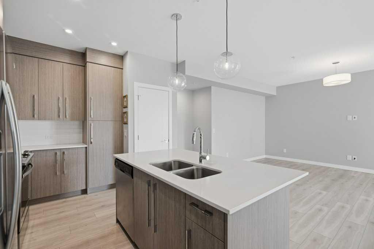
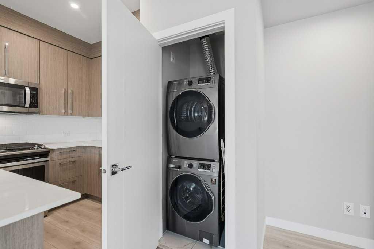
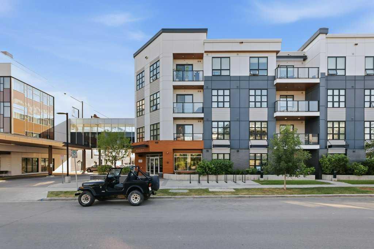
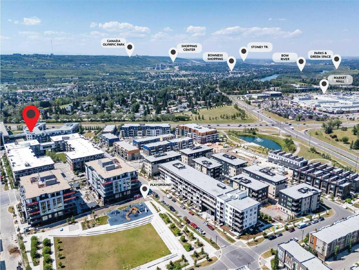
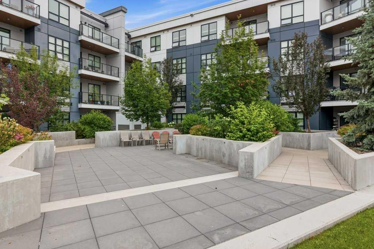
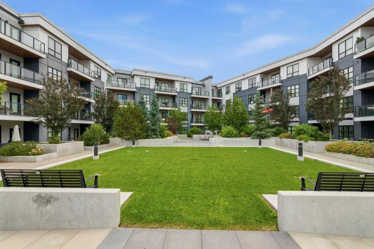
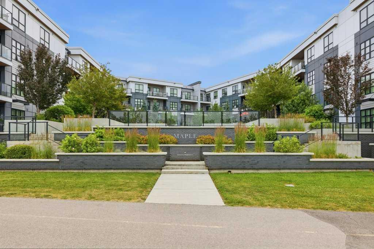
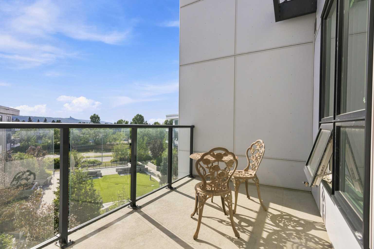
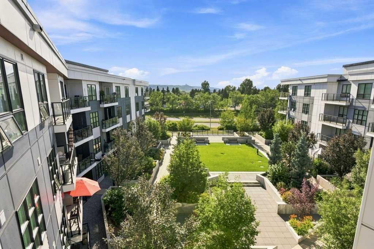
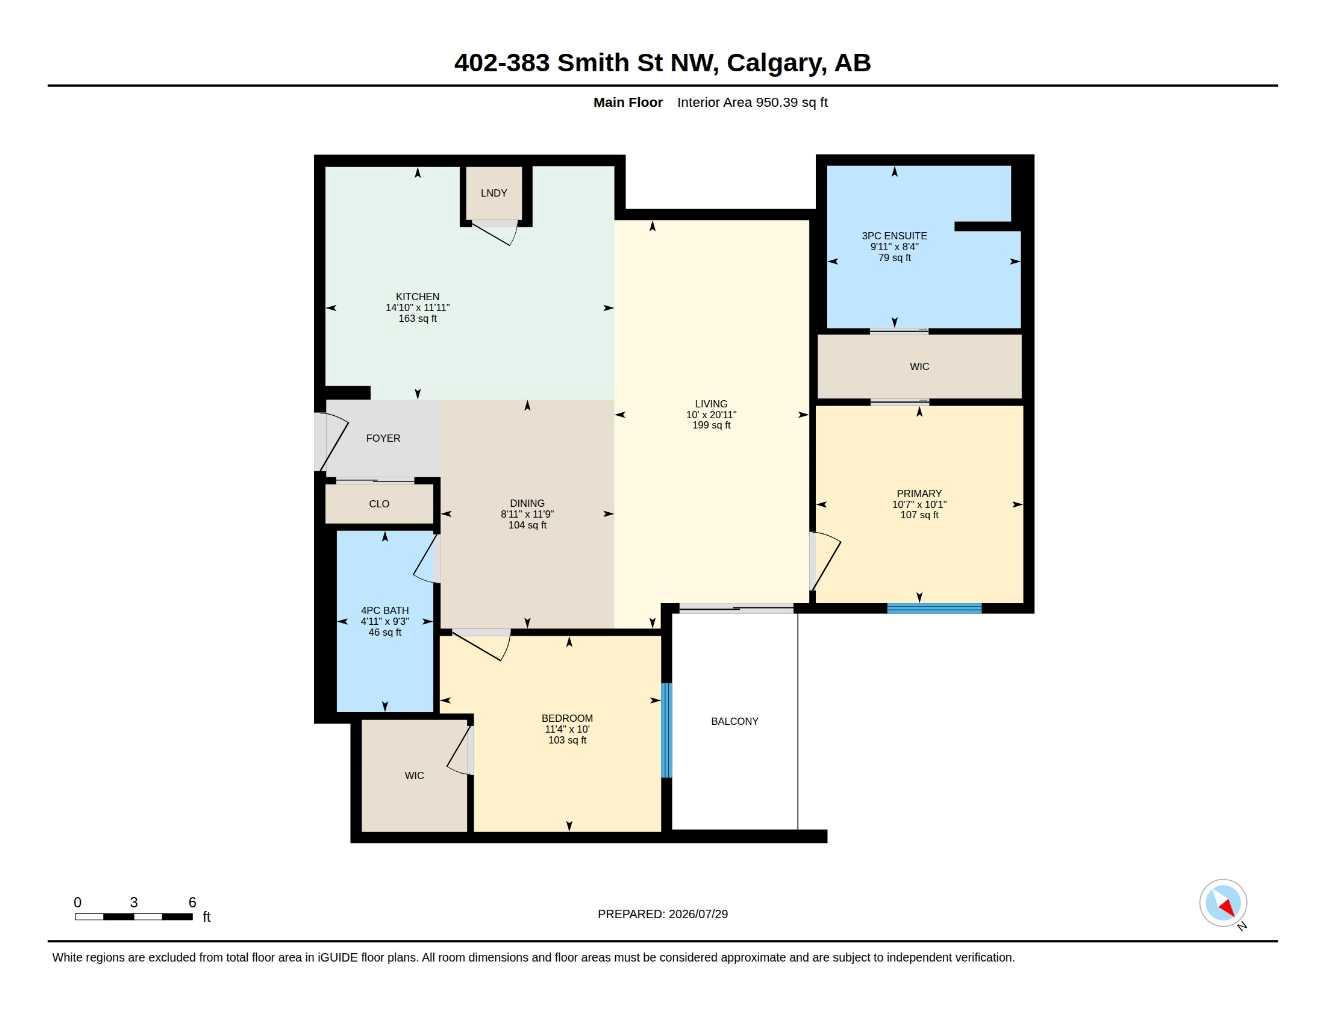
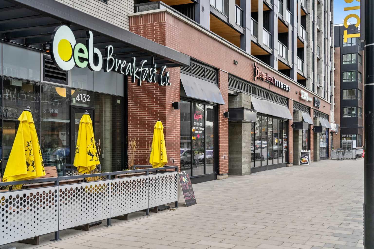
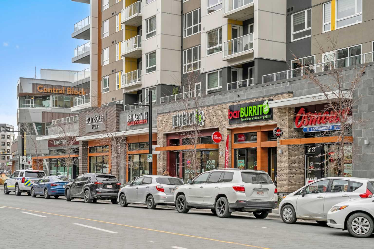
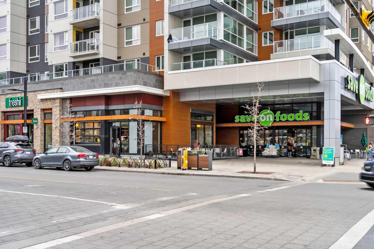
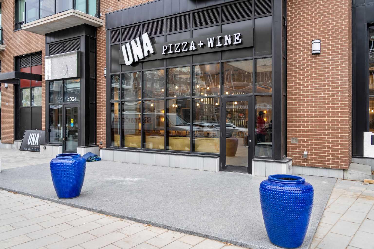
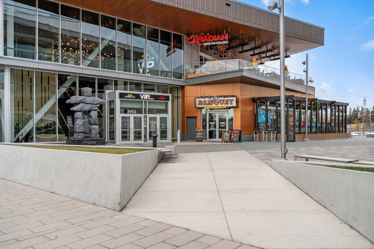
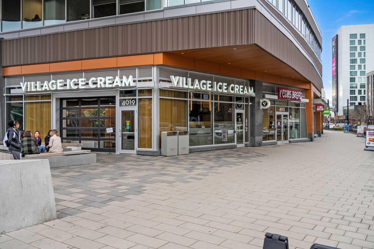
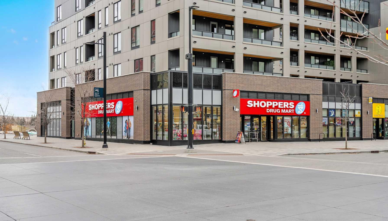
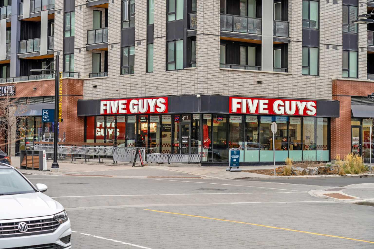
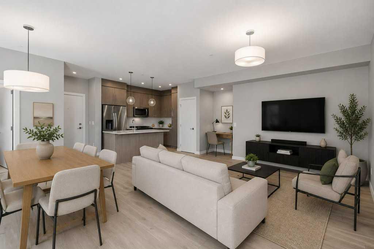
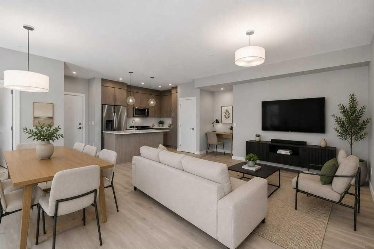
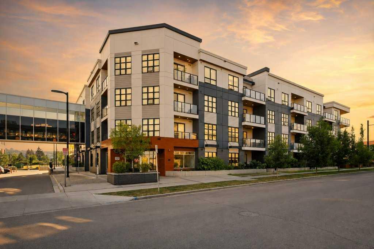
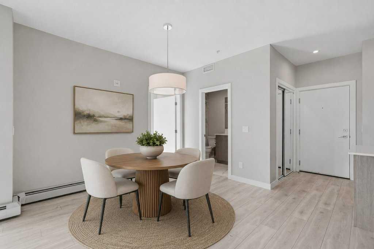
2-BED | 2-BATH | TOP FLOOR UNIT | 950 SQ.FT. | UNDERGROUND PARKING | WEST-FACING BALCONY | Enjoy sunset views over the landscaped courtyard from this bright fourth-floor home in The Maple, a vibrant 55+ community in University District. Offering nearly 950 sq. ft., the modern interior includes two bedrooms, two bathrooms and an open living and dining area that extends onto a spacious balcony. The kitchen features full-height cabinetry, quartz countertops, a large island, stainless steel appliances and a gas range, while wide-plank flooring and neutral finishes create a clean, contemporary feel throughout. The primary bedroom includes a walk-through closet and private three-piece ensuite, while the second bedroom has its own walk-in closet and sits near the full main bathroom. In-suite laundry, titled underground parking, visitor parking and a landscaped courtyard add everyday convenience. Outside your door, University District offers restaurants, cafés, shopping, parks and entertainment, with quick access to Market Mall, the University of Calgary, Foothills Medical Centre and major routes. Book your private showing today.
| Street Address: | 402, 383 Smith Street NW |
| City: | Calgary |
| Province/State: | Alberta |
| Postal Code: | N/A |
| County/Parish: | Calgary |
| Subdivision: | University District |
| Country: | Canada |
| Latitude: | 51.07813378 |
| Longitude: | -114.15101175 |
| MLS® Number: | A2331695 |
| Price: | $599,500 |
| Property Area: | 950 Sq ft |
| Bedrooms: | 2 |
| Bathrooms Half: | 0 |
| Bathrooms Full: | 2 |
| Living Area: | 950 Sq ft |
| Building Area: | 0 Sq ft |
| Year Built: | 2018 |
| Listing Date: | Jul 31, 2026 |
| Garage Spaces: | 0 |
| Property Type: | Residential |
| Property Subtype: | Apartment |
| MLS Status: | Active |
Additional Details
| Flooring: | N/A |
| Construction: | Brick,Composite Siding,Concrete |
| Parking: | Parkade |
| Appliances: | Dishwasher,Dryer,Gas Range,Microwave Hood Fan,Washer |
| Stories: | N/A |
| Zoning: | M-2 |
| Fireplace: | N/A |
| Amenities: | Park,Schools Nearby,Shopping Nearby |
Utilities & Systems
| Heating: | Baseboard |
| Cooling: | None |
| Property Type | Residential |
| Building Type | Apartment |
| Storeys | 4 |
| Square Footage | 950 sqft |
| Community Name | University District |
| Subdivision Name | University District |
| Title | Life Lease |
| Land Size | Unknown |
| Built in | 2018 |
| Annual Property Taxes | Contact listing agent |
| Parking Type | Parkade |
| Time on MLS Listing | 31 days |
Bedrooms
| Above Grade | 2 |
Bathrooms
| Total | 2 |
| Partial | 0 |
Interior Features
| Appliances Included | Dishwasher, Dryer, Gas Range, Microwave Hood Fan, Washer |
| Flooring | Tile, Vinyl Plank |
Building Features
| Features | Closet Organizers, Kitchen Island, No Animal Home, No Smoking Home, Open Floorplan, Quartz Counters, Walk-In Closet(s) |
| Style | Attached |
| Construction Material | Brick, Composite Siding, Concrete |
| Building Amenities | Elevator(s), Fitness Center |
| Structures | Balcony(s) |
Heating & Cooling
| Cooling | None |
| Heating Type | Baseboard |
Exterior Features
| Exterior Finish | Brick, Composite Siding, Concrete |
Neighbourhood Features
| Community Features | Park, Schools Nearby, Shopping Nearby |
| Pets Allowed | Restrictions |
| Amenities Nearby | Park, Schools Nearby, Shopping Nearby |
Maintenance or Condo Information
| Maintenance Fees | $745 Monthly |
| Maintenance Fees Include | Common Area Maintenance, Heat, Insurance, Parking, Professional Management, Reserve Fund Contributions, Sewer, Snow Removal, Trash, Water |
Parking
| Parking Type | Parkade |
| Total Parking Spaces | 1 |
Interior Size
| Total Finished Area: | 950 sq ft |
| Total Finished Area (Metric): | 88.29 sq m |
Room Count
| Bedrooms: | 2 |
| Bathrooms: | 2 |
| Full Bathrooms: | 2 |
| Rooms Above Grade: | 5 |
Lot Information
Legal
| Legal Description: | 1911895;188 |
| Title to Land: | Life Lease |
- Closet Organizers
- Kitchen Island
- No Animal Home
- No Smoking Home
- Open Floorplan
- Quartz Counters
- Walk-In Closet(s)
- Balcony
- Dishwasher
- Dryer
- Gas Range
- Microwave Hood Fan
- Washer
- Elevator(s)
- Fitness Center
- Park
- Schools Nearby
- Shopping Nearby
- Brick
- Composite Siding
- Concrete
- Parkade
- Balcony(s)
Floor plan information is not available for this property.
Monthly Payment Breakdown
Loading Walk Score...
What's Nearby?
Powered by Yelp