20 Bernard Way NW, Calgary, Alberta
Residential For Sale in Calgary, Alberta
$599,800
-
Property Type
 Residential
-
Bedrooms
 6
6
-
Bath
 2
2
-
Garage
 0
0
-
Sq Ft
 1,086
1,086
-
Year Built
 1981
1981
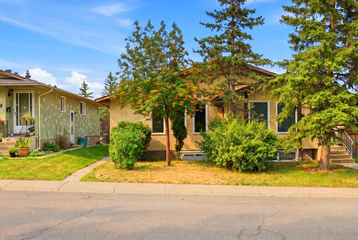
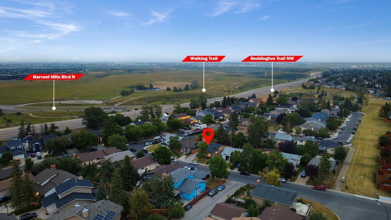
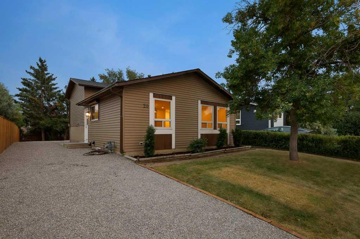
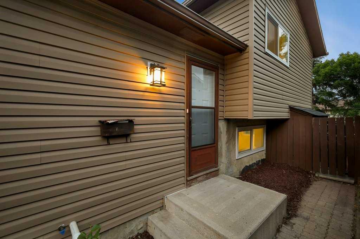
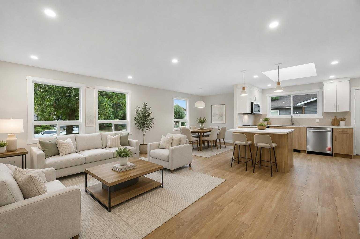
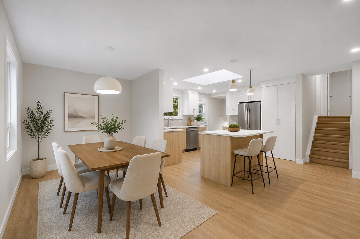
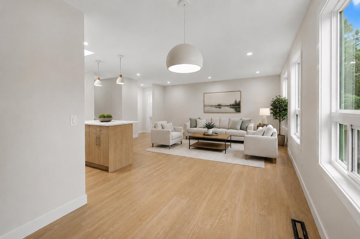
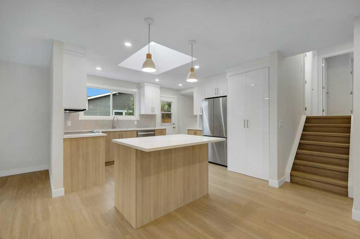
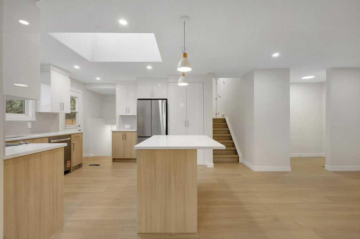
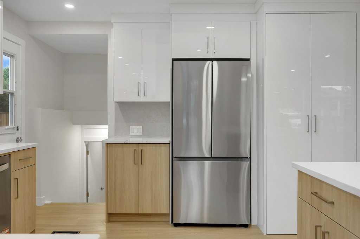
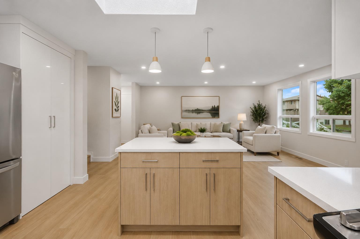
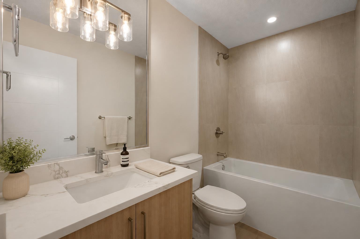
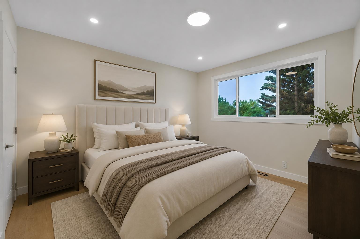
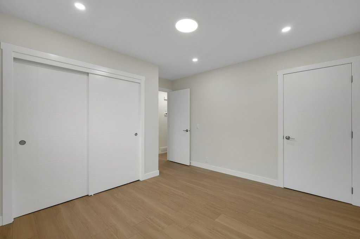
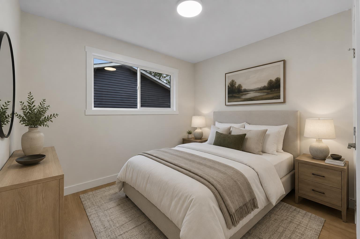
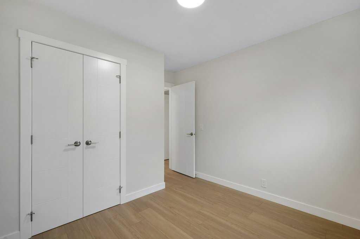
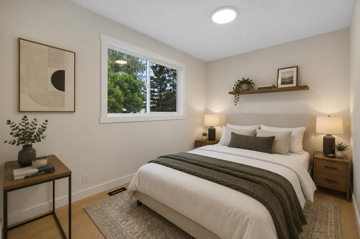
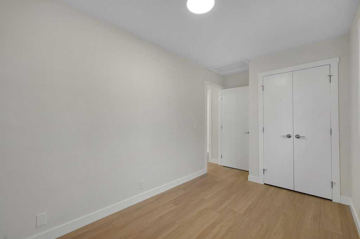
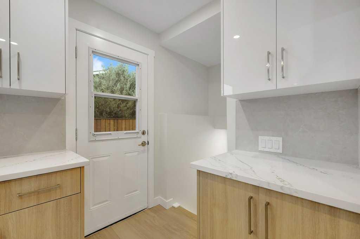
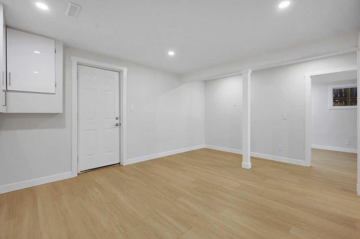
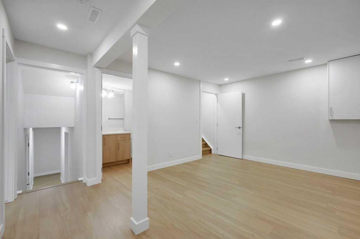
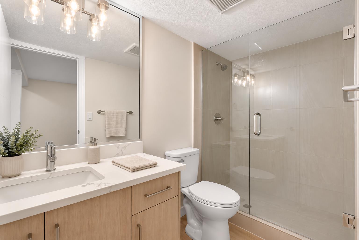
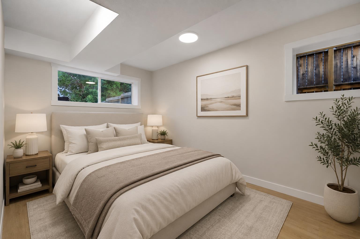
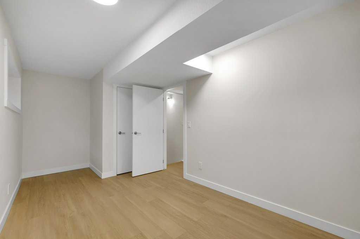
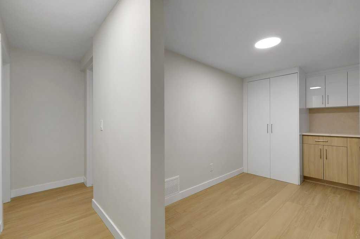
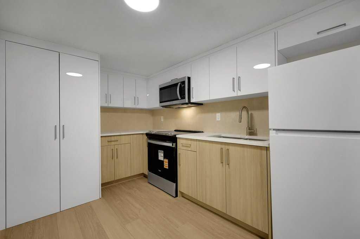
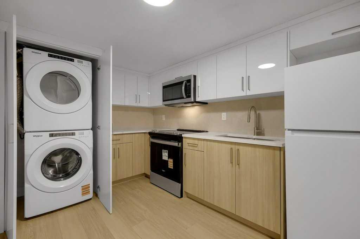
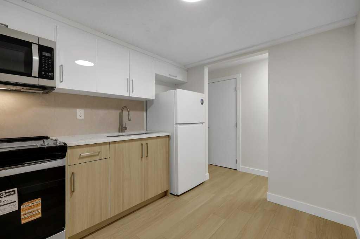
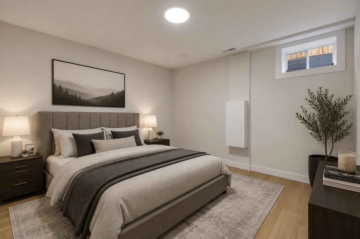
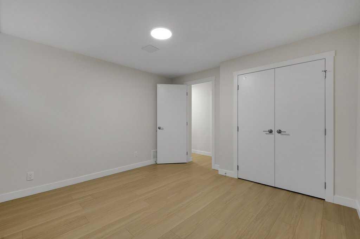
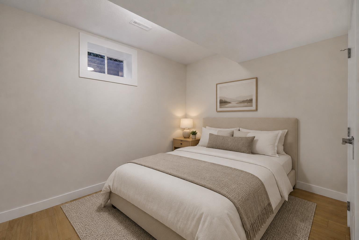
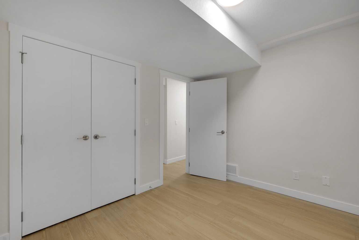
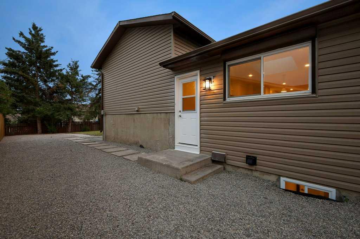
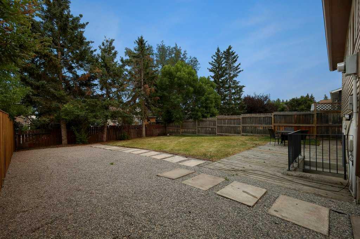
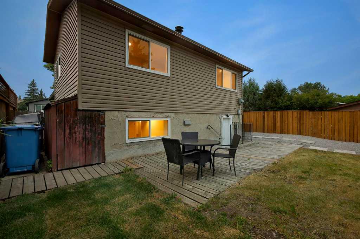
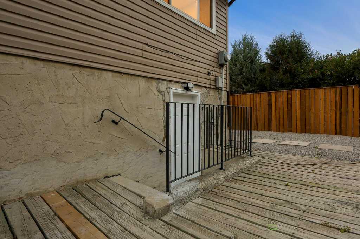
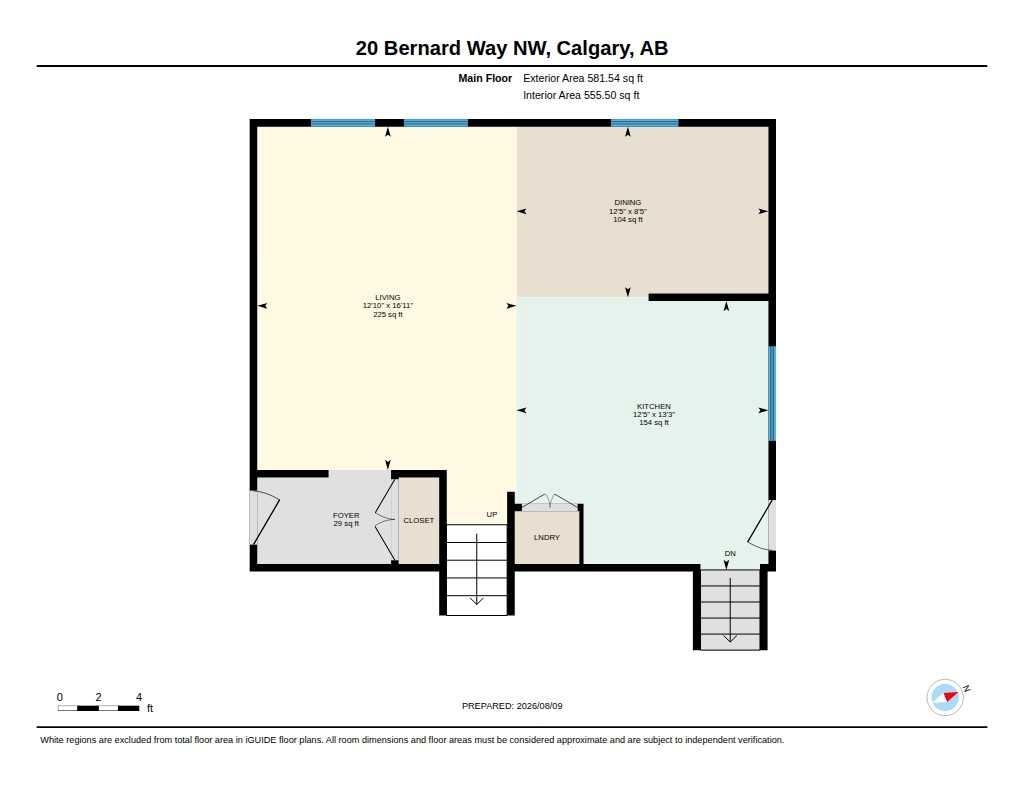
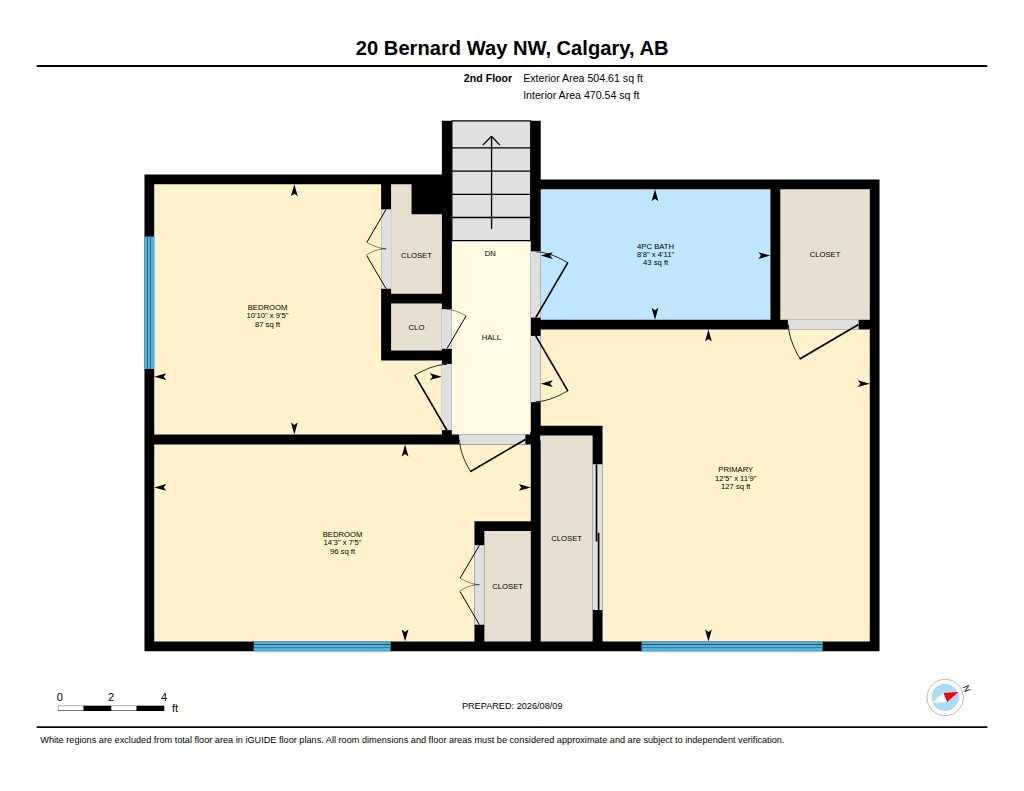
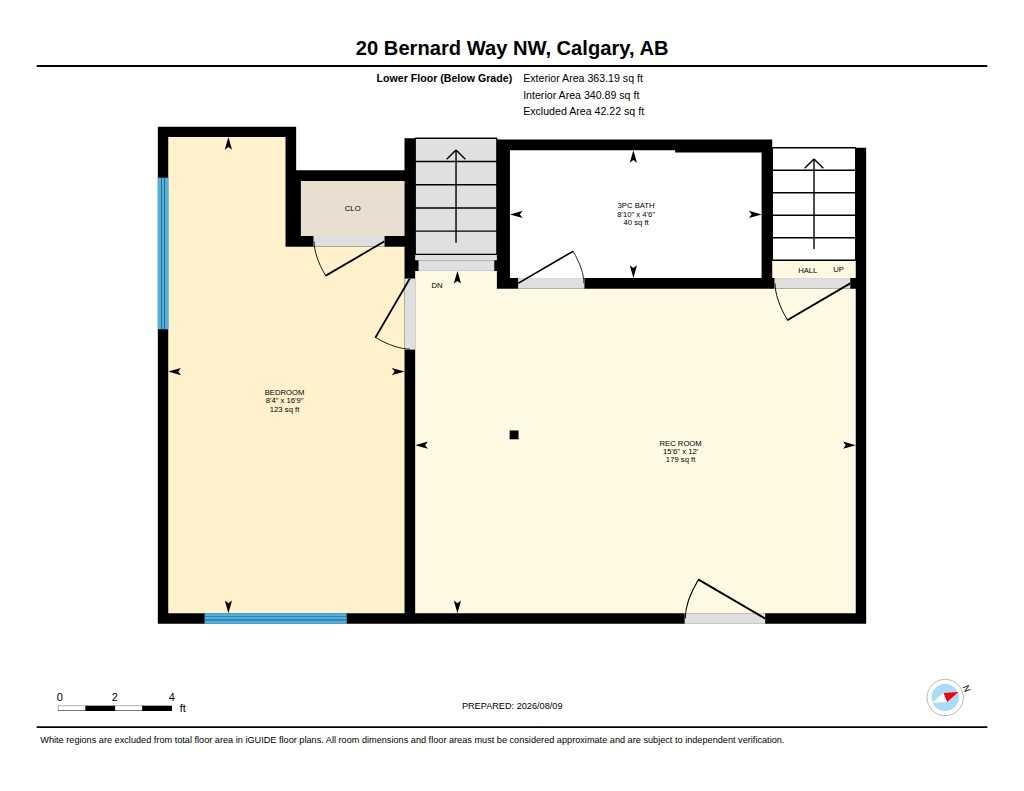
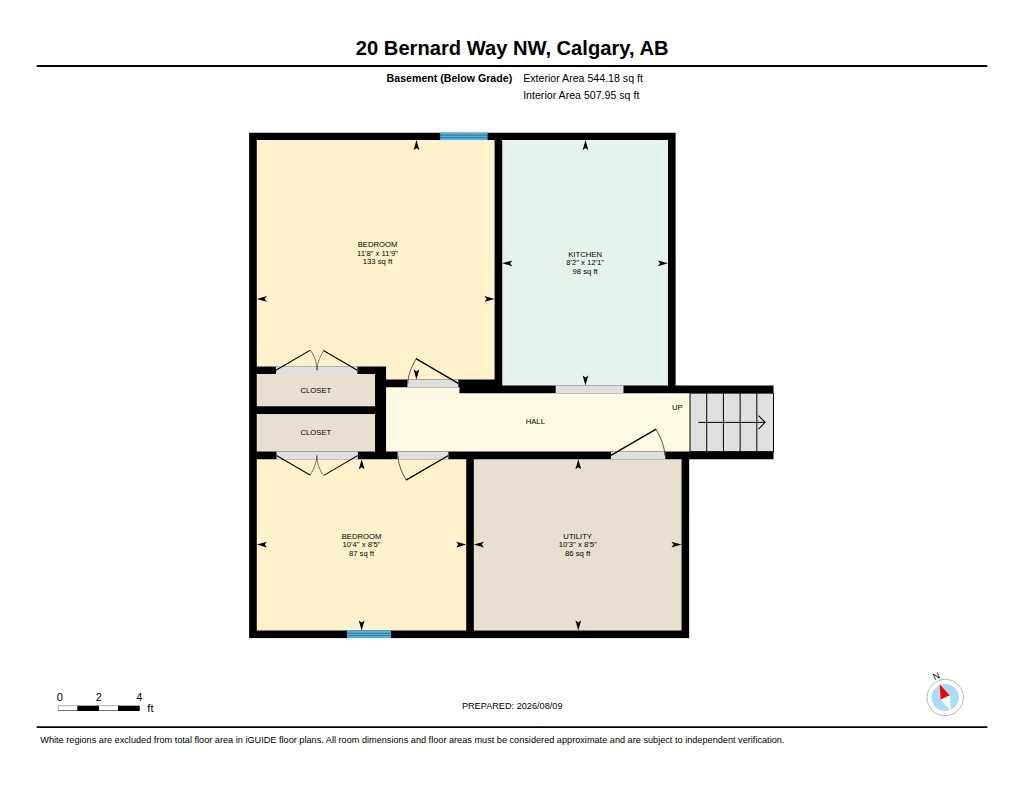
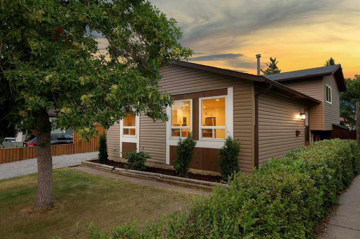
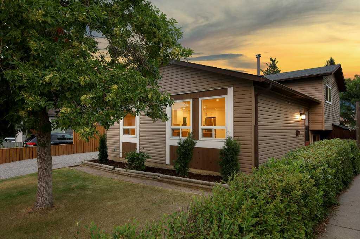
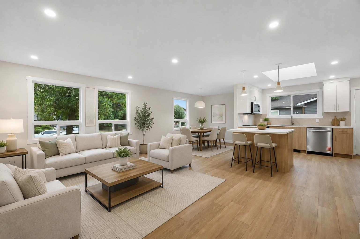
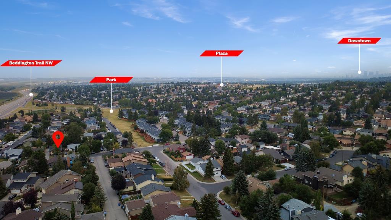
**6 BEDROOMS | 2 FULL BATHROOMS | FULLY RENOVATED | 3-BEDROOM ILLEGAL SUITE | SEPARATE ENTRANCE | NEW ROOF & SIDING | NEW LANDSCAPING & FENCING** — Welcome to 20 Bernard Way NW, a beautifully transformed 4-level split offering over 1,900 sq. ft. of developed living space in the established community of Beddington Heights. Extensively renovated from top to bottom, this impressive home combines contemporary finishes, a functional layout, and an exceptional opportunity for families, extended families, or investors. The bright and spacious main level features an open-concept living and dining area filled with natural light, brand new luxury vinyl plank flooring, modern lighting, and a stunning new kitchen complete with quartz countertops, an oversized island, full-height cabinetry, abundant storage, and brand new stainless steel appliances. Upstairs, you will find three generously sized bedrooms and a completely renovated 4-piece bathroom featuring contemporary tilework, a quartz-topped vanity, and modern fixtures. The fully developed lower levels feature a beautifully finished 3-bedroom illegal suite with a separate entrance, its own kitchen with new appliances, a spacious living area, and a newly renovated full bathroom—providing excellent flexibility for extended family or additional living space. The extensive renovation continues outside with brand new siding, a brand new roof, newly completed landscaping, and brand new fencing, while the newer windows and newer furnace provide added comfort and peace of mind. The fenced backyard offers plenty of room to relax, entertain, or enjoy the outdoors, along with convenient off-street and RV parking. Ideally located on a quiet street close to schools, parks, playgrounds, shopping, public transit, and everyday amenities, with quick access to Beddington Trail, Deerfoot Trail, downtown Calgary, and the airport. This completely turn-key home delivers modern style, exceptional space, and outstanding versatility in one of northwest Calgary’s most convenient established communities.
| Street Address: | 20 Bernard Way NW |
| City: | Calgary |
| Province/State: | Alberta |
| Postal Code: | N/A |
| County/Parish: | Calgary |
| Subdivision: | Beddington Heights |
| Country: | Canada |
| Latitude: | 51.13439520 |
| Longitude: | -114.07496841 |
| MLS® Number: | A2344208 |
| Price: | $599,800 |
| Property Area: | 1,086 Sq ft |
| Bedrooms: | 6 |
| Bathrooms Half: | 0 |
| Bathrooms Full: | 2 |
| Living Area: | 1,086 Sq ft |
| Building Area: | 0 Sq ft |
| Year Built: | 1981 |
| Listing Date: | Sep 10, 2026 |
| Garage Spaces: | 0 |
| Property Type: | Residential |
| Property Subtype: | Detached |
| MLS Status: | Active |
Additional Details
| Flooring: | N/A |
| Construction: | Vinyl Siding |
| Parking: | Gravel Driveway,Off Street,Parking Pad,RV Access/Parking |
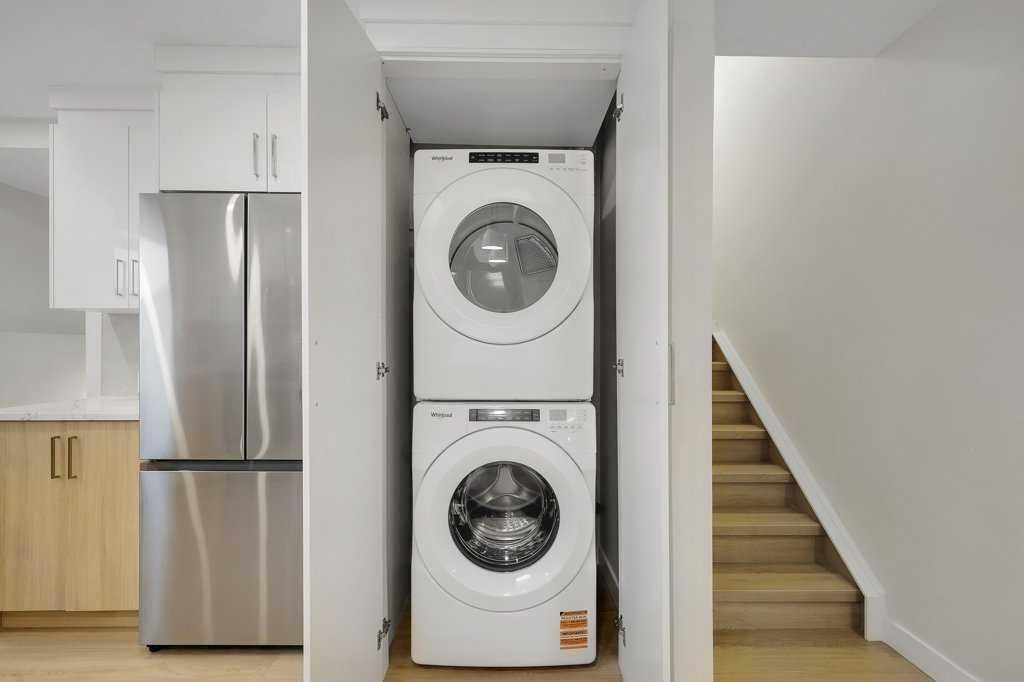
| Appliances: | Dishwasher,Electric Range,Microwave Hood Fan,Refrigerator,Washer/Dryer |
| Stories: | N/A |
| Zoning: | R-CG |
| Fireplace: | N/A |
| Amenities: | Park,Playground,Schools Nearby,Shopping Nearby,Sidewalks,Street Lights,Walking/Bike Paths |
Utilities & Systems
| Heating: | Forced Air,Natural Gas |
| Cooling: | None |
| Property Type | Residential |
| Building Type | Detached |
| Square Footage | 1,086 sqft |
| Community Name | Beddington Heights |
| Subdivision Name | Beddington Heights |
| Title | Fee Simple |
| Land Size | 5,134 sqft |
| Built in | 1981 |
| Annual Property Taxes | Contact listing agent |
| Parking Type | Gravel Driveway |
| Time on MLS Listing | 2 days |
Bedrooms
| Above Grade | 3 |
Bathrooms
| Total | 2 |
| Partial | 0 |
Interior Features
| Appliances Included | Dishwasher, Electric Range, Microwave Hood Fan, Refrigerator, Washer/Dryer |
| Flooring | Ceramic Tile, Vinyl Plank |
Building Features
| Features | Kitchen Island, Open Floorplan, Quartz Counters, Separate Entrance, Vinyl Windows |
| Construction Material | Vinyl Siding |
| Structures | Porch |
Heating & Cooling
| Cooling | None |
| Heating Type | Forced Air, Natural Gas |
Exterior Features
| Exterior Finish | Vinyl Siding |
Neighbourhood Features
| Community Features | Park, Playground, Schools Nearby, Shopping Nearby, Sidewalks, Street Lights, Walking/Bike Paths |
| Amenities Nearby | Park, Playground, Schools Nearby, Shopping Nearby, Sidewalks, Street Lights, Walking/Bike Paths |
Parking
| Parking Type | Gravel Driveway |
| Total Parking Spaces | 5 |
Interior Size
| Total Finished Area: | 1,086 sq ft |
| Total Finished Area (Metric): | 100.91 sq m |
| Main Level: | 582 sq ft |
| Upper Level: | 505 sq ft |
| Below Grade: | 849 sq ft |
Room Count
| Bedrooms: | 6 |
| Bathrooms: | 2 |
| Full Bathrooms: | 2 |
| Rooms Above Grade: | 6 |
Lot Information
| Lot Size: | 5,134 sq ft |
| Lot Size (Acres): | 0.12 acres |
| Frontage: | 47 ft |
Legal
| Legal Description: | 8110226;53;3 |
| Title to Land: | Fee Simple |
- Kitchen Island
- Open Floorplan
- Quartz Counters
- Separate Entrance
- Vinyl Windows
- Private Yard
- Dishwasher
- Electric Range
- Microwave Hood Fan
- Refrigerator
- Washer/Dryer
- Full
- Park
- Playground
- Schools Nearby
- Shopping Nearby
- Sidewalks
- Street Lights
- Walking/Bike Paths
- Vinyl Siding
- Poured Concrete
- Back Yard
- Landscaped
- Rectangular Lot
- Gravel Driveway
- Off Street
- Parking Pad
- RV Access/Parking
- Porch
Floor plan information is not available for this property.
Monthly Payment Breakdown
Loading Walk Score...
What's Nearby?
Powered by Yelp