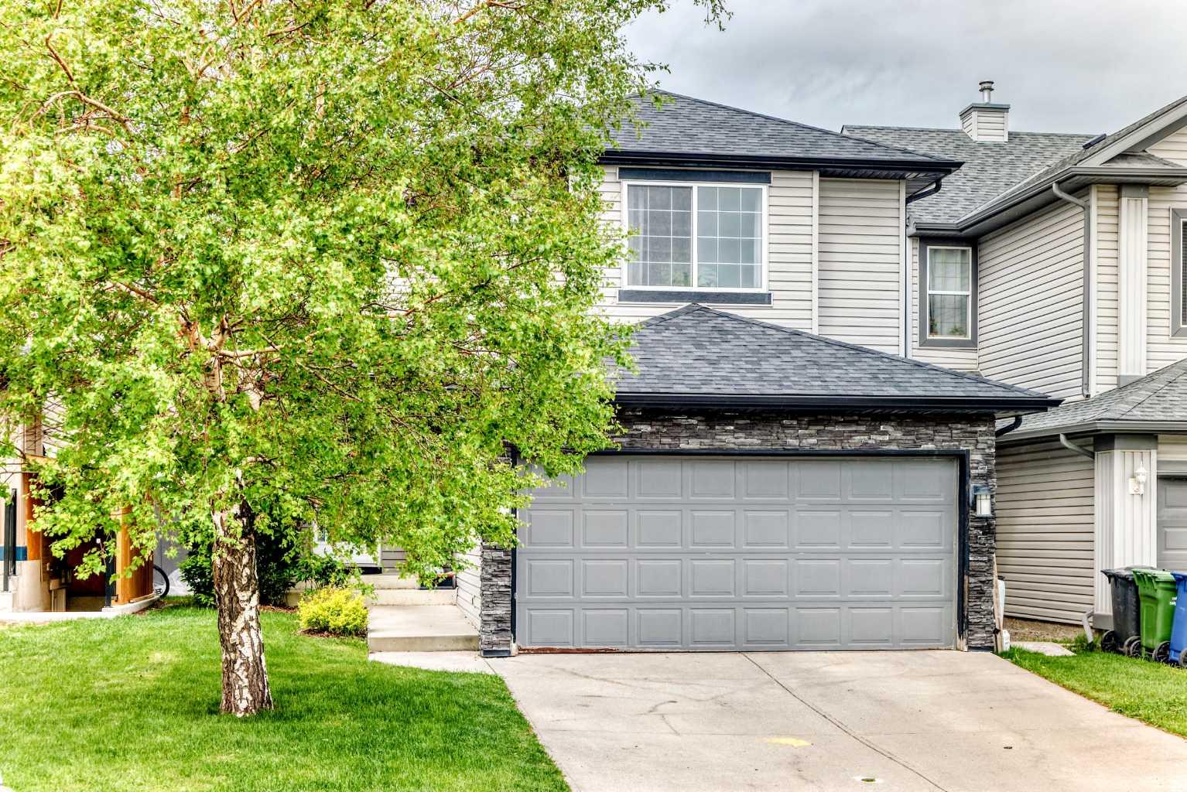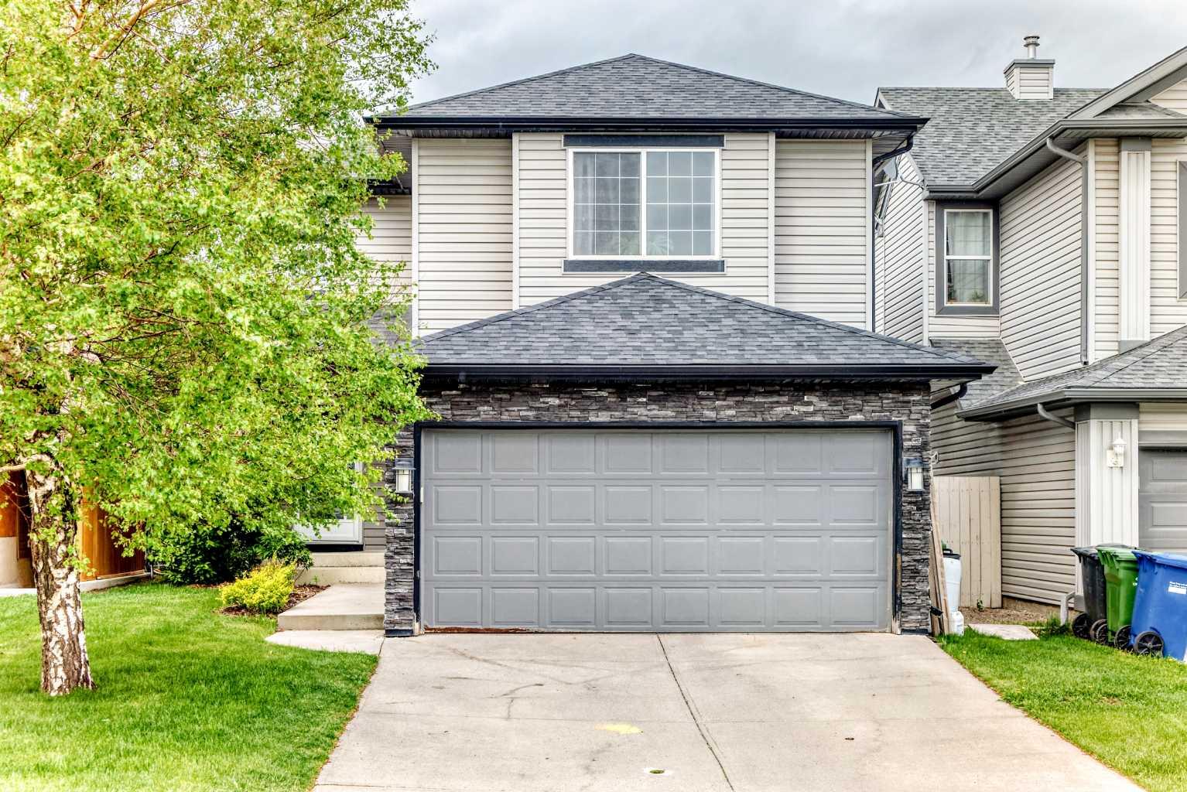
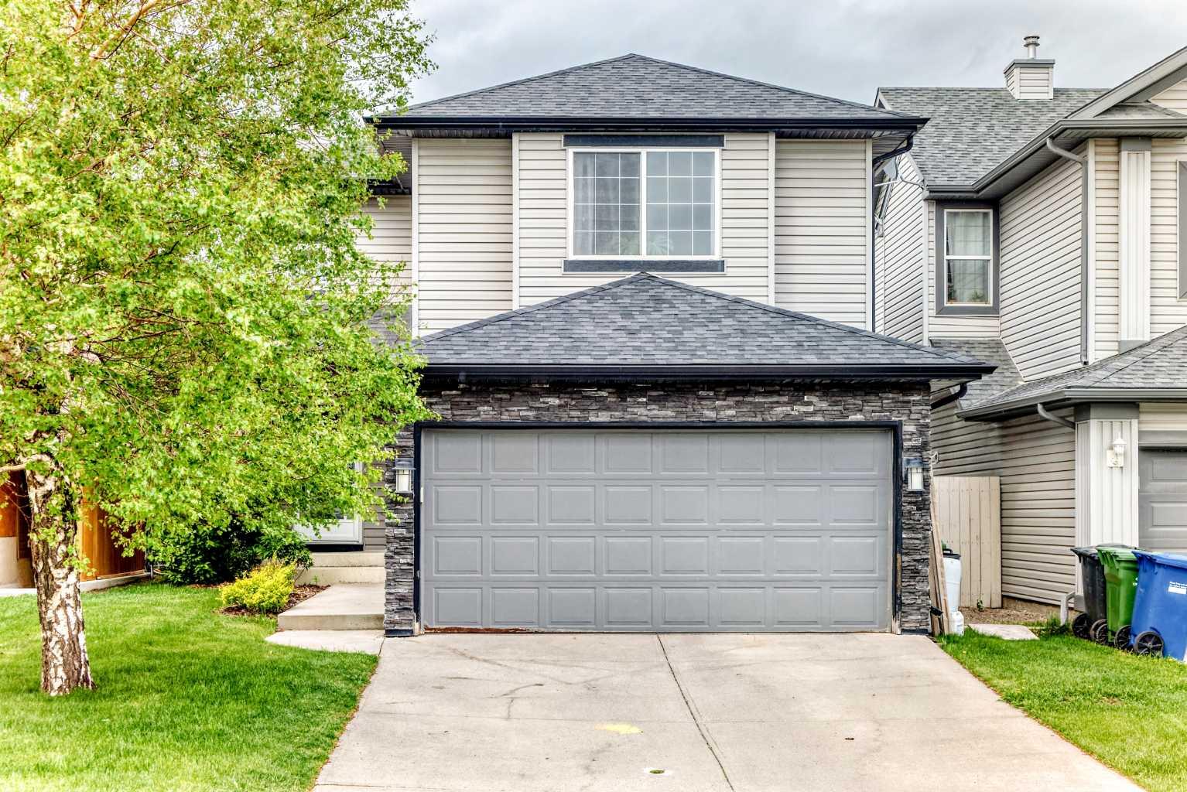
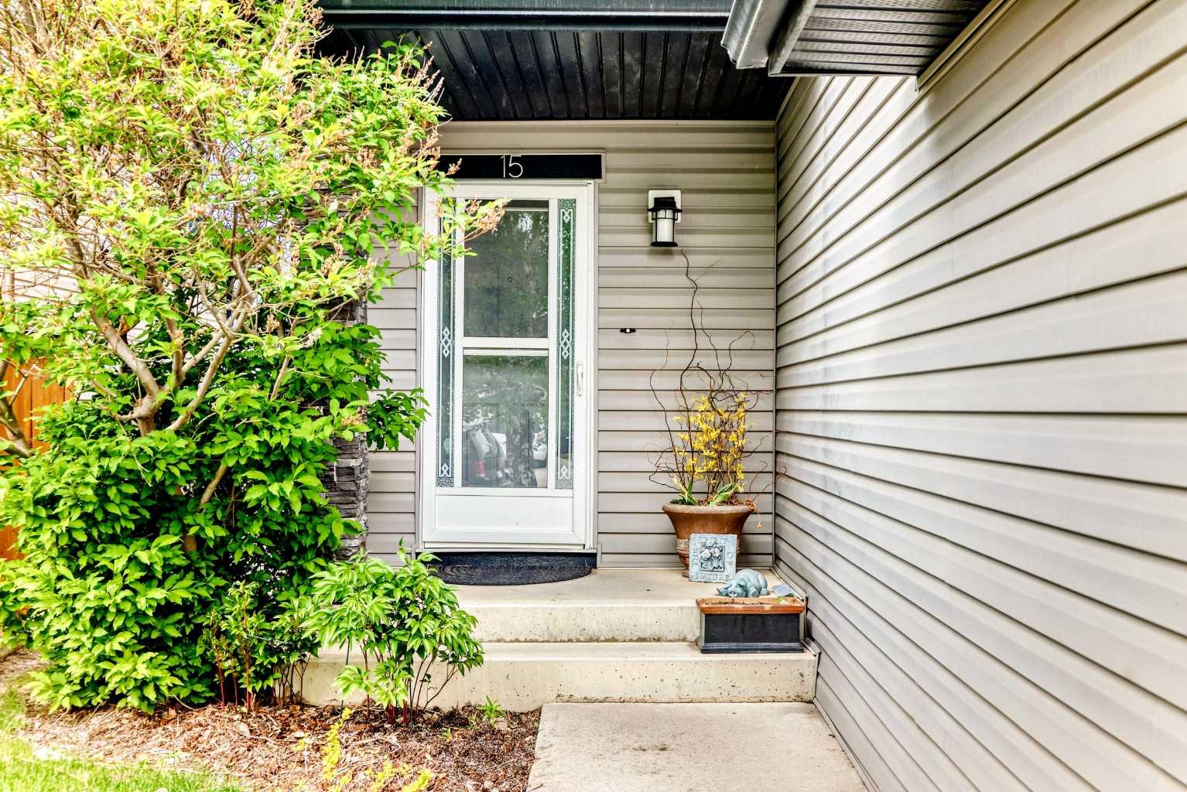
15 Citadel Meadow Crescent NW, Calgary, Alberta
Residential For Sale in Calgary, Alberta
$599,700
-
Property Type
 Residential
-
Bedrooms
 3
3
-
Bath
 4
4
-
Garage
 2
2
-
Sq Ft
 1,662
1,662
-
Year Built
 2000
2000
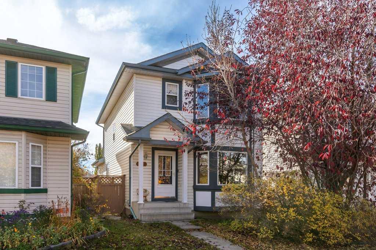
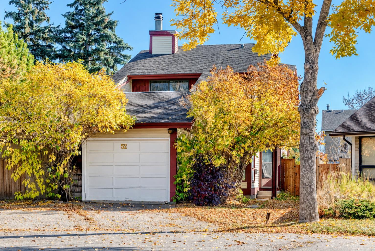
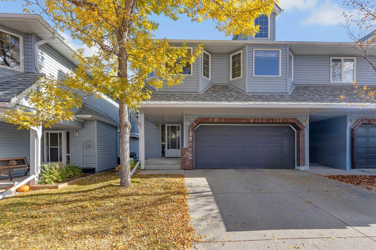
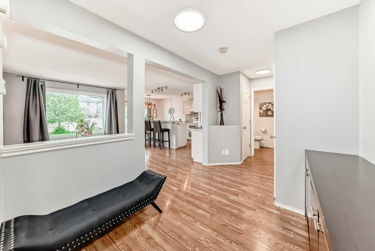
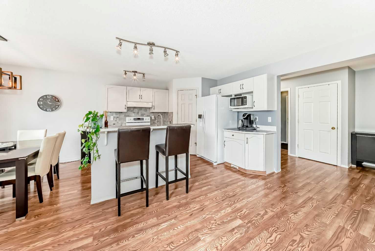
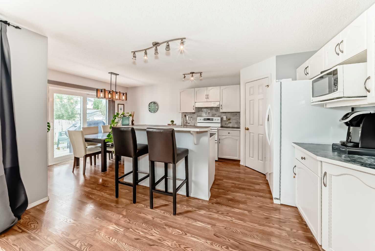
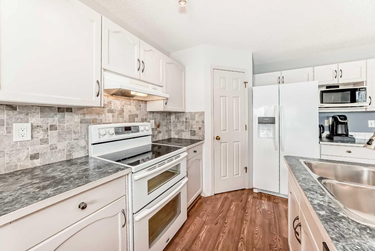
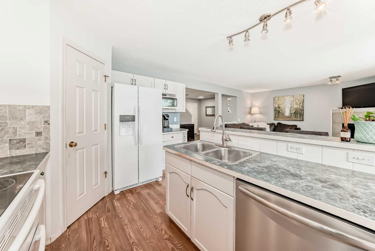
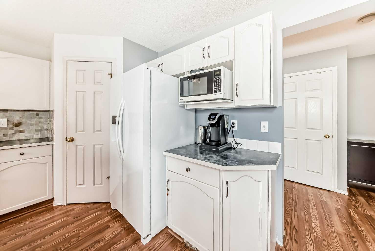
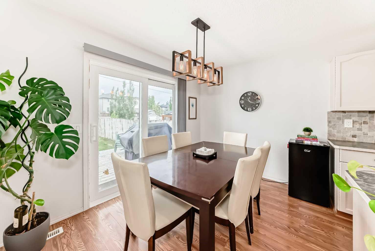
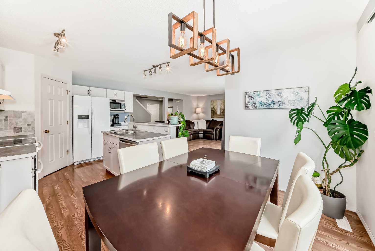
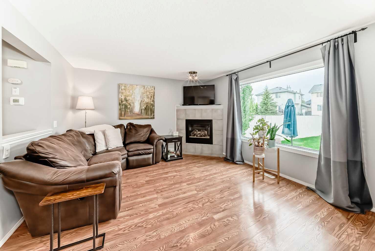
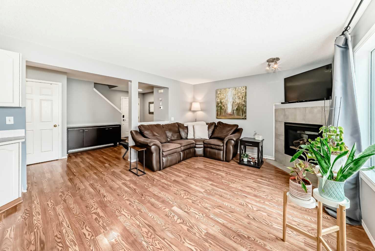
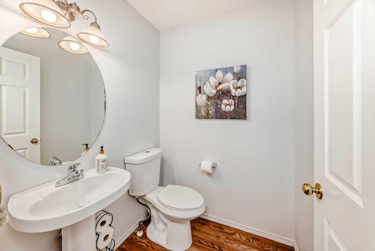
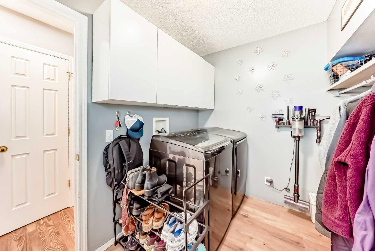
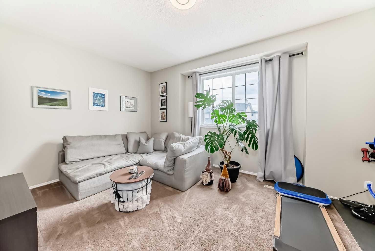
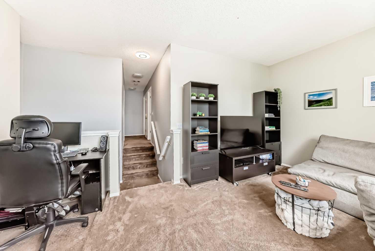
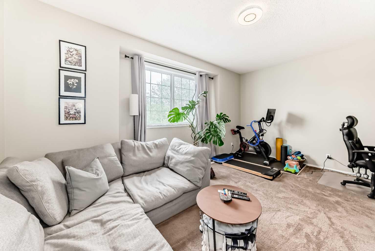
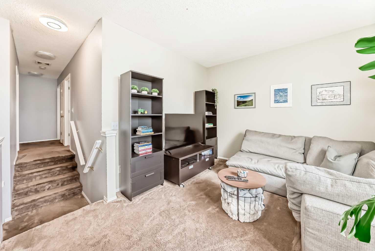
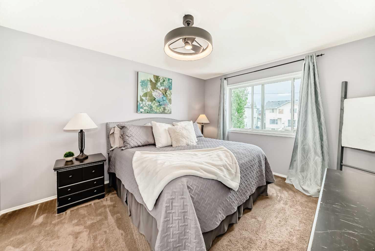
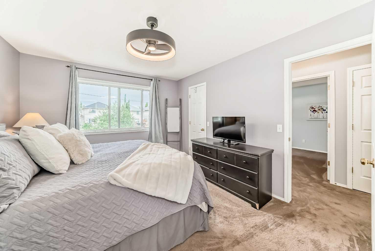
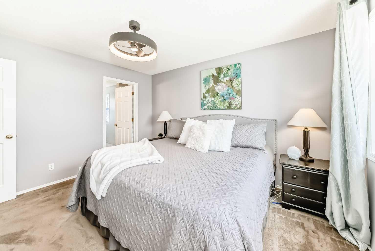
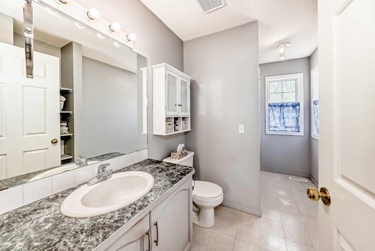
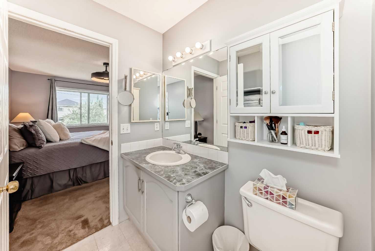
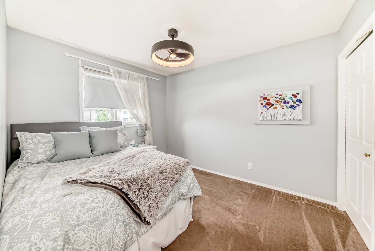
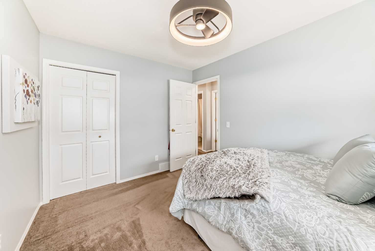
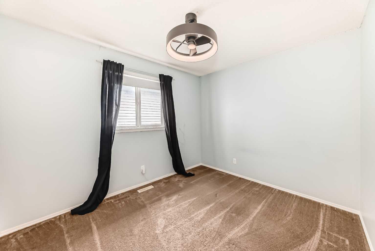
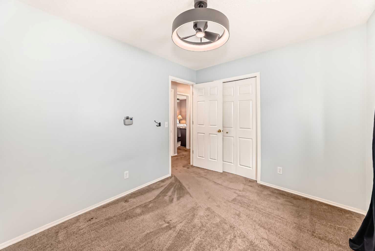
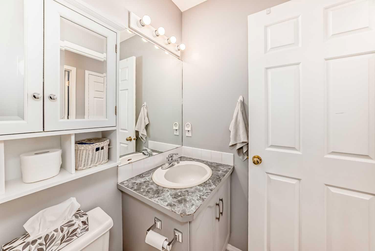
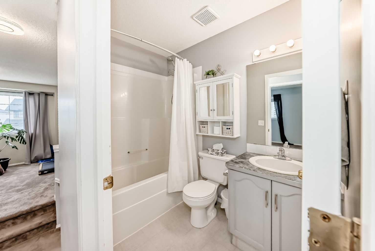
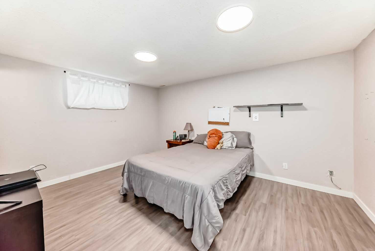

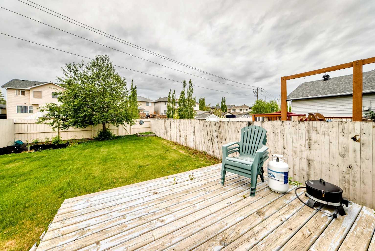
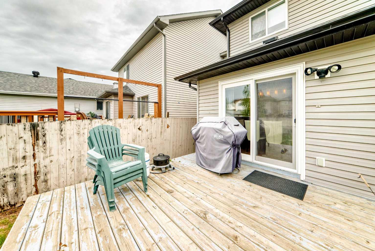
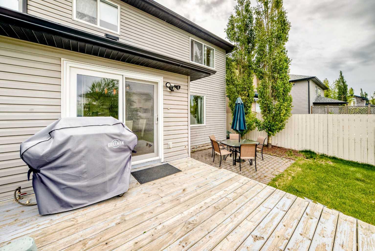
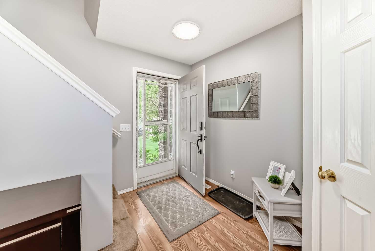
Tucked away on a quiet street in the family friendly community of Citadel, this fully developed 3 bedroom, 3.5 bathroom home offers over 2,200 sq. ft. of living space and a layout designed for growing families. Proudly owned by the original owner, this home has been exceptionally well maintained and showcases true pride of ownership throughout. Step inside to a bright and welcoming main floor where large windows fill the home with natural light. The functional kitchen offers ample cabinet and counter space, a large pantry, and an adjoining dining area ideal for everyday living and family gatherings. One of the standout features of this home is its unique backyard setting. With a rear lane behind the property and no immediate rear neighbours, you'll enjoy added privacy and a quieter setting without backing directly onto Stoney Trail. Upstairs, the spacious bonus room creates the perfect spot for movie nights, a playroom, or a home office. The primary bedroom offers its own ensuite, while two additional bedrooms and a full bathroom complete the upper level. The fully developed basement expands your living space with a fourth bedroom, full bathroom, and versatile recreation area that's ready to adapt to your family's needs. Recent updates include a furnace and electric hot water tank (2020), dishwasher and refrigerator (2025), and roof and exterior replacements completed in 2013. Located within walking distance to both public and Catholic elementary schools and close to parks, pathways, shopping, and major routes, this is a fantastic opportunity to own a move in ready home in one of Northwest Calgary's most established communities.
| Street Address: | 15 Citadel Meadow Crescent NW |
| City: | Calgary |
| Province/State: | Alberta |
| Postal Code: | N/A |
| County/Parish: | Calgary |
| Subdivision: | Citadel |
| Country: | Canada |
| Latitude: | 51.14946550 |
| Longitude: | -114.17845070 |
| MLS® Number: | A2318242 |
| Price: | $599,700 |
| Property Area: | 1,662 Sq ft |
| Bedrooms: | 3 |
| Bathrooms Half: | 1 |
| Bathrooms Full: | 3 |
| Living Area: | 1,662 Sq ft |
| Building Area: | 0 Sq ft |
| Year Built: | 2000 |
| Listing Date: | Jun 05, 2026 |
| Garage Spaces: | 2 |
| Property Type: | Residential |
| Property Subtype: | Detached |
| MLS Status: | Active |
Additional Details
| Flooring: | N/A |
| Construction: | Vinyl Siding |
| Parking: | Double Garage Attached |
| Appliances: | Dishwasher,Electric Stove,Microwave,Range Hood,Refrigerator,Washer/Dryer |
| Stories: | N/A |
| Zoning: | R-CG |
| Fireplace: | N/A |
| Amenities: | Park,Playground,Schools Nearby,Sidewalks,Street Lights,Walking/Bike Paths |
Utilities & Systems
| Heating: | Fireplace(s),Forced Air,Natural Gas |
| Cooling: | None |
| Property Type | Residential |
| Building Type | Detached |
| Square Footage | 1,662 sqft |
| Community Name | Citadel |
| Subdivision Name | Citadel |
| Title | Fee Simple |
| Land Size | 4,273 sqft |
| Built in | 2000 |
| Annual Property Taxes | Contact listing agent |
| Parking Type | Garage |
| Time on MLS Listing | 133 days |
Bedrooms
| Above Grade | 3 |
Bathrooms
| Total | 4 |
| Partial | 1 |
Interior Features
| Appliances Included | Dishwasher, Electric Stove, Microwave, Range Hood, Refrigerator, Washer/Dryer |
| Flooring | Carpet, Ceramic Tile |
Building Features
| Features | Breakfast Bar, Ceiling Fan(s), Kitchen Island, Laminate Counters, No Animal Home, No Smoking Home, Open Floorplan, Pantry, Storage, Walk-In Closet(s) |
| Construction Material | Vinyl Siding |
| Structures | Deck |
Heating & Cooling
| Cooling | None |
| Heating Type | Fireplace(s), Forced Air, Natural Gas |
Exterior Features
| Exterior Finish | Vinyl Siding |
Neighbourhood Features
| Community Features | Park, Playground, Schools Nearby, Sidewalks, Street Lights, Walking/Bike Paths |
| Amenities Nearby | Park, Playground, Schools Nearby, Sidewalks, Street Lights, Walking/Bike Paths |
Parking
| Parking Type | Garage |
| Total Parking Spaces | 4 |
Interior Size
| Total Finished Area: | 1,662 sq ft |
| Total Finished Area (Metric): | 154.41 sq m |
| Main Level: | 758 sq ft |
| Upper Level: | 904 sq ft |
| Below Grade: | 684 sq ft |
Room Count
| Bedrooms: | 3 |
| Bathrooms: | 4 |
| Full Bathrooms: | 3 |
| Half Bathrooms: | 1 |
| Rooms Above Grade: | 7 |
Lot Information
| Lot Size: | 4,273 sq ft |
| Lot Size (Acres): | 0.10 acres |
| Frontage: | 51 ft |
- Breakfast Bar
- Ceiling Fan(s)
- Kitchen Island
- Laminate Counters
- No Animal Home
- No Smoking Home
- Open Floorplan
- Pantry
- Storage
- Walk-In Closet(s)
- Private Yard
- Dishwasher
- Electric Stove
- Microwave
- Range Hood
- Refrigerator
- Washer/Dryer
- Full
- Park
- Playground
- Schools Nearby
- Sidewalks
- Street Lights
- Walking/Bike Paths
- Vinyl Siding
- Gas
- Living Room
- Poured Concrete
- Back Lane
- Landscaped
- Level
- Double Garage Attached
- Deck
Floor plan information is not available for this property.
Monthly Payment Breakdown
Loading Walk Score...
What's Nearby?
Powered by Yelp
REALTOR® Details
Ronald Jobbagy
- (403) 253-1901
- ronjobbagy@me.com
- Royal LePage Benchmark