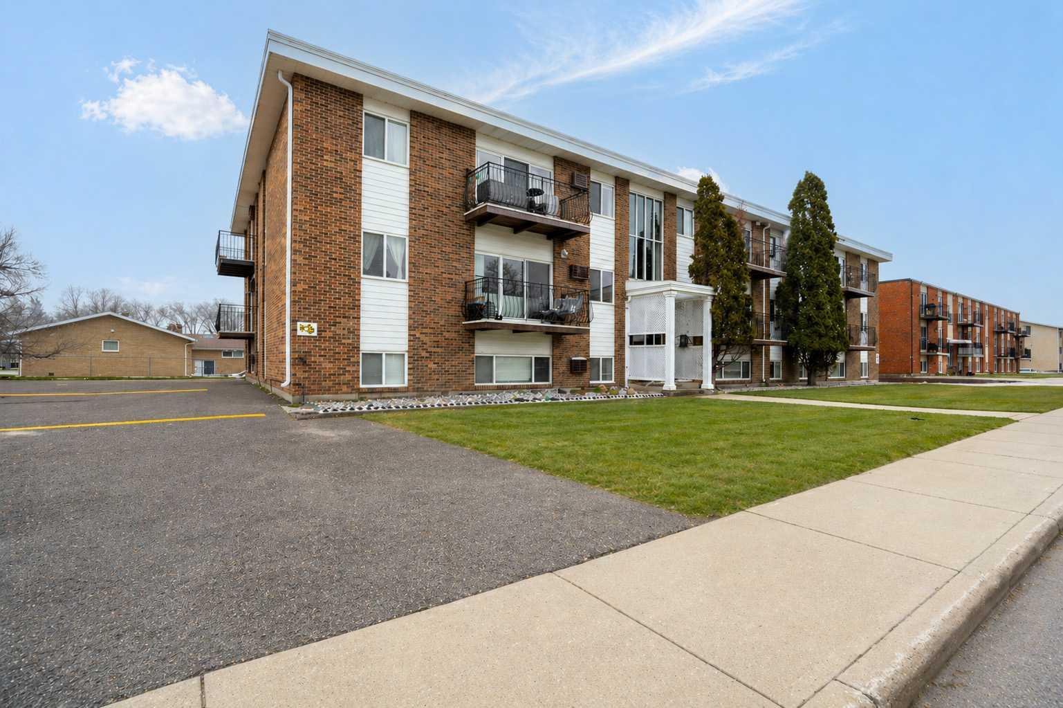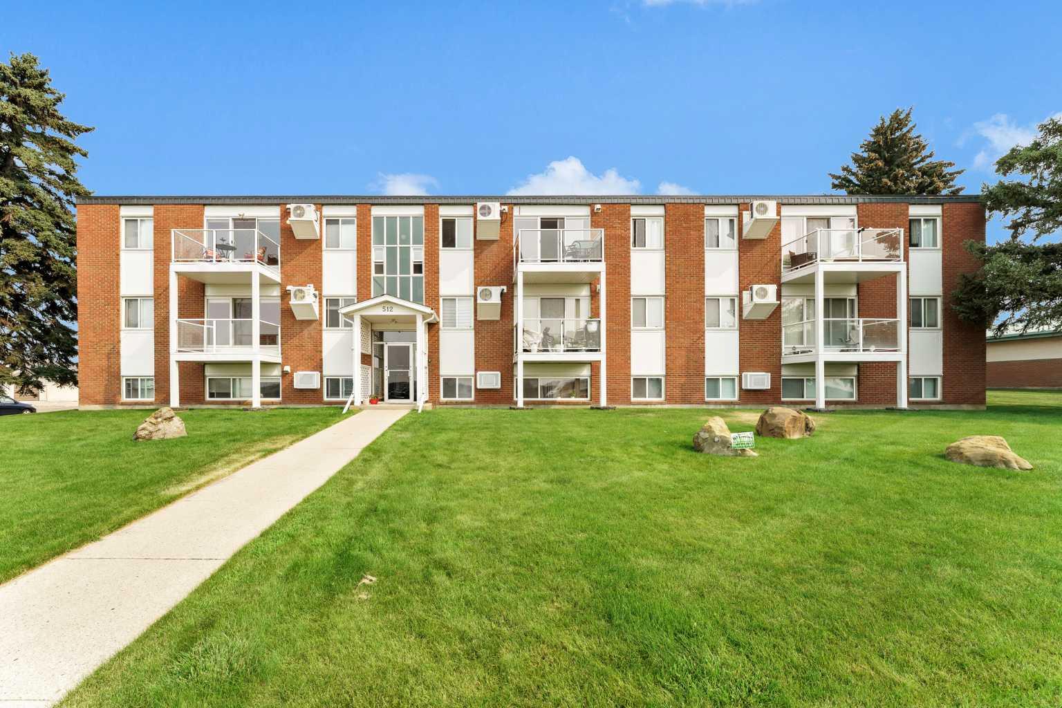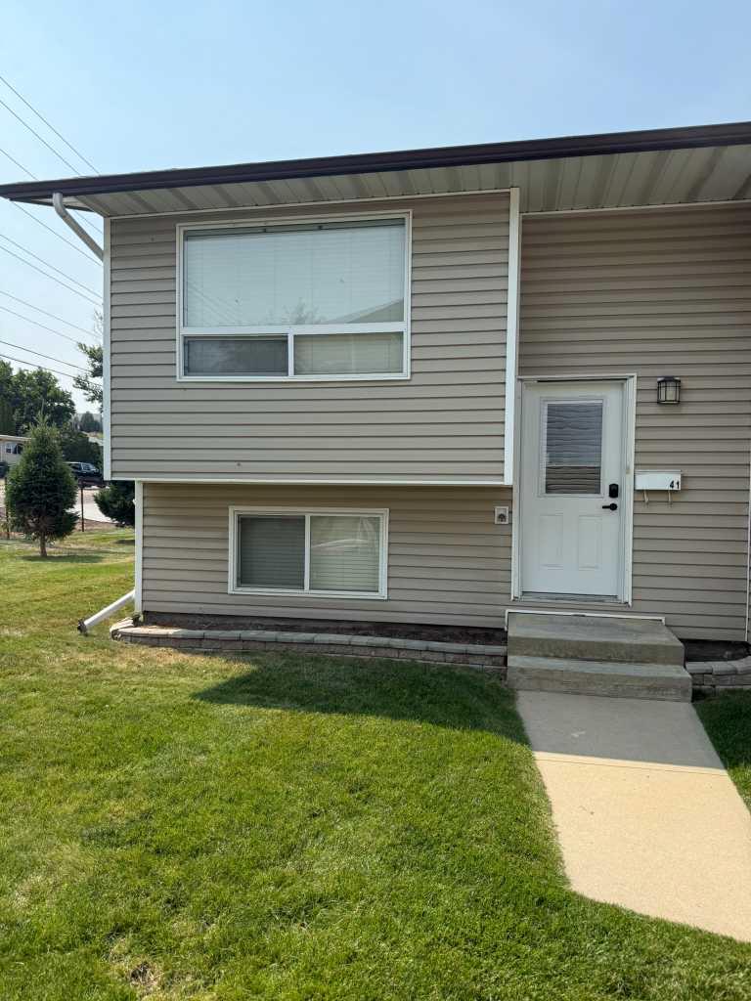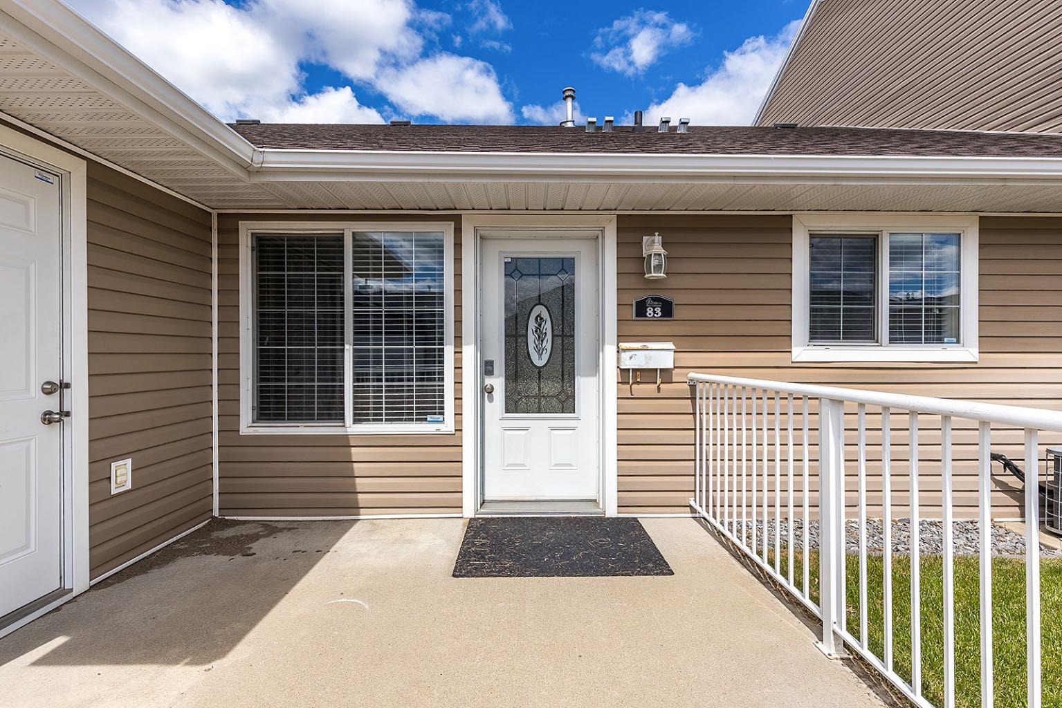
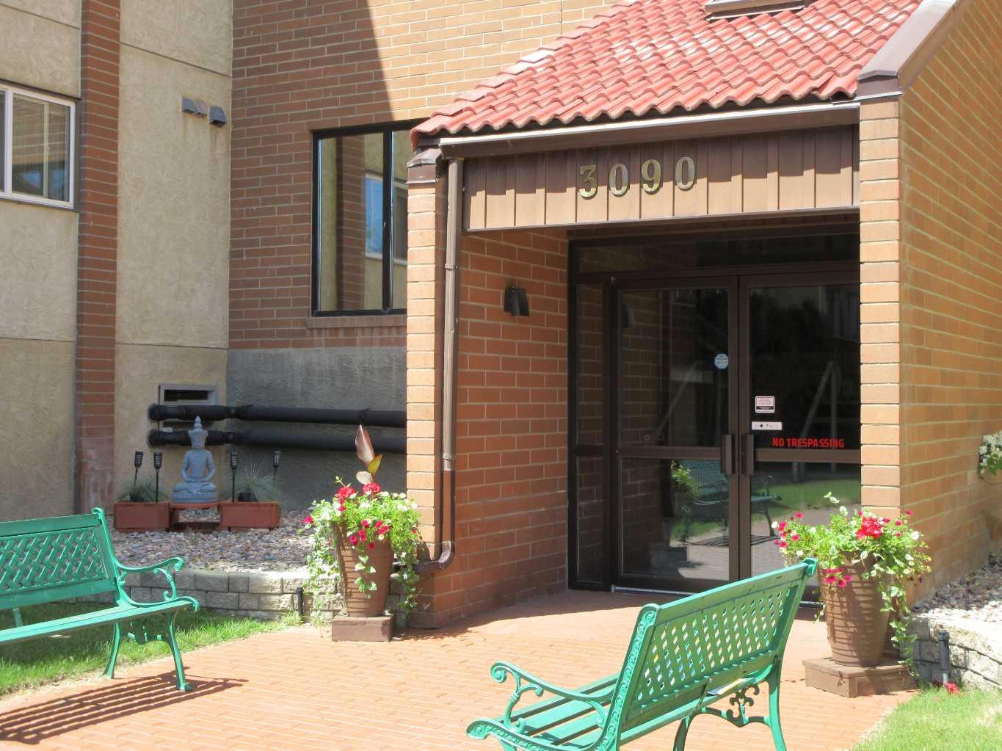
205, 3090 15 Avenue SE, Medicine Hat, Alberta
Condo For Sale in Medicine Hat, Alberta
$215,000
-
Property Type
 Condo
Condo
-
Bedrooms
 2
2
-
Bath
 2
2
-
Garage
 0
0
-
Sq Ft
 1,032
1,032
-
Year Built
 1988
1988
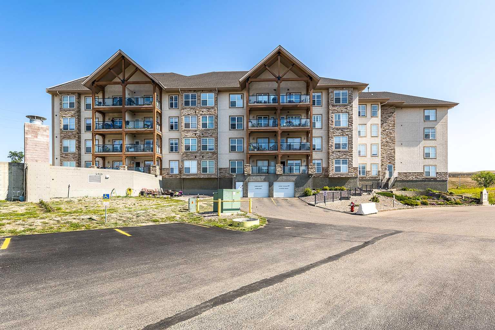
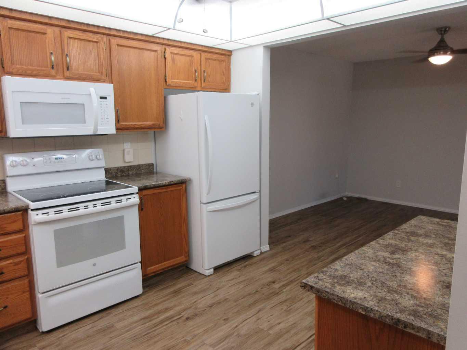
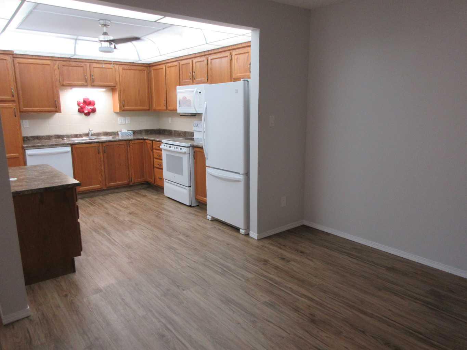
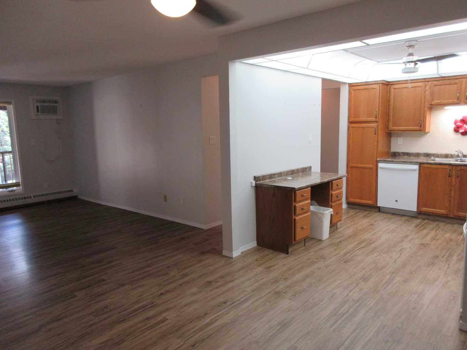
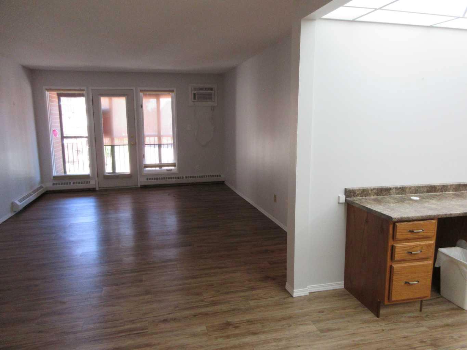
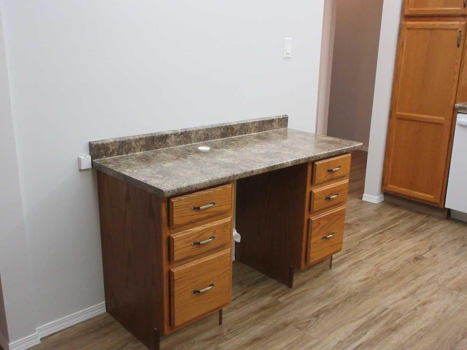
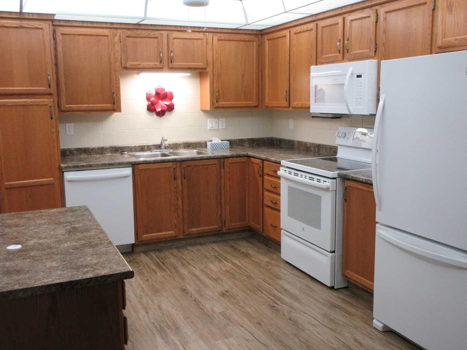
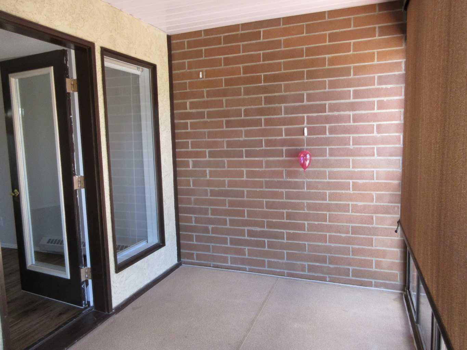
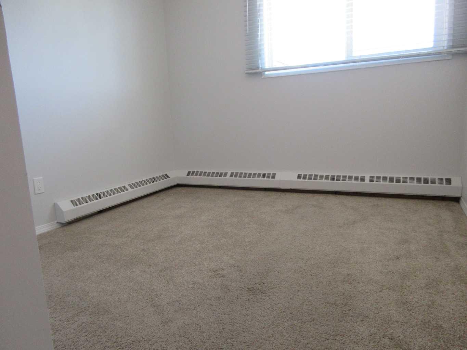
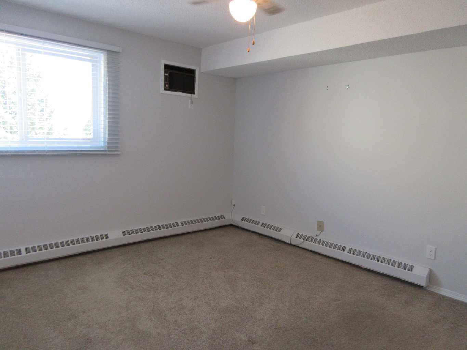
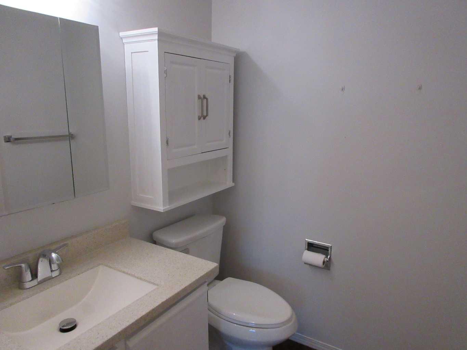
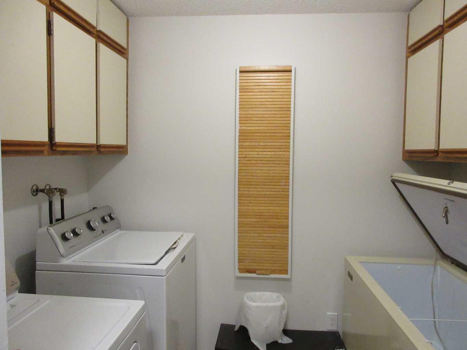
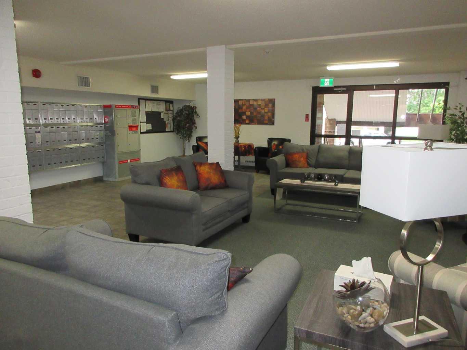
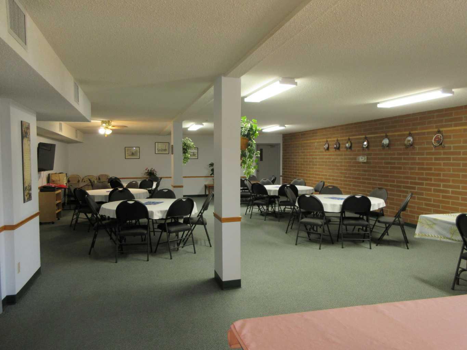
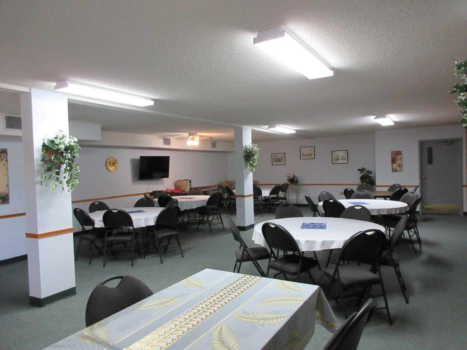
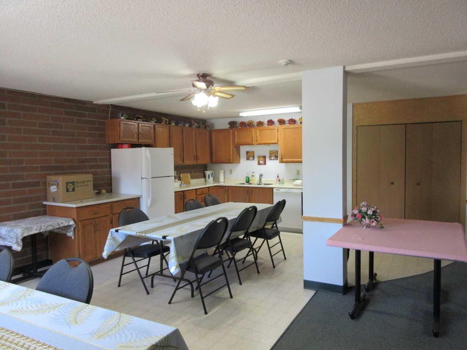
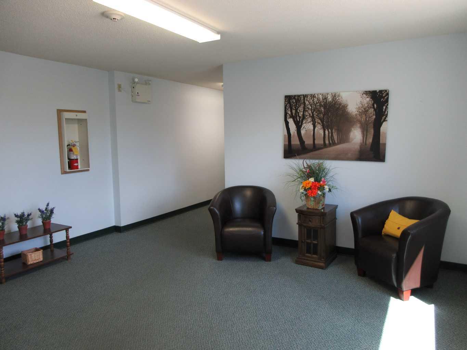
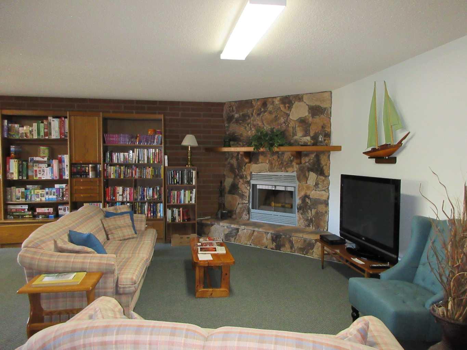
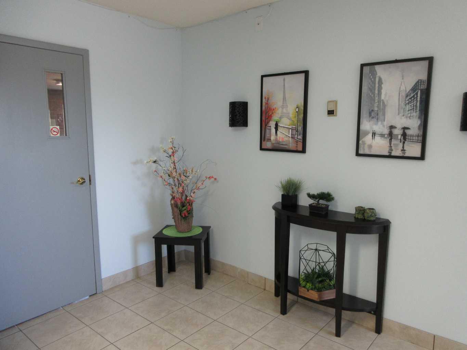
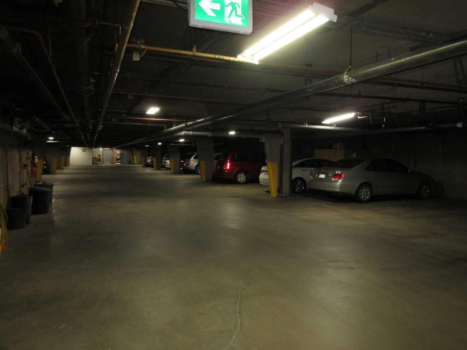
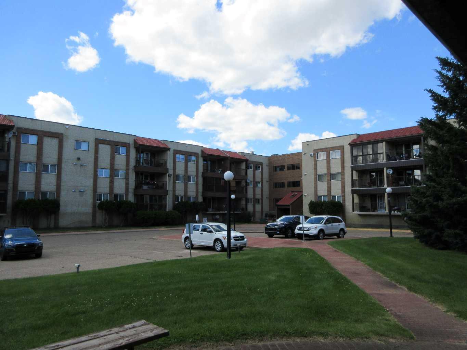
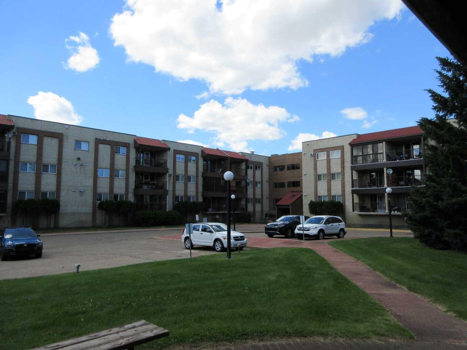
This unit has seen some recent improvements on top of being loved and extremely well cared for by the current owners. Two bedroom, open style layout, in-suite laundry room, secure underground parking and storage this property is close to the elevator and faces east for incredible natural light. The Southview Villas 1&11 are well managed, super clean with the convenient location within walking distance to; shopping, coffee shops, banking, Dr. offices, good recreational facilities and much more. Immediate possession available.
| Street Address: | 205, 3090 15 Avenue SE |
| City: | Medicine Hat |
| Province/State: | Alberta |
| Postal Code: | N/A |
| County/Parish: | Medicine Hat |
| Subdivision: | Southview-Park Meadows |
| Country: | Canada |
| Latitude: | 50.01103920 |
| Longitude: | -110.66163240 |
| MLS® Number: | A2322900 |
| Price: | $215,000 |
| Property Area: | 1,032 Sq ft |
| Bedrooms: | 2 |
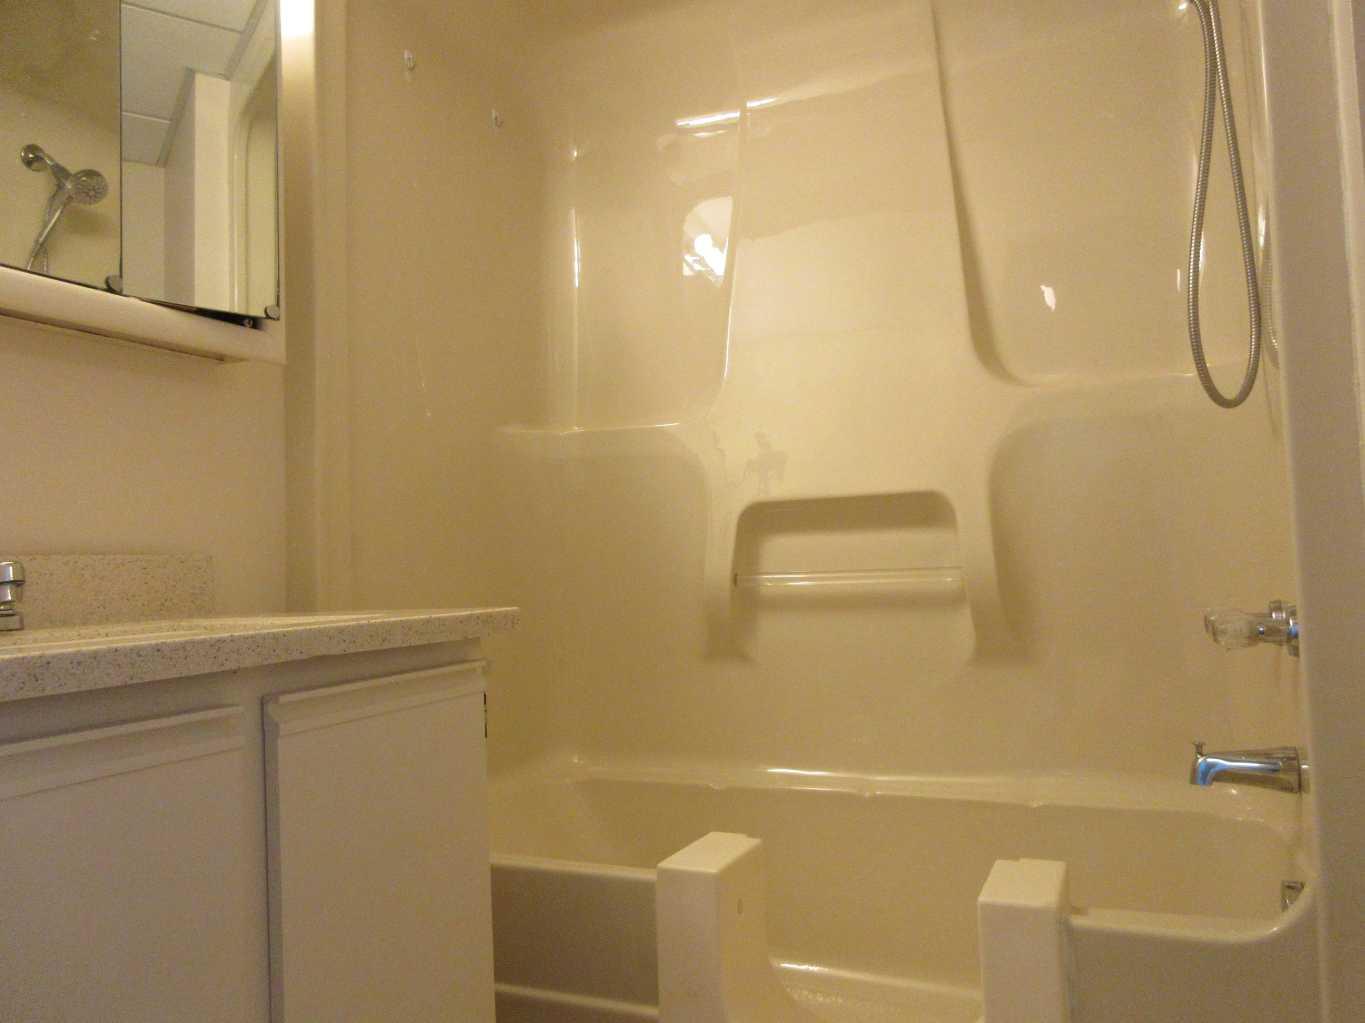
| Bathrooms Half: | 1 |
| Bathrooms Full: | 1 |
| Living Area: | 1,032 Sq ft |
| Building Area: | 0 Sq ft |
| Year Built: | 1988 |
| Listing Date: | Jun 24, 2026 |
| Garage Spaces: | 0 |
| Property Type: | Residential |
| Property Subtype: | Apartment |
| MLS Status: | Active |
Additional Details
| Flooring: | N/A |
| Construction: | Wood Frame |
| Parking: | Underground |
| Appliances: | Dishwasher,Electric Stove,Refrigerator,Wall/Window Air Conditioner,Washer/Dryer |
| Stories: | N/A |
| Zoning: | R-MD |
| Fireplace: | N/A |
| Amenities: | Park,Schools Nearby,Shopping Nearby,Sidewalks,Street Lights,Walking/Bike Paths |
Utilities & Systems
| Heating: | Boiler |
| Cooling: | Wall Unit(s) |
| Property Type | Residential |
| Building Type | Apartment |
| Storeys | 3 |
| Square Footage | 1,032 sqft |
| Community Name | Southview-Park Meadows |
| Subdivision Name | Southview-Park Meadows |
| Title | Fee Simple |
| Land Size | Unknown |
| Built in | 1988 |
| Annual Property Taxes | Contact listing agent |
| Parking Type | Underground |
| Time on MLS Listing | 39 days |
Bedrooms
| Above Grade | 2 |
Bathrooms
| Total | 2 |
| Partial | 1 |
Interior Features
| Appliances Included | Dishwasher, Electric Stove, Refrigerator, Wall/Window Air Conditioner, Washer/Dryer |
| Flooring | Vinyl |
Building Features
| Features | Ceiling Fan(s), No Animal Home, No Smoking Home, Storage |
| Style | Attached |
| Construction Material | Wood Frame |
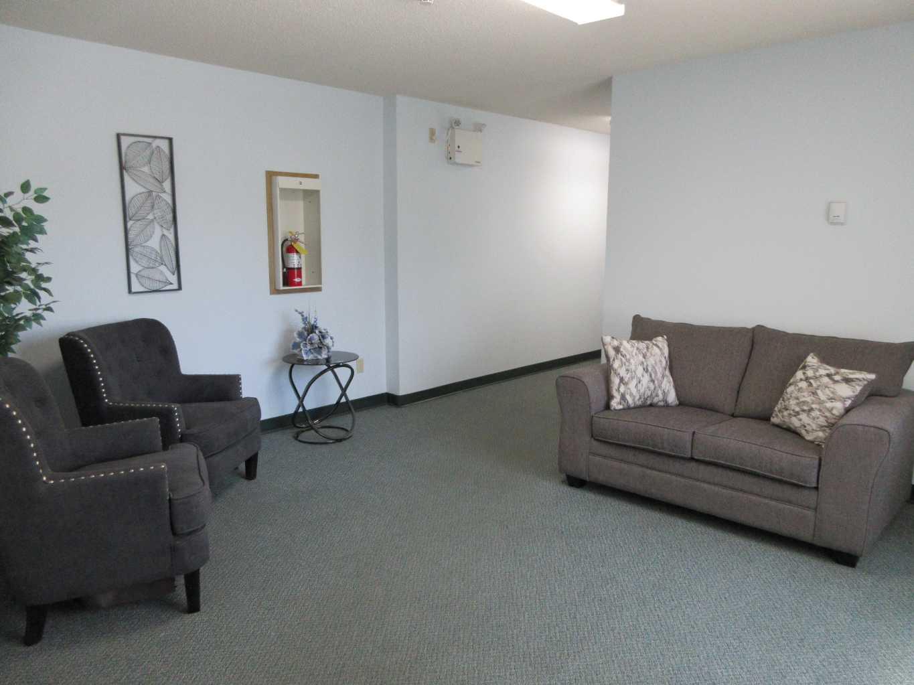
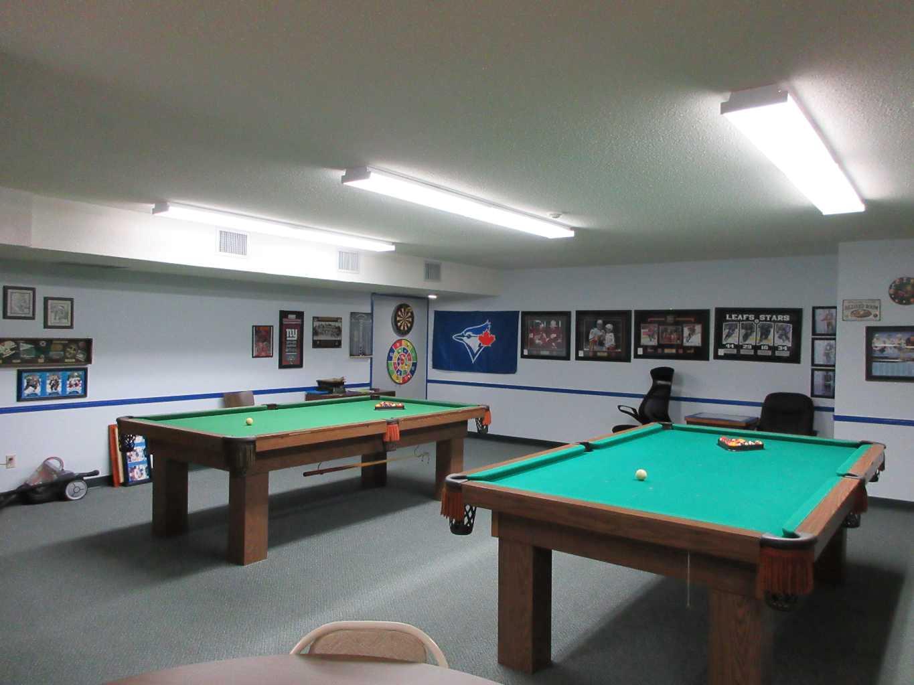
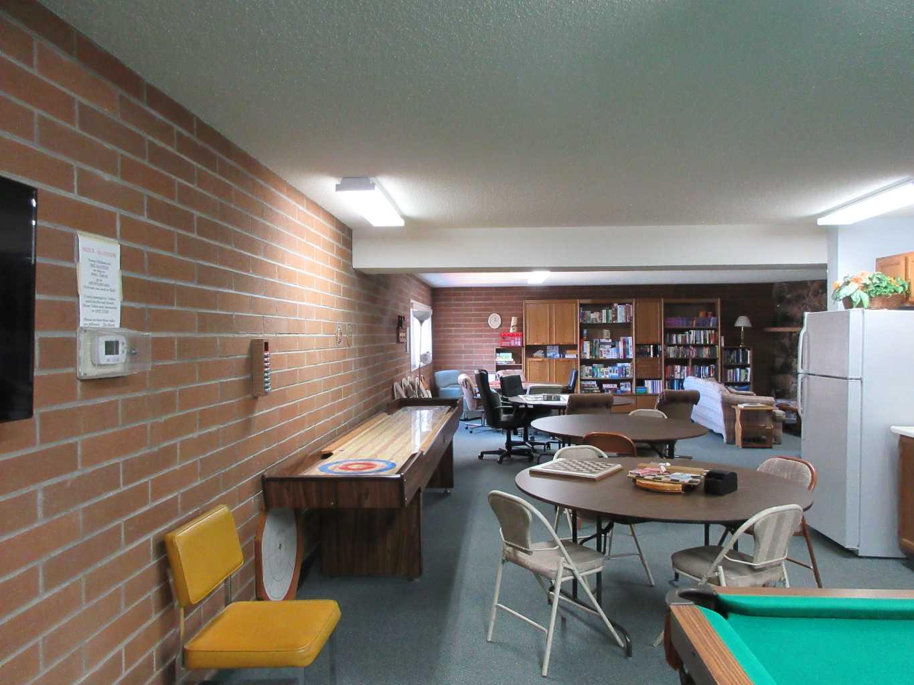
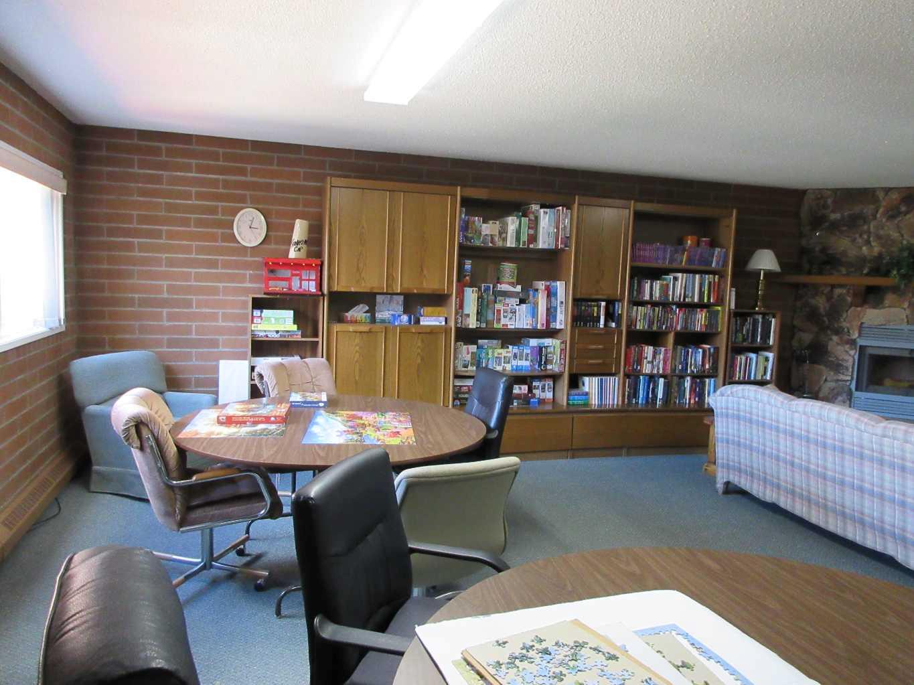
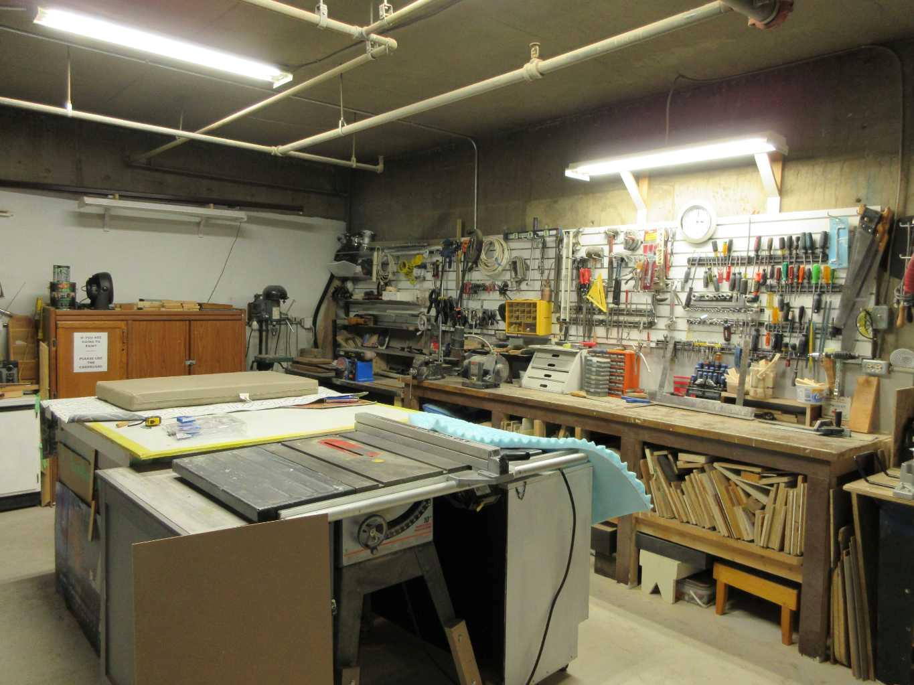
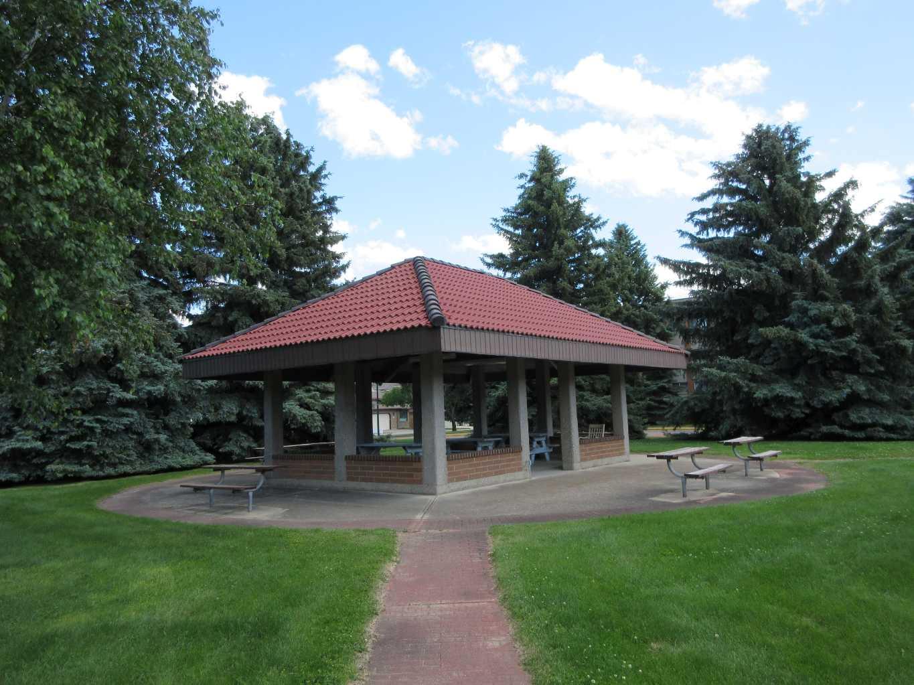
| Building Amenities | Elevator(s), Gazebo, Guest Suite, Parking, Party Room, Picnic Area, Recreation Room, Secured Parking, Snow Removal, Storage, Visitor Parking, Workshop |
| Structures | Deck, Enclosed |
Heating & Cooling
| Cooling | Wall Unit(s) |
| Heating Type | Boiler |
Exterior Features
| Exterior Finish | Wood Frame |
Neighbourhood Features
| Community Features | Park, Schools Nearby, Shopping Nearby, Sidewalks, Street Lights, Walking/Bike Paths |
| Pets Allowed | No |
| Amenities Nearby | Park, Schools Nearby, Shopping Nearby, Sidewalks, Street Lights, Walking/Bike Paths |
Maintenance or Condo Information
| Maintenance Fees | $550 Monthly |
| Maintenance Fees Include | Amenities of HOA/Condo, Common Area Maintenance, Electricity, Gas, Heat, Maintenance Grounds, Parking, Reserve Fund Contributions, Sewer, Snow Removal, Trash |
Parking
| Parking Type | Underground |
| Total Parking Spaces | 1 |
Interior Size
| Total Finished Area: | 1,032 sq ft |
| Total Finished Area (Metric): | 95.88 sq m |
Room Count
| Bedrooms: | 2 |
| Bathrooms: | 2 |
| Full Bathrooms: | 1 |
| Half Bathrooms: | 1 |
| Rooms Above Grade: | 4 |
Lot Information
- Ceiling Fan(s)
- No Animal Home
- No Smoking Home
- Storage
- Balcony
- Dishwasher
- Electric Stove
- Refrigerator
- Wall/Window Air Conditioner
- Washer/Dryer
- Elevator(s)
- Gazebo
- Guest Suite
- Parking
- Party Room
- Picnic Area
- Recreation Room
- Secured Parking
- Snow Removal
- Visitor Parking
- Workshop
- Park
- Schools Nearby
- Shopping Nearby
- Sidewalks
- Street Lights
- Walking/Bike Paths
- Wood Frame
- Underground
- Deck
- Enclosed
Floor plan information is not available for this property.
Monthly Payment Breakdown
Principal & Interest:
$0
Property Tax:
$0
Home Insurance:
$0
HOA Fees:
$0
PMI:
$0
Total Monthly Payment:
$0
Chart Mortgage:
Loading Walk Score...
What's Nearby?
Powered by Yelp
REALTOR® Details
CHERRY MCLENNAN
- (403) 952-9119
- [email protected]
- RIVER STREET REAL ESTATE