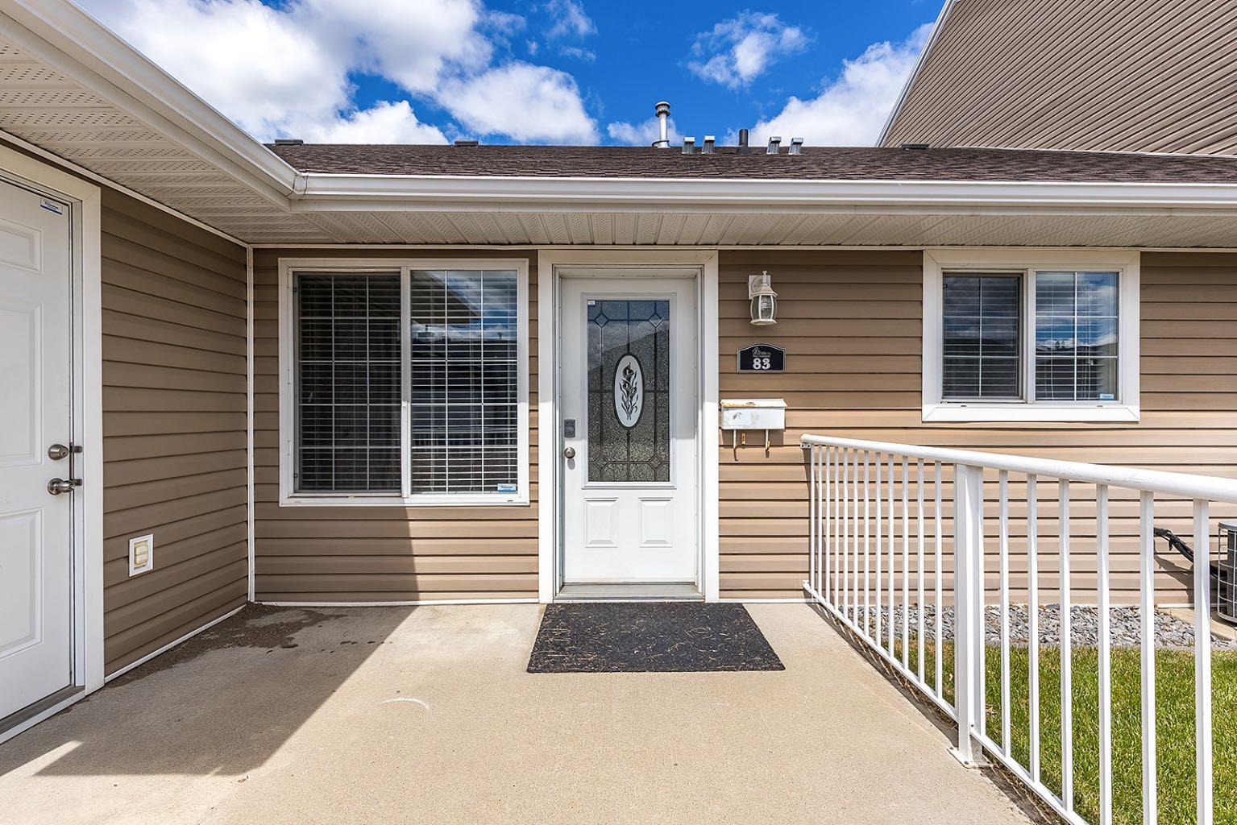
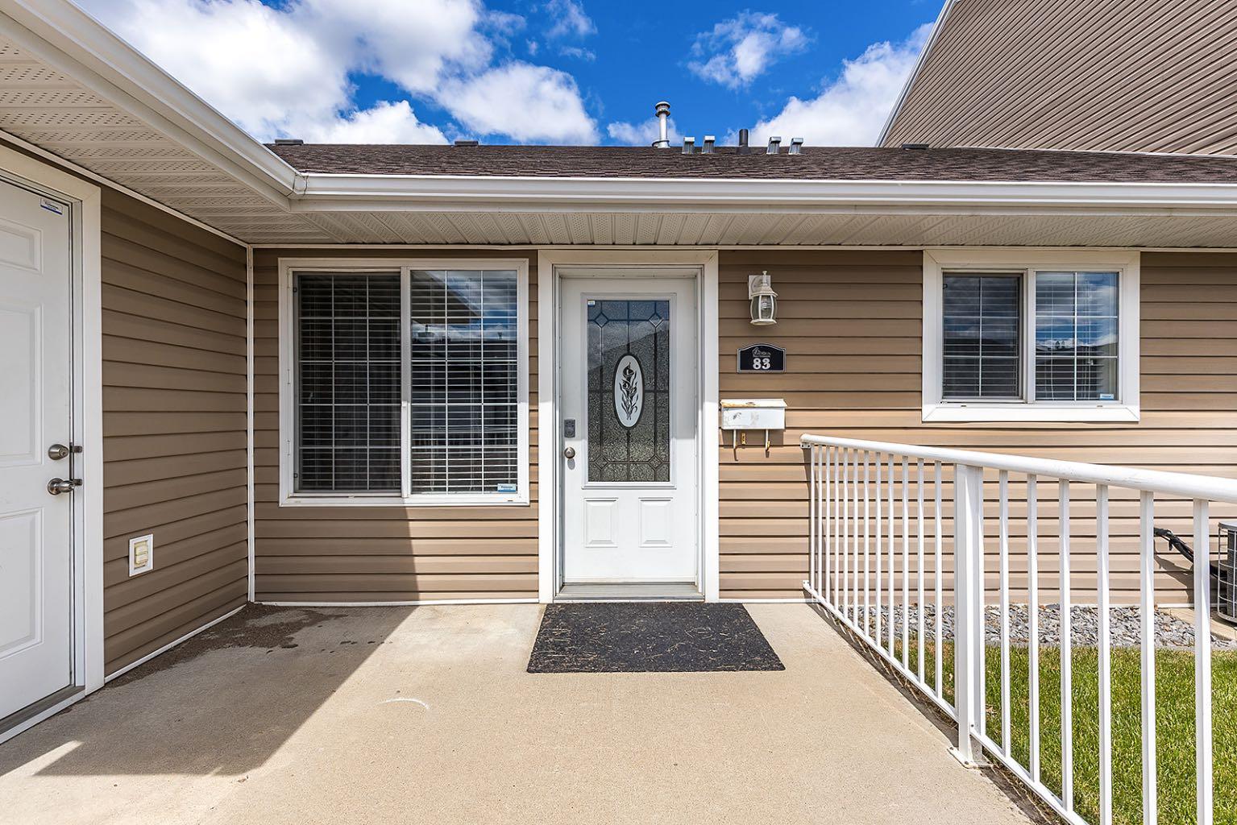
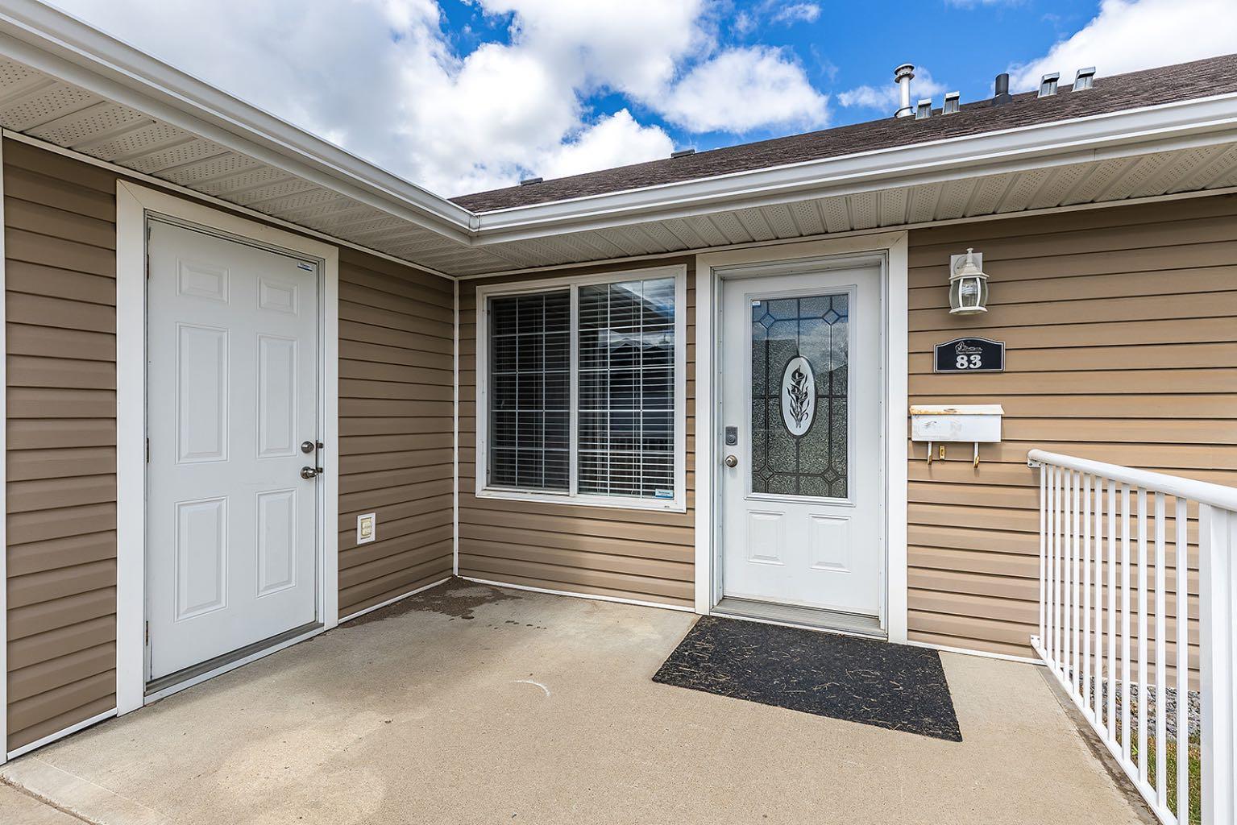
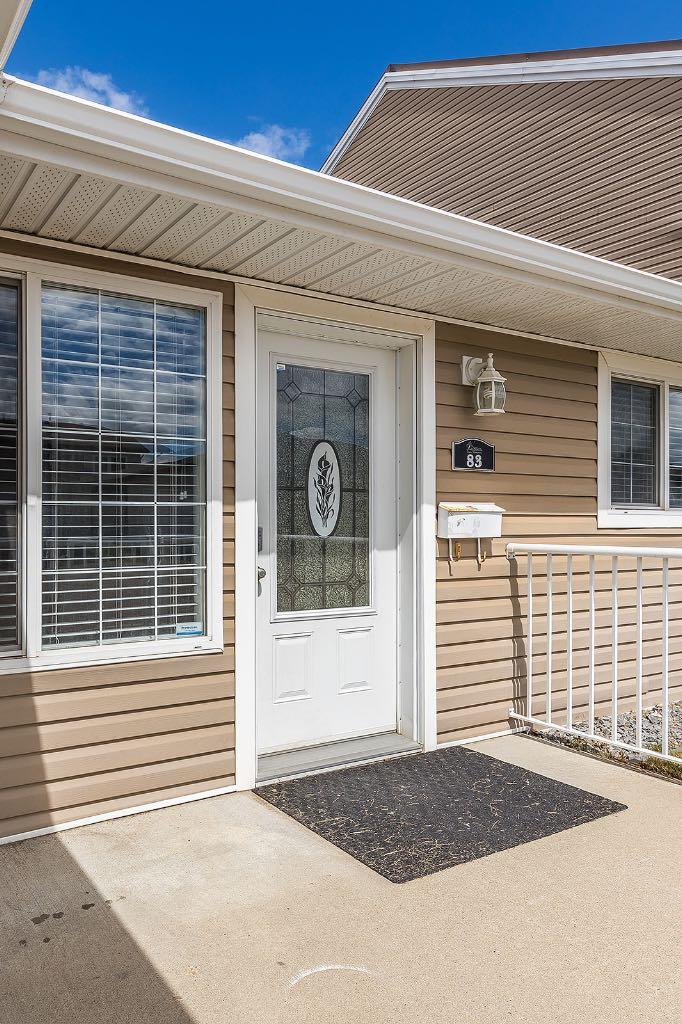
83 Northlands Lane NE, Medicine Hat, Alberta
Condo For Sale in Medicine Hat, Alberta
$199,900
-
Property Type
 Condo
Condo
-
Bedrooms
 2
2
-
Bath
 1
1
-
Garage
 0
0
-
Sq Ft
 821
821
-
Year Built
 2005
2005
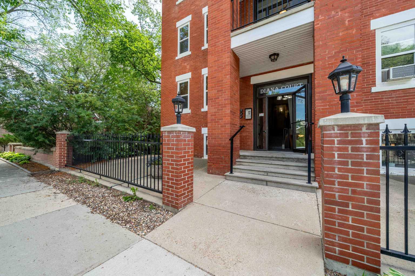
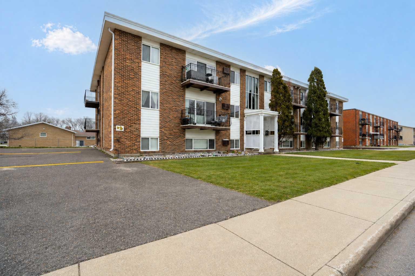
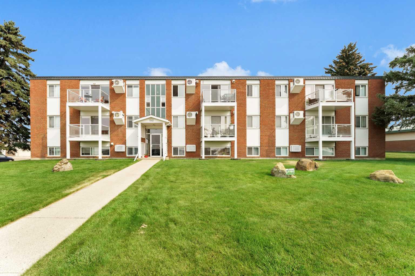
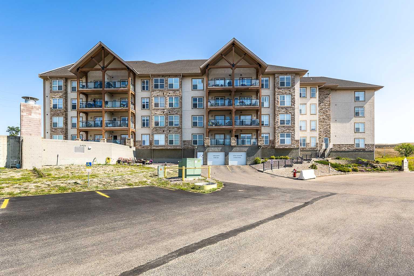
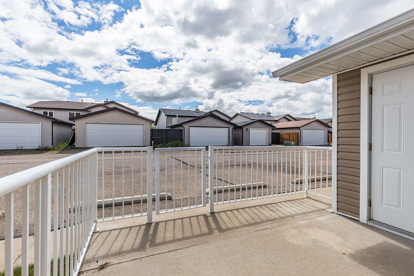
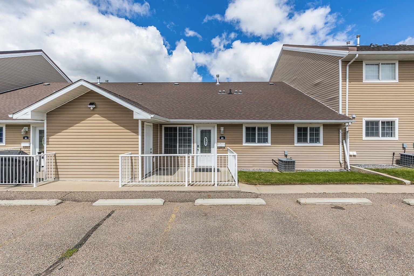
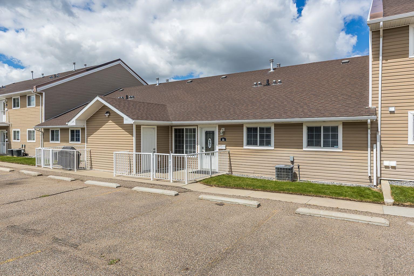
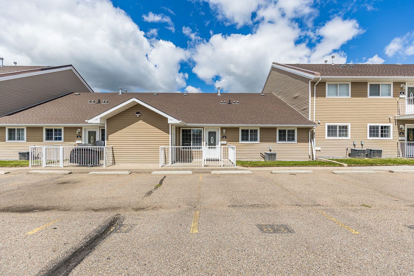
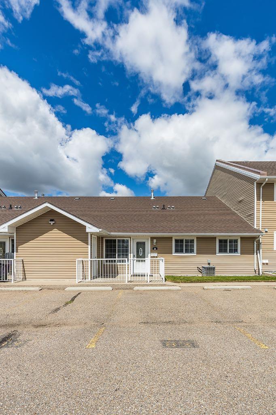
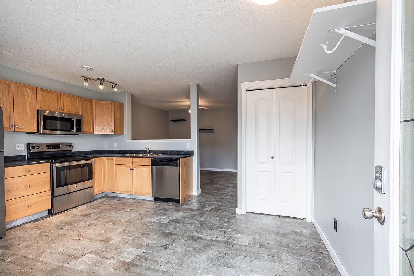
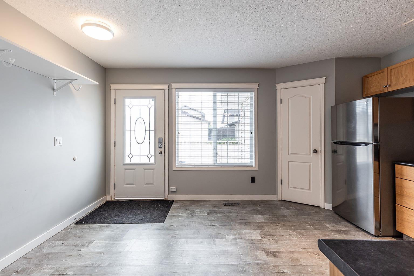
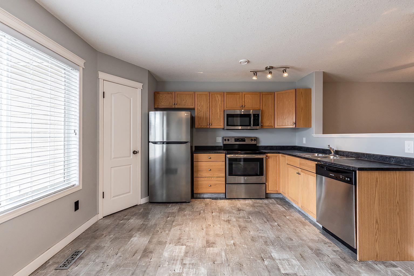
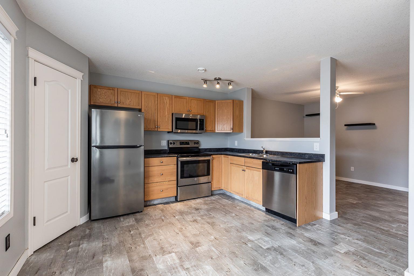
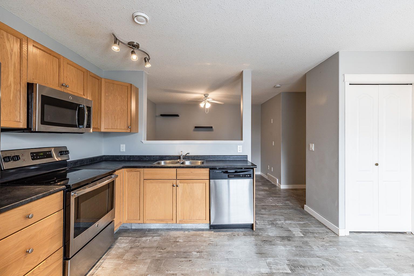
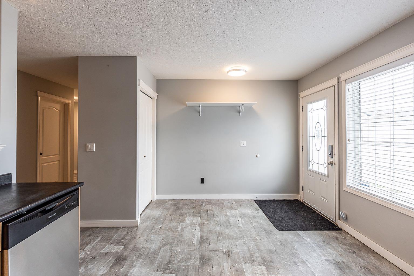
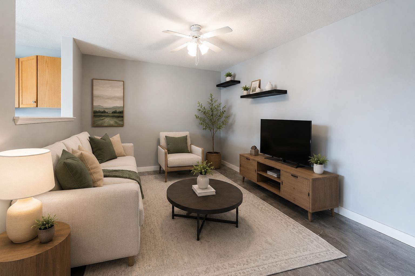
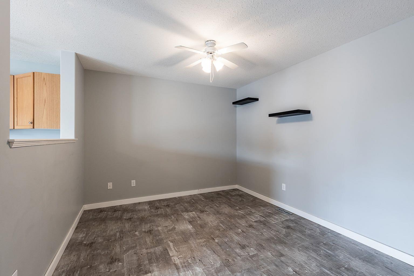
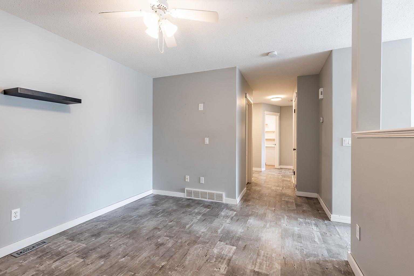
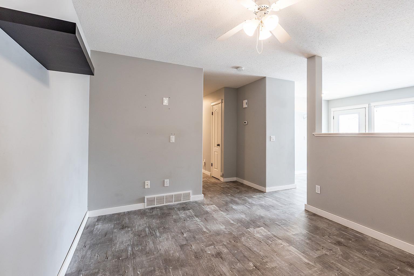
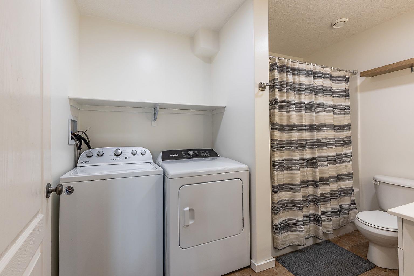
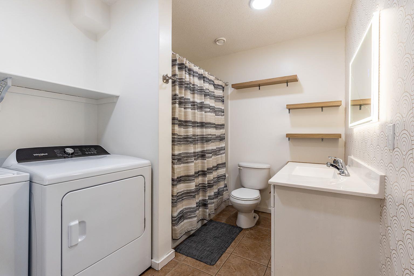
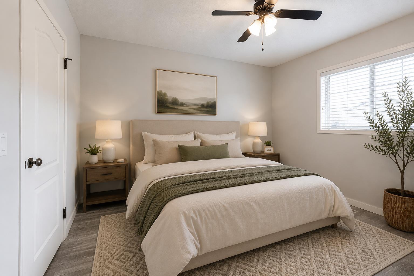
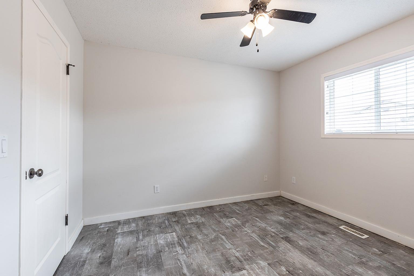
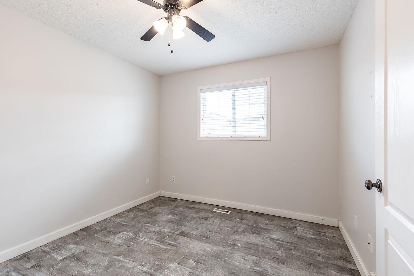
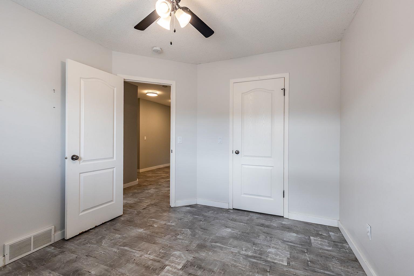
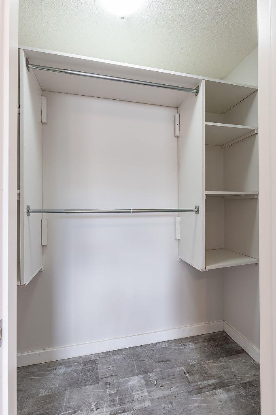
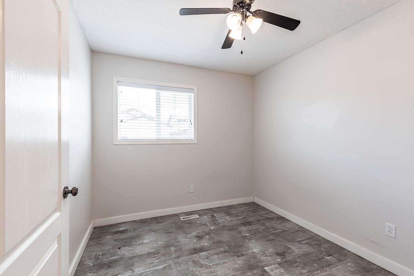
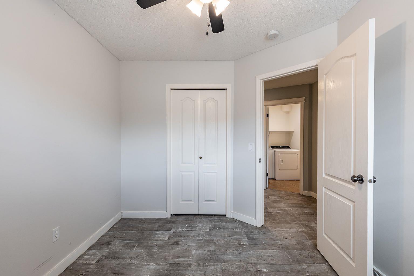
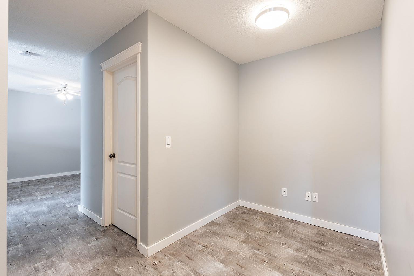
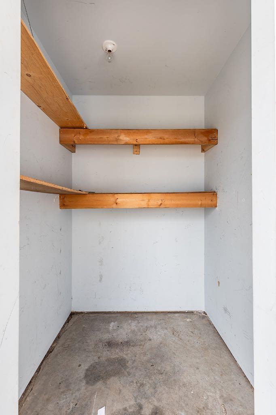
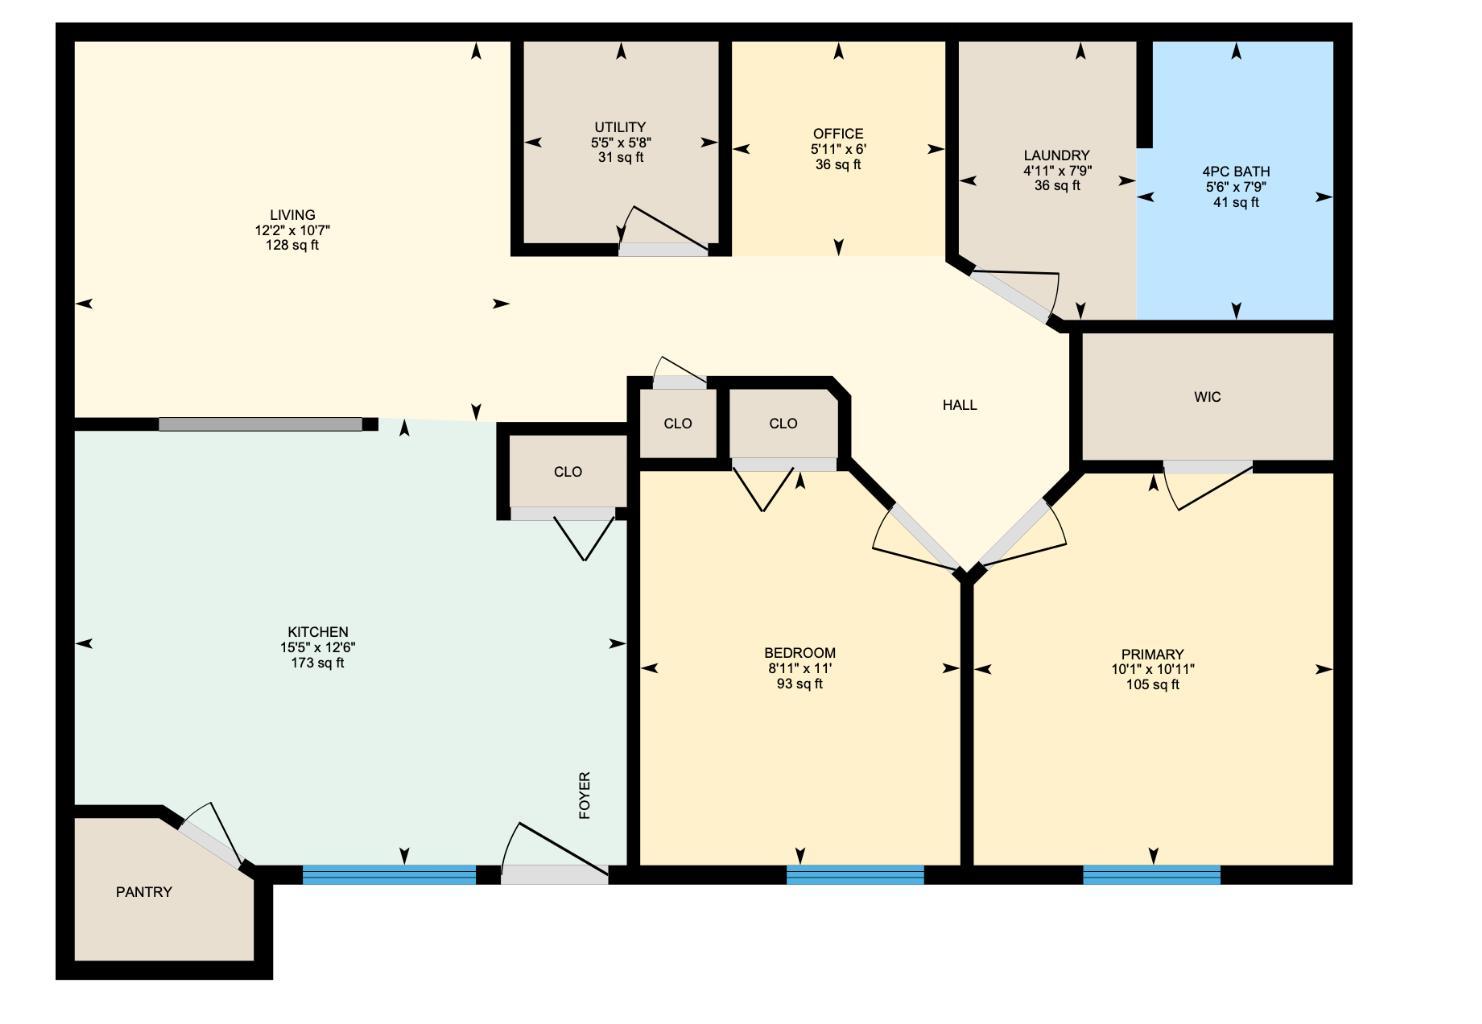
Welcome to this 2-bedroom, 1-bathroom condo in the desirable Northlands community of NE Crescent Heights. Offering approximately 800 sq. ft. of comfortable living space, this home features a bright and functional layout designed for easy, low-maintenance living. The spacious living room flows seamlessly into the kitchen and dining area, providing plenty of room for everyday life and entertaining. Added bonus, there is no one above you! The thoughtfully designed floor plan includes two generously sized bedrooms, a full 4-piece bathroom, in-suite laundry, a walk-in closet in the primary bedroom, and additional storage throughout. A dedicated office/flex room offers the perfect space for working from home, hobbies, or extra storage an uncommon bonus in this price range. Enjoy the convenience of a parking stall right out front, low-maintenance condo living, and a fantastic location close to walking paths, parks, schools, shopping, and all the amenities of Crescent Heights. Whether you're a first-time buyer, down-sizer, or investor, this affordable and functional condo is a great opportunity to get into the market in one of Medicine Hat's most sought-after neighbourhoods. *some photos digitally staged*
| Street Address: | 83 Northlands Lane NE |
| City: | Medicine Hat |
| Province/State: | Alberta |
| Postal Code: | N/A |
| County/Parish: | Medicine Hat |
| Subdivision: | Northeast Crescent Heights |
| Country: | Canada |
| Latitude: | 50.06411978 |
| Longitude: | -110.68163970 |
| MLS® Number: | A2323425 |
| Price: | $199,900 |
| Property Area: | 821 Sq ft |
| Bedrooms: | 2 |
| Bathrooms Half: | 0 |
| Bathrooms Full: | 1 |
| Living Area: | 821 Sq ft |
| Building Area: | 0 Sq ft |
| Year Built: | 2005 |
| Listing Date: | Jun 24, 2026 |
| Garage Spaces: | 0 |
| Property Type: | Residential |
| Property Subtype: | Row/Townhouse |
| MLS Status: | Active |
Additional Details
| Flooring: | N/A |
| Construction: | Vinyl Siding |
| Parking: | Off Street |
| Appliances: | Dishwasher,Electric Stove,Microwave Hood Fan,Refrigerator,Washer/Dryer |
| Stories: | N/A |
| Zoning: | R-MD |
| Fireplace: | N/A |
| Amenities: | Other |
Utilities & Systems
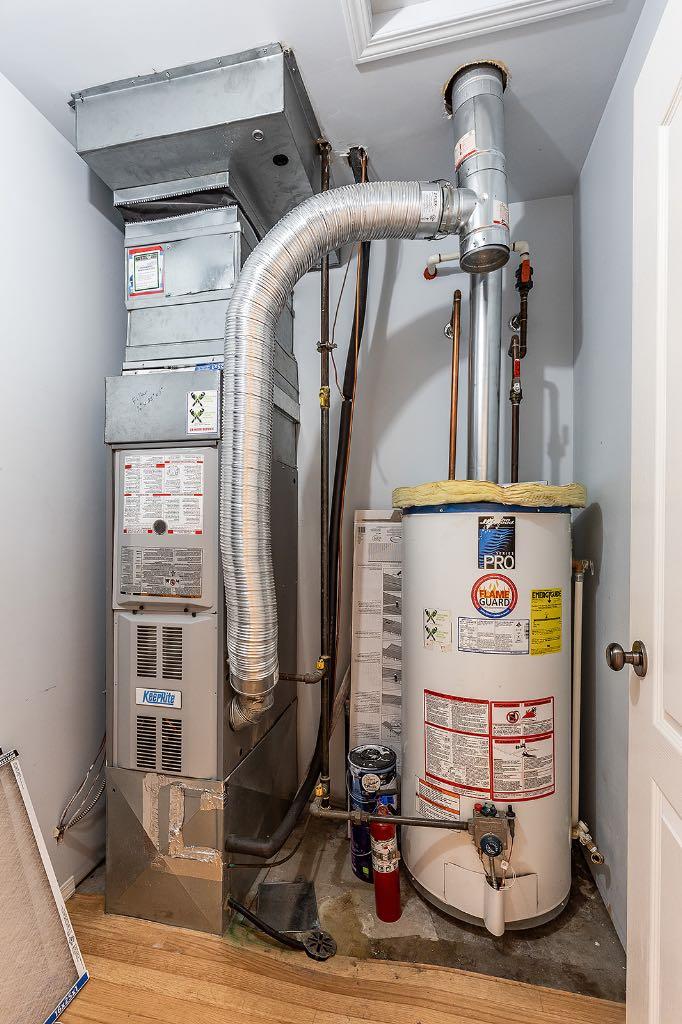
| Heating: | Forced Air |
| Cooling: | Central Air |
| Property Type | Residential |
| Building Type | Row/Townhouse |
| Square Footage | 821 sqft |
| Community Name | Northeast Crescent Heights |
| Subdivision Name | Northeast Crescent Heights |
| Title | Fee Simple |
| Land Size | Unknown |
| Built in | 2005 |
| Annual Property Taxes | Contact listing agent |
| Parking Type | Off Street |
Bedrooms
| Above Grade | 2 |
Bathrooms
| Total | 1 |
| Partial | 0 |
Interior Features
| Appliances Included | Dishwasher, Electric Stove, Microwave Hood Fan, Refrigerator, Washer/Dryer |
| Flooring | Laminate |
Building Features
| Features | See Remarks |
| Style | Attached |
| Construction Material | Vinyl Siding |
| Building Amenities | None |
| Structures | Porch |
Heating & Cooling
| Cooling | Central Air |
| Heating Type | Forced Air |
Exterior Features
| Exterior Finish | Vinyl Siding |
Neighbourhood Features
| Community Features | Other |
| Pets Allowed | Restrictions |
| Amenities Nearby | Other |
Maintenance or Condo Information
| Maintenance Fees | $278 Monthly |
| Maintenance Fees Include | Maintenance Grounds, Reserve Fund Contributions |
Parking
| Parking Type | Off Street |
| Total Parking Spaces | 1 |
Interior Size
| Total Finished Area: | 821 sq ft |
| Total Finished Area (Metric): | 76.27 sq m |
Room Count
| Bedrooms: | 2 |
| Bathrooms: | 1 |
| Full Bathrooms: | 1 |
| Rooms Above Grade: | 5 |
Lot Information
- See Remarks
- None
- Dishwasher
- Electric Stove
- Microwave Hood Fan
- Refrigerator
- Washer/Dryer
- Other
- Vinyl Siding
- Off Street
- Porch
Floor plan information is not available for this property.
Monthly Payment Breakdown
Loading Walk Score...
What's Nearby?
Powered by Yelp
REALTOR® Details
DARIN MCKAY
- (403) 878-7877
- [email protected]
- RIVER STREET REAL ESTATE