10113 92 Ave Avenue , Grande Prairie, Alberta
Residential For Sale in Grande Prairie, Alberta
$318,000
-
Property Type
 Residential
-
Bedrooms
 2
2
-
Bath
 1
1
-
Garage
 2
2
-
Sq Ft
 945
945
-
Year Built
 1953
1953
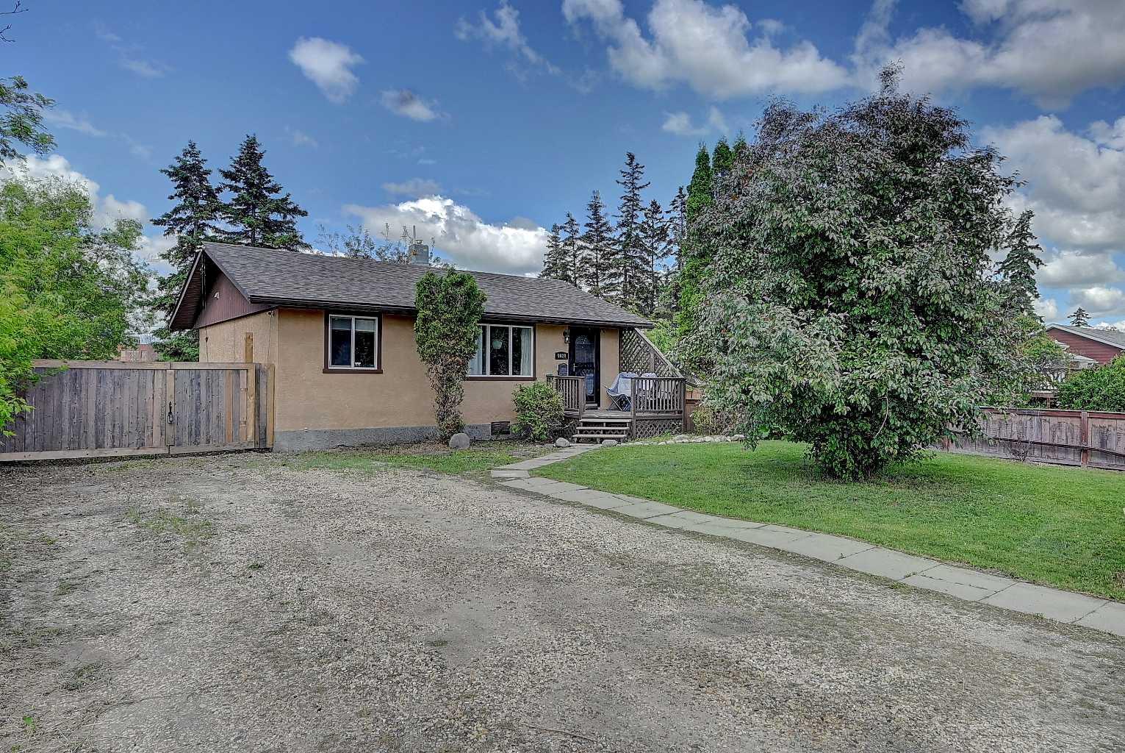
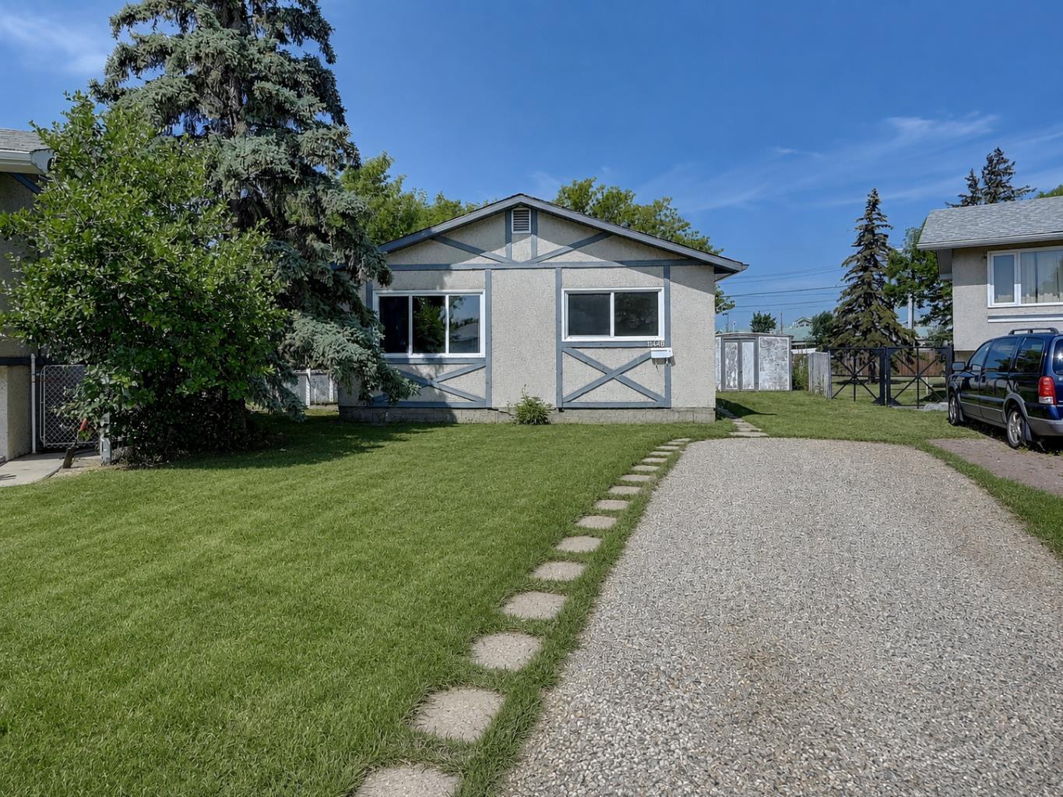
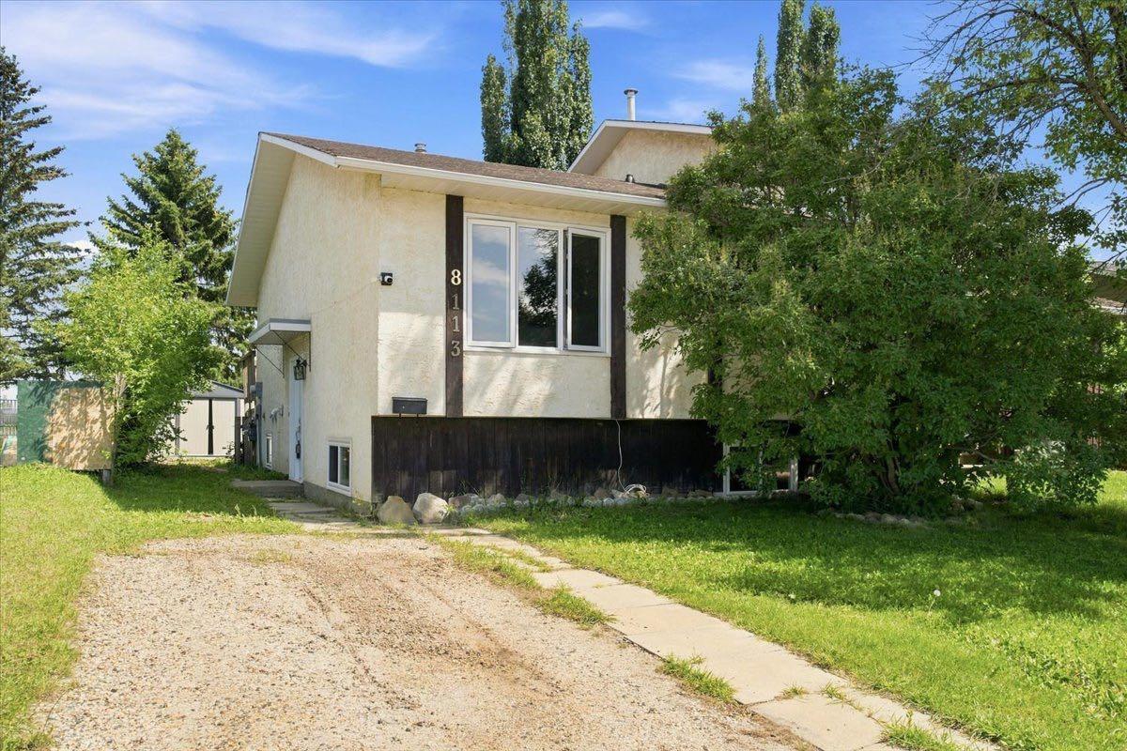
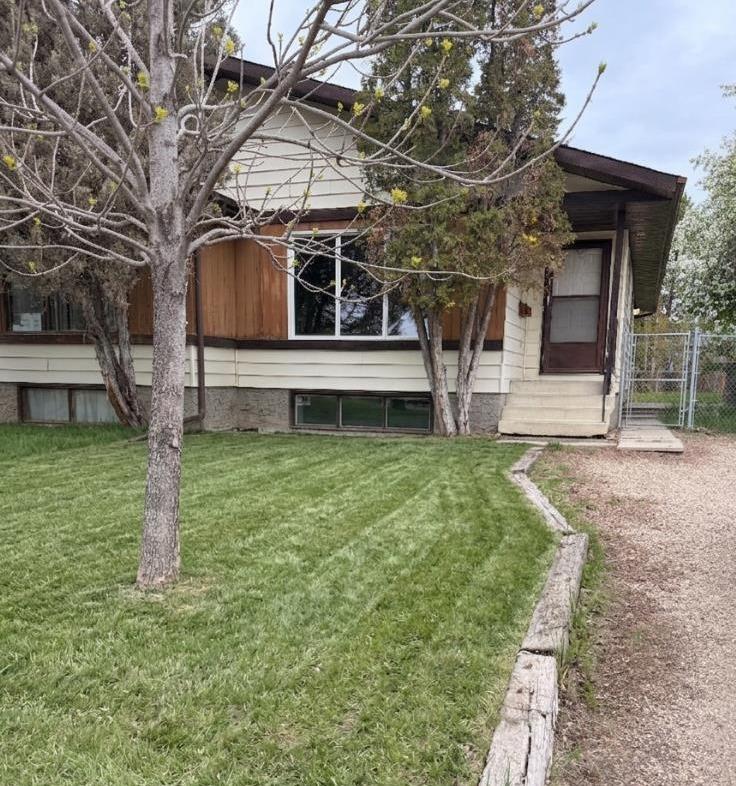
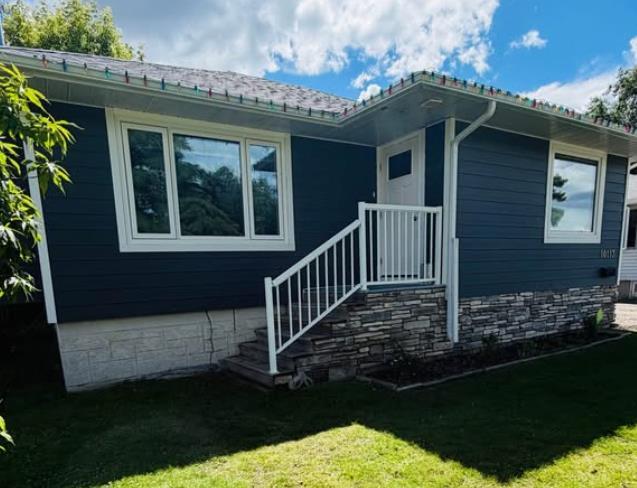
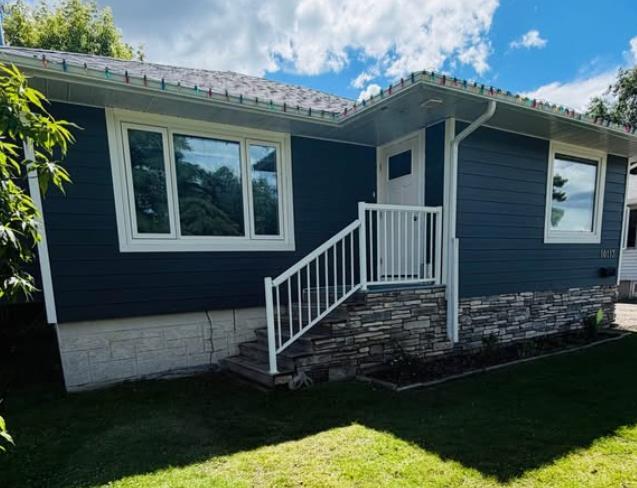
Updated Swanavon home with plenty of potential! Major upgrades include a new roof, new windows, a new furnace, and a refreshed kitchen. The bright, open-concept kitchen and dining area features updated cabinets, countertops, appliances, tile, paint, and flooring. The main floor also offers two bedrooms, a renovated bathroom, and a spacious living room with a large picture window. The basement is framed and ready for development, with space planned for two additional bedrooms, a second living area, bathroom, separate laundry room, and plenty of storage. Outside, you’ll find a 24' x 16' garage while still enjoying a huge, fully fenced yard. A great opportunity to move into one of Grande Prairie’s most established neighbourhoods and continue adding value!
| Street Address: | 10113 92 Ave Avenue |
| City: | Grande Prairie |
| Province/State: | Alberta |
| Postal Code: | N/A |
| County/Parish: | Grande Prairie |
| Subdivision: | Swanavon |
| Country: | Canada |
| Latitude: | 55.16325760 |
| Longitude: | -118.79891980 |
| MLS® Number: | A2333364 |
| Price: | $318,000 |
| Property Area: | 945 Sq ft |
| Bedrooms: | 2 |
| Bathrooms Half: | 0 |
| Bathrooms Full: | 1 |
| Living Area: | 945 Sq ft |
| Building Area: | 0 Sq ft |
| Year Built: | 1953 |
| Listing Date: | Jul 29, 2026 |
| Garage Spaces: | 2 |
| Property Type: | Residential |
| Property Subtype: | Detached |
| MLS Status: | Pending |
Additional Details
| Flooring: | N/A |
| Construction: | Vinyl Siding |
| Parking: | Single Garage Detached |
| Appliances: | Dishwasher,Dryer,Electric Stove,Microwave,Refrigerator,Washer |
| Stories: | N/A |
| Zoning: | RR |
| Fireplace: | N/A |
| Amenities: | Park,Playground |
Utilities & Systems
| Heating: | ENERGY STAR Qualified Equipment,Natural Gas |
| Cooling: | None |
| Property Type | Residential |
| Building Type | Detached |
| Square Footage | 945 sqft |
| Community Name | Swanavon |
| Subdivision Name | Swanavon |
| Title | Fee Simple |
| Land Size | 1,840 sqft |
| Built in | 1953 |
| Annual Property Taxes | Contact listing agent |
| Parking Type | Garage |
Bedrooms
| Above Grade | 2 |
Bathrooms
| Total | 1 |
| Partial | 0 |
Interior Features
| Appliances Included | Dishwasher, Dryer, Electric Stove, Microwave, Refrigerator, Washer |
| Flooring | Ceramic Tile, Laminate |
Building Features
| Features | Built-in Features |
| Construction Material | Vinyl Siding |
| Structures | Deck |
Heating & Cooling
| Cooling | None |
| Heating Type | ENERGY STAR Qualified Equipment, Natural Gas |
Exterior Features
| Exterior Finish | Vinyl Siding |
Neighbourhood Features
| Community Features | Park, Playground |
| Amenities Nearby | Park, Playground |
Parking
| Parking Type | Garage |
| Total Parking Spaces | 4 |
Interior Size
| Total Finished Area: | 945 sq ft |
| Total Finished Area (Metric): | 87.79 sq m |
Room Count
| Bedrooms: | 2 |
| Bathrooms: | 1 |
| Full Bathrooms: | 1 |
| Rooms Above Grade: | 2 |
Lot Information
| Lot Size: | 1,840 sq ft |
| Lot Size (Acres): | 0.04 acres |
| Frontage: | 50 ft |
- Built-in Features
- Dog Run
- Dishwasher
- Dryer
- Electric Stove
- Microwave
- Refrigerator
- Washer
- Full
- Park
- Playground
- Vinyl Siding
- Poured Concrete
- Back Lane
- City Lot
- Single Garage Detached
- Deck
Floor plan information is not available for this property.
Monthly Payment Breakdown
Loading Walk Score...
What's Nearby?
Powered by Yelp
REALTOR® Details
Garth Vion
- (780) 897-8777
- [email protected]
- Grassroots Realty Group Ltd.