316 Washington Way SE, Medicine Hat, Alberta
Condo For Sale in Medicine Hat, Alberta
$299,900
-
Property Type
 Condo
Condo
-
Bedrooms
 4
4
-
Bath
 4
4
-
Garage
 1
1
-
Sq Ft
 1,314
1,314
-
Year Built
 2004
2004
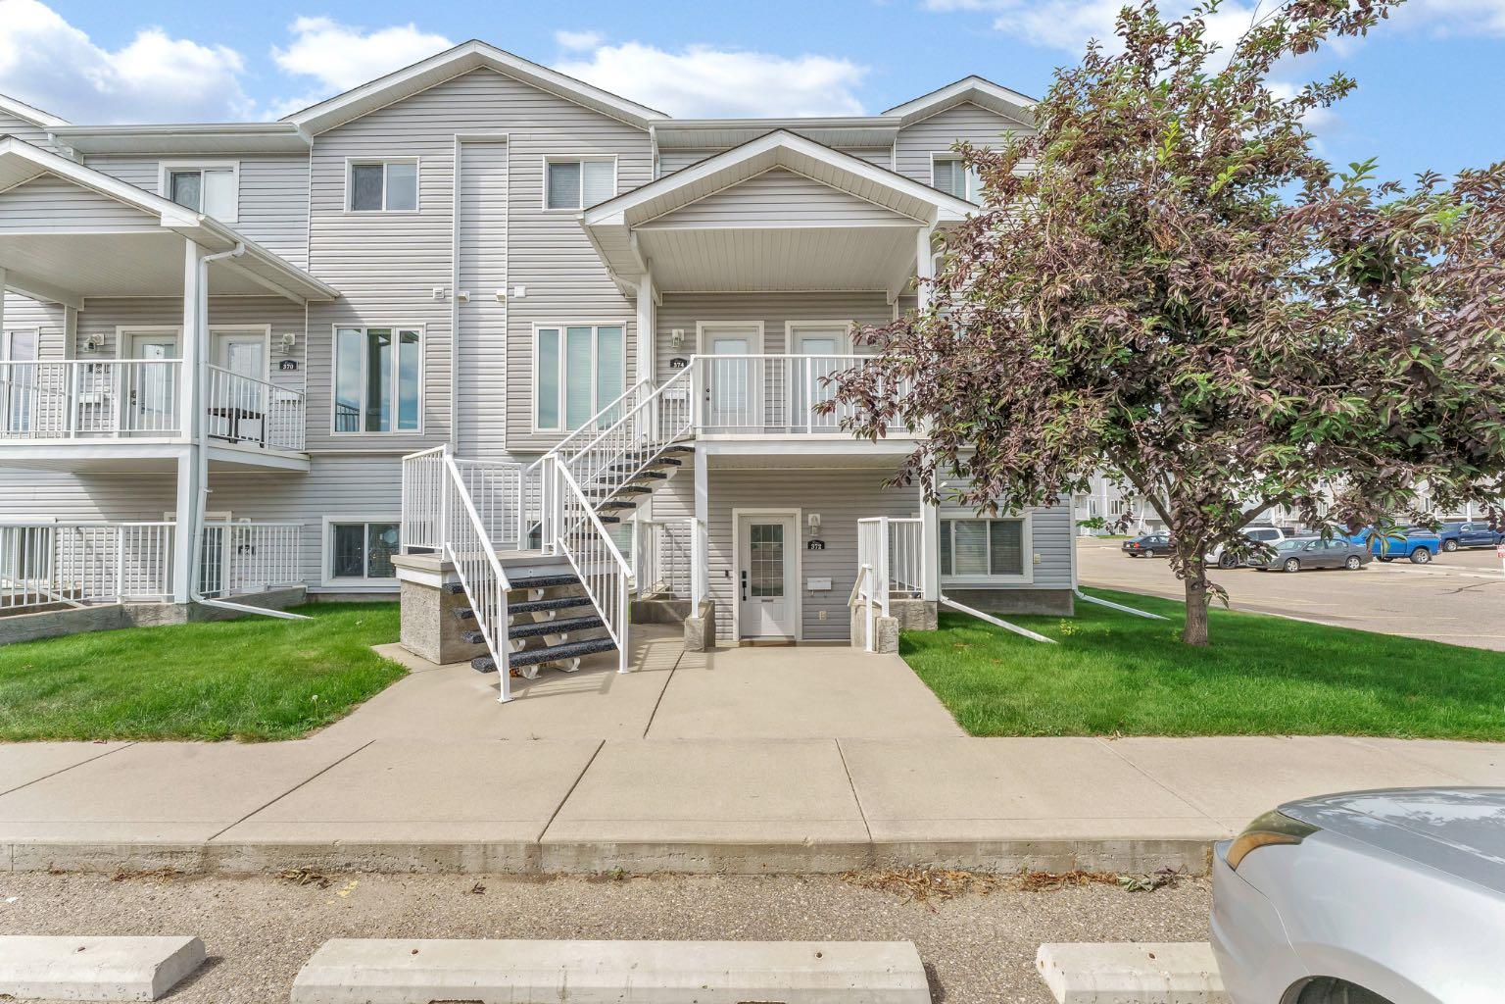
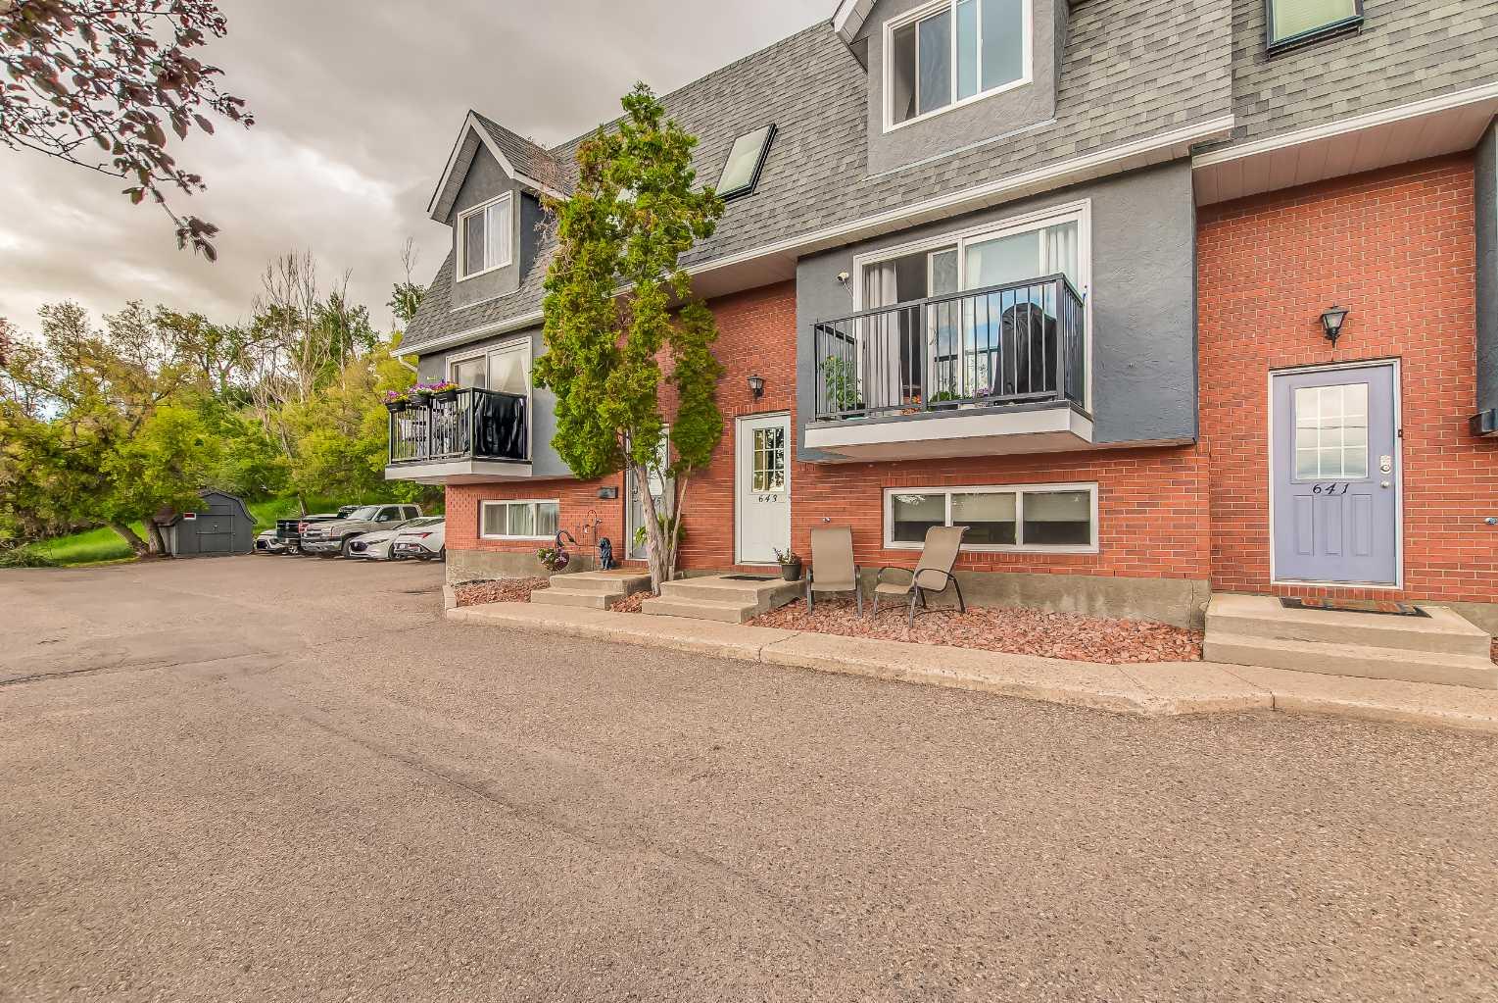
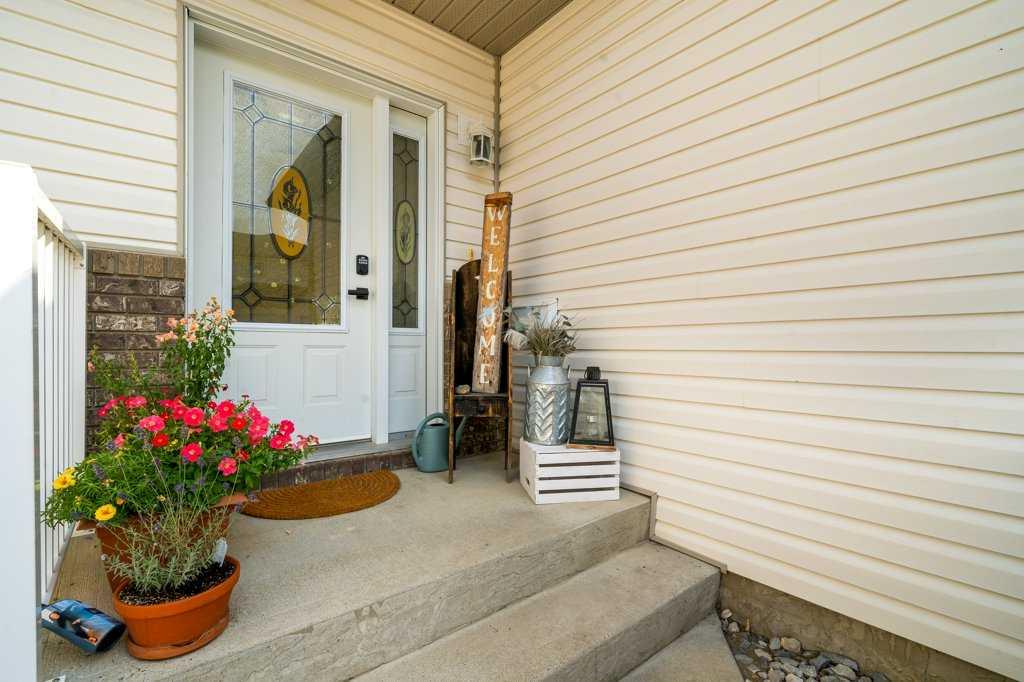
Nestled within the beautiful River Flats neighbourhood, this fully developed RiverPark townhome offers an exceptional blend of comfort, convenience, and low maintenance living just moments from Medicine Hat’s most desirable amenities. With 4 bedrooms and 4 bathrooms, this spacious 3+1 layout provides flexibility for families, guests, or a dedicated home office, all supported by a single attached garage and a maintenance free exterior that keeps life simple. The main floor is boasts hardwood floors, creating a warm and inviting atmosphere throughout the open concept living space where the bright, practical kitchen overlooks the dining area and living room. The garden door off the kitchen leads to a fenced in private deck and concrete patio—an ideal setting for entertaining, relaxing, or grilling up a great meal. Upstairs, the generous primary suite features a four piece ensuite and a sizeable walk in closet filled with natural light, while two additional well proportioned bedrooms and a beautifully finished main bathroom complete the upper level. The lower level adds even more living space with a comfortable family room, an additional bedroom, and another bathroom with shared laundry, making the home perfectly suited to a variety of living arrangements. This location is unmatched, with the YMCA, Strathcona Park, Lions Park, Athletic Park, tennis courts, the pool, grocery shopping, and scenic walking paths all just a gentle stroll away. Exterior maintenance, exterior insurance, professional management and the reserve fund are fully covered in the affordable $300.22/month condo fee, allowing you to enjoy the lifestyle without the workload.
| Street Address: | 316 Washington Way SE |
| City: | Medicine Hat |
| Province/State: | Alberta |
| Postal Code: | N/A |
| County/Parish: | Medicine Hat |
| Subdivision: | River Flats |
| Country: | Canada |
| Latitude: | 50.04282160 |
| Longitude: | -110.66026970 |
| MLS® Number: | A2333184 |
| Price: | $299,900 |
| Property Area: | 1,314 Sq ft |
| Bedrooms: | 4 |
| Bathrooms Half: | 1 |
| Bathrooms Full: | 3 |
| Living Area: | 1,314 Sq ft |
| Building Area: | 0 Sq ft |
| Year Built: | 2004 |
| Listing Date: | Jul 31, 2026 |
| Garage Spaces: | 1 |
| Property Type: | Residential |
| Property Subtype: | Row/Townhouse |
| MLS Status: | Active |
Additional Details
| Flooring: | N/A |
| Construction: | Brick,Vinyl Siding |
| Parking: | Concrete Driveway,Insulated,Single Garage Attached |
| Appliances: | Central Air Conditioner,Dishwasher,Dryer,Garage Control(s),Microwave Hood Fan,Refrigerator,Stove(s),Washer |
| Stories: | N/A |
| Zoning: | R-MD |
| Fireplace: | N/A |
| Amenities: | Schools Nearby,Shopping Nearby,Walking/Bike Paths |
Utilities & Systems
| Heating: | Forced Air |
| Cooling: | Central Air |
| Property Type | Residential |
| Building Type | Row/Townhouse |
| Square Footage | 1,314 sqft |
| Community Name | River Flats |
| Subdivision Name | River Flats |
| Title | Fee Simple |
| Land Size | Unknown |
| Built in | 2004 |
| Annual Property Taxes | Contact listing agent |
| Parking Type | Garage |
Bedrooms
| Above Grade | 3 |
Bathrooms
| Total | 4 |
| Partial | 1 |
Interior Features
| Appliances Included | Central Air Conditioner, Dishwasher, Dryer, Garage Control(s), Microwave Hood Fan, Refrigerator, Stove(s), Washer |
| Flooring | Carpet, Hardwood, Linoleum, Tile |
Building Features
| Features | Vinyl Windows, Walk-In Closet(s) |
| Style | Attached |
| Construction Material | Brick, Vinyl Siding |
| Building Amenities | None |
| Structures | Deck, Patio |
Heating & Cooling
| Cooling | Central Air |
| Heating Type | Forced Air |
Exterior Features
| Exterior Finish | Brick, Vinyl Siding |
Neighbourhood Features
| Community Features | Schools Nearby, Shopping Nearby, Walking/Bike Paths |
| Pets Allowed | Restrictions, Yes |
| Amenities Nearby | Schools Nearby, Shopping Nearby, Walking/Bike Paths |
Maintenance or Condo Information
| Maintenance Fees | $300 Monthly |
| Maintenance Fees Include | Common Area Maintenance, Insurance, Maintenance Grounds, Professional Management, Reserve Fund Contributions, Snow Removal |
Parking
| Parking Type | Garage |
| Total Parking Spaces | 2 |
Interior Size
| Total Finished Area: | 1,314 sq ft |
| Total Finished Area (Metric): | 122.07 sq m |
| Main Level: | 564 sq ft |
| Upper Level: | 749 sq ft |
| Below Grade: | 513 sq ft |
Room Count
| Bedrooms: | 4 |
| Bathrooms: | 4 |
| Full Bathrooms: | 3 |
| Half Bathrooms: | 1 |
| Rooms Above Grade: | 7 |
Lot Information
- Vinyl Windows
- Walk-In Closet(s)
- None
- Central Air Conditioner
- Dishwasher
- Dryer
- Garage Control(s)
- Microwave Hood Fan
- Refrigerator
- Stove(s)
- Washer
- Full
- Schools Nearby
- Shopping Nearby
- Walking/Bike Paths
- Brick
- Vinyl Siding
- Poured Concrete
- Low Maintenance Landscape
- Concrete Driveway
- Insulated
- Single Garage Attached
- Deck
- Patio
Floor plan information is not available for this property.
Monthly Payment Breakdown
Loading Walk Score...
What's Nearby?
Powered by Yelp
REALTOR® Details
PATRICE MORRISON
- (403) 866-2022
- [email protected]
- RIVER STREET REAL ESTATE