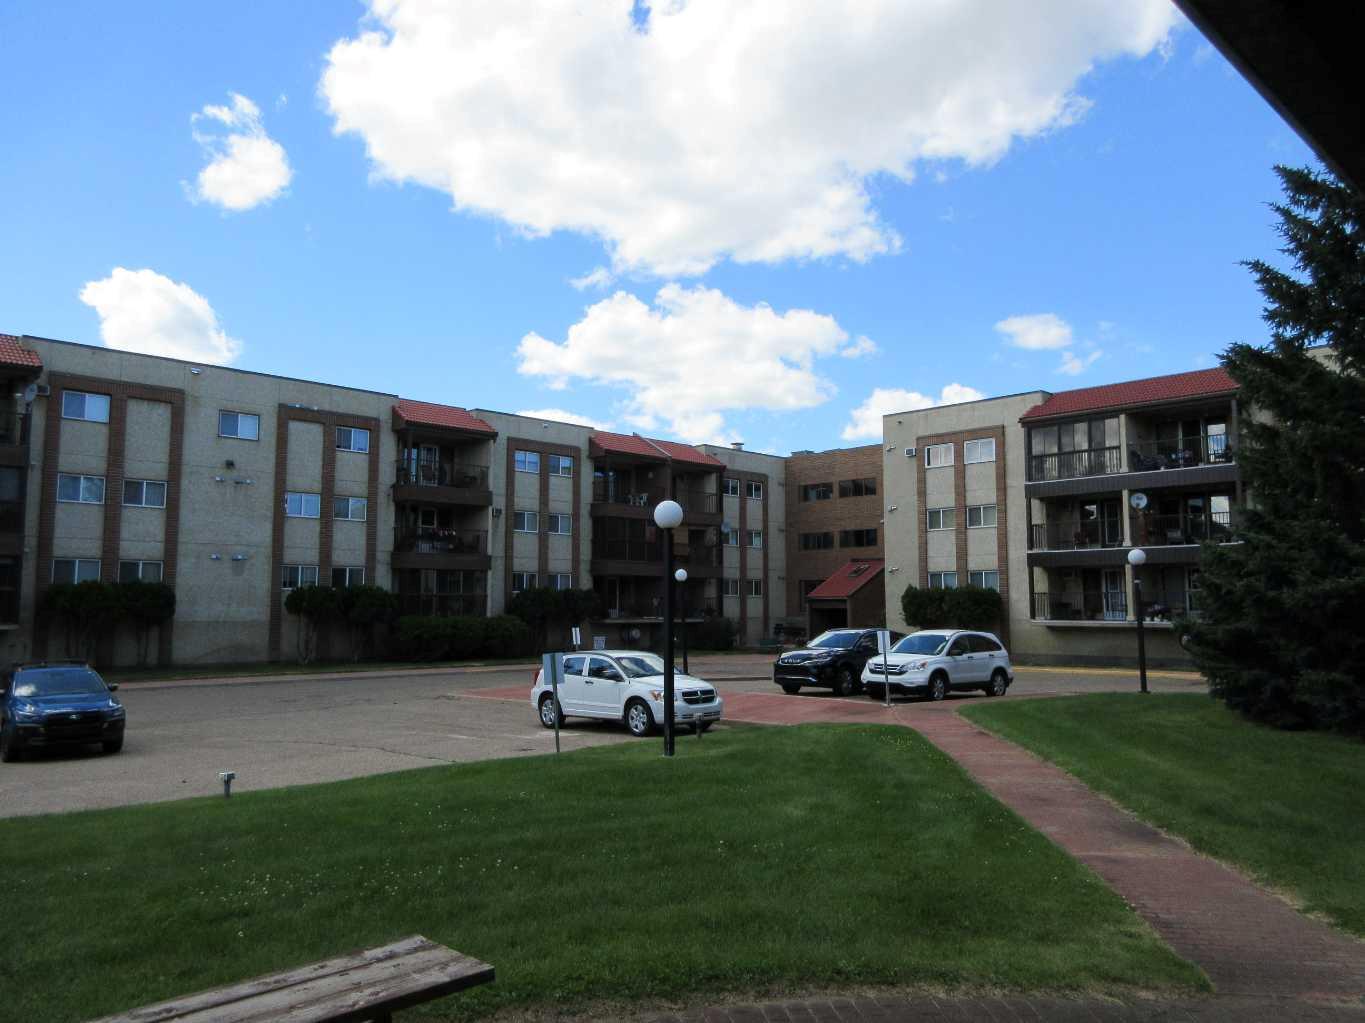
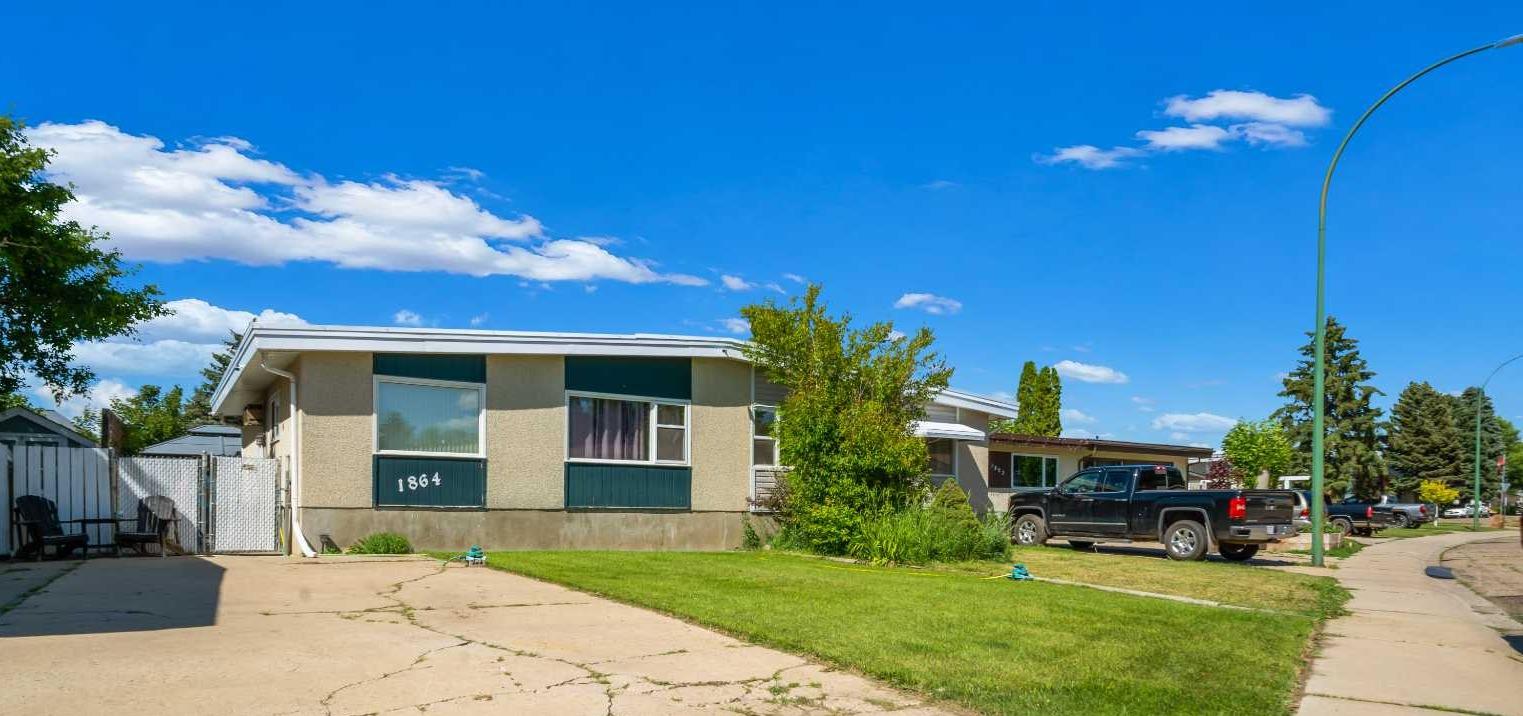
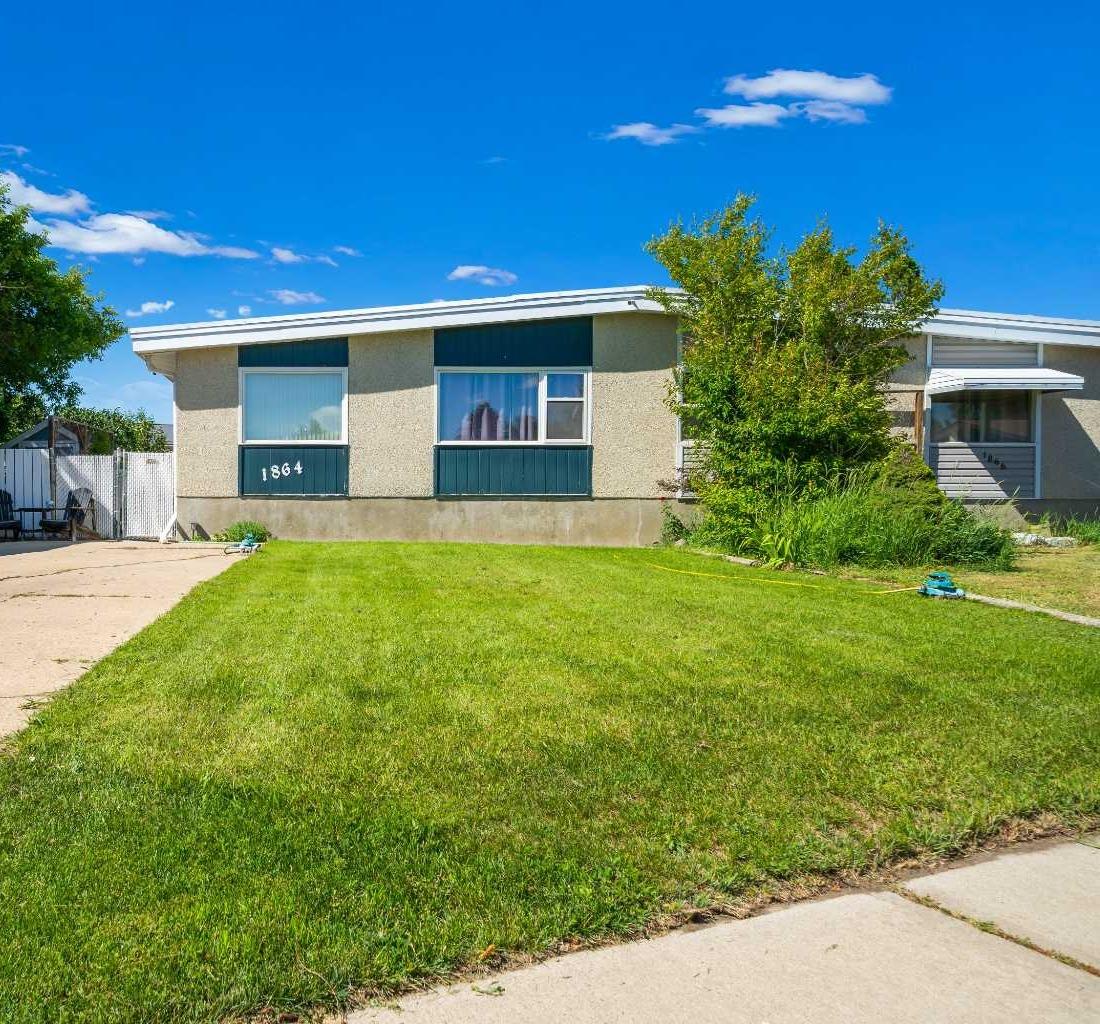
1864 16 Street SE, Medicine Hat, Alberta
Residential For Sale in Medicine Hat, Alberta
$249,900
-
Property Type
 Residential
-
Bedrooms
 3
3
-
Bath
 2
2
-
Garage
 0
0
-
Sq Ft
 846
846
-
Year Built
 1972
1972
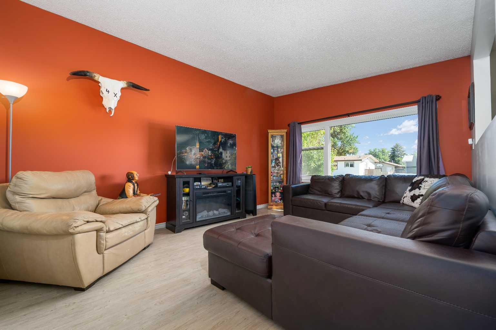
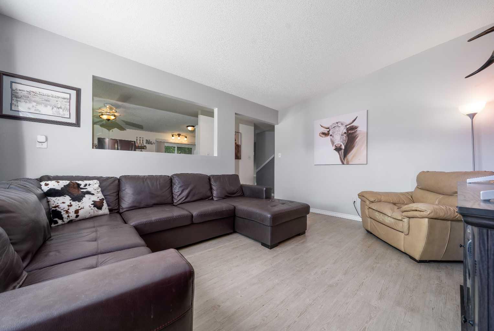
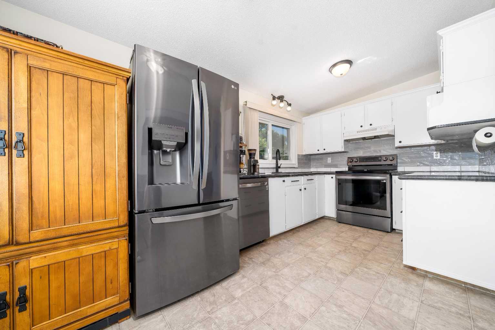
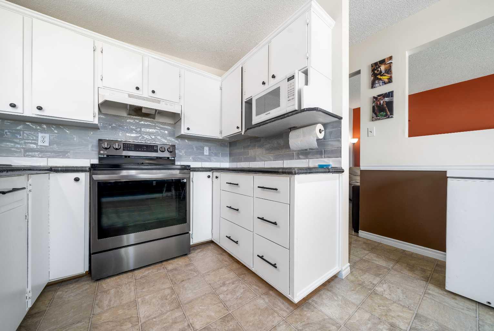
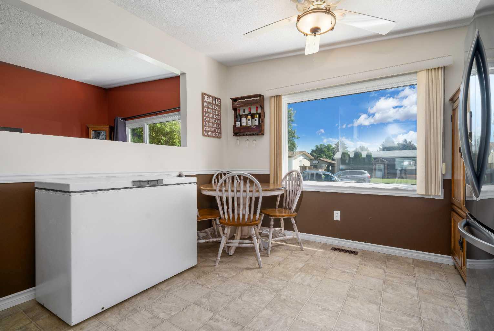
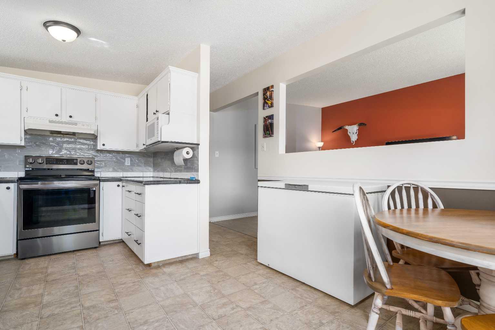
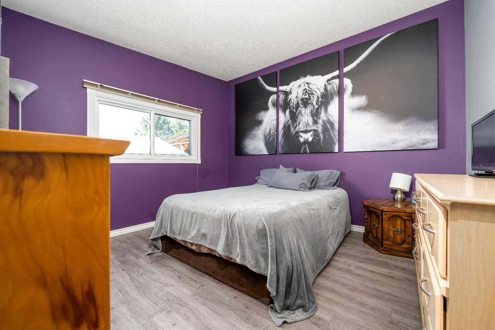
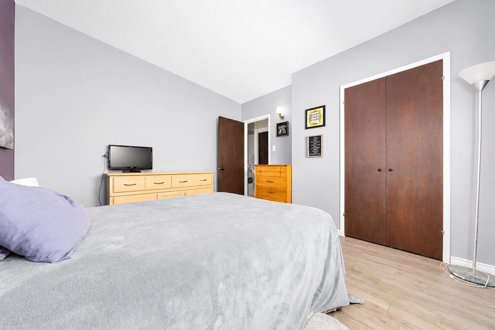
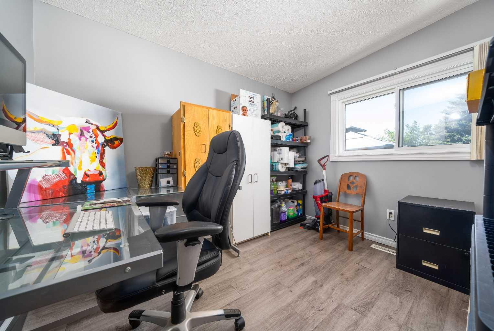
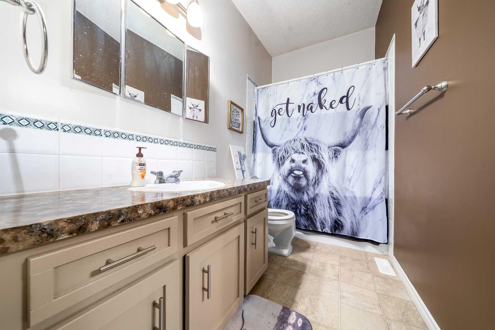
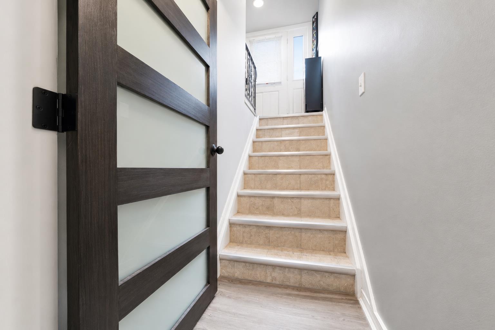
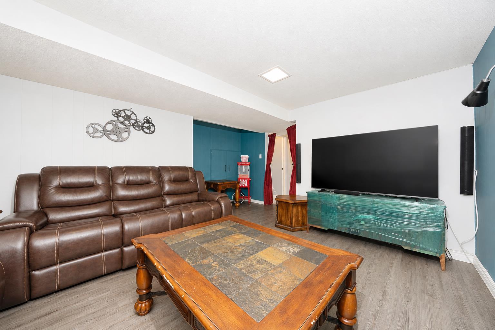
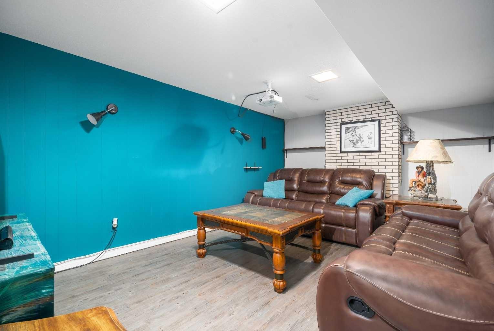
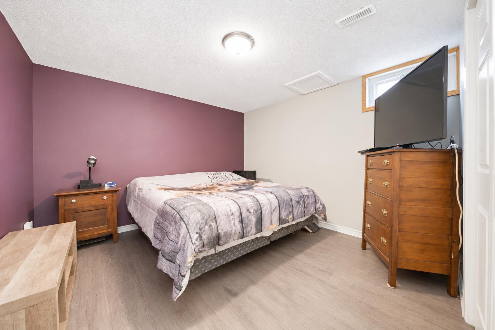
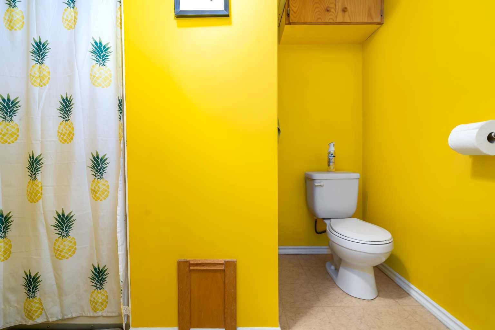
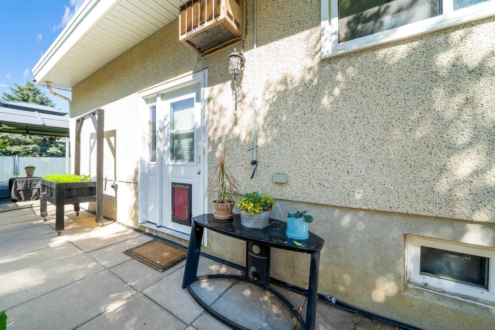
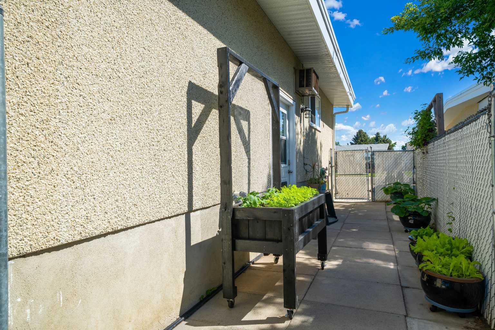
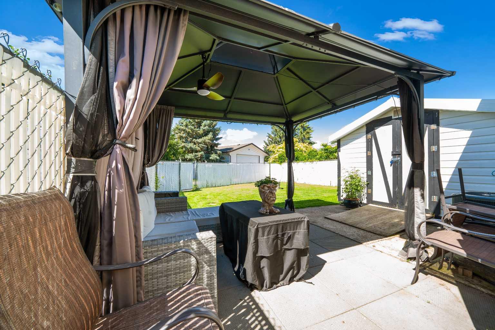
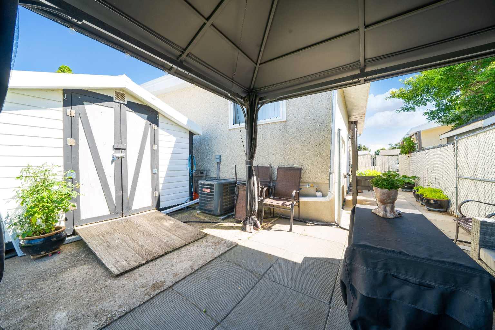
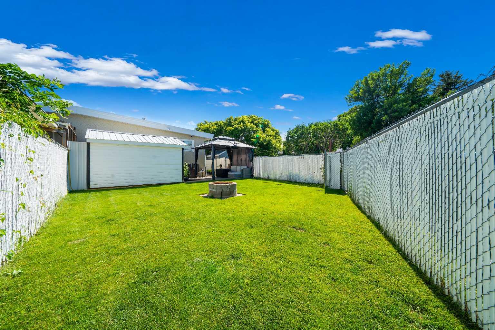
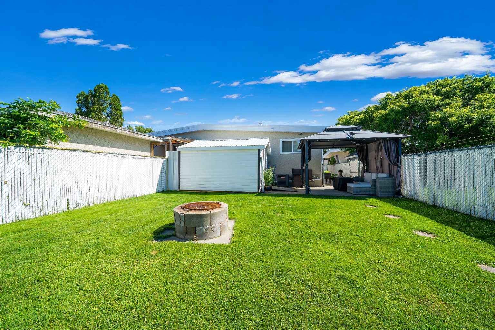
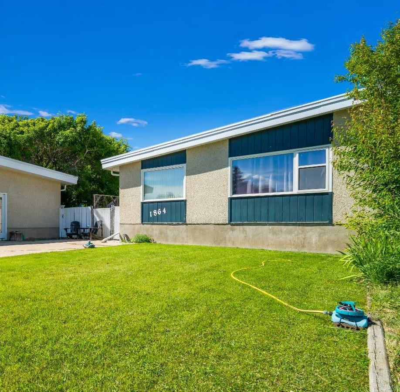
Welcome to 1864 16th Street SE, a beautifully maintained and thoughtfully updated 1/2 duplex offering exceptional value with no condo fees. Whether you're purchasing your first home, downsizing, or looking for an investment, this move in ready property combines affordable living with the peace of mind that comes from extensive updates. The bright and inviting main floor features a spacious living room, a sunny dining area, two comfortable bedrooms, and a well appointed kitchen complete with updated appliances. Downstairs, you'll find a large family room, a third bedroom, a second bathroom, and an abundance of storage, providing flexible space for guests, hobbies, or a growing family. Over the past several years, the current owner has invested in many of the home's major components, allowing you to move in with confidence. Upgrades include all vinyl windows on the main floor (2020), a high efficiency furnace and central air conditioning (2019), hot water tank (2019), shingles on the home (2023), shed shingles (2020), and updated appliances (2022). Step outside to enjoy your fully fenced and landscaped backyard, designed for both relaxation and entertaining. Unwind in the peaceful gazebo, take advantage of the natural gas line for your barbecue, and enjoy the spacious she shed, perfect as a workshop, studio, garden retreat, or extra storage. A large concrete front driveway provides plenty of off street parking. Located in a well established southeast neighbourhood close to schools, parks, shopping, and everyday amenities, this home offers the perfect balance of comfort, convenience, and affordability. This is an excellent opportunity to own a fully finished home with major updates already completed and no monthly condo fees.
| Street Address: | 1864 16 Street SE |
| City: | Medicine Hat |
| Province/State: | Alberta |
| Postal Code: | N/A |
| County/Parish: | Medicine Hat |
| Subdivision: | Crestwood-Norwood |
| Country: | Canada |
| Latitude: | 50.02418294 |
| Longitude: | -110.65661937 |
| MLS® Number: | A2326597 |
| Price: | $249,900 |
| Property Area: | 846 Sq ft |
| Bedrooms: | 3 |
| Bathrooms Half: | 0 |
| Bathrooms Full: | 2 |
| Living Area: | 846 Sq ft |
| Building Area: | 0 Sq ft |
| Year Built: | 1972 |
| Listing Date: | Jul 04, 2026 |
| Garage Spaces: | 0 |
| Property Type: | Residential |
| Property Subtype: | Semi Detached (Half Duplex) |
| MLS Status: | Active |
Additional Details
| Flooring: | N/A |
| Construction: | Stucco,Wood Frame |
| Parking: | Off Street,Parking Pad |
| Appliances: | Central Air Conditioner,Dishwasher,Microwave,Refrigerator,Stove(s),Washer,Window Coverings |
| Stories: | N/A |
| Zoning: | R-LD |
| Fireplace: | N/A |
| Amenities: | Schools Nearby,Shopping Nearby,Sidewalks,Street Lights,Walking/Bike Paths |
Utilities & Systems
| Heating: | Forced Air |
| Cooling: | Central Air |
| Property Type | Residential |
| Building Type | Semi Detached (Half Duplex) |
| Square Footage | 846 sqft |
| Community Name | Crestwood-Norwood |
| Subdivision Name | Crestwood-Norwood |
| Title | Fee Simple |
| Land Size | 4,255 sqft |
| Built in | 1972 |
| Annual Property Taxes | Contact listing agent |
| Parking Type | Off Street |
Bedrooms
| Above Grade | 2 |
Bathrooms
| Total | 2 |
| Partial | 0 |
Interior Features
| Appliances Included | Central Air Conditioner, Dishwasher, Microwave, Refrigerator, Stove(s), Washer, Window Coverings |
| Flooring | Linoleum, Vinyl Plank |
Building Features
| Features | See Remarks |
| Construction Material | Stucco, Wood Frame |
| Structures | Pergola |
Heating & Cooling
| Cooling | Central Air |
| Heating Type | Forced Air |
Exterior Features
| Exterior Finish | Stucco, Wood Frame |
Neighbourhood Features
| Community Features | Schools Nearby, Shopping Nearby, Sidewalks, Street Lights, Walking/Bike Paths |
| Amenities Nearby | Schools Nearby, Shopping Nearby, Sidewalks, Street Lights, Walking/Bike Paths |
Parking
| Parking Type | Off Street |
| Total Parking Spaces | 2 |
Interior Size
| Total Finished Area: | 846 sq ft |
| Total Finished Area (Metric): | 78.60 sq m |
Room Count
| Bedrooms: | 3 |
| Bathrooms: | 2 |
| Full Bathrooms: | 2 |
| Rooms Above Grade: | 4 |
Lot Information
| Lot Size: | 4,255 sq ft |
| Lot Size (Acres): | 0.10 acres |
| Frontage: | 37 ft |
- See Remarks
- Fire Pit
- Central Air Conditioner
- Dishwasher
- Microwave
- Refrigerator
- Stove(s)
- Washer
- Window Coverings
- Full
- Schools Nearby
- Shopping Nearby
- Sidewalks
- Street Lights
- Walking/Bike Paths
- Stucco
- Wood Frame
- Poured Concrete
- Back Lane
- Landscaped
- Lawn
- Level
- Off Street
- Parking Pad
- Pergola
Floor plan information is not available for this property.
Monthly Payment Breakdown
Loading Walk Score...
What's Nearby?
Powered by Yelp
REALTOR® Details
JESSIE MARKU
- (403) 957-1281
- [email protected]
- ROYAL LEPAGE COMMUNITY REALTY