727 Oak Drive , Beaverlodge, Alberta
Residential For Sale in Beaverlodge, Alberta
$349,900
-
Property Type
 Residential
-
Bedrooms
 5
5
-
Bath
 3
3
-
Garage
 0
0
-
Sq Ft
 1,038
1,038
-
Year Built
 1983
1983
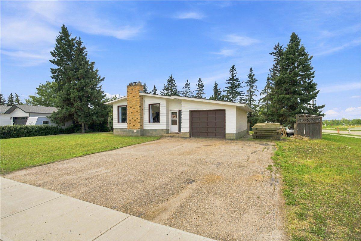
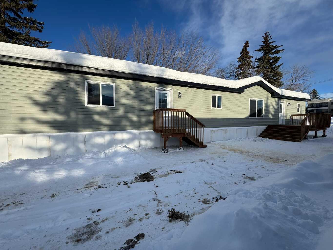
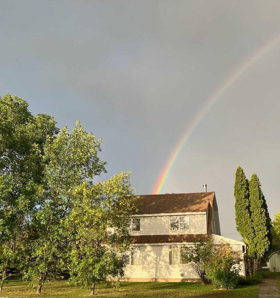
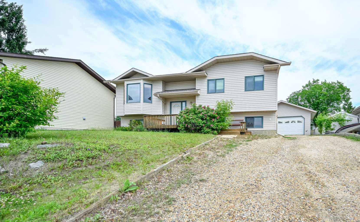
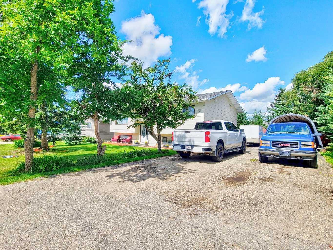
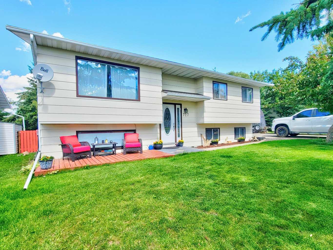
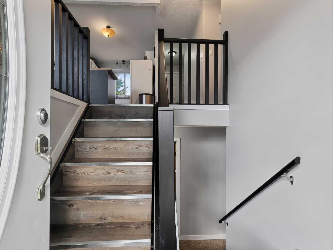

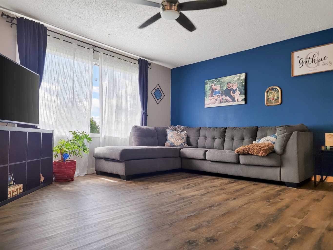
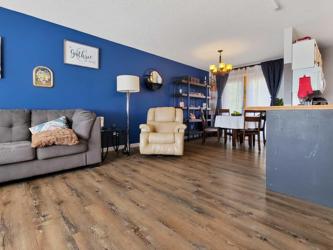

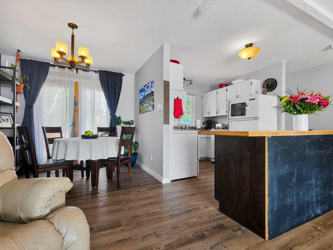
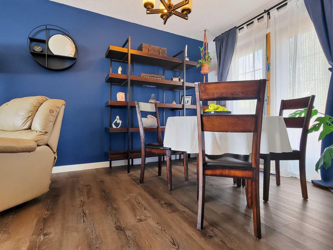
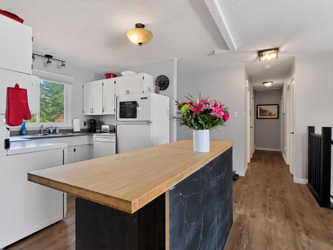
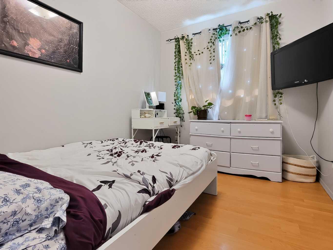
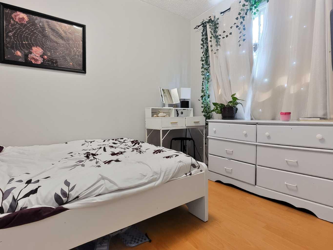
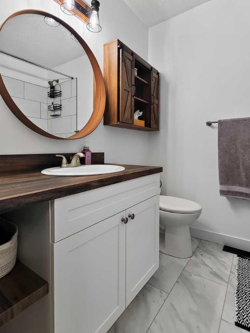
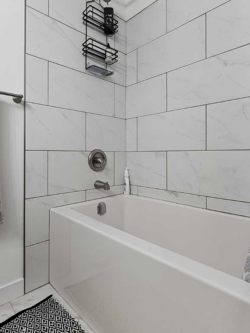
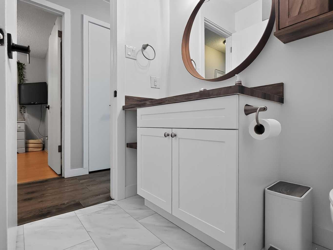
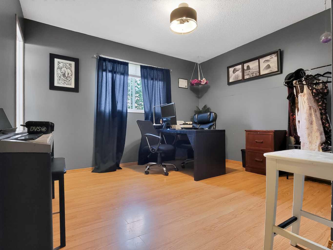
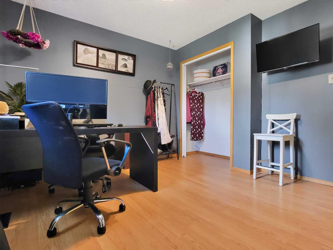
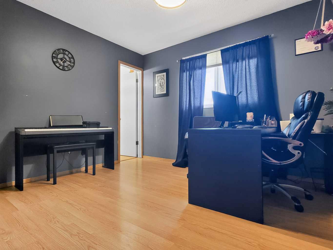
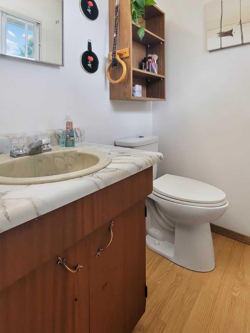
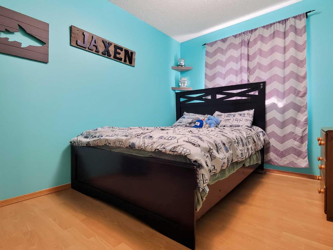
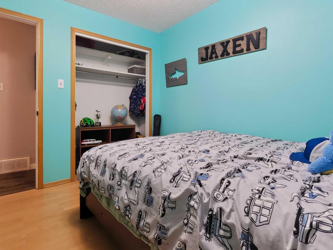
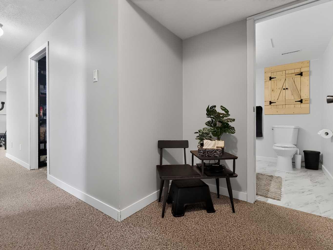
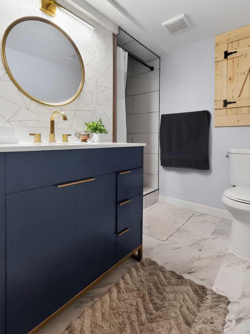
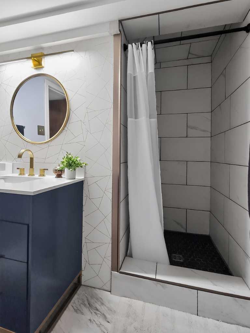
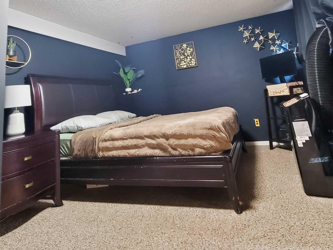
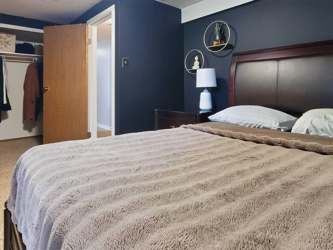
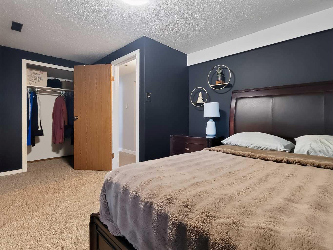
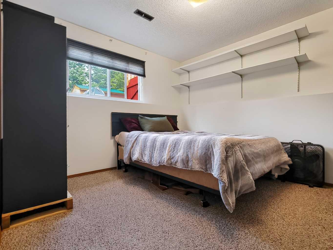
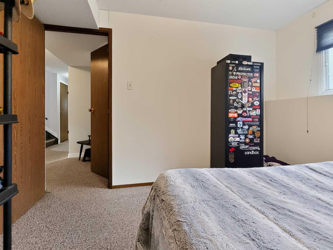
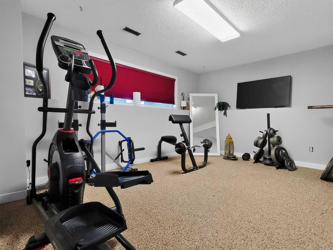
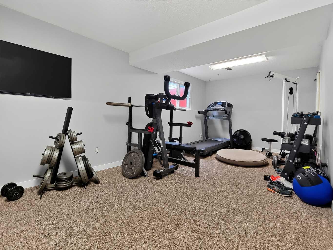
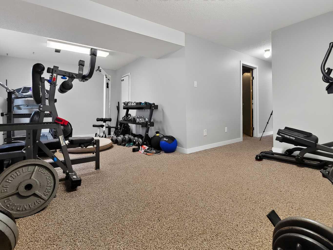
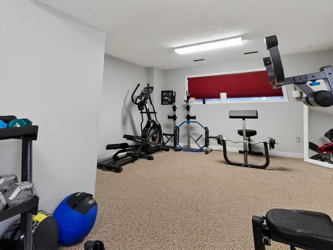
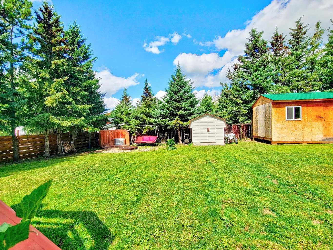
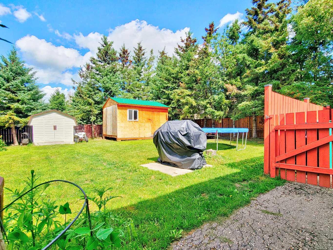
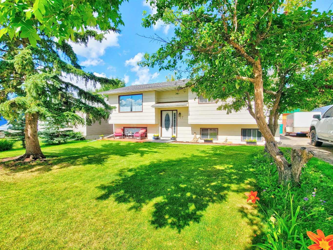
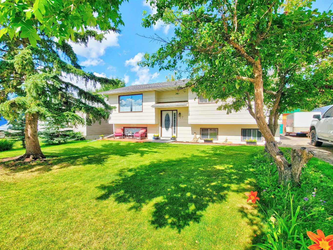
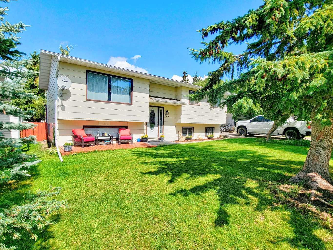
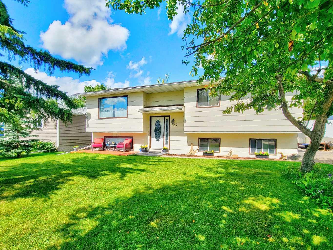
Welcome to a home that truly has it all. Spread across two thoughtfully designed floors, 727 Oak Drive invites you to live your best life in Beaverlodge. The bright, open-concept living area is the heart of the home, featuring new railings, warm vinyl plank flooring, a striking kitchen island with a butcher block top, crisp white cabinetry, and an abundance of natural light — perfect for entertaining or family gatherings. The upper living room exudes effortless style with rich new vinyl floors, soaring ceilings with a ceiling fan, and oversized windows that bathe the space in sunlight. Each of the 5 bedrooms offers a unique and personal retreat, from vibrant accent walls to cozy built-in shelving. The 2 newly renovated bathrooms impress with elegant marble-look countertops and a sleek, modern shower with designer tile accents. Beyond the living spaces, a dedicated home office and exercise room mean your lifestyle ambitions are fully supported under one roof. This is more than a home — it's the foundation for the life you've always envisioned. Book your showing TODAY!!!
| Street Address: | 727 Oak Drive |
| City: | Beaverlodge |
| Province/State: | Alberta |
| Postal Code: | N/A |
| County/Parish: | Grande Prairie No. 1, County of |
| Subdivision: | NONE |
| Country: | Canada |
| Latitude: | 55.20872729 |
| Longitude: | -119.41334725 |
| MLS® Number: | A2333164 |
| Price: | $349,900 |
| Property Area: | 1,038 Sq ft |
| Bedrooms: | 5 |
| Bathrooms Half: | 1 |
| Bathrooms Full: | 2 |
| Living Area: | 1,038 Sq ft |
| Building Area: | 0 Sq ft |
| Year Built: | 1983 |
| Listing Date: | Jul 29, 2026 |
| Garage Spaces: | 0 |
| Property Type: | Residential |
| Property Subtype: | Detached |
| MLS Status: | Active |
Additional Details
| Flooring: | N/A |
| Construction: | Vinyl Siding |
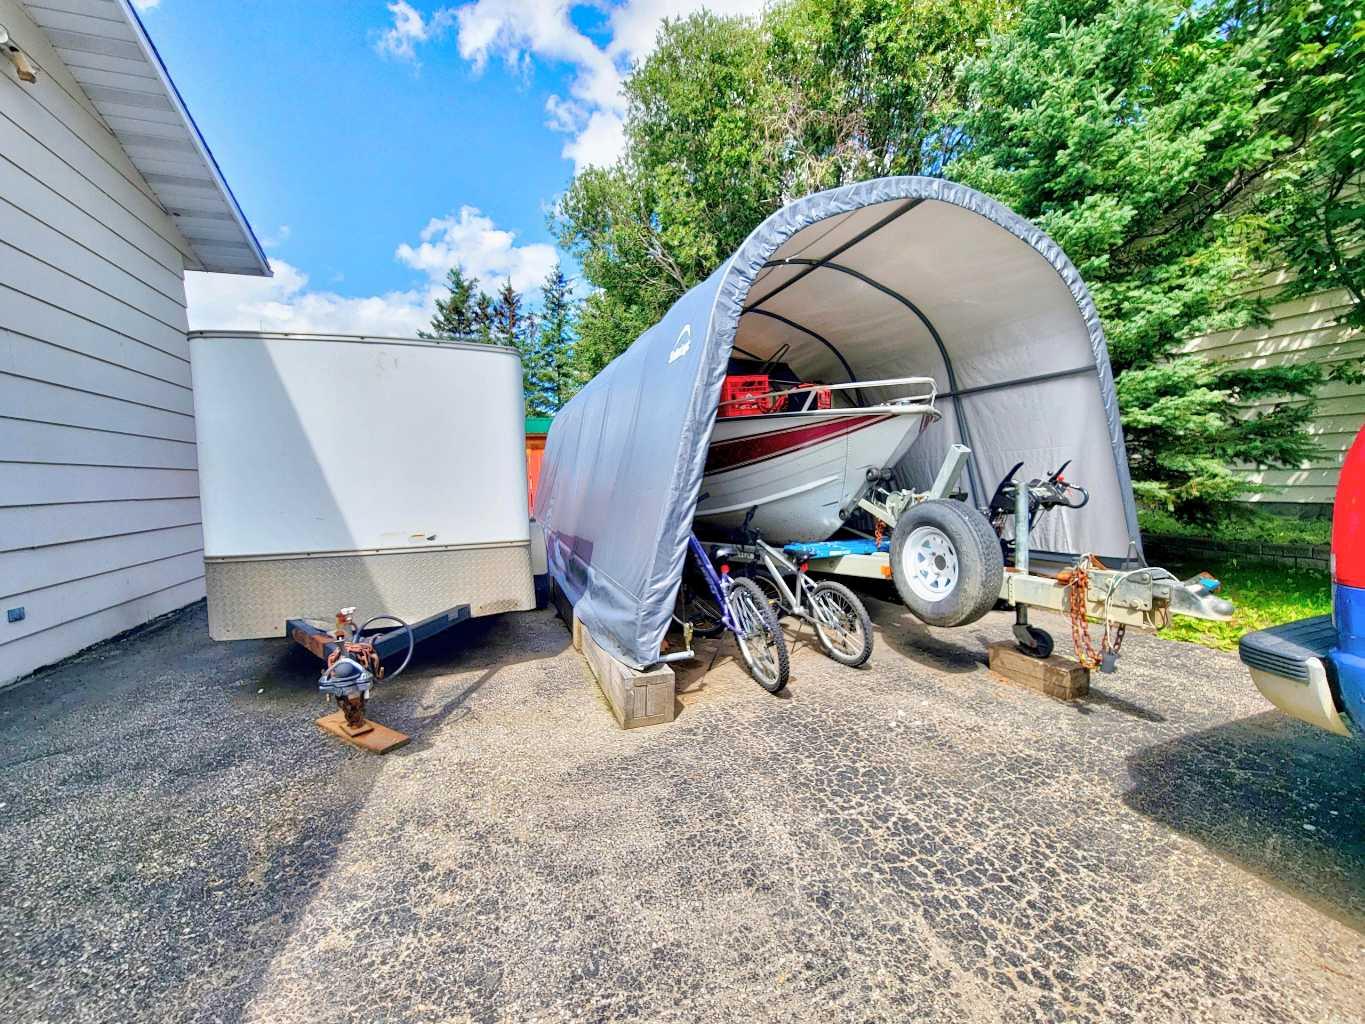
| Parking: | Parking Pad,RV Access/Parking |
| Appliances: | Built-In Refrigerator,Dishwasher,Electric Stove,Microwave,Washer/Dryer |
| Stories: | N/A |
| Zoning: | R1 |
| Fireplace: | N/A |
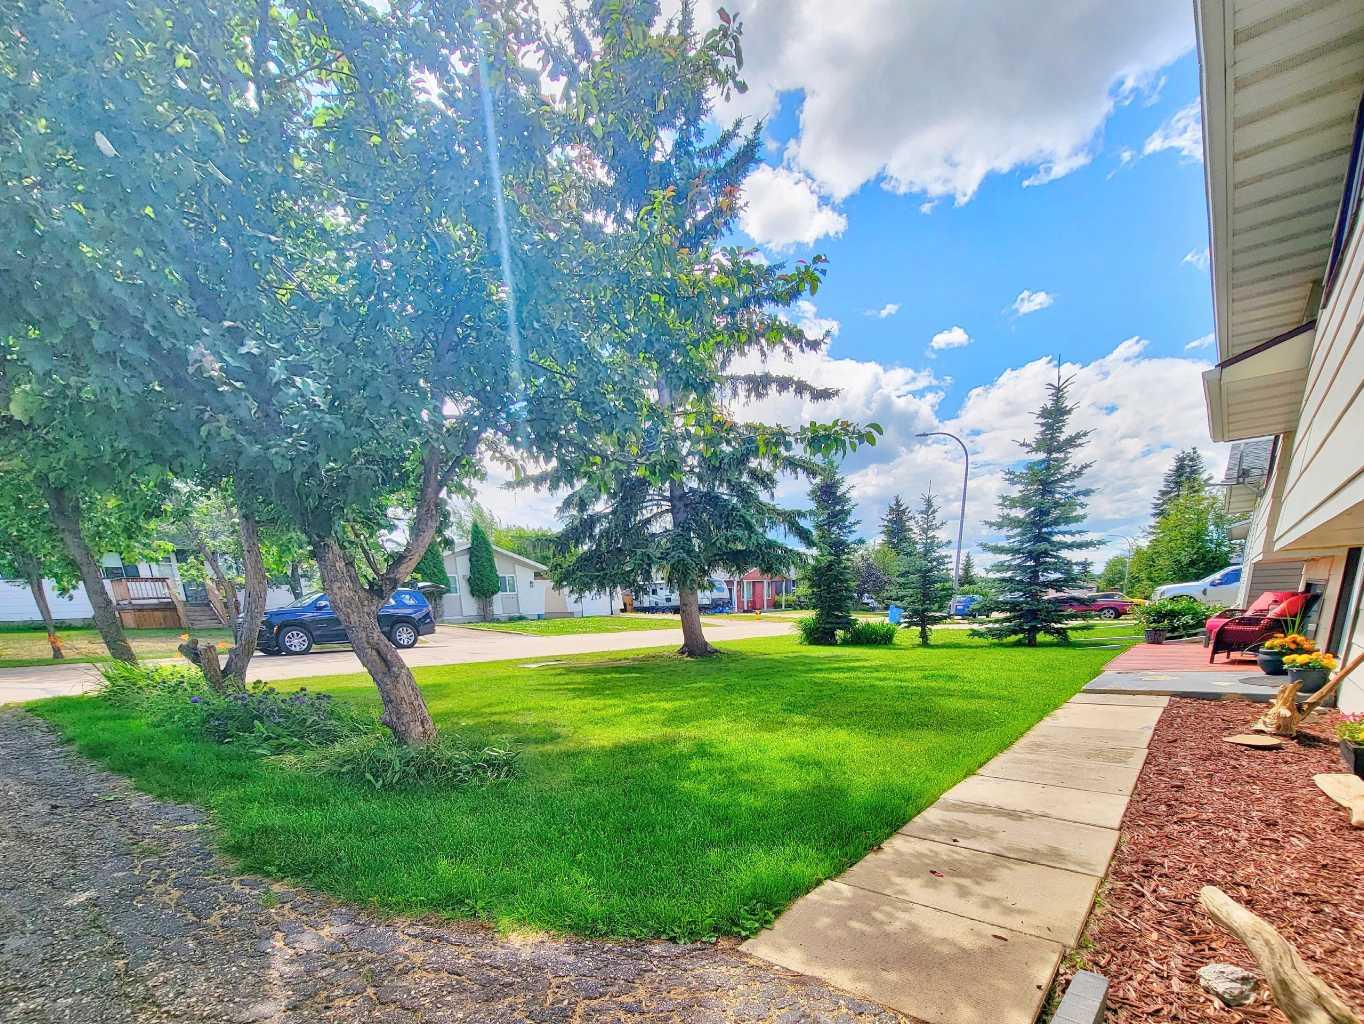
| Amenities: | Park,Playground,Schools Nearby,Sidewalks,Street Lights |
Utilities & Systems
| Heating: | Forced Air,Natural Gas |
| Cooling: | None |
| Property Type | Residential |
| Building Type | Detached |
| Square Footage | 1,038 sqft |
| Community Name | NONE |
| Subdivision Name | NONE |
| Title | Fee Simple |
| Land Size | 9,688 sqft |
| Built in | 1983 |
| Annual Property Taxes | Contact listing agent |
| Parking Type | Parking Pad |
| Time on MLS Listing | 1 day |
Bedrooms
| Above Grade | 3 |
Bathrooms
| Total | 3 |
| Partial | 1 |
Interior Features
| Appliances Included | Built-In Refrigerator, Dishwasher, Electric Stove, Microwave, Washer/Dryer |
| Flooring | Carpet, Laminate, Tile, Vinyl Plank |
Building Features
| Features | Breakfast Bar, Ceiling Fan(s), Kitchen Island, Open Floorplan, Primary Downstairs, Storage |
| Construction Material | Vinyl Siding |
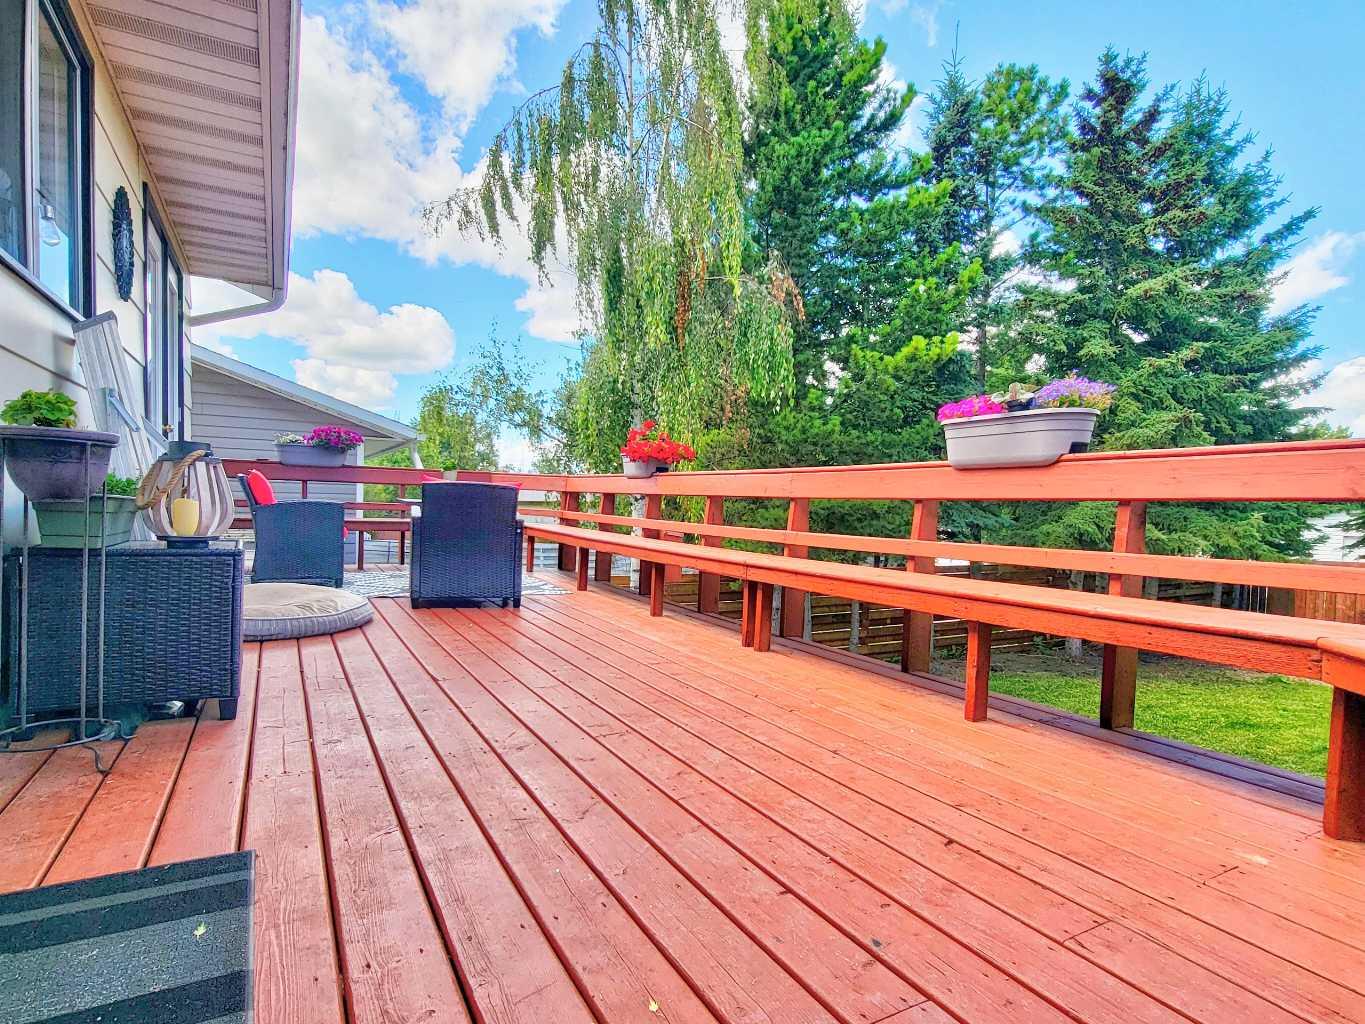

| Structures | Deck, Front Porch |
Heating & Cooling
| Cooling | None |
| Heating Type | Forced Air, Natural Gas |
Exterior Features
| Exterior Finish | Vinyl Siding |
Neighbourhood Features
| Community Features | Park, Playground, Schools Nearby, Sidewalks, Street Lights |
| Amenities Nearby | Park, Playground, Schools Nearby, Sidewalks, Street Lights |
Parking
| Parking Type | Parking Pad |
| Total Parking Spaces | 4 |
Interior Size
| Total Finished Area: | 1,038 sq ft |
| Total Finished Area (Metric): | 96.43 sq m |
Room Count
| Bedrooms: | 5 |
| Bathrooms: | 3 |
| Full Bathrooms: | 2 |
| Half Bathrooms: | 1 |
| Rooms Above Grade: | 6 |
Lot Information
| Lot Size: | 9,688 sq ft |
| Lot Size (Acres): | 0.22 acres |
| Frontage: | 80 ft |
Legal
| Legal Description: | NE-2-72-10-W6 |
| Title to Land: | Fee Simple |
- Breakfast Bar
- Ceiling Fan(s)
- Kitchen Island
- Open Floorplan
- Primary Downstairs
- Storage
- Balcony
- Private Entrance
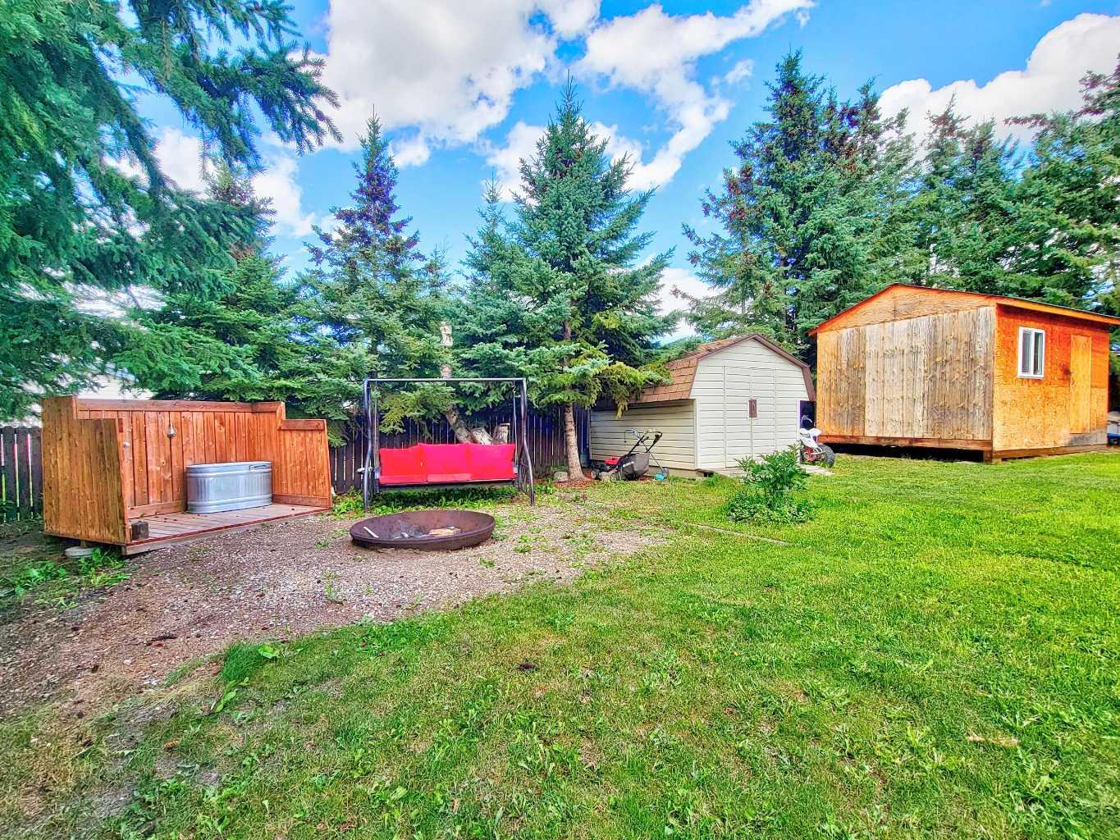
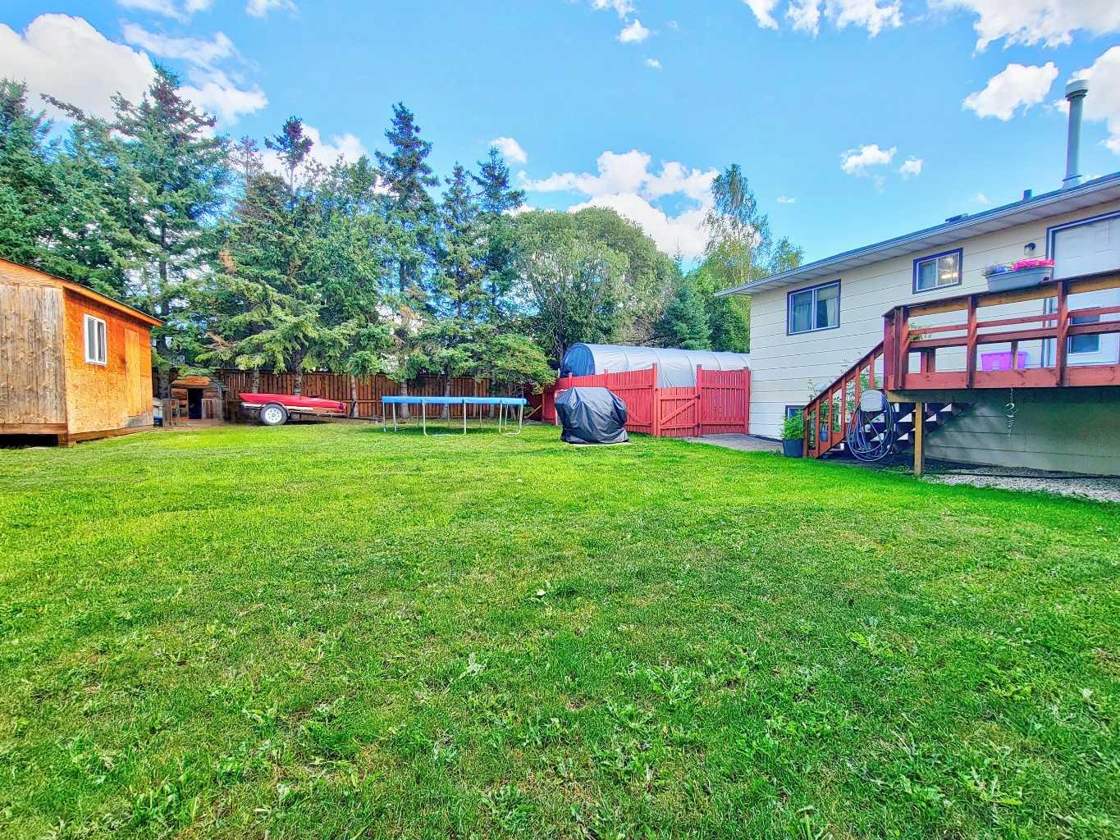
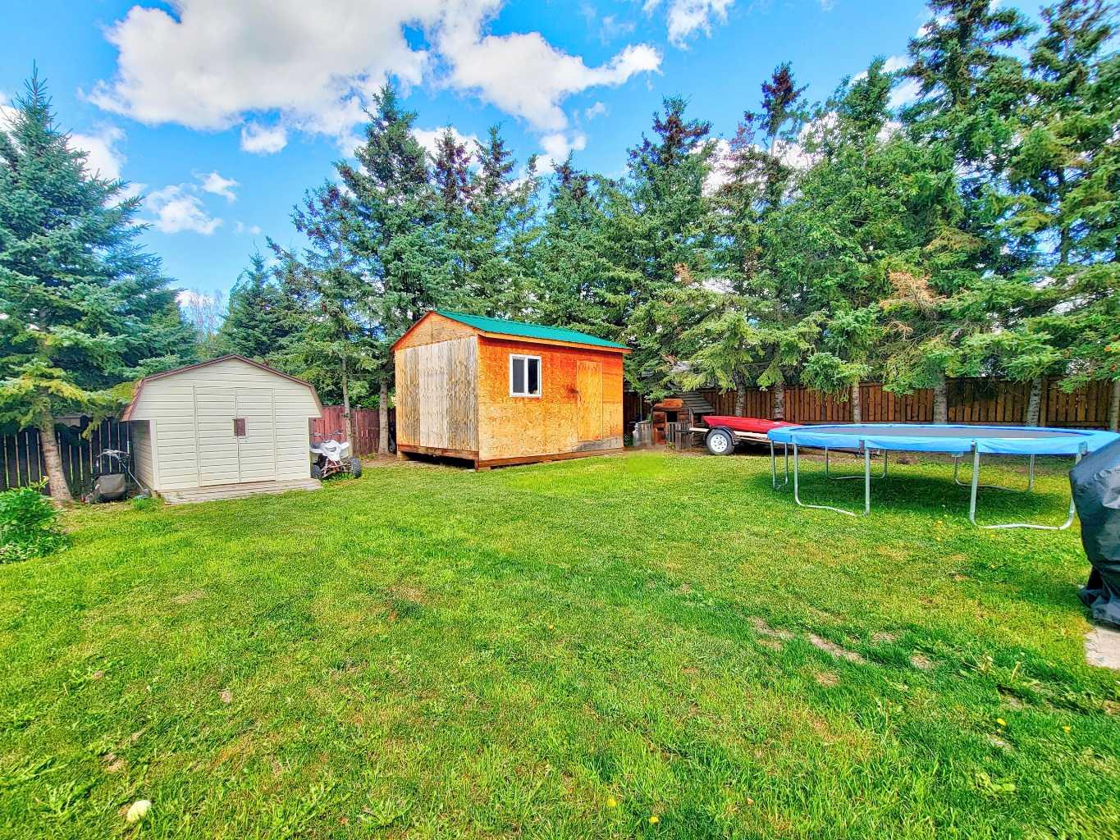
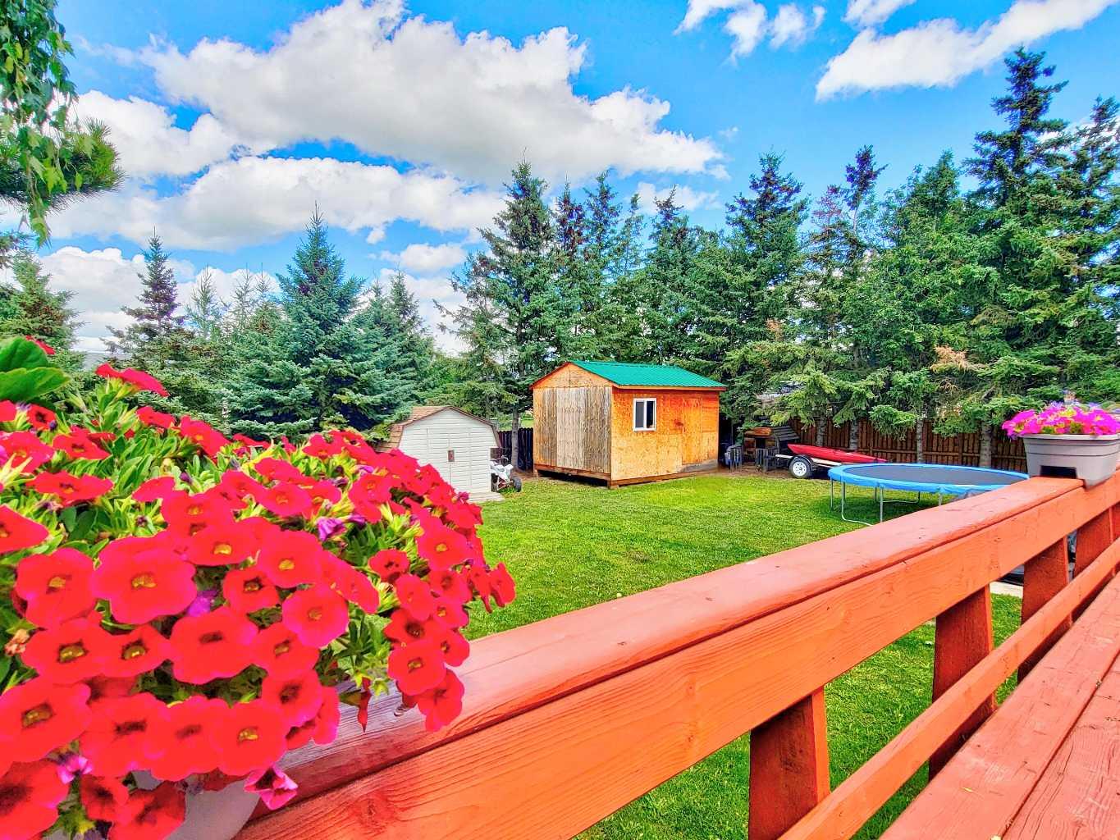
- Private Yard
- Built-In Refrigerator
- Dishwasher
- Electric Stove
- Microwave
- Washer/Dryer
- Full
- Park
- Playground
- Schools Nearby
- Sidewalks
- Street Lights
- Vinyl Siding
- Poured Concrete
- Back Lane
- Back Yard
- City Lot
- Few Trees
- Interior Lot
- Landscaped
- Many Trees
- Private
- Street Lighting
- Parking Pad
- RV Access/Parking
- Deck
- Front Porch
Floor plan information is not available for this property.
Monthly Payment Breakdown
Loading Walk Score...
What's Nearby?
Powered by Yelp
REALTOR® Details
Taj Johnson
- (780) 897-4621
- [email protected]
- Grassroots Realty Group Ltd.