104 11th Street , Beaverlodge, Alberta
Residential For Sale in Beaverlodge, Alberta
$399,900
-
Property Type
 Residential
-
Bedrooms
 3
3
-
Bath
 3
3
-
Garage
 2
2
-
Sq Ft
 1,292
1,292
-
Year Built
 1979
1979
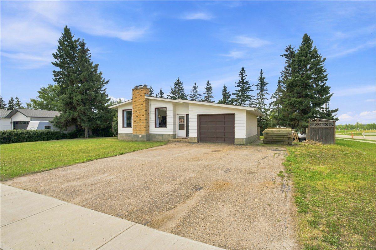
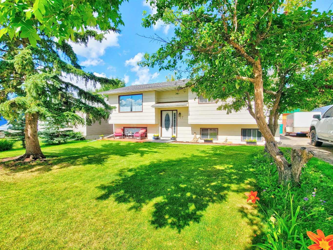
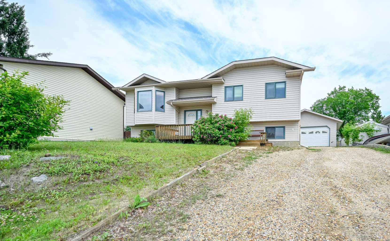
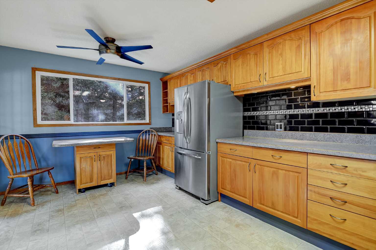
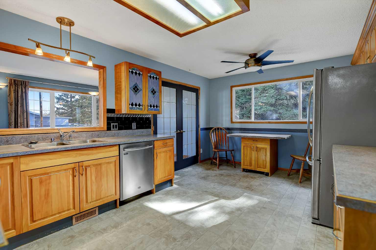
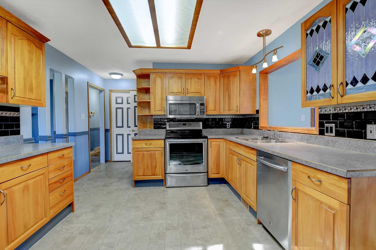
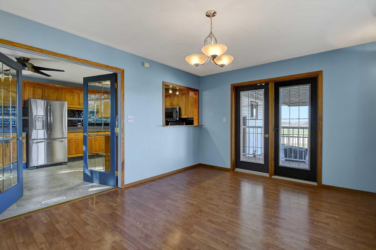
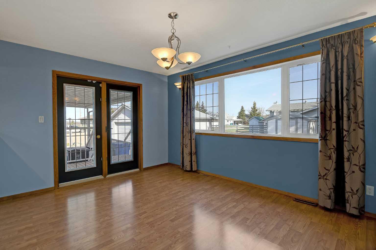
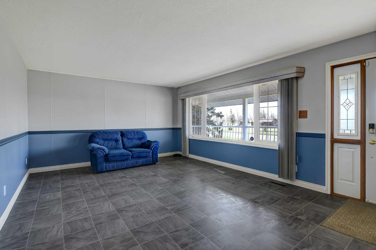
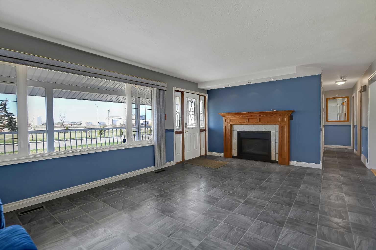
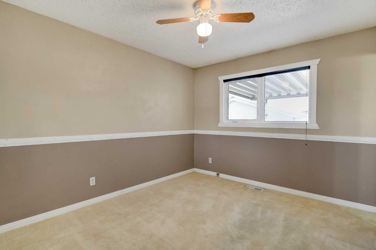
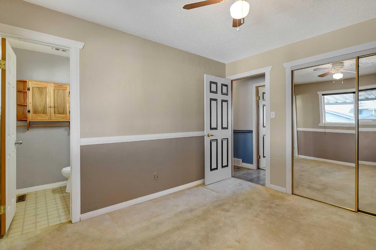
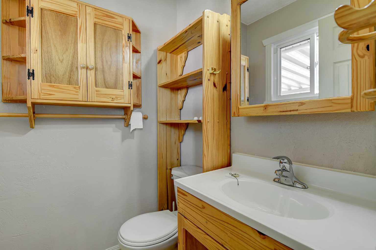
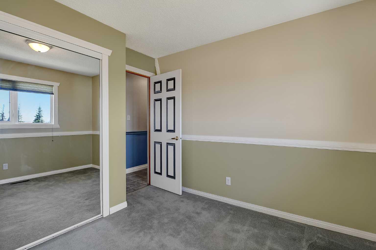
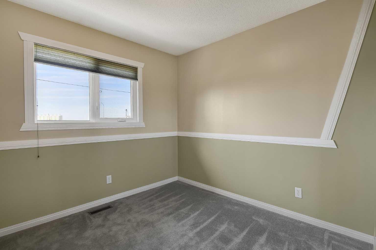
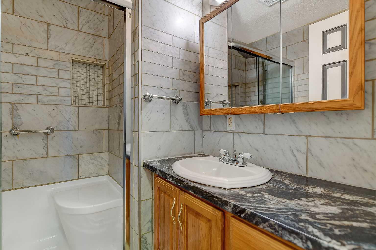
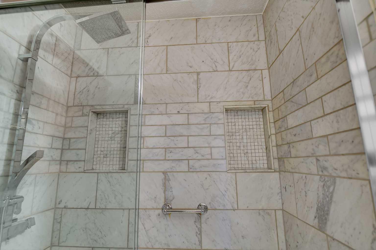
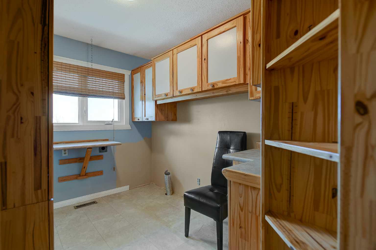
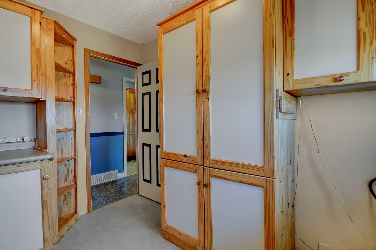
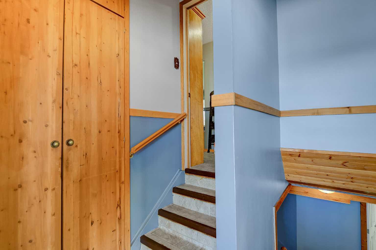
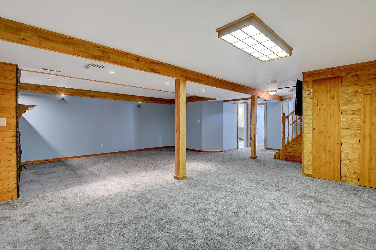
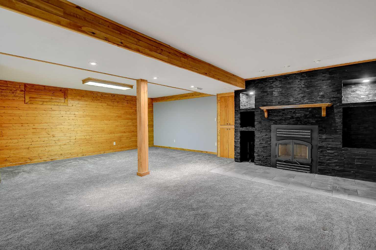
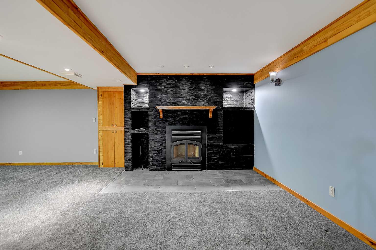
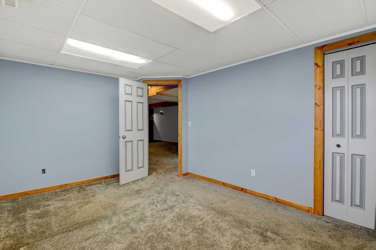
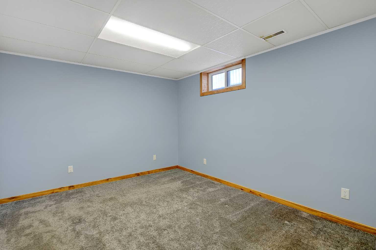
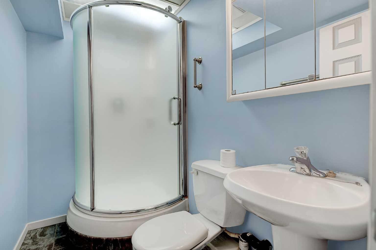
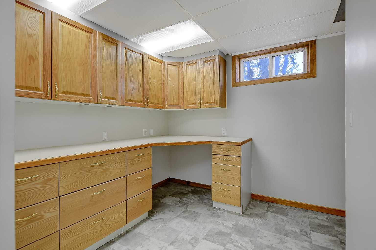
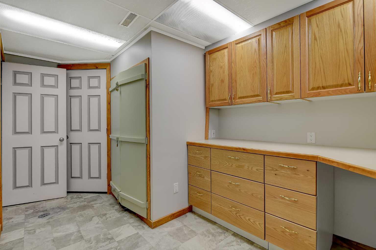
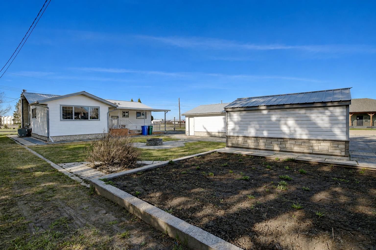
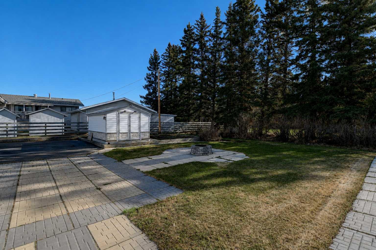
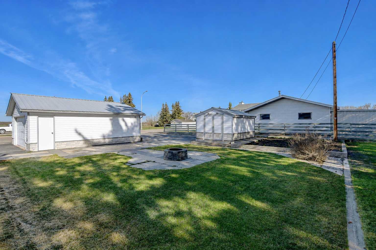
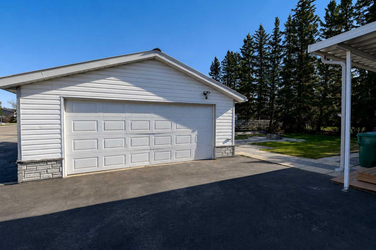
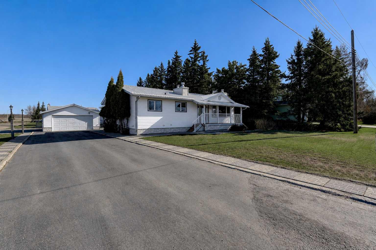
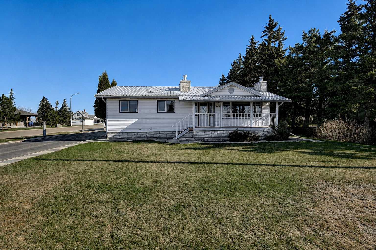
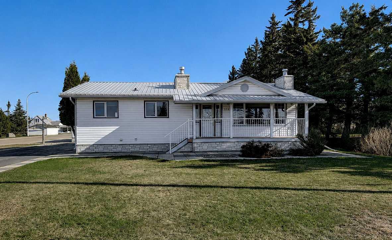
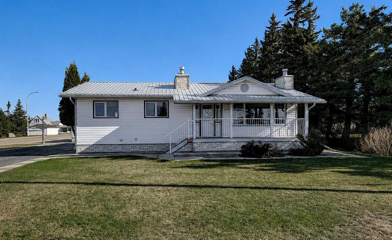
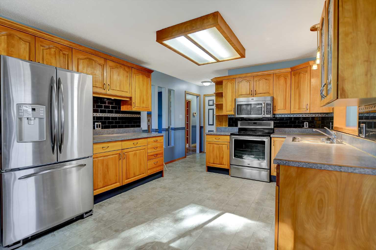
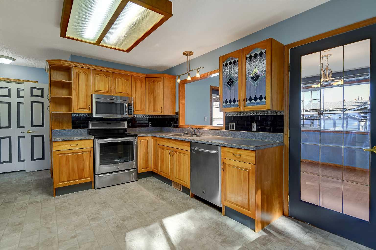
Move-in ready and well-maintained, this 1,284 sq ft bungalow offers comfort, functionality, and updates throughout. The main floor features an open-concept layout with Quebec oak cabinetry, a gas fireplace, and convenient main floor laundry. There are two bedrooms upstairs and one additional bedroom downstairs. The fully developed lower level includes a spacious family room with a wood-burning fireplace, an office, a large bedroom, and a 3-piece bathroom. Recent updates include new windows, a metal roof, a high-efficiency furnace, and air conditioning. Outside, the property continues to impress with quality curbing, paving, and stonework. The 22' x 24' detached garage is fully equipped with insulation, power, lighting, and concrete floor. There’s plenty of parking available for vehicles, including RV parking. Situated on a large, landscaped corner lot, you’ll also enjoy a good garden area and an irrigation system. With great curb appeal and evident pride of ownership, this home truly stands out. Ideally located within walking distance to schools, grocery stores, a pharmacy, and the post office. Vacant and ready for immediate possession—contact your realtor of choice to schedule a viewing.
| Street Address: | 104 11th Street |
| City: | Beaverlodge |
| Province/State: | Alberta |
| Postal Code: | N/A |
| County/Parish: | Grande Prairie No. 1, County of |
| Subdivision: | NONE |
| Country: | Canada |
| Latitude: | 55.21452861 |
| Longitude: | -119.43447537 |
| MLS® Number: | A2306829 |
| Price: | $399,900 |
| Property Area: | 1,292 Sq ft |
| Bedrooms: | 3 |
| Bathrooms Half: | 1 |
| Bathrooms Full: | 2 |
| Living Area: | 1,292 Sq ft |
| Building Area: | 0 Sq ft |
| Year Built: | 1979 |
| Listing Date: | May 07, 2026 |
| Garage Spaces: | 2 |
| Property Type: | Residential |
| Property Subtype: | Detached |
| MLS Status: | Pending |
Additional Details
| Flooring: | N/A |
| Construction: | Vinyl Siding |
| Parking: | Double Garage Detached,RV Access/Parking |
| Appliances: | Dishwasher,Refrigerator,Stove(s) |
| Stories: | N/A |
| Zoning: | R1 |
| Fireplace: | N/A |
| Amenities: | Schools Nearby,Shopping Nearby |
Utilities & Systems
| Heating: | Forced Air,Natural Gas |
| Cooling: | Central Air |
| Property Type | Residential |
| Building Type | Detached |
| Square Footage | 1,292 sqft |
| Community Name | NONE |
| Subdivision Name | NONE |
| Title | Fee Simple |
| Land Size | 9,583 sqft |
| Built in | 1979 |
| Annual Property Taxes | Contact listing agent |
| Parking Type | Garage |
| Time on MLS Listing | 81 days |
Bedrooms
| Above Grade | 2 |
Bathrooms
| Total | 3 |
| Partial | 1 |
Interior Features
| Appliances Included | Dishwasher, Refrigerator, Stove(s) |
| Flooring | Carpet, Laminate, Linoleum, Tile |
Building Features
| Features | Sump Pump(s) |
| Construction Material | Vinyl Siding |
| Structures | Deck |
Heating & Cooling
| Cooling | Central Air |
| Heating Type | Forced Air, Natural Gas |
Exterior Features
| Exterior Finish | Vinyl Siding |
Neighbourhood Features
| Community Features | Schools Nearby, Shopping Nearby |
| Amenities Nearby | Schools Nearby, Shopping Nearby |
Parking
| Parking Type | Garage |
| Total Parking Spaces | 4 |
Interior Size
| Total Finished Area: | 1,292 sq ft |
| Total Finished Area (Metric): | 120.03 sq m |
Room Count
| Bedrooms: | 3 |
| Bathrooms: | 3 |
| Full Bathrooms: | 2 |
| Half Bathrooms: | 1 |
| Rooms Above Grade: | 5 |
Lot Information
| Lot Size: | 9,583 sq ft |
| Lot Size (Acres): | 0.22 acres |
| Frontage: | 70 ft |
- Sump Pump(s)
- Fire Pit
- Dishwasher
- Refrigerator
- Stove(s)
- Full
- Schools Nearby
- Shopping Nearby
- Vinyl Siding
- Basement
- Gas
- Living Room
- Wood Burning
- Poured Concrete
- Corner Lot
- Double Garage Detached
- RV Access/Parking
- Deck
Floor plan information is not available for this property.
Monthly Payment Breakdown
Loading Walk Score...
What's Nearby?
Powered by Yelp