918 5 Avenue , Beaverlodge, Alberta
Residential For Sale in Beaverlodge, Alberta
$349,900
-
Property Type
 Residential
-
Bedrooms
 3
3
-
Bath
 2
2
-
Garage
 2
2
-
Sq Ft
 1,695
1,695
-
Year Built
 1938
1938
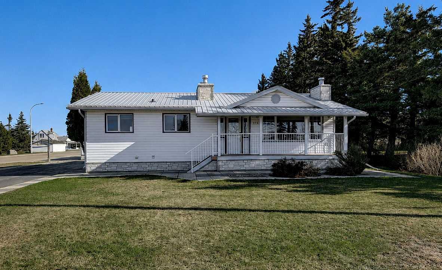
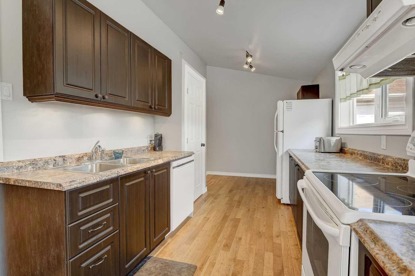
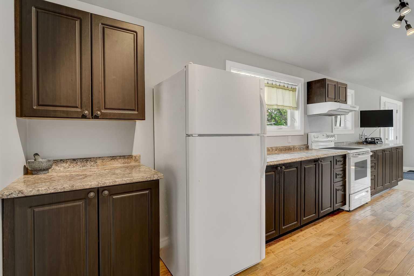
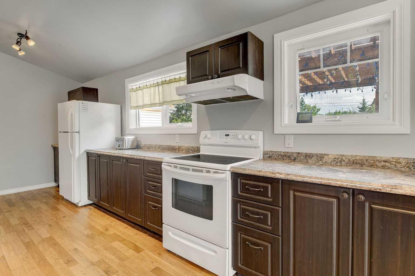
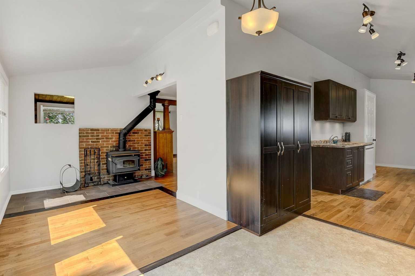
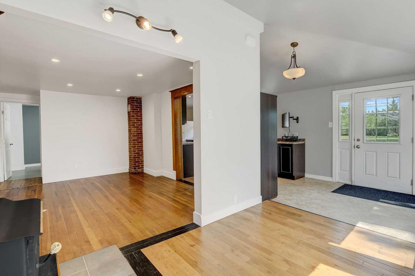
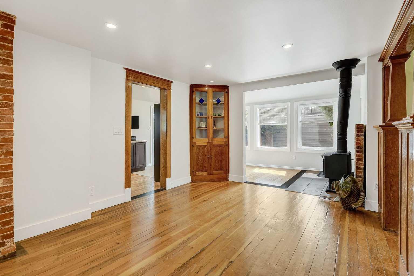
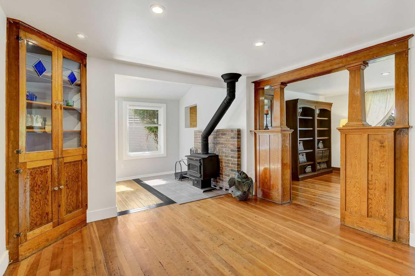
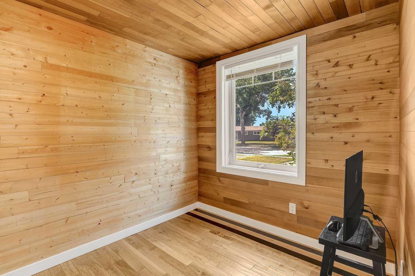
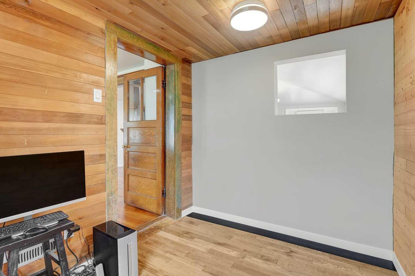
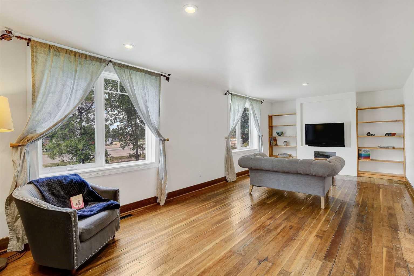
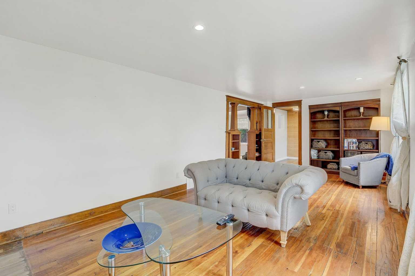
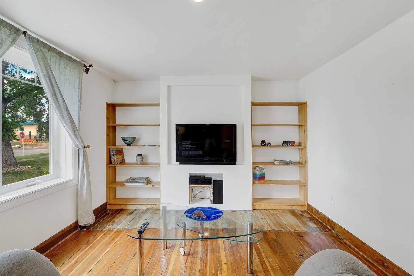
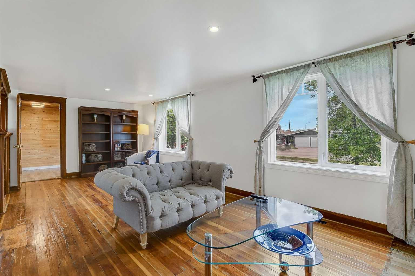
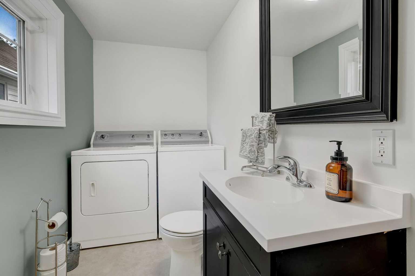
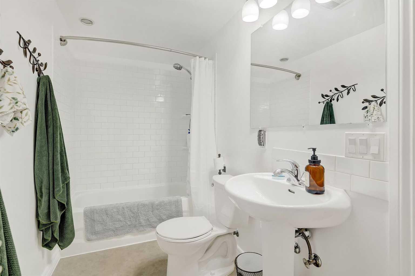
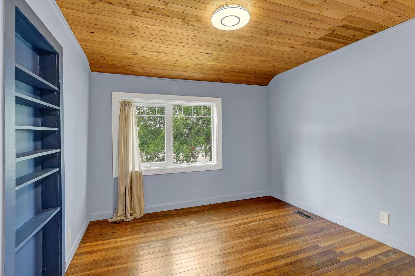
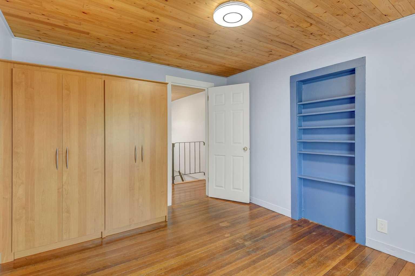
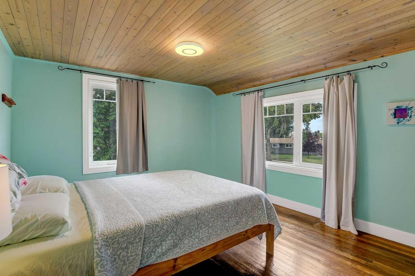
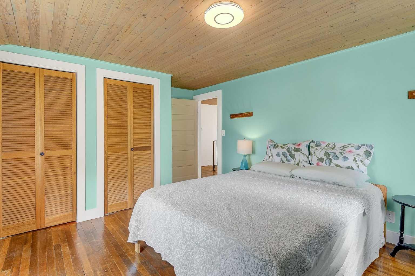
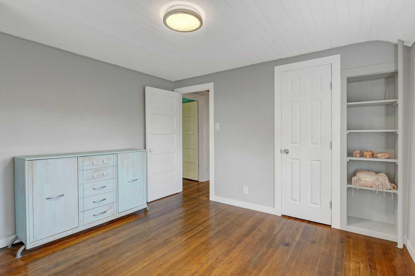
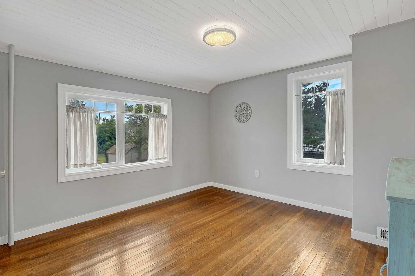
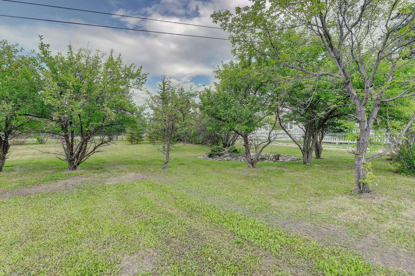
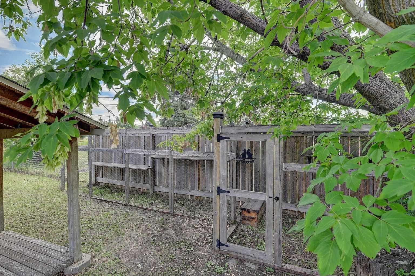
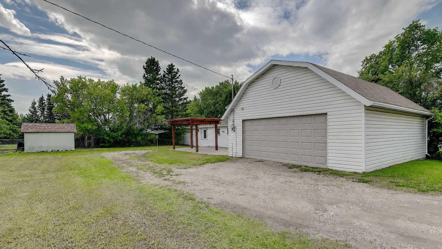
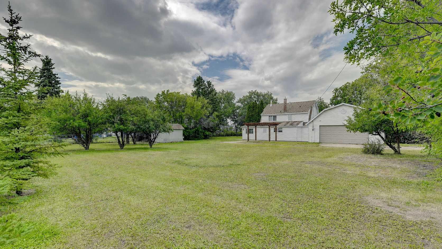
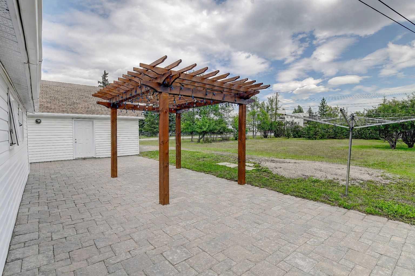
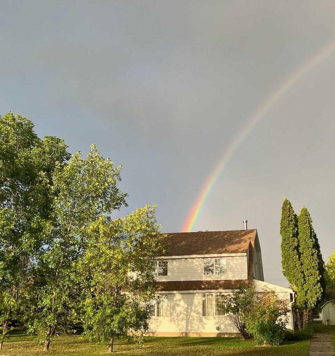
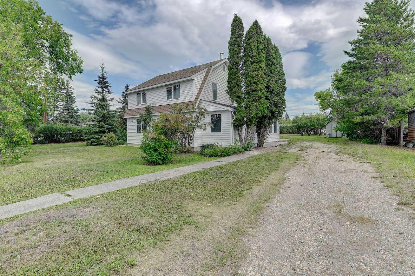
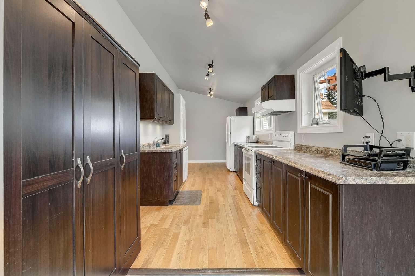
Excellent updated 2-storey heritage home located on a very large 1/2 acre corner lot. 3-bedroom, 2-bath with main-floor office, bathroom, laundry room and large kitchen and living room. Updates include wiring, plumbing, vinyl windows, new furnace in 2006 and new shingles in 2025. This vintage home is right across the street from the K-6 school, close to the hospital and library. 2 blocks to downtown Beaverlodge; banks, shopping, doctor's office, pharmacy, restaurants, eye doctor, indoor pool and seniors centre. If you enjoy older character homes, this is the one for you; don't take too long, as homes in Beaverlodge go fast. Call today for your personal tour of this majestic home.
| Street Address: | 918 5 Avenue |
| City: | Beaverlodge |
| Province/State: | Alberta |
| Postal Code: | N/A |
| County/Parish: | Grande Prairie No. 1, County of |
| Subdivision: | N/A |
| Country: | Canada |
| Latitude: | 55.21179426 |
| Longitude: | -119.42233618 |
| MLS® Number: | A2330876 |
| Price: | $349,900 |
| Property Area: | 1,695 Sq ft |
| Bedrooms: | 3 |
| Bathrooms Half: | 1 |
| Bathrooms Full: | 1 |
| Living Area: | 1,695 Sq ft |
| Building Area: | 0 Sq ft |
| Year Built: | 1938 |
| Listing Date: | Aug 11, 2026 |
| Garage Spaces: | 2 |
| Property Type: | Residential |
| Property Subtype: | Detached |
| MLS Status: | Active |
Additional Details
| Flooring: | N/A |
| Construction: | Stucco,Wood Frame |
| Parking: | Double Garage Detached |
| Appliances: | Dishwasher,Electric Range,Garage Control(s),Refrigerator,Washer/Dryer |
| Stories: | N/A |
| Zoning: | R1 |
| Fireplace: | N/A |
| Amenities: | Airport/Runway,Golf,Park,Playground,Pool,Schools Nearby,Sidewalks,Street Lights,Tennis Court(s) |
Utilities & Systems
| Heating: | Fireplace(s),Forced Air,Natural Gas |
| Cooling: | None |
| Water Source: | Public |
| Sewer: | Public Sewer |
| Property Type | Residential |
| Building Type | Detached |
| Square Footage | 1,695 sqft |
| Community Name | N/A |
| Subdivision Name | N/A |
| Title | Fee Simple |
| Land Size | 22,644 sqft |
| Built in | 1938 |
| Annual Property Taxes | Contact listing agent |
| Parking Type | Garage |
Bedrooms
| Above Grade | 3 |
Bathrooms
| Total | 2 |
| Partial | 1 |
Interior Features
| Appliances Included | Dishwasher, Electric Range, Garage Control(s), Refrigerator, Washer/Dryer |
| Flooring | Carpet, Laminate |
Building Features
| Features | Ceiling Fan(s), High Ceilings |
| Construction Material | Stucco, Wood Frame |
| Structures | None |
Heating & Cooling
| Cooling | None |
| Heating Type | Fireplace(s), Forced Air, Natural Gas |
Exterior Features
| Exterior Finish | Stucco, Wood Frame |
Neighbourhood Features
| Community Features | Airport/Runway, Golf, Park, Playground, Pool, Schools Nearby, Sidewalks, Street Lights, Tennis Court(s) |
| Amenities Nearby | Airport/Runway, Golf, Park, Playground, Pool, Schools Nearby, Sidewalks, Street Lights, Tennis Court(s) |
Parking
| Parking Type | Garage |
| Total Parking Spaces | 5 |
Interior Size
| Total Finished Area: | 1,695 sq ft |
| Total Finished Area (Metric): | 157.47 sq m |
| Main Level: | 1,071 sq ft |
| Upper Level: | 624 sq ft |
Room Count
| Bedrooms: | 3 |
| Bathrooms: | 2 |
| Full Bathrooms: | 1 |
| Half Bathrooms: | 1 |
| Rooms Above Grade: | 6 |
Lot Information
| Lot Size: | 22,644 sq ft |
| Lot Size (Acres): | 0.52 acres |
| Frontage: | 111 ft |
Legal
| Legal Description: | NE-2-72-10-W6 |
| Title to Land: | Fee Simple |
- Ceiling Fan(s)
- High Ceilings
- Fire Pit
- Dishwasher
- Electric Range
- Garage Control(s)
- Refrigerator
- Washer/Dryer
- Partial
- Airport/Runway
- Golf
- Park
- Playground
- Pool
- Schools Nearby
- Sidewalks
- Street Lights
- Tennis Court(s)
- Stucco
- Wood Frame
- Gas
- Poured Concrete
- Back Lane
- Back Yard
- City Lot
- Corner Lot
- Few Trees
- Front Yard
- Garden
- Landscaped
- Lawn
- Street Lighting
- Double Garage Detached
- None
Floor plan information is not available for this property.
Monthly Payment Breakdown
Loading Walk Score...
What's Nearby?
Powered by Yelp
REALTOR® Details
Terry Sandboe
- (780) 354-3313
- [email protected]
- All Peace Realty Ltd.