816 5th Avenue , Beaverlodge, Alberta
Residential For Sale in Beaverlodge, Alberta
$349,900
-
Property Type
 Residential
-
Bedrooms
 3
3
-
Bath
 2
2
-
Garage
 0
0
-
Sq Ft
 1,216
1,216
-
Year Built
 2025
2025
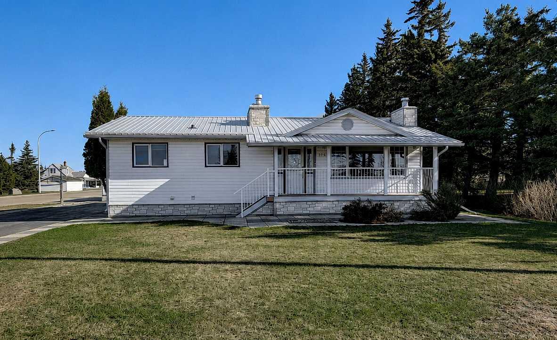
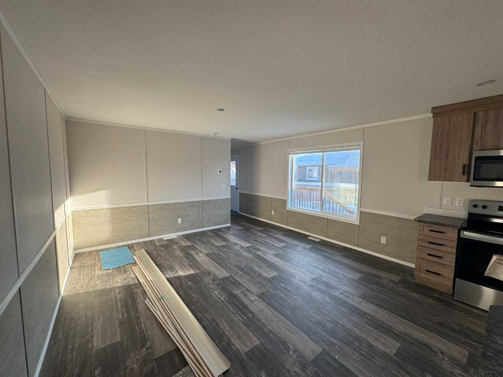
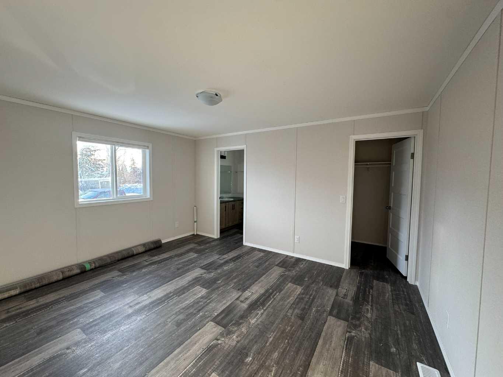
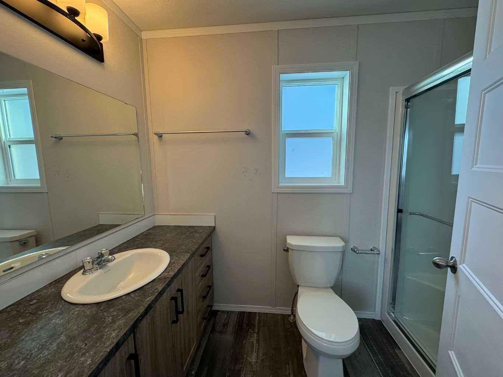
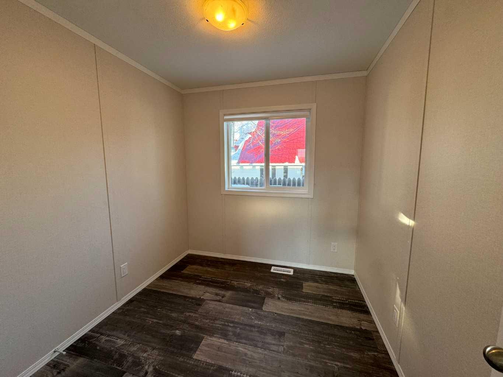
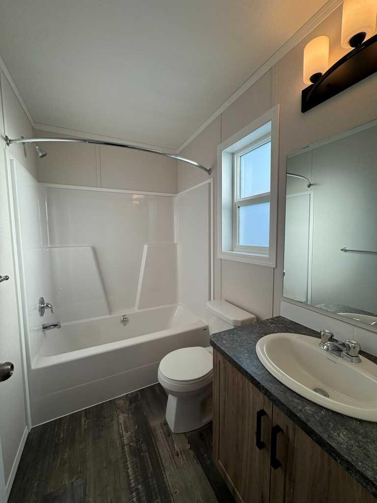
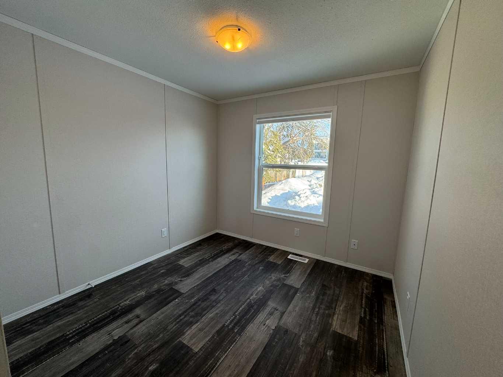
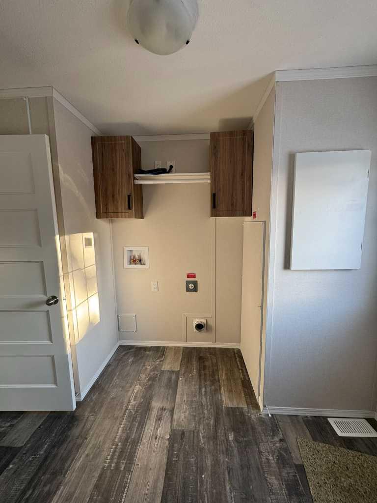
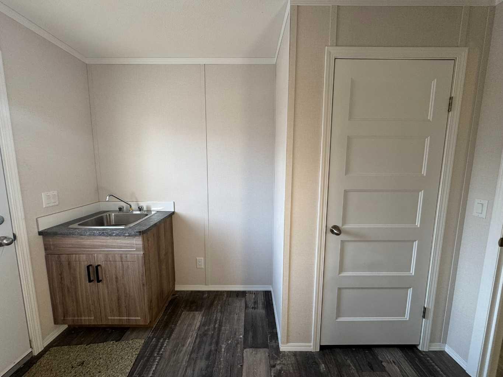
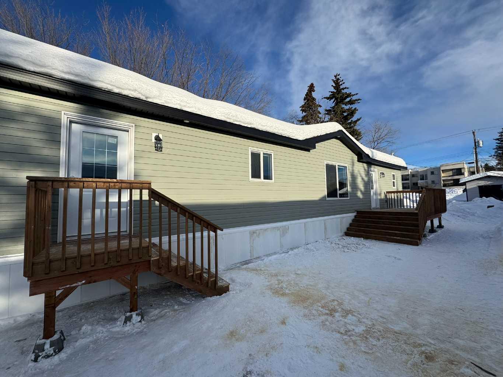
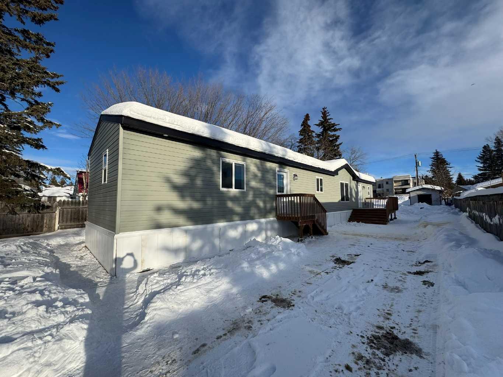
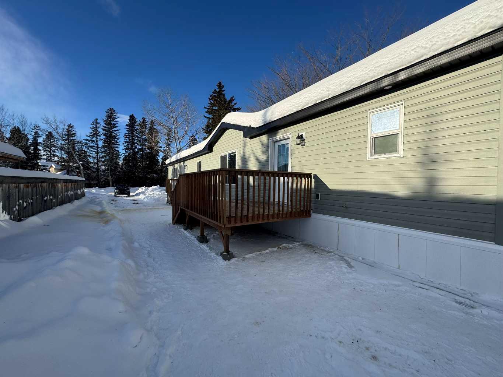
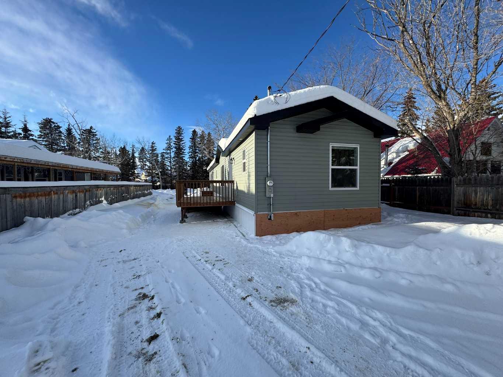
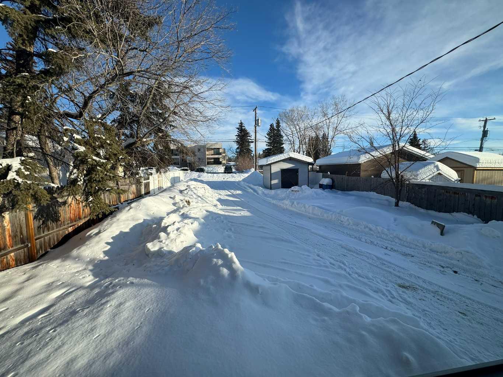
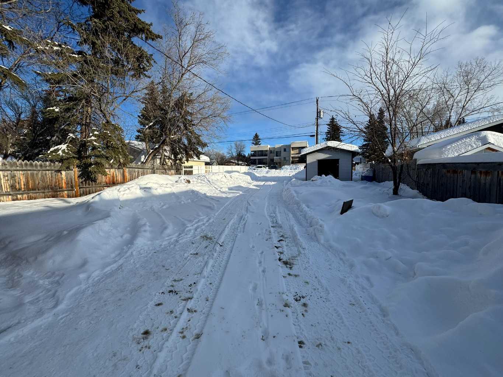
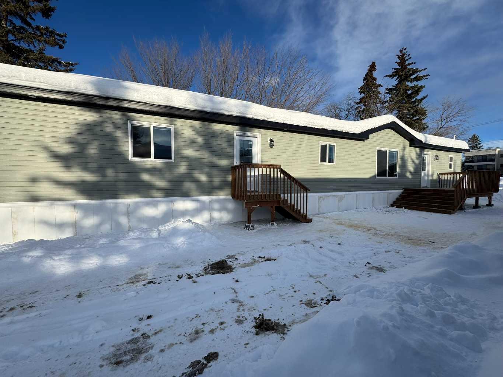
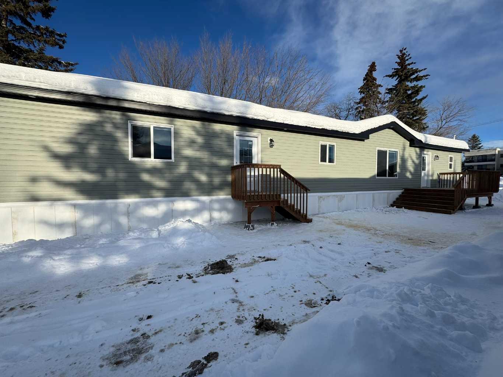
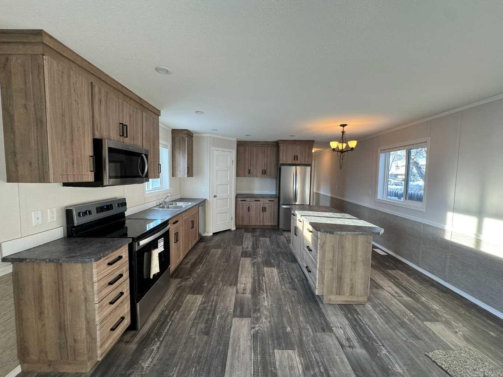
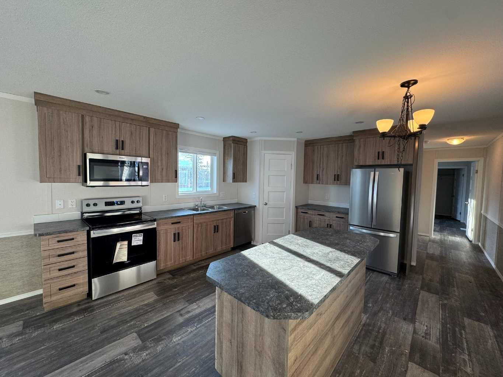
Brand new Moduline Home on an extra deep lot in the heart of Beaverlodge. This home has been tastefully finished, with a modern palette throughout that will suit all styles. There is a boastful entrance with laundry & wash sink, a separate primary suite with walk in closet and an ensuite. The Kitchen showcases simple luxury with a huge island, corner pantry and brand new stainless steel appliances. The rest of the home holds open concept living & dining, 2 extra bedrooms with an adjacent large full bathroom. There is an 8 x 12 ft brand new pressure-treated deck. Considering the lot is 203 ft deep, there is plenty of space to build a garage or just revel in the mass size of the lot, indulging all your landscaping dreams! This property also qualifies for the new construction Municipal Tax rebate. Get a new home without the hassle & contact a Realtor today!
| Street Address: | 816 5th Avenue |
| City: | Beaverlodge |
| Province/State: | Alberta |
| Postal Code: | N/A |
| County/Parish: | Grande Prairie No. 1, County of |
| Subdivision: | NONE |
| Country: | Canada |
| Latitude: | 55.20965110 |
| Longitude: | -119.42265180 |
| MLS® Number: | A2291419 |
| Price: | $349,900 |
| Property Area: | 1,216 Sq ft |
| Bedrooms: | 3 |
| Bathrooms Half: | 0 |
| Bathrooms Full: | 2 |
| Living Area: | 1,216 Sq ft |
| Building Area: | 0 Sq ft |
| Year Built: | 2025 |
| Listing Date: | Mar 09, 2026 |
| Garage Spaces: | 0 |
| Property Type: | Residential |
| Property Subtype: | Detached |
| MLS Status: | Active |
Additional Details
| Flooring: | N/A |
| Construction: | Vinyl Siding |
| Parking: | Parking Pad |
| Appliances: | Dishwasher,Microwave,Refrigerator,Stove(s) |
| Stories: | N/A |
| Zoning: | R2 |
| Fireplace: | N/A |
| Amenities: | Schools Nearby,Sidewalks |
Utilities & Systems
| Heating: | Forced Air |
| Cooling: | None |
| Property Type | Residential |
| Building Type | Detached |
| Square Footage | 1,216 sqft |
| Community Name | NONE |
| Subdivision Name | NONE |
| Title | Fee Simple |
| Land Size | 10,018 sqft |
| Built in | 2025 |
| Annual Property Taxes | Contact listing agent |
| Parking Type | Parking Pad |
| Time on MLS Listing | 51 days |
Bedrooms
| Above Grade | 3 |
Bathrooms
| Total | 2 |
| Partial | 0 |
Interior Features
| Appliances Included | Dishwasher, Microwave, Refrigerator, Stove(s) |
| Flooring | Linoleum |
Building Features
| Features | Kitchen Island, Pantry |
| Construction Material | Vinyl Siding |
| Structures | None |
Heating & Cooling
| Cooling | None |
| Heating Type | Forced Air |
Exterior Features
| Exterior Finish | Vinyl Siding |
Neighbourhood Features
| Community Features | Schools Nearby, Sidewalks |
| Amenities Nearby | Schools Nearby, Sidewalks |
Parking
| Parking Type | Parking Pad |
| Total Parking Spaces | 4 |
Interior Size
| Total Finished Area: | 1,216 sq ft |
| Total Finished Area (Metric): | 112.97 sq m |
Room Count
| Bedrooms: | 3 |
| Bathrooms: | 2 |
| Full Bathrooms: | 2 |
| Rooms Above Grade: | 3 |
Lot Information
| Lot Size: | 10,018 sq ft |
| Lot Size (Acres): | 0.23 acres |
| Frontage: | 50 ft |
- Kitchen Island
- Pantry
- None
- Dishwasher
- Microwave
- Refrigerator
- Stove(s)
- Schools Nearby
- Sidewalks
- Vinyl Siding
- Piling(s)
- Wood
- Back Lane
- Back Yard
- Front Yard
- Parking Pad
Floor plan information is not available for this property.
Monthly Payment Breakdown
Loading Walk Score...
What's Nearby?
Powered by Yelp