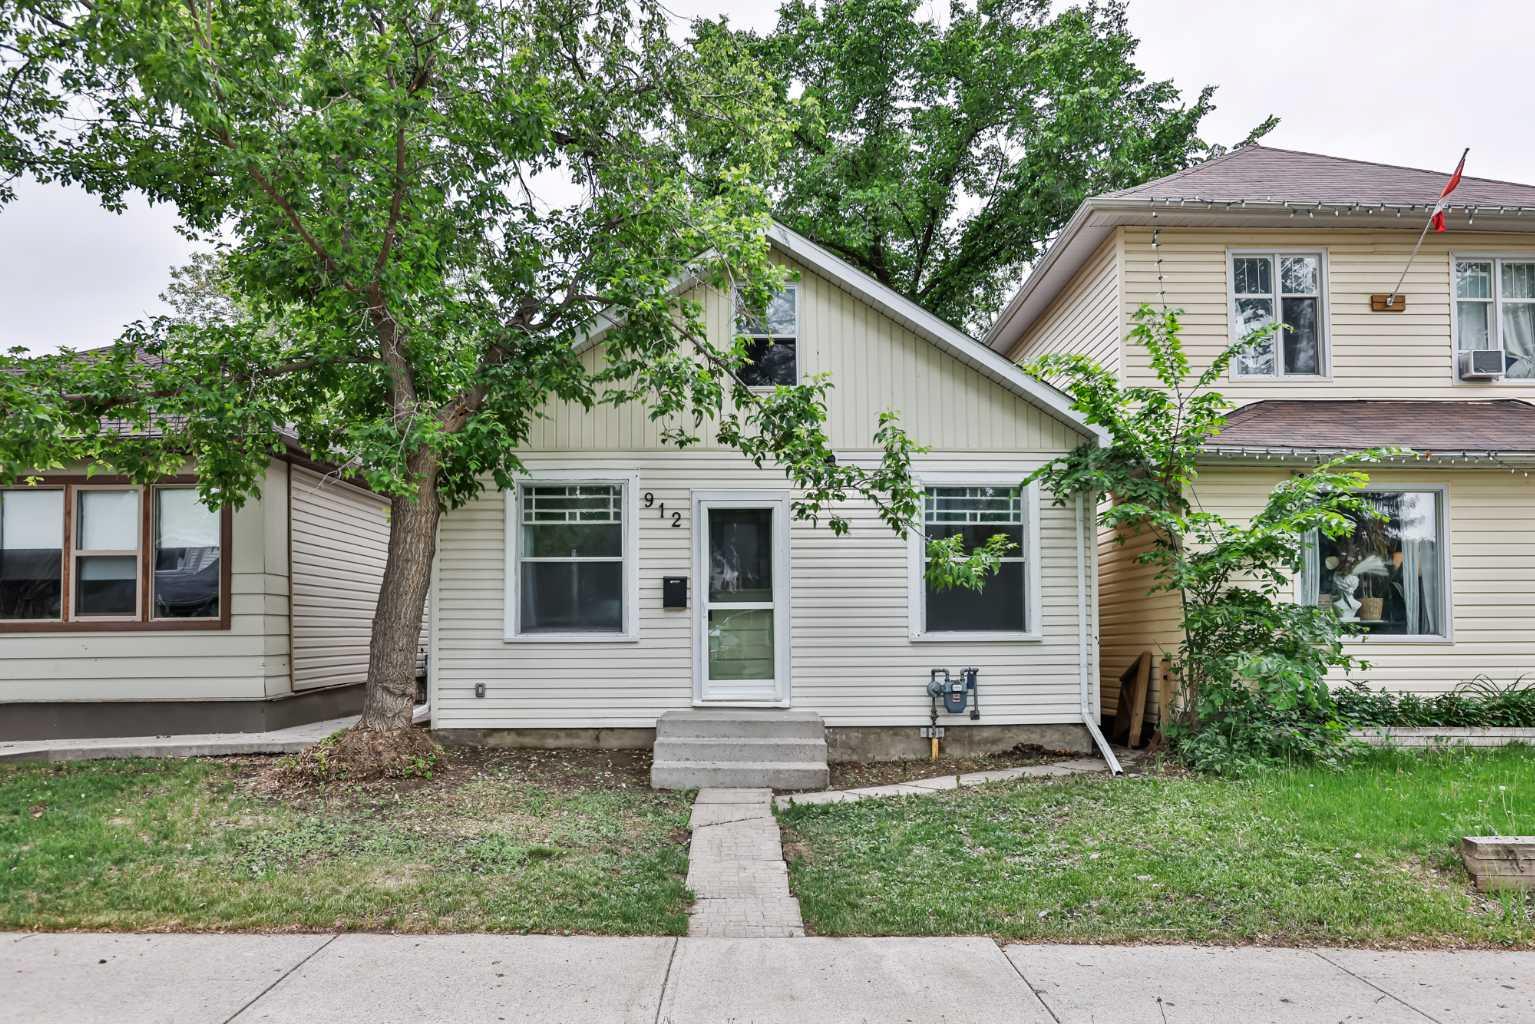
156 Jerry Potts Boulevard W, Lethbridge, Alberta
Residential For Sale in Lethbridge, Alberta
$325,000
-
Property Type
 Residential
-
Bedrooms
 3
3
-
Bath
 2
2
-
Garage
 0
0
-
Sq Ft
 650
650
-
Year Built
 2000
2000
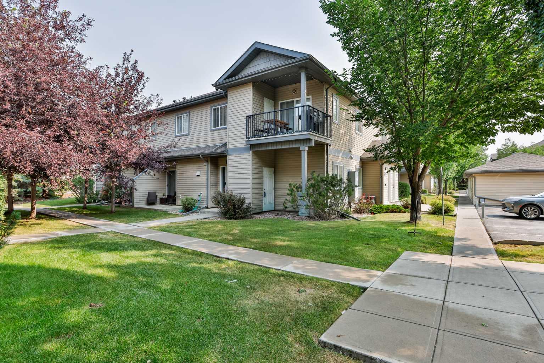
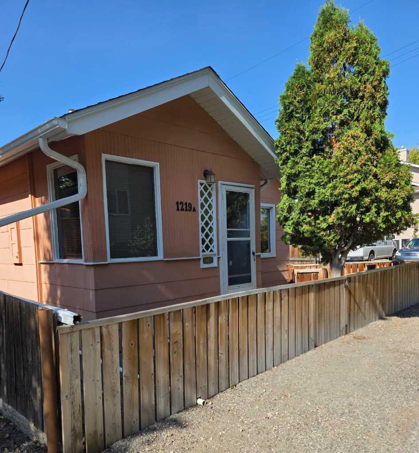
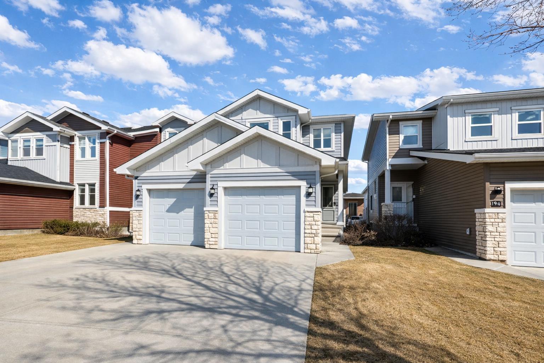
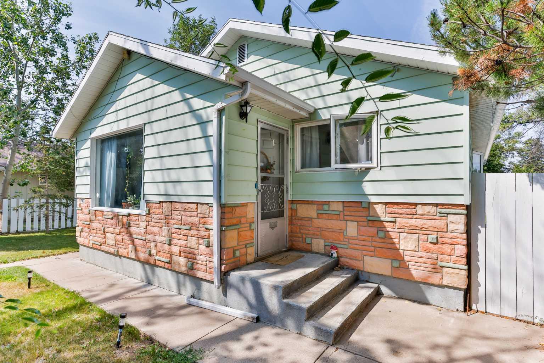
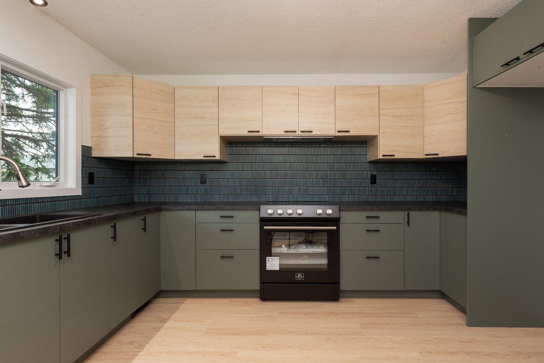
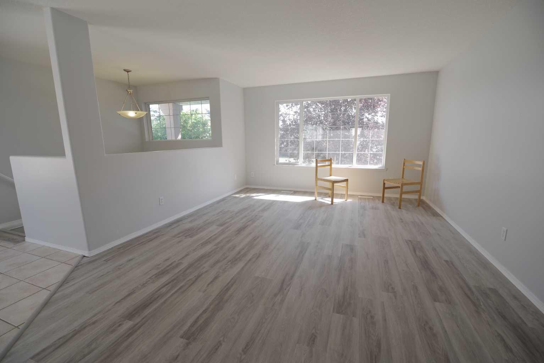
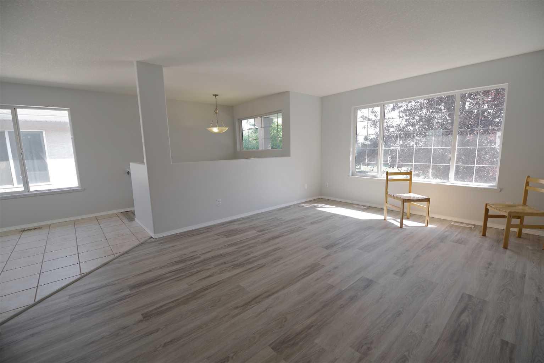
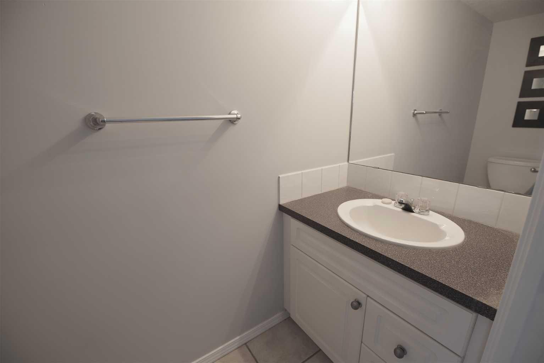
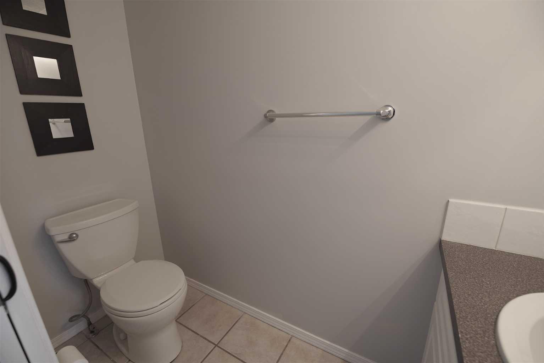
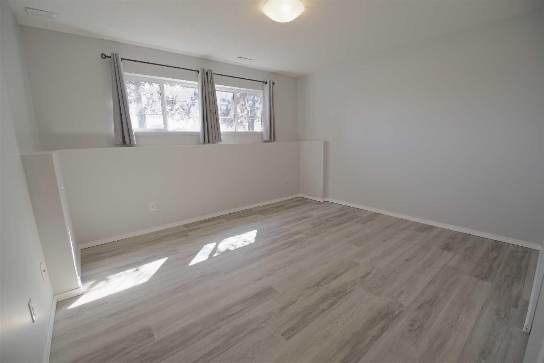
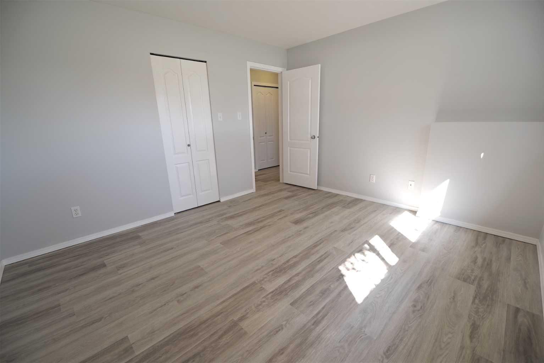
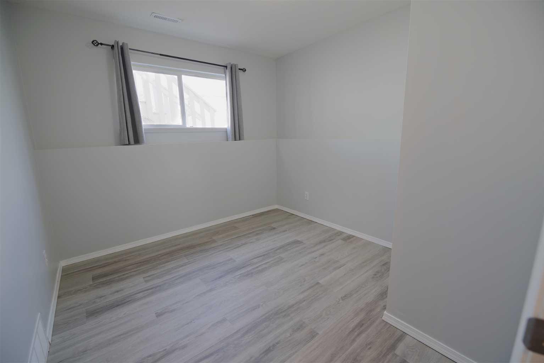
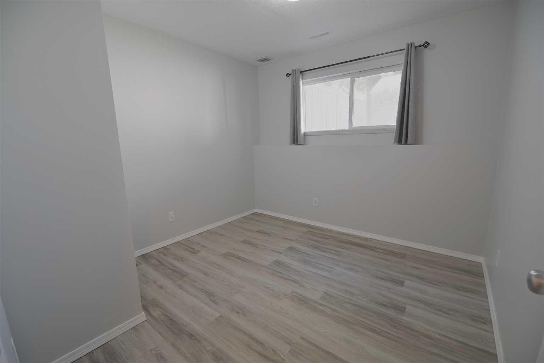
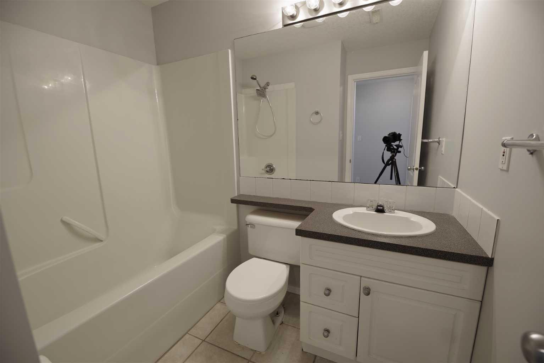
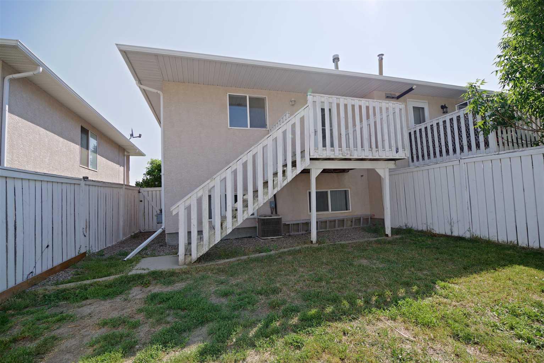
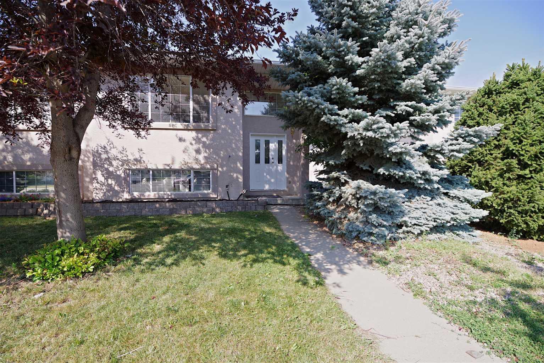
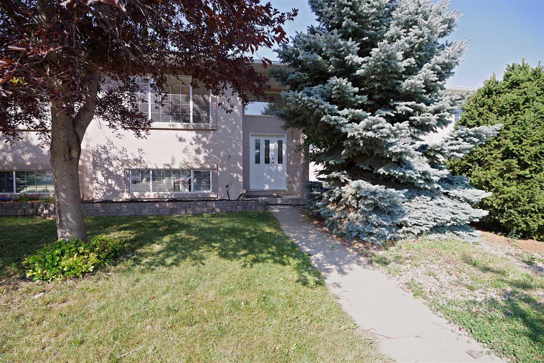
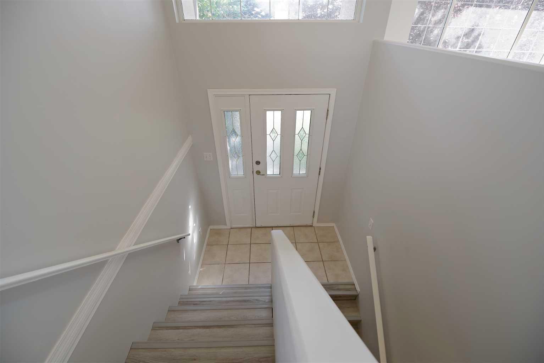
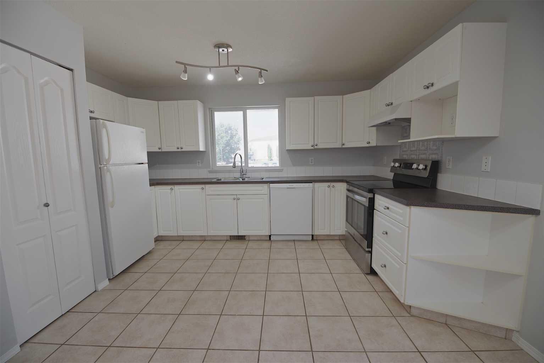
Affordable Opportunity in a Prime Location! Welcome to this newly renovated 3-bedroom, 1.5-bath half duplex, perfectly situated directly across from a school, making it an ideal choice for families with young children. This affordable home also presents an excellent opportunity for first-time home buyers, students, or savvy investors looking to expand their portfolio. The functional layout offers three spacious bedrooms, a bright and inviting living area, and a convenient 2-piece bathroom on the main floor with a full bathroom downstairs. Whether you're looking for a place to call home or a property with strong rental potential, this home checks all the boxes. Located close to schools, parks, public transit, shopping, and everyday amenities, you'll enjoy both convenience and value in this desirable location. Highlights: 3 spacious bedrooms 1 full bath and 1 half bath Half duplex with an efficient floor plan Directly across from a school Great for first-time buyers Ideal for students or roommates Excellent investment or rental property Close to parks, shopping, transit, and amenities Don't miss this fantastic opportunity to own an affordable home with endless potential in a family-friendly neighborhood! Call your realtor today before it's gone.
| Street Address: | 156 Jerry Potts Boulevard W |
| City: | Lethbridge |
| Province/State: | Alberta |
| Postal Code: | N/A |
| County/Parish: | Lethbridge |
| Subdivision: | Indian Battle Heights |
| Country: | Canada |
| Latitude: | 49.68346240 |
| Longitude: | -112.89215330 |
| MLS® Number: | A2333125 |
| Price: | $325,000 |
| Property Area: | 650 Sq ft |
| Bedrooms: | 3 |
| Bathrooms Half: | 1 |
| Bathrooms Full: | 1 |
| Living Area: | 650 Sq ft |
| Building Area: | 0 Sq ft |
| Year Built: | 2000 |
| Listing Date: | Jul 29, 2026 |
| Garage Spaces: | 0 |
| Property Type: | Residential |
| Property Subtype: | Semi Detached (Half Duplex) |
| MLS Status: | Active |
Additional Details
| Flooring: | N/A |
| Construction: | Stucco |
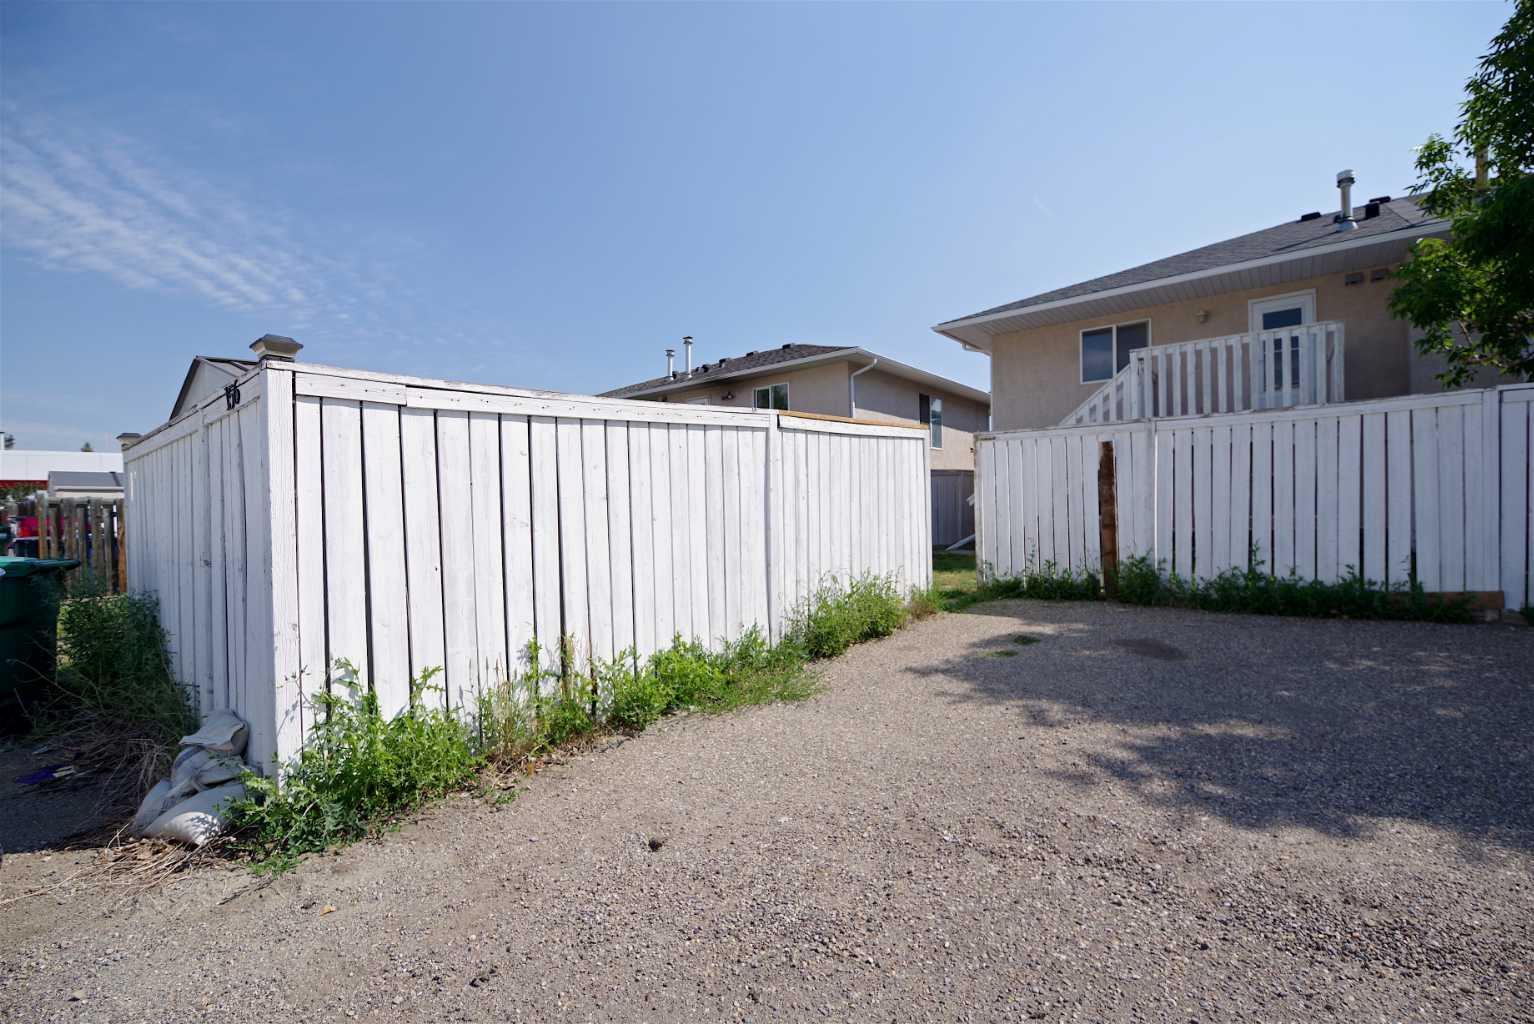
| Parking: | Alley Access,Off Street |
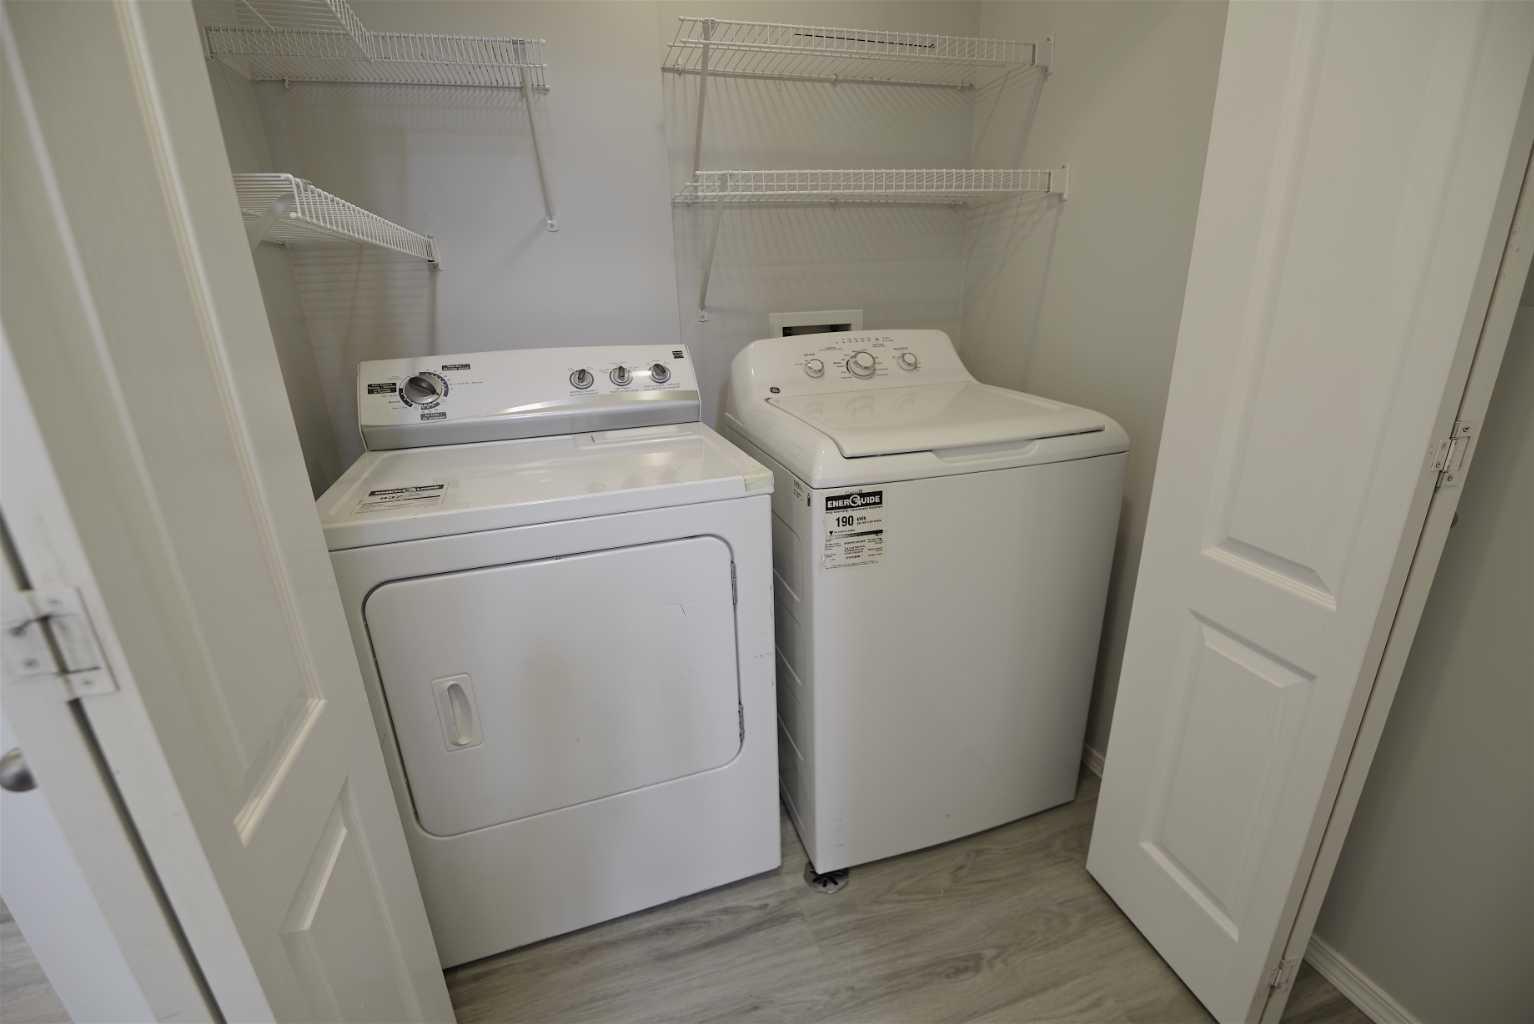
| Appliances: | Central Air Conditioner,Dishwasher,Refrigerator,Stove(s),Washer/Dryer |
| Stories: | N/A |
| Zoning: | R-50 |
| Fireplace: | N/A |
| Amenities: | Park,Playground,Schools Nearby,Shopping Nearby,Sidewalks,Walking/Bike Paths |
Utilities & Systems
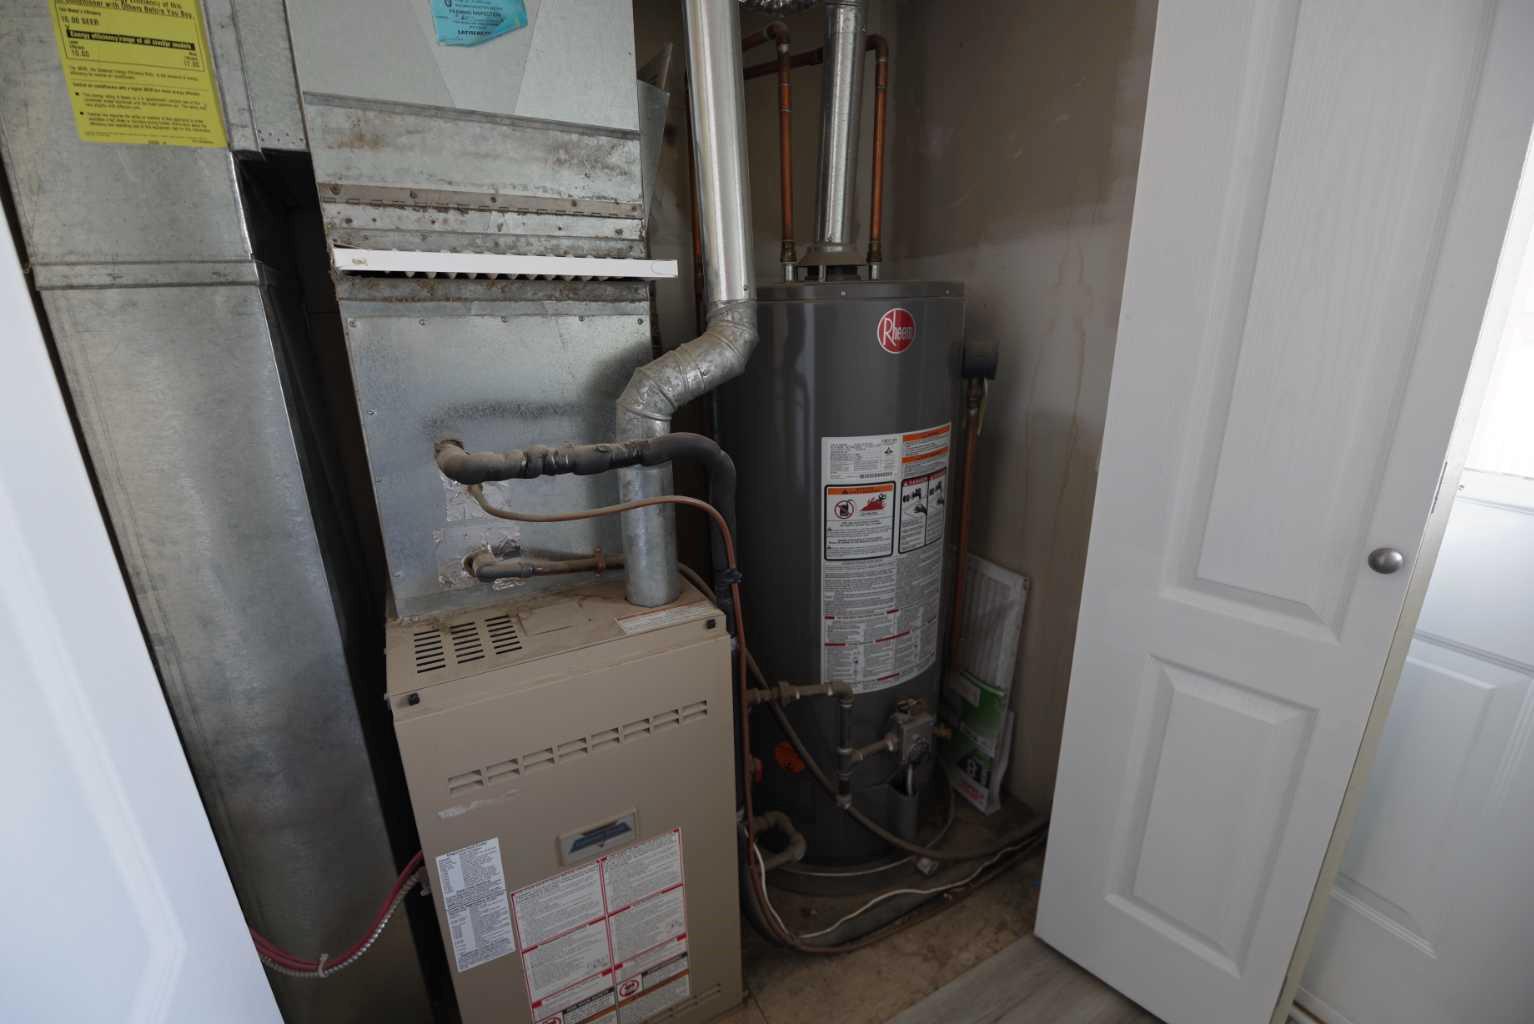
| Heating: | Central,Natural Gas |
| Cooling: | Central Air |
| Property Type | Residential |
| Building Type | Semi Detached (Half Duplex) |
| Square Footage | 650 sqft |
| Community Name | Indian Battle Heights |
| Subdivision Name | Indian Battle Heights |
| Title | Fee Simple |
| Land Size | 26,877 sqft |
| Built in | 2000 |
| Annual Property Taxes | Contact listing agent |
| Parking Type | Alley Access |
Bedrooms
| Above Grade | 3 |
Bathrooms
| Total | 2 |
| Partial | 1 |
Interior Features
| Appliances Included | Central Air Conditioner, Dishwasher, Refrigerator, Stove(s), Washer/Dryer |
| Flooring | Ceramic Tile, Vinyl |
Building Features
| Features | Laminate Counters, No Smoking Home, Open Floorplan, Sump Pump(s), Vinyl Windows, Walk-In Closet(s) |
| Construction Material | Stucco |
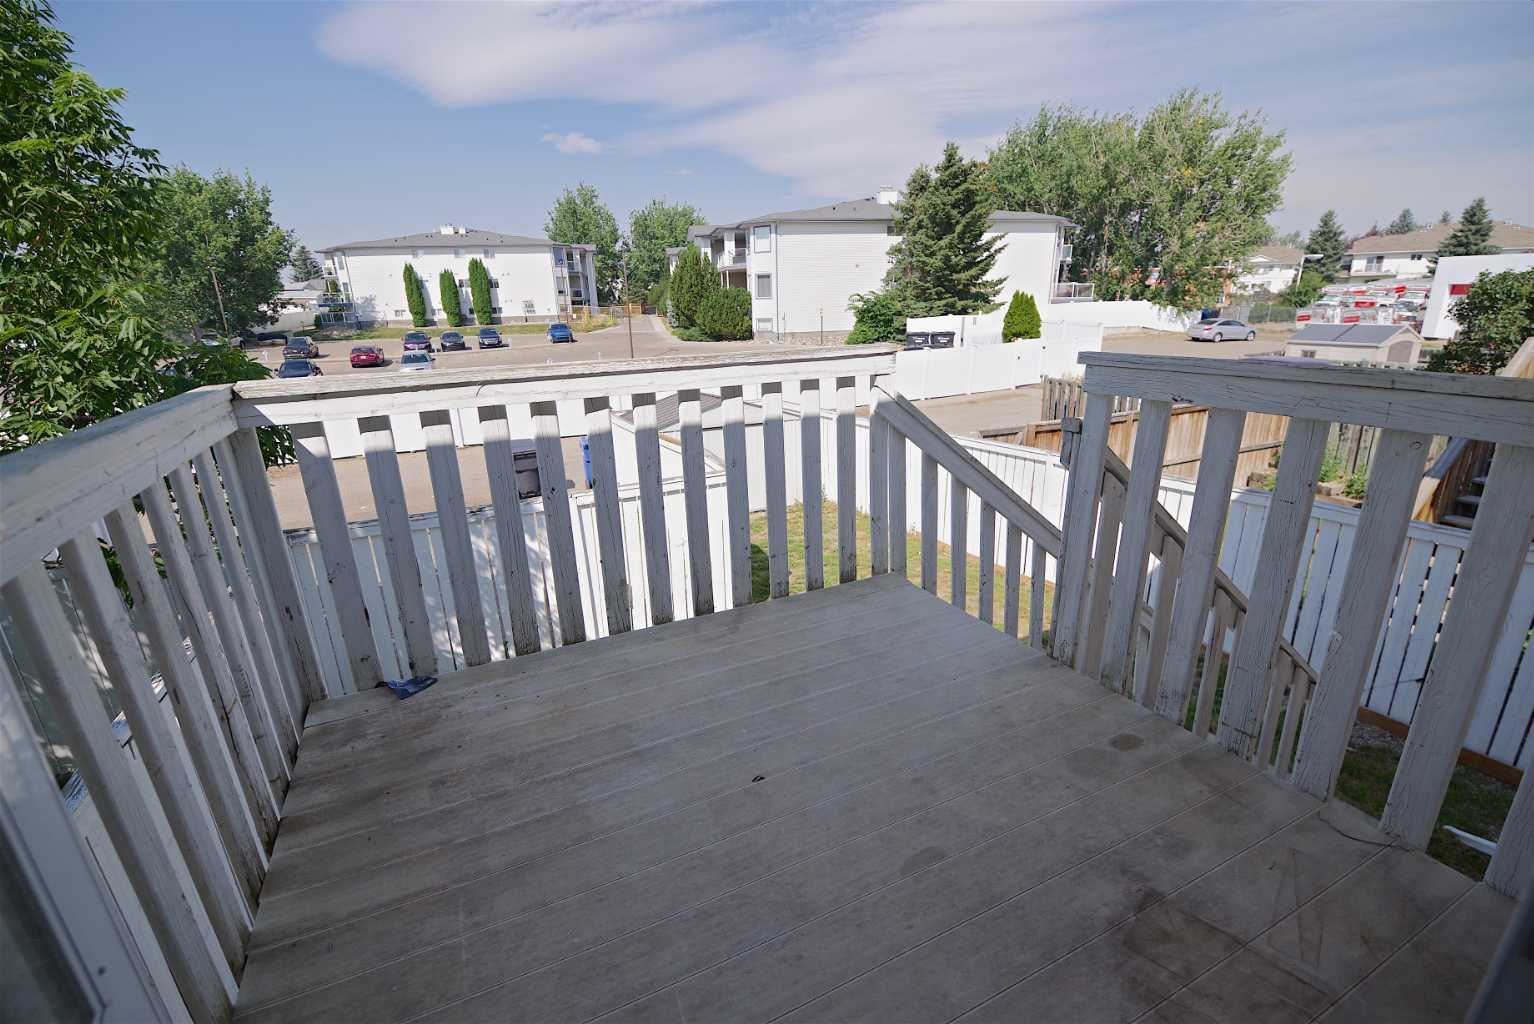
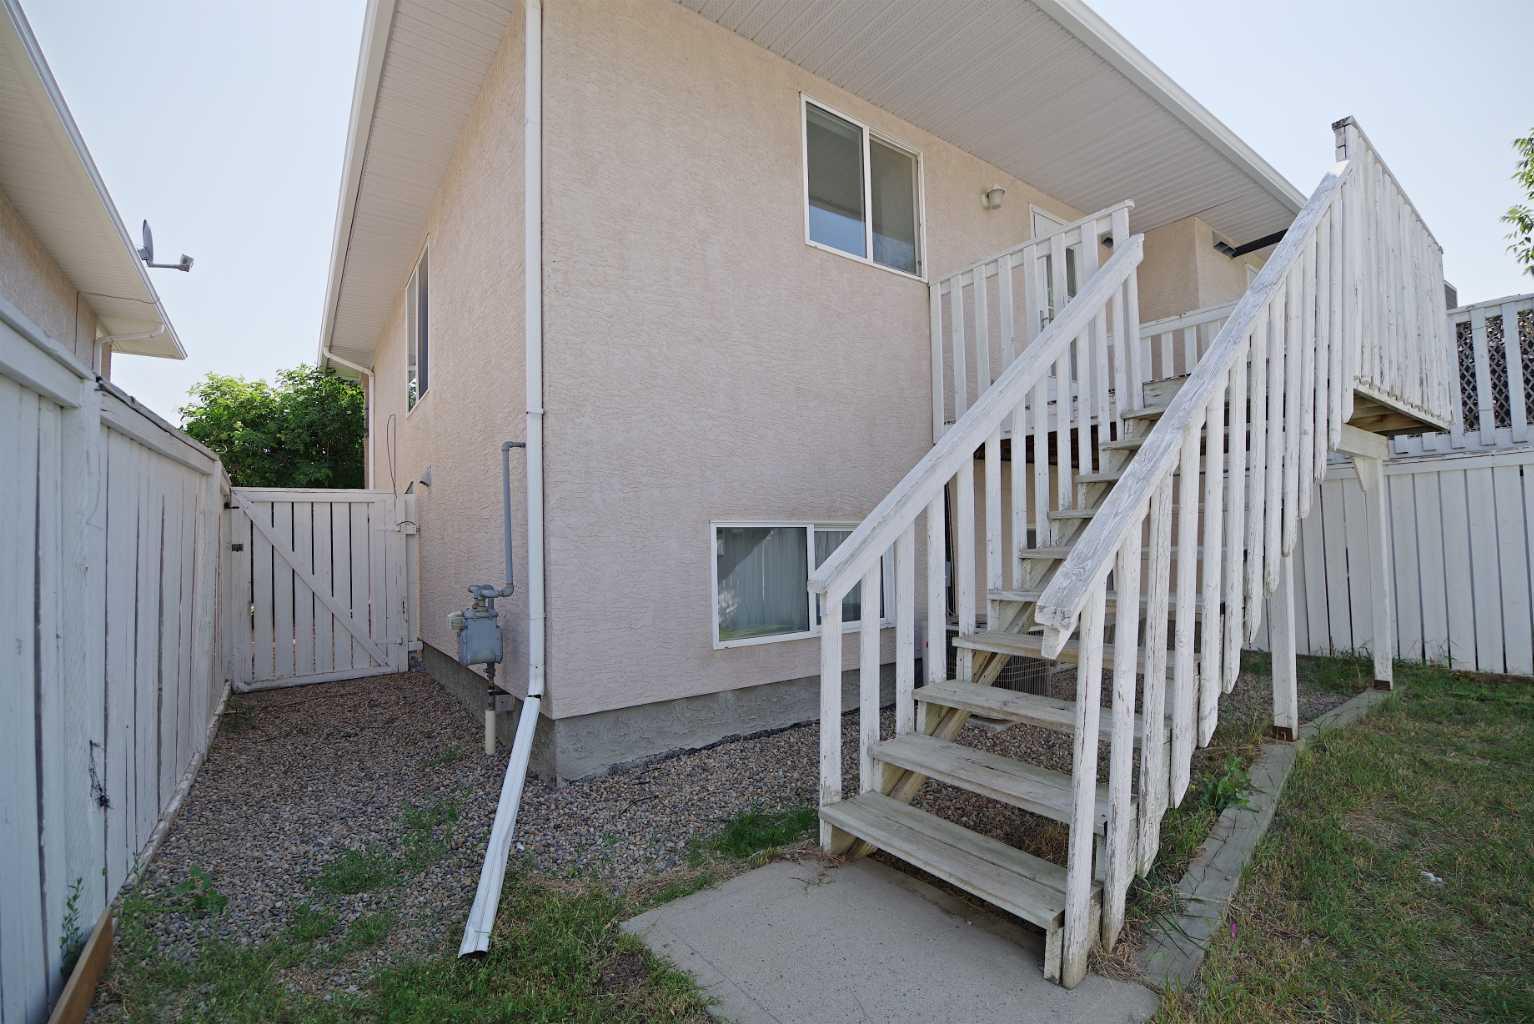
| Structures | Deck |
Heating & Cooling
| Cooling | Central Air |
| Heating Type | Central, Natural Gas |
Exterior Features
| Exterior Finish | Stucco |
Neighbourhood Features
| Community Features | Park, Playground, Schools Nearby, Shopping Nearby, Sidewalks, Walking/Bike Paths |
| Amenities Nearby | Park, Playground, Schools Nearby, Shopping Nearby, Sidewalks, Walking/Bike Paths |
Parking
| Parking Type | Alley Access |
| Total Parking Spaces | 1 |
Interior Size
| Total Finished Area: | 650 sq ft |
| Total Finished Area (Metric): | 60.39 sq m |
Room Count
| Bedrooms: | 3 |
| Bathrooms: | 2 |
| Full Bathrooms: | 1 |
| Half Bathrooms: | 1 |
| Rooms Above Grade: | 3 |
Lot Information
| Lot Size: | 26,877 sq ft |
| Lot Size (Acres): | 0.62 acres |
| Frontage: | 85 ft |
- Laminate Counters
- No Smoking Home
- Open Floorplan
- Sump Pump(s)
- Vinyl Windows
- Walk-In Closet(s)
- Balcony
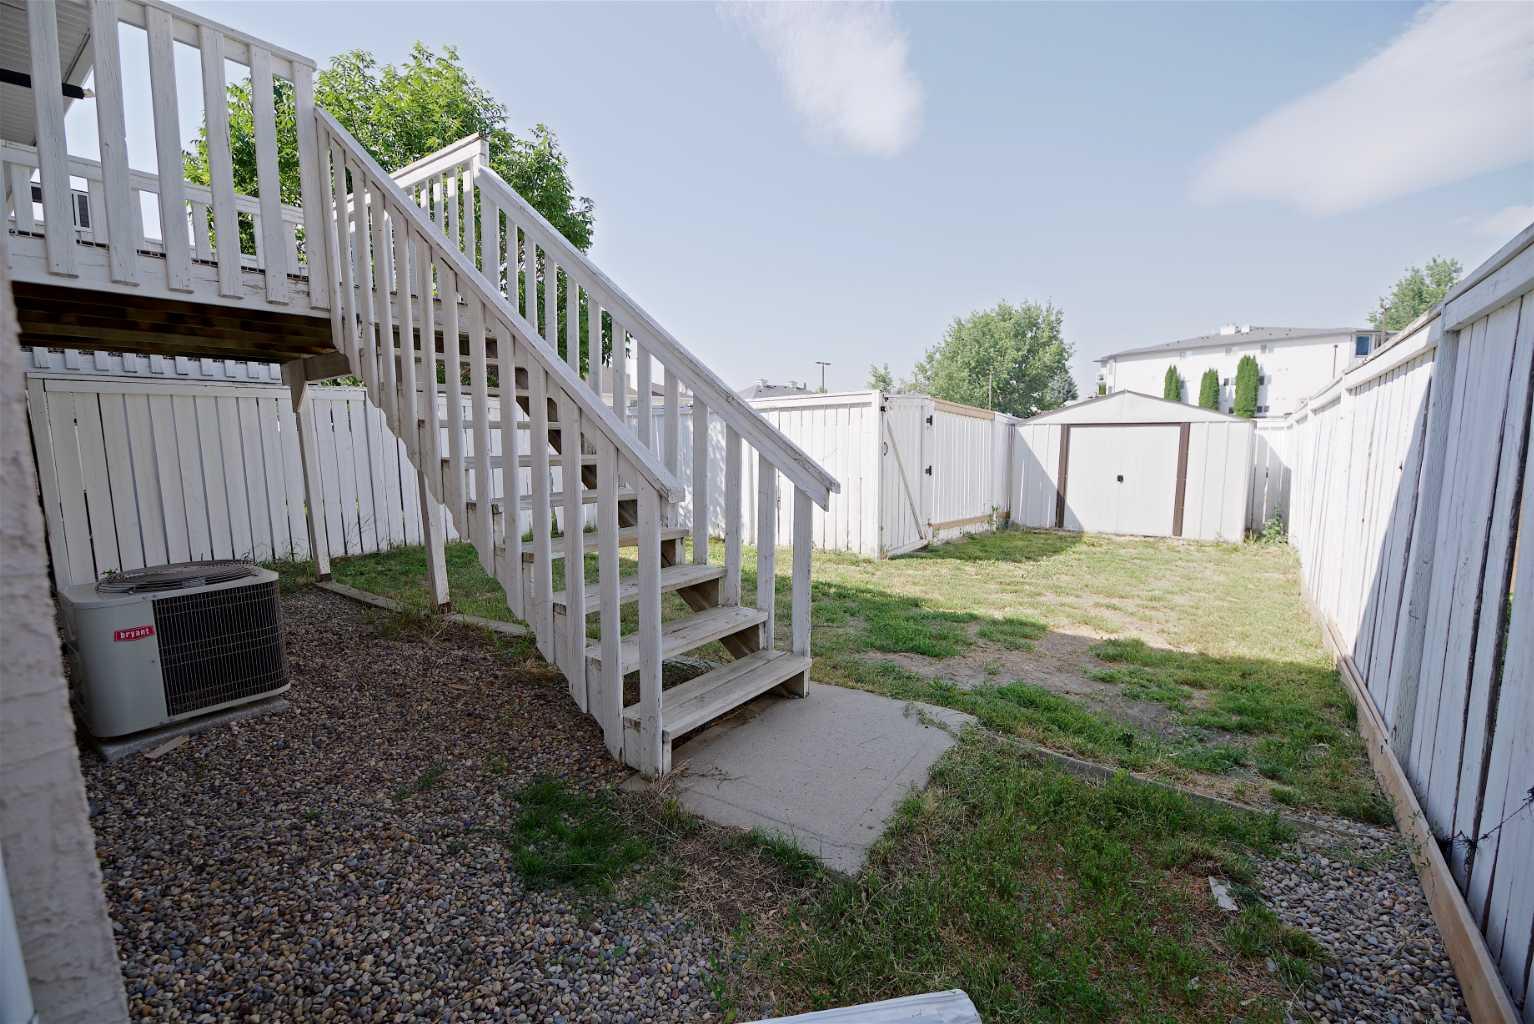
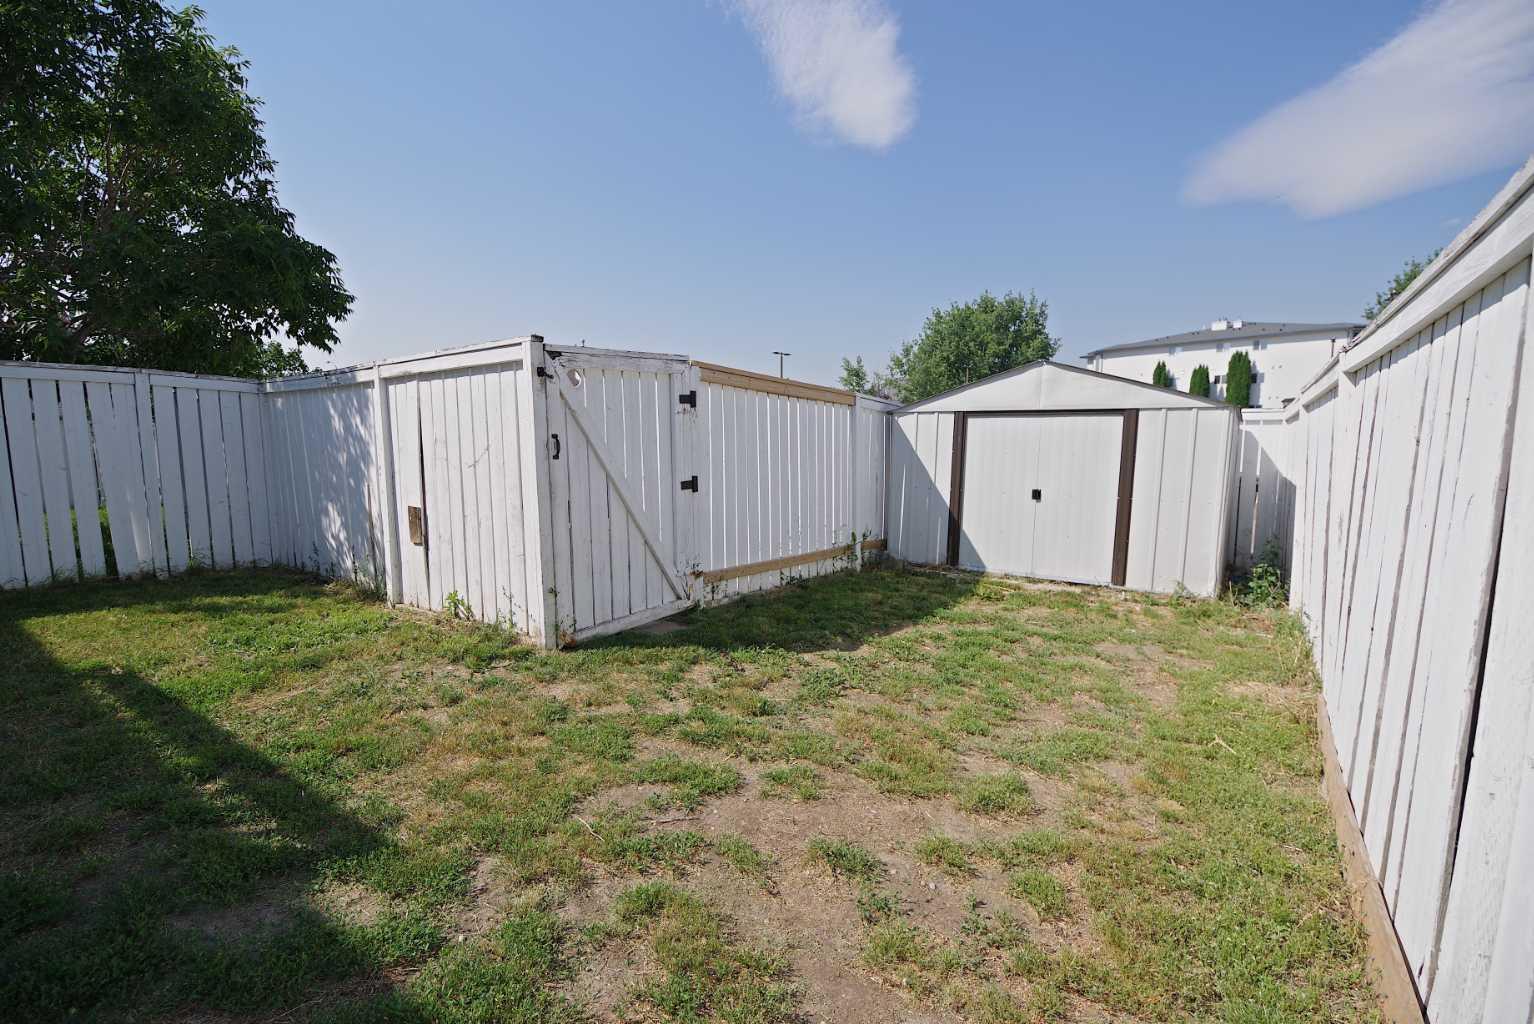
- Private Yard
- Central Air Conditioner
- Dishwasher
- Refrigerator
- Stove(s)
- Washer/Dryer
- Full
- Park
- Playground
- Schools Nearby
- Shopping Nearby
- Sidewalks
- Walking/Bike Paths
- Stucco
- Poured Concrete
- Back Lane
- Back Yard
- City Lot
- Front Yard
- Landscaped
- Alley Access
- Off Street
- Deck
Floor plan information is not available for this property.
Monthly Payment Breakdown
Loading Walk Score...
What's Nearby?
Powered by Yelp