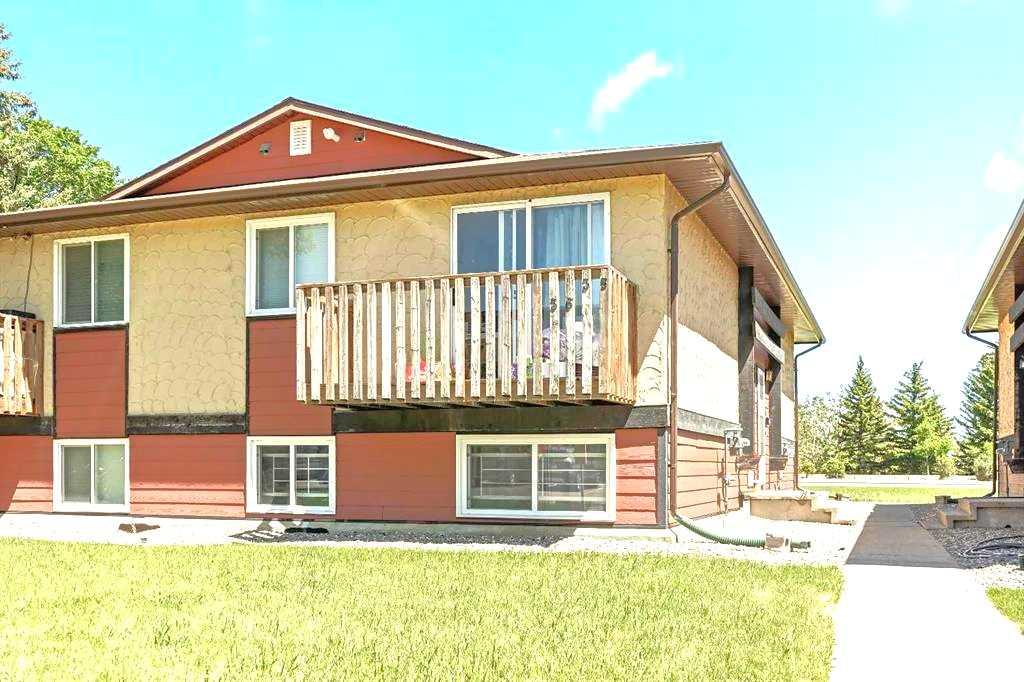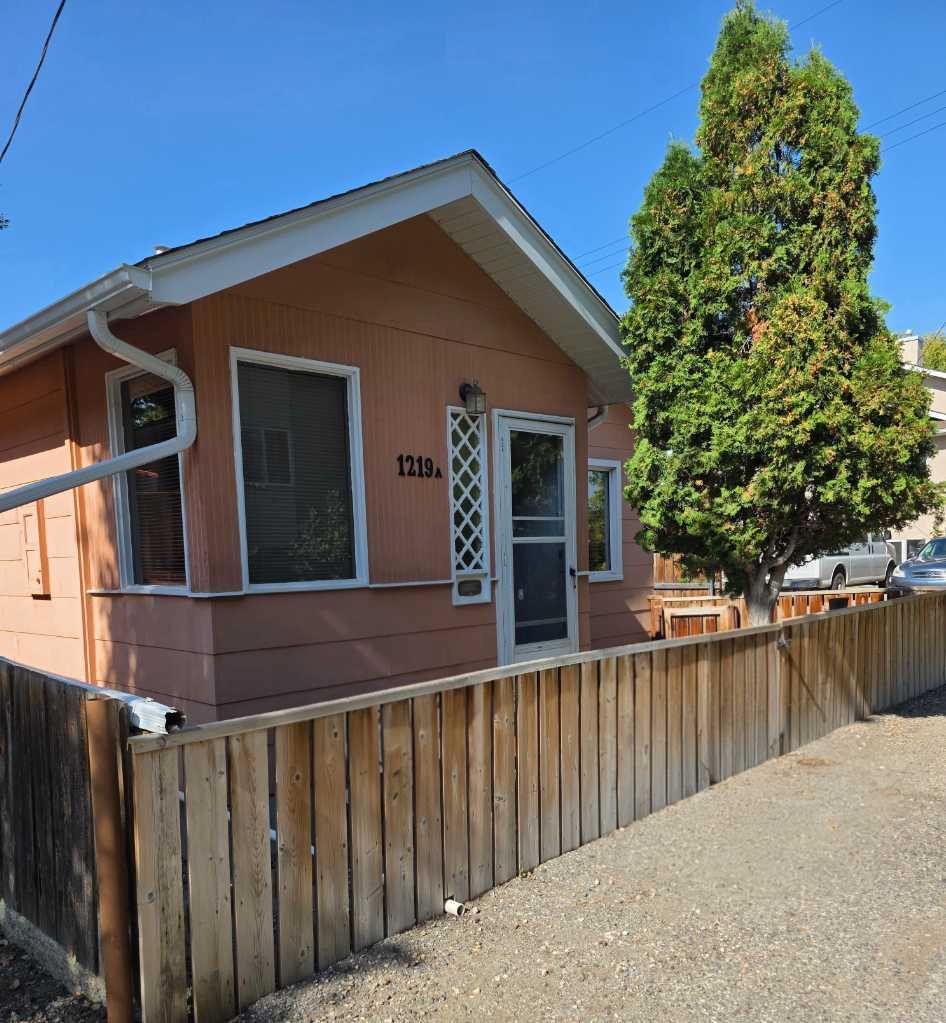
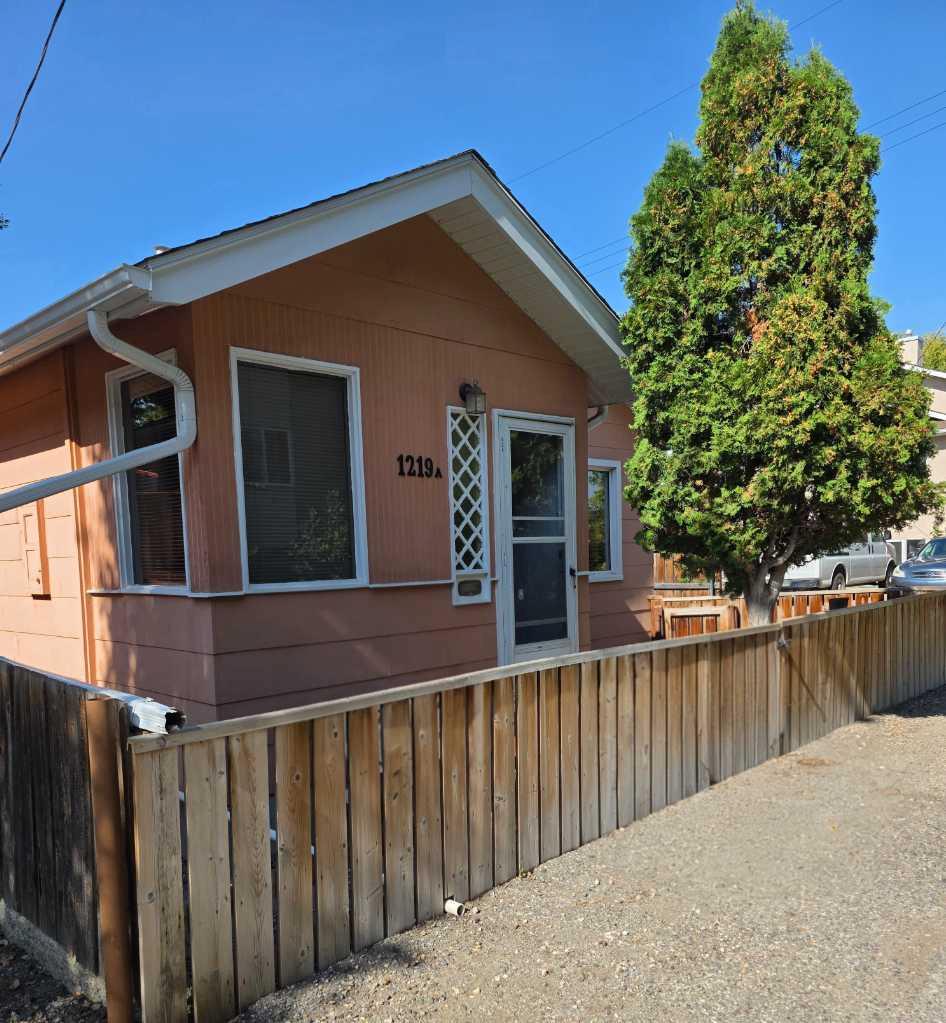
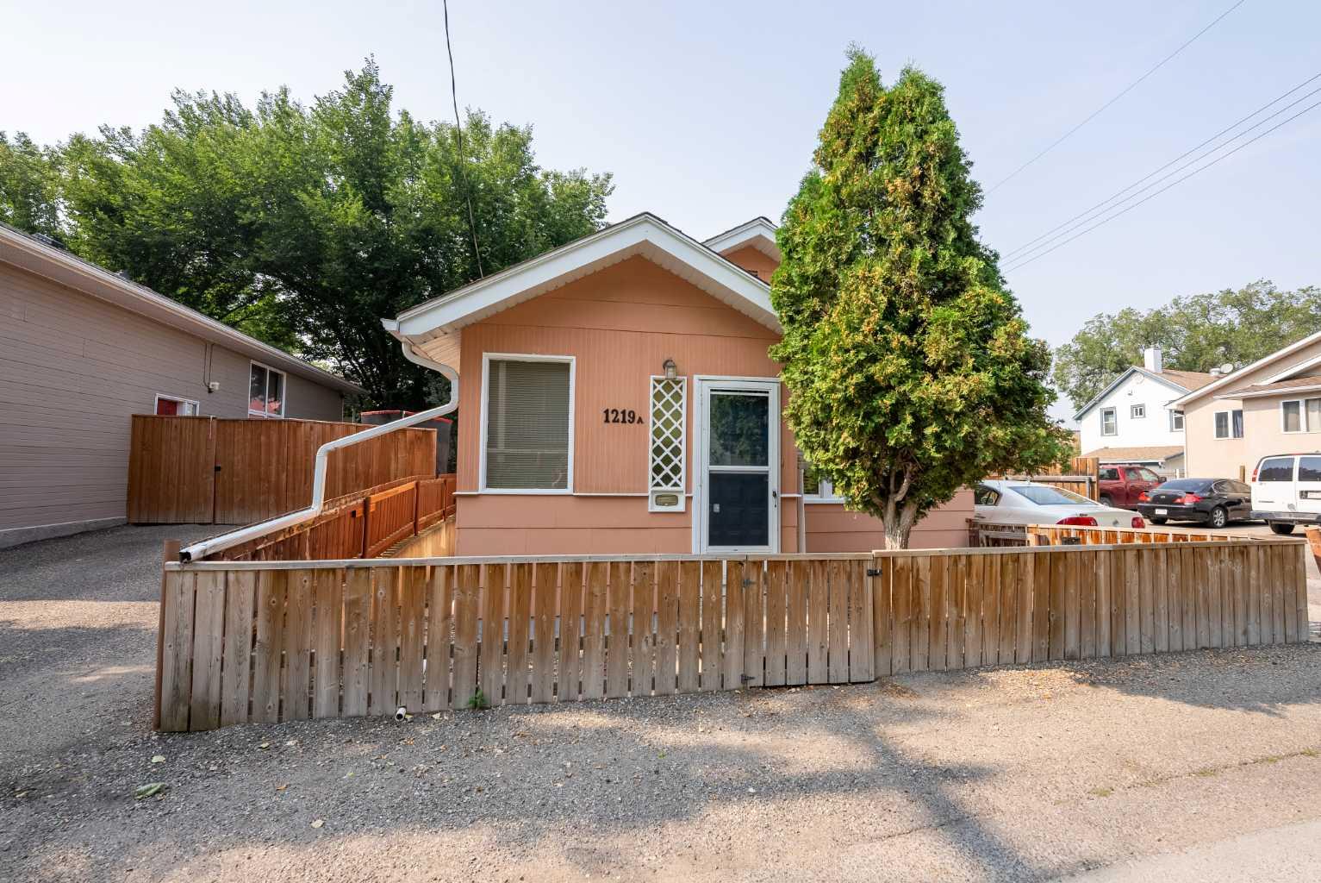
1221 (1219A) 4 Avenue S, Lethbridge, Alberta
Residential For Sale in Lethbridge, Alberta
$265,000
-
Property Type
 Residential
-
Bedrooms
 2
2
-
Bath
 1
1
-
Garage
 0
0
-
Sq Ft
 803
803
-
Year Built
 1939
1939
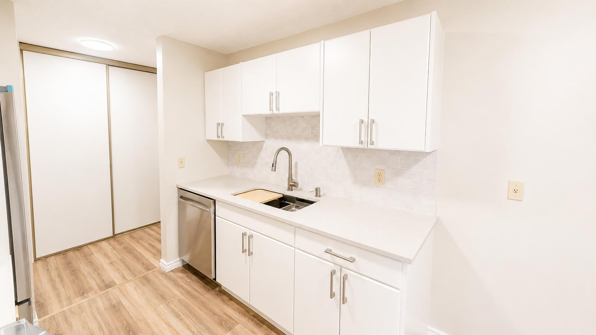
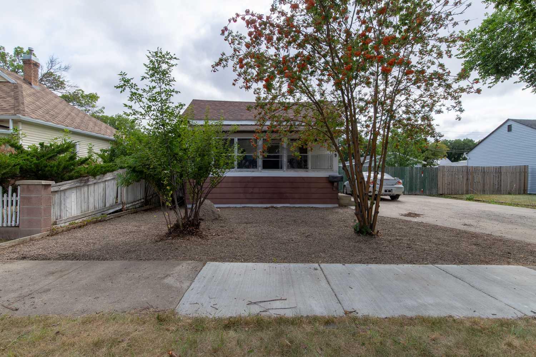
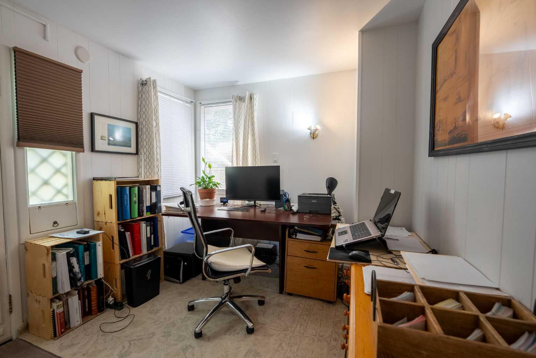
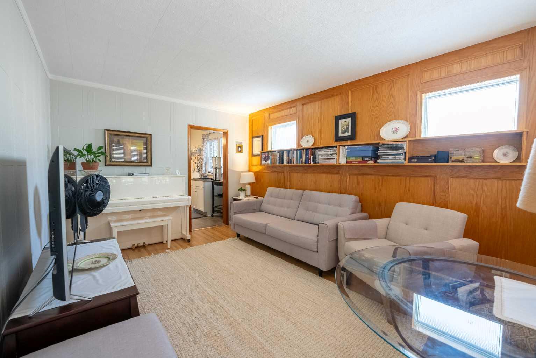
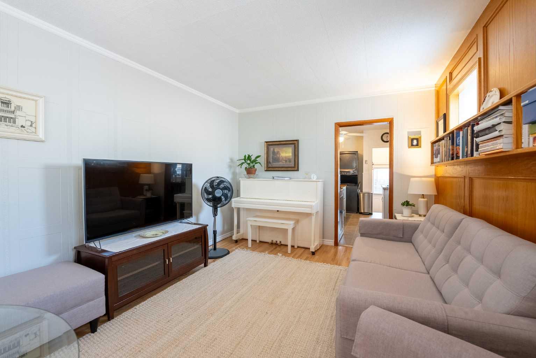
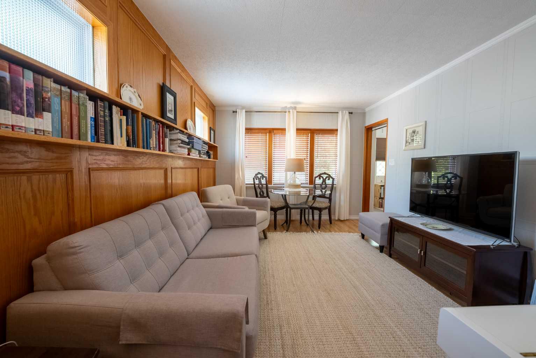
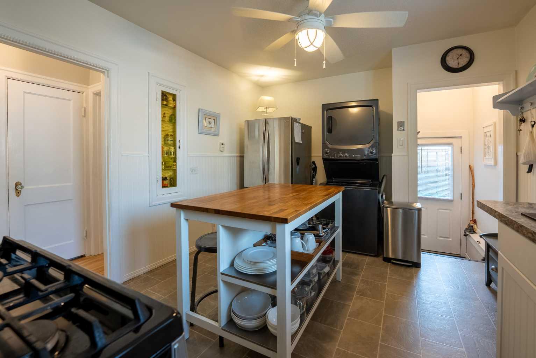
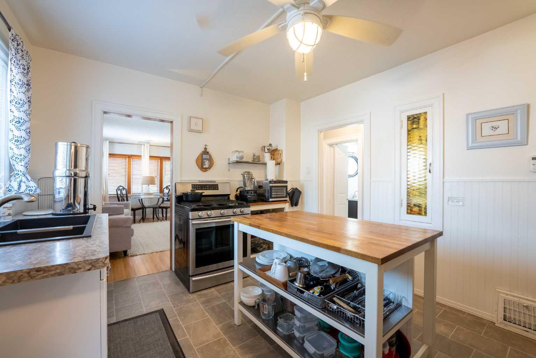
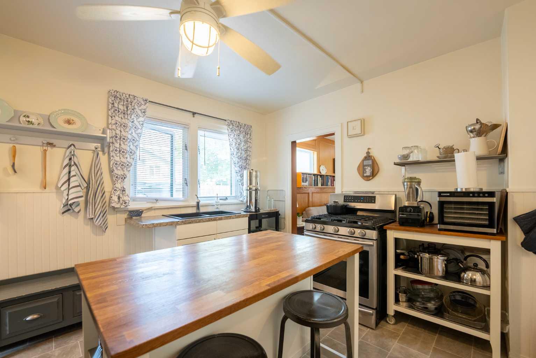
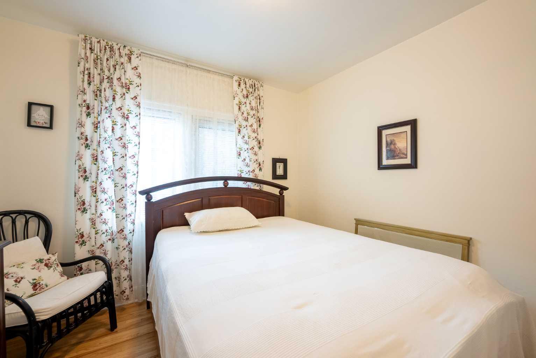
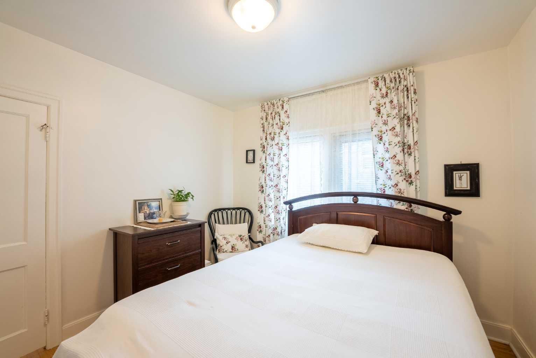
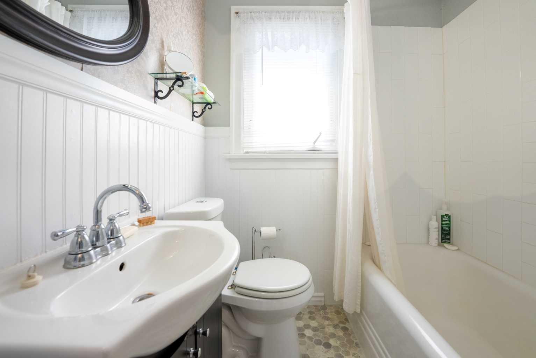
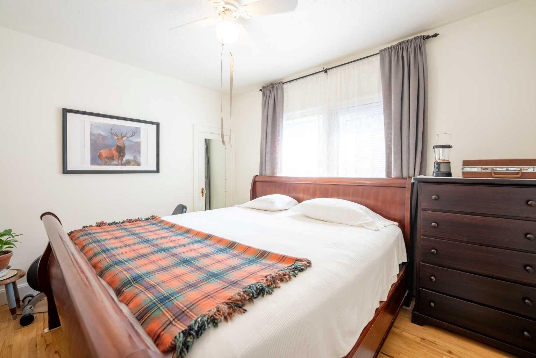
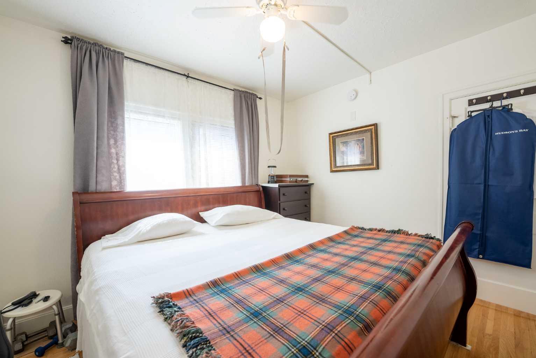
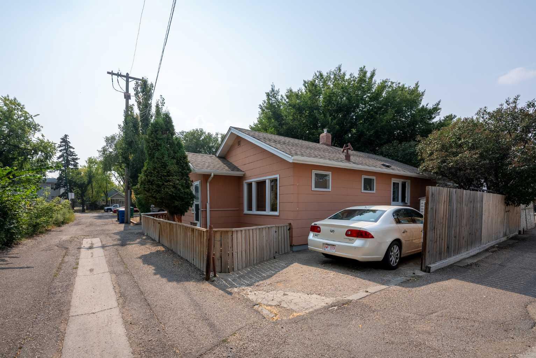
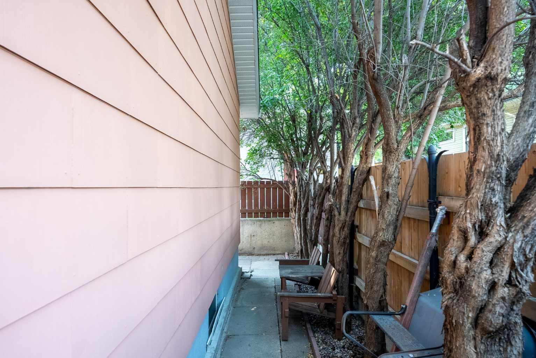
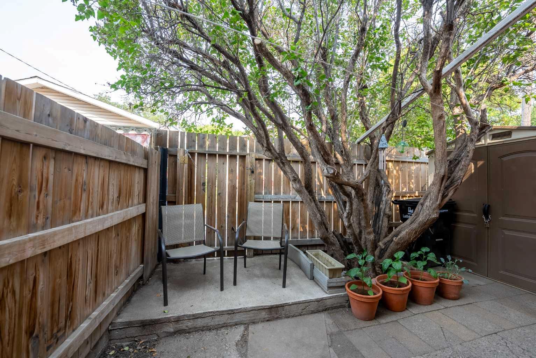
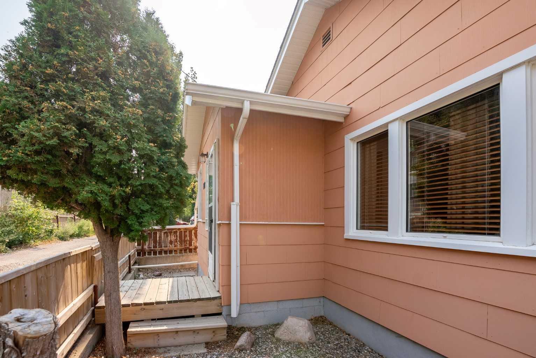
Welcome to 1221 4 Avenue S, a charming bungalow in beautiful London Road. Perfect for first-time buyers, downsizers, or investors, this home offers move-in-ready living with important upgrades already complete. Enjoy peace of mind with a newer furnace, hot water tank, central air conditioning, updated electrical, and roof. Inside, you’ll find a bright, functional layout featuring a modern kitchen with new appliances, two comfortable bedrooms, and a welcoming living space filled with natural light from large windows. The home is thoughtfully designed for easy living, offering both comfort and practicality. Step outside to a private, maintenance-free yard—ideal for relaxing, entertaining, or enjoying outdoor space without the work of a larger property. This is a fantastic opportunity for buyers seeking a low-maintenance home with no major renovations required. Located just minutes from downtown Lethbridge, parks, shopping, schools, and public transit, this property combines location, value, and convenience. Whether you're entering the market or simplifying your lifestyle, 1221 4 Ave S is a must-see. Contact your favourite REALTOR ® today for your private viewing.
| Street Address: | 1221 (1219A) 4 Avenue S |
| City: | Lethbridge |
| Province/State: | Alberta |
| Postal Code: | N/A |
| County/Parish: | Lethbridge |
| Subdivision: | London Road |
| Country: | Canada |
| Latitude: | 49.69512790 |
| Longitude: | -112.82787700 |
| MLS® Number: | A2292572 |
| Price: | $265,000 |
| Property Area: | 803 Sq ft |
| Bedrooms: | 2 |
| Bathrooms Half: | 0 |
| Bathrooms Full: | 1 |
| Living Area: | 803 Sq ft |
| Building Area: | 0 Sq ft |
| Year Built: | 1939 |
| Listing Date: | Mar 26, 2026 |
| Garage Spaces: | 0 |
| Property Type: | Residential |
| Property Subtype: | Detached |
| MLS Status: | Active |
Additional Details
| Flooring: | N/A |
| Construction: | Other |
| Parking: | Parking Pad |
| Appliances: | Central Air Conditioner,Dryer,Freezer,Gas Stove,Refrigerator,Window Coverings |
| Stories: | N/A |
| Zoning: | R-37 |
| Fireplace: | N/A |
| Amenities: | Shopping Nearby,Sidewalks,Street Lights |
Utilities & Systems
| Heating: | Forced Air,Natural Gas |
| Cooling: | Central Air |
| Property Type | Residential |
| Building Type | Detached |
| Square Footage | 803 sqft |
| Community Name | London Road |
| Subdivision Name | London Road |
| Title | Fee Simple |
| Land Size | 1,752 sqft |
| Built in | 1939 |
| Annual Property Taxes | Contact listing agent |
| Parking Type | Parking Pad |
| Time on MLS Listing | 108 days |
Bedrooms
| Above Grade | 2 |
Bathrooms
| Total | 1 |
| Partial | 0 |
Interior Features
| Appliances Included | Central Air Conditioner, Dryer, Freezer, Gas Stove, Refrigerator, Window Coverings |
| Flooring | Carpet, Hardwood, Linoleum |
Building Features
| Features | Sump Pump(s), Vinyl Windows |
| Construction Material | Other |
| Structures | Porch |
Heating & Cooling
| Cooling | Central Air |
| Heating Type | Forced Air, Natural Gas |
Exterior Features
| Exterior Finish | Other |
Neighbourhood Features
| Community Features | Shopping Nearby, Sidewalks, Street Lights |
| Amenities Nearby | Shopping Nearby, Sidewalks, Street Lights |
Parking
| Parking Type | Parking Pad |
| Total Parking Spaces | 1 |
Interior Size
| Total Finished Area: | 803 sq ft |
| Total Finished Area (Metric): | 74.60 sq m |
| Main Level: | 803 sq ft |
| Below Grade: | 385 sq ft |
Room Count
| Bedrooms: | 2 |
| Bathrooms: | 1 |
| Full Bathrooms: | 1 |
| Rooms Above Grade: | 5 |
Lot Information
| Lot Size: | 1,752 sq ft |
| Lot Size (Acres): | 0.04 acres |
| Frontage: | 63 ft |
- Sump Pump(s)
- Vinyl Windows
- Private Yard
- Central Air Conditioner
- Dryer
- Freezer
- Gas Stove
- Refrigerator
- Window Coverings
- Partial
- Shopping Nearby
- Sidewalks
- Street Lights
- Other
- Poured Concrete
- Back Lane
- Back Yard
- City Lot
- Corner Lot
- Low Maintenance Landscape
- Rectangular Lot
- Parking Pad
- Porch
Floor plan information is not available for this property.
Monthly Payment Breakdown
Loading Walk Score...
What's Nearby?
Powered by Yelp
REALTOR® Details
RACHEL INGRAM
- (403) 332-2343
- [email protected]
- eXp Realty of Canada