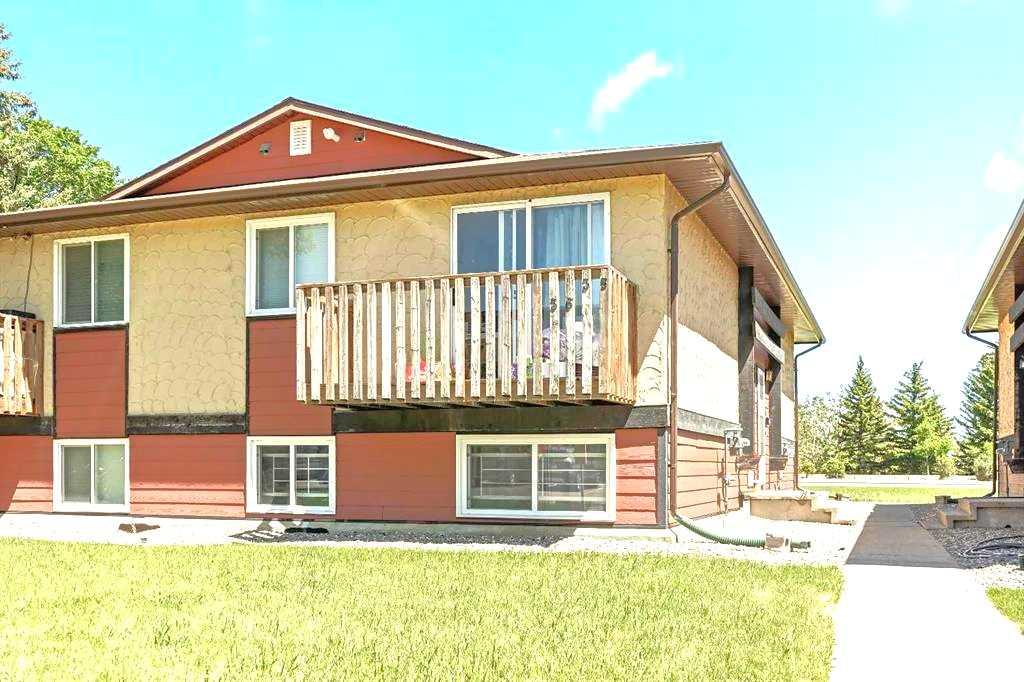
3, 129 Silkstone Road W, Lethbridge, Alberta
Condo For Sale in Lethbridge, Alberta
$265,000
-
Property Type
 Condo
Condo
-
Bedrooms
 2
2
-
Bath
 1
1
-
Garage
 0
0
-
Sq Ft
 945
945
-
Year Built
 2008
2008
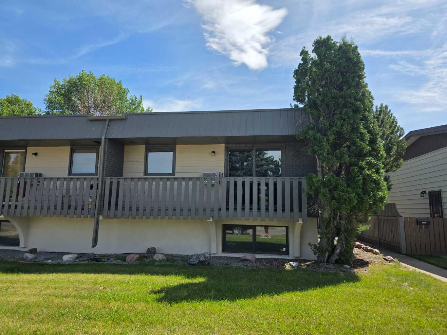
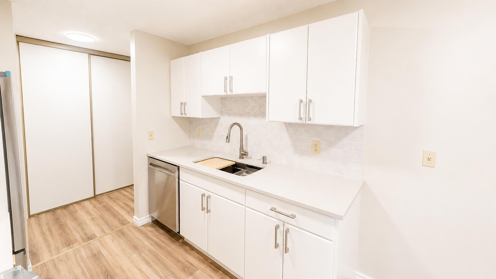
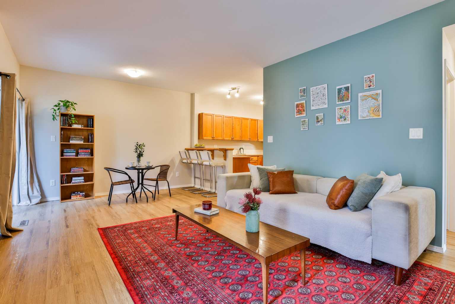
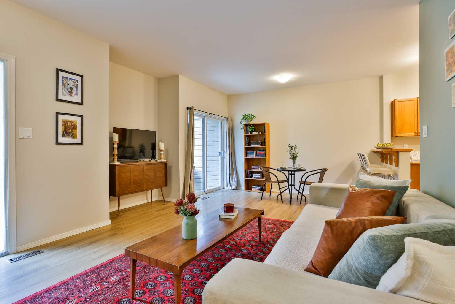
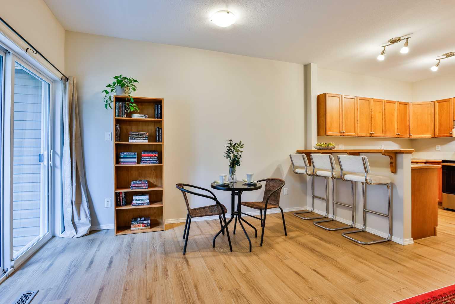
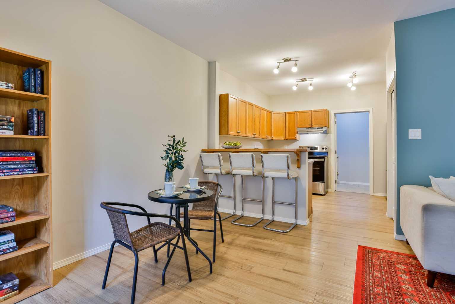
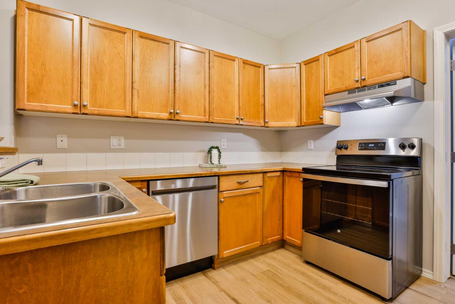
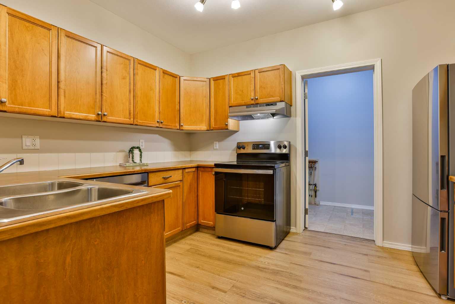
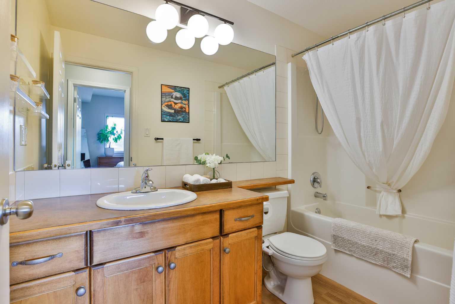
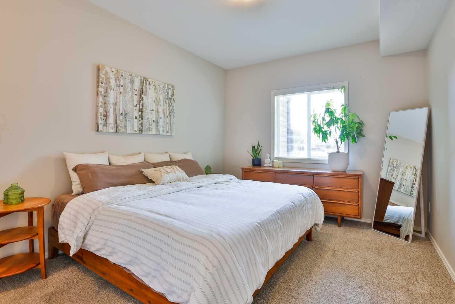
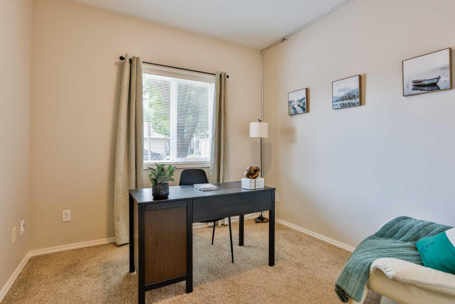
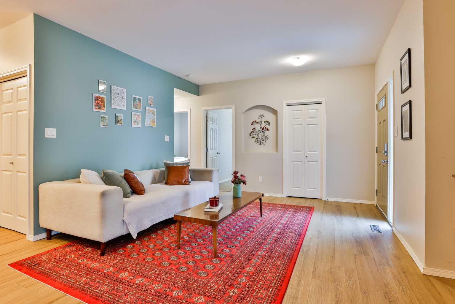
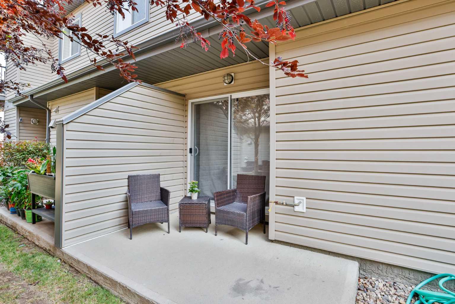
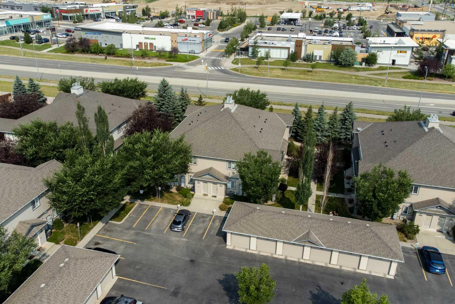
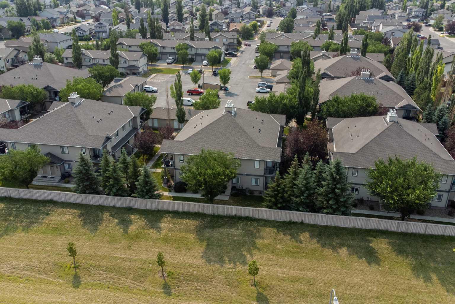
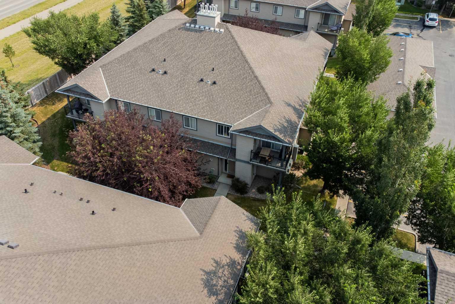
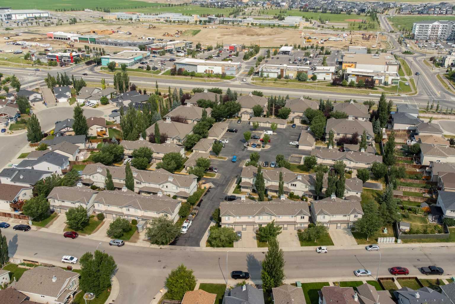
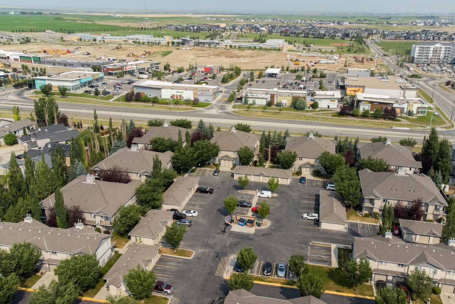
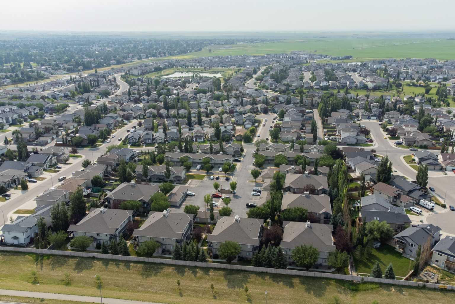
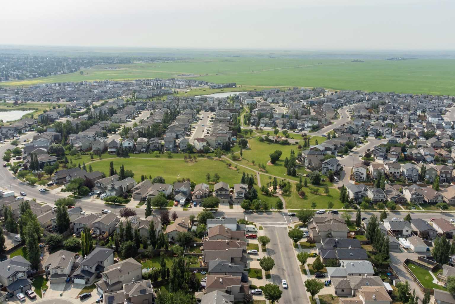
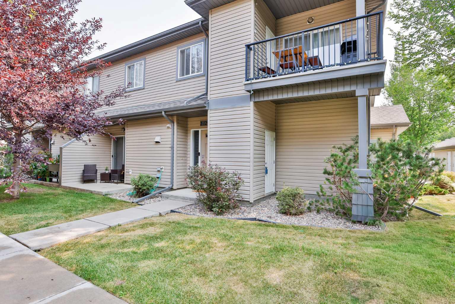
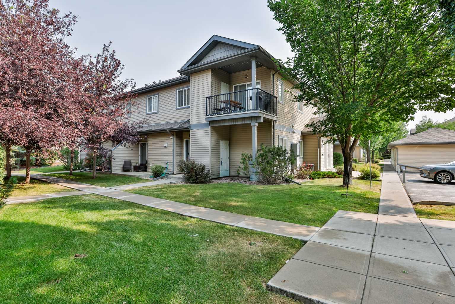
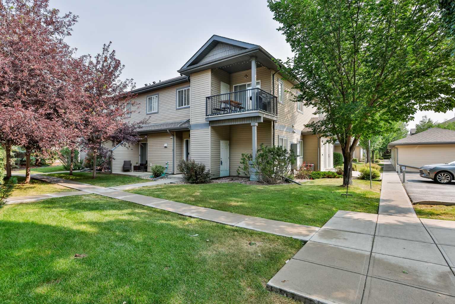
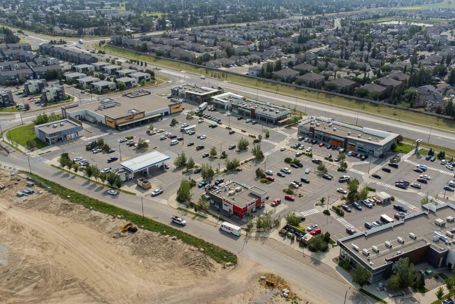
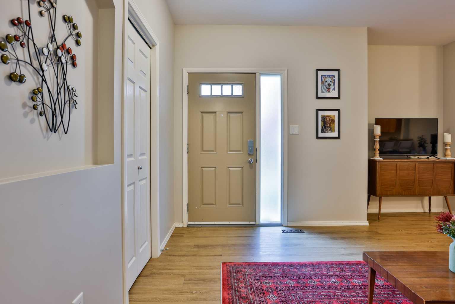
This updated and refreshed condo is ready for it’s new owners to move right in! With tasteful updates to paint, along with new vinyl plank flooring throughout the main living areas and bathroom, this home is fresh and stylish. Just steps from parking this main floor unit offers convenience and features an open concept living area with sliding doors out to a comfortable patio area. All kitchen appliances have been updated to stainless steel, and A/C was just recently installed as well. With the convenience of all levels of schooling close by including the University, as well as being close to various ponds, parks, the YMCA rec centre, and shopping at the Crossings there is so much to appreciate about this location and all at an affordable price point!
| Street Address: | 3, 129 Silkstone Road W |
| City: | Lethbridge |
| Province/State: | Alberta |
| Postal Code: | N/A |
| County/Parish: | Lethbridge |
| Subdivision: | Copperwood |
| Country: | Canada |
| Latitude: | 49.67137638 |
| Longitude: | -112.90225973 |
| MLS® Number: | A2331240 |
| Price: | $265,000 |
| Property Area: | 945 Sq ft |
| Bedrooms: | 2 |
| Bathrooms Half: | 0 |
| Bathrooms Full: | 1 |
| Living Area: | 945 Sq ft |
| Building Area: | 0 Sq ft |
| Year Built: | 2008 |
| Listing Date: | Jul 24, 2026 |
| Garage Spaces: | 0 |
| Property Type: | Residential |
| Property Subtype: | Apartment |
| MLS Status: | Active |
Additional Details
| Flooring: | N/A |
| Construction: | Mixed |
| Parking: | Stall |
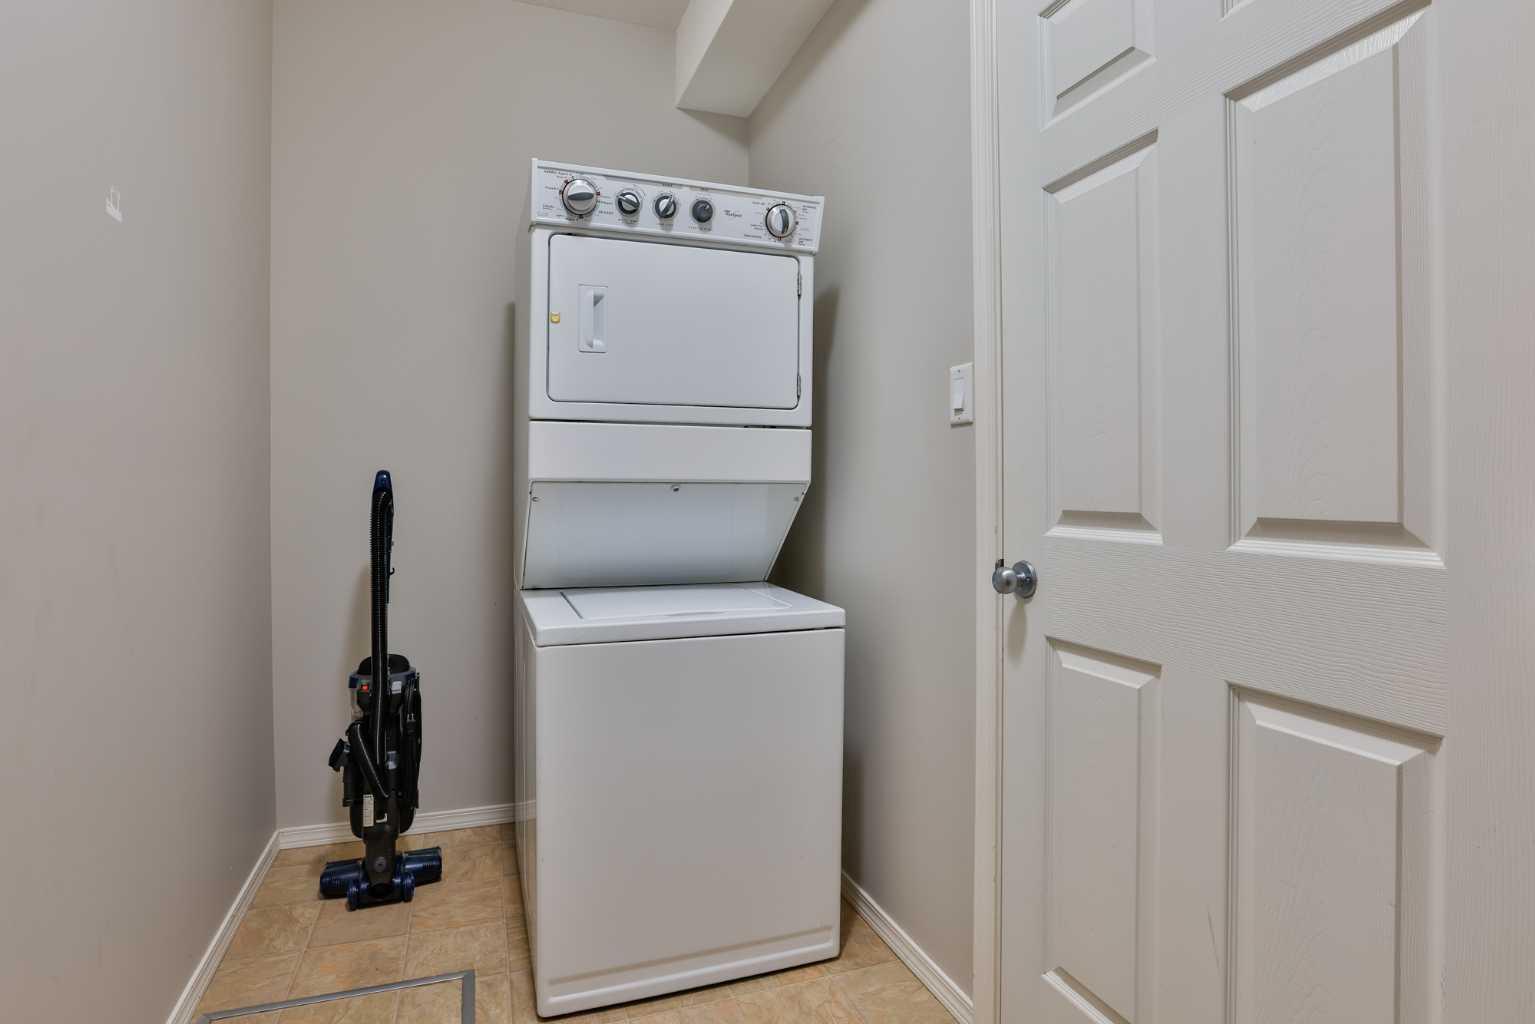
| Appliances: | Central Air Conditioner,Dishwasher,Electric Stove,Microwave,Range Hood,Refrigerator,Washer/Dryer Stacked,Window Coverings |
| Stories: | N/A |
| Zoning: | R-75 |
| Fireplace: | N/A |
| Amenities: | Park,Playground,Pond,Schools Nearby,Shopping Nearby,Walking/Bike Paths |
Utilities & Systems
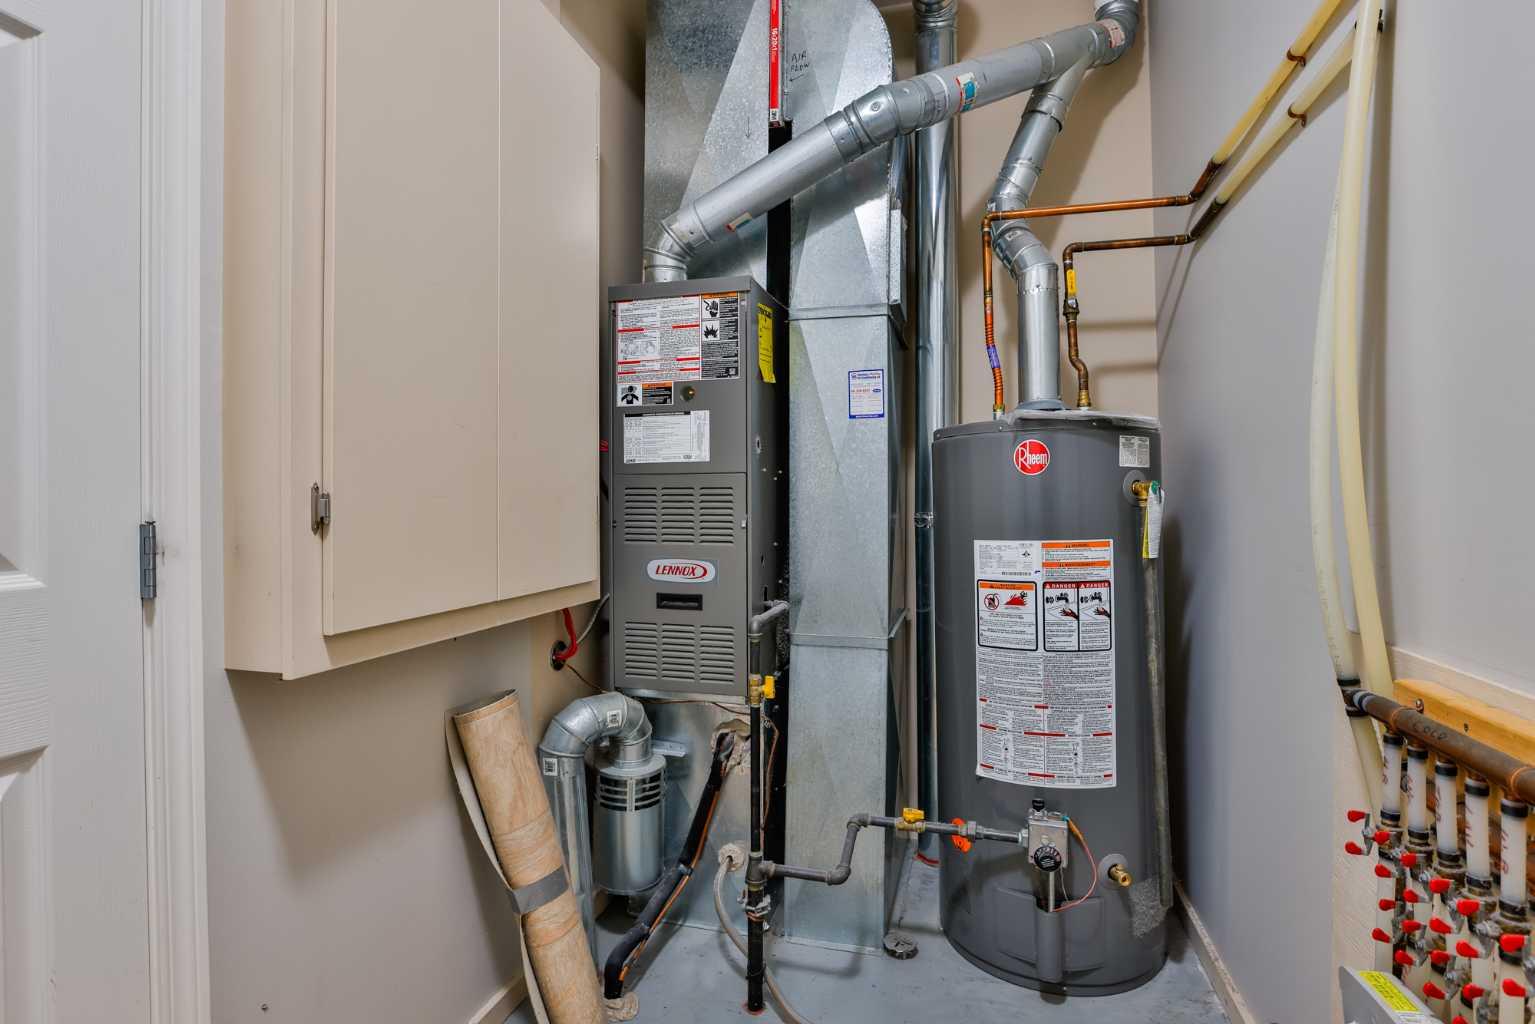
| Heating: | Forced Air |
| Cooling: | Central Air |
| Property Type | Residential |
| Building Type | Apartment |
| Storeys | 2 |
| Square Footage | 945 sqft |
| Community Name | Copperwood |
| Subdivision Name | Copperwood |
| Title | Fee Simple |
| Land Size | 11,402 sqft |
| Built in | 2008 |
| Annual Property Taxes | Contact listing agent |
| Parking Type | Stall |
| Time on MLS Listing | 31 days |
Bedrooms
| Above Grade | 2 |
Bathrooms
| Total | 1 |
| Partial | 0 |
Interior Features
| Appliances Included | Central Air Conditioner, Dishwasher, Electric Stove, Microwave, Range Hood, Refrigerator, Washer/Dryer Stacked, Window Coverings |
| Flooring | Carpet, Vinyl Plank |
Building Features
| Features | Open Floorplan, Pantry, Storage, Vinyl Windows, Walk-In Closet(s) |
| Style | Attached |
| Construction Material | Mixed |
| Building Amenities | Visitor Parking |
| Structures | Patio |
Heating & Cooling
| Cooling | Central Air |
| Heating Type | Forced Air |
Exterior Features
| Exterior Finish | Mixed |
Neighbourhood Features
| Community Features | Park, Playground, Pond, Schools Nearby, Shopping Nearby, Walking/Bike Paths |
| Pets Allowed | Restrictions, Yes |
| Amenities Nearby | Park, Playground, Pond, Schools Nearby, Shopping Nearby, Walking/Bike Paths |
Maintenance or Condo Information
| Maintenance Fees | $252 Monthly |
| Maintenance Fees Include | Common Area Maintenance, Parking, Professional Management, Reserve Fund Contributions, Snow Removal, Trash |
Parking
| Parking Type | Stall |
| Total Parking Spaces | 1 |
Interior Size
| Total Finished Area: | 945 sq ft |
| Total Finished Area (Metric): | 87.79 sq m |
Room Count
| Bedrooms: | 2 |
| Bathrooms: | 1 |
| Full Bathrooms: | 1 |
| Rooms Above Grade: | 5 |
Lot Information
| Lot Size: | 11,402 sq ft |
| Lot Size (Acres): | 0.26 acres |
| Frontage: | 98 ft |
Legal
| Legal Description: | CONDOMINIUM PLAN 0815811 UNIT 90 |
| Title to Land: | Fee Simple |
- Open Floorplan
- Pantry
- Storage
- Vinyl Windows
- Walk-In Closet(s)
- BBQ gas line
- Other
- Central Air Conditioner
- Dishwasher
- Electric Stove
- Microwave
- Range Hood
- Refrigerator
- Washer/Dryer Stacked
- Window Coverings
- Visitor Parking
- Park
- Playground
- Pond
- Schools Nearby
- Shopping Nearby
- Walking/Bike Paths
- Mixed
- Stall
- Patio
Floor plan information is not available for this property.
Monthly Payment Breakdown
Loading Walk Score...
What's Nearby?
Powered by Yelp
REALTOR® Details
RICCARDO MAGLIOCCO
- (403) 795-6111
- [email protected]
- Grassroots Realty Group