62 Country Hills Cove NW, Calgary, Alberta
Condo For Sale in Calgary, Alberta
$400,000
-
Property Type
 Condo
Condo
-
Bedrooms
 3
3
-
Bath
 2
2
-
Garage
 1
1
-
Sq Ft
 1,362
1,362
-
Year Built
 1999
1999
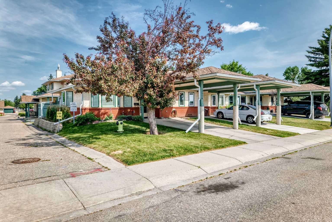
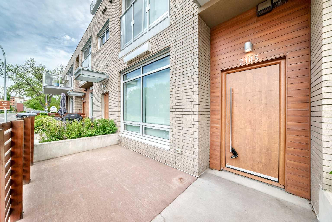
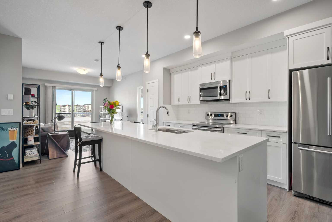
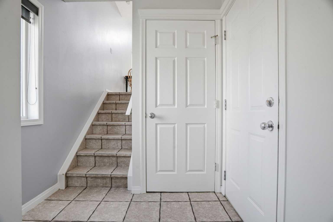
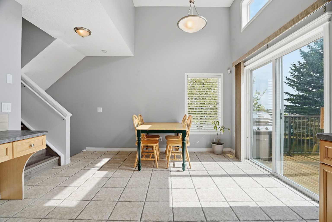
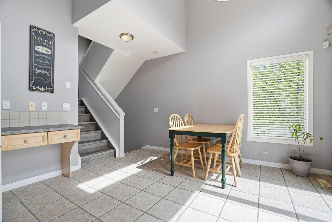
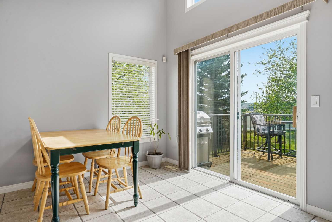
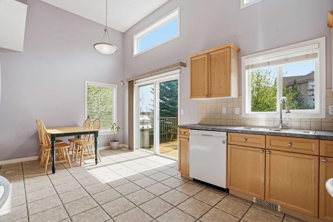

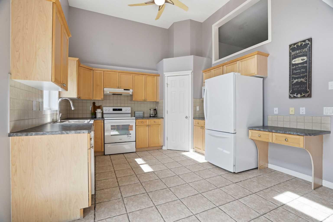
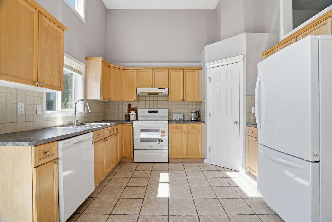
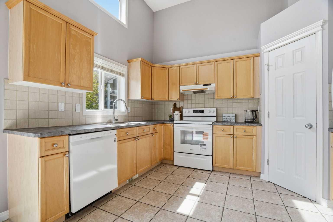
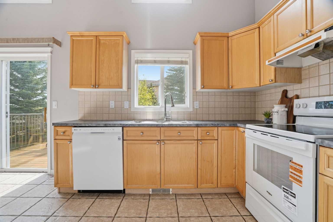
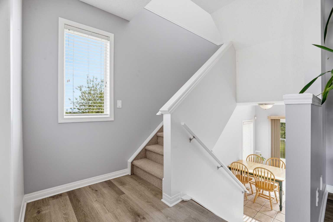
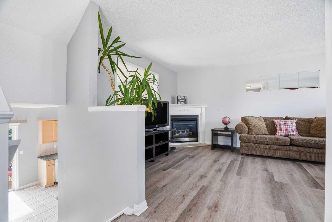
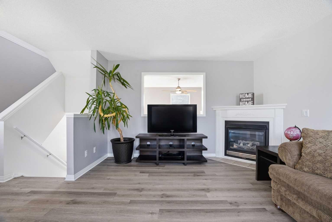
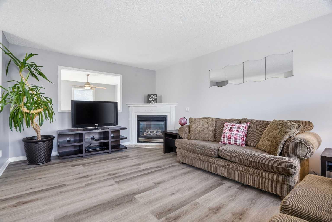
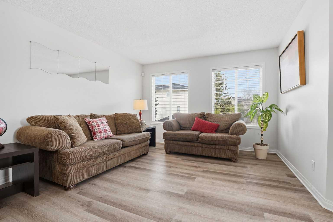
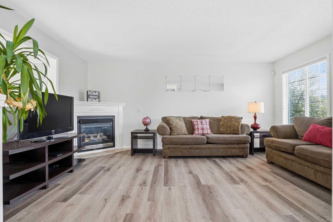
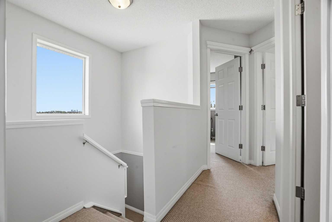
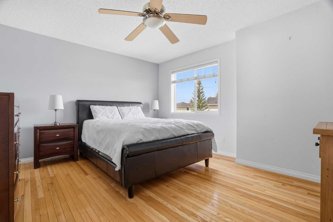
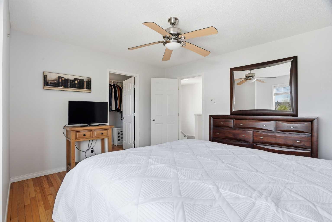
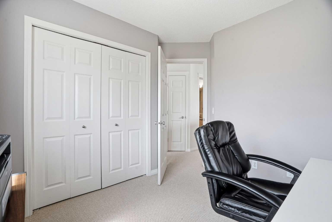
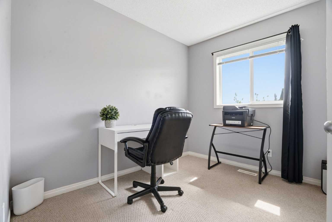
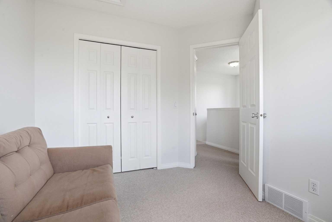
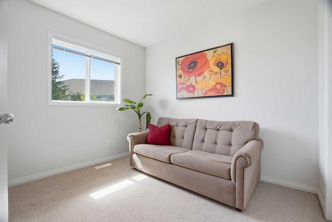
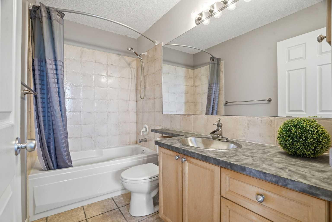
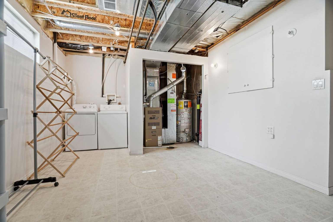
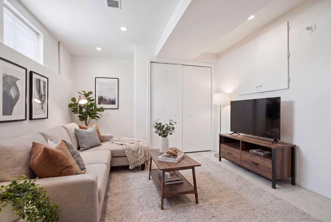
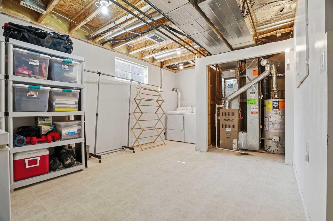
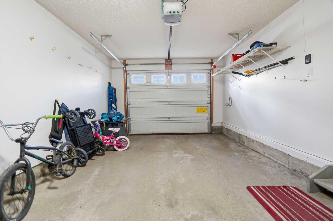
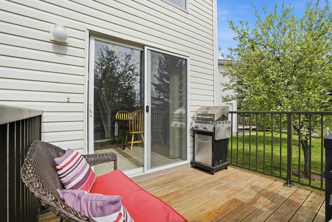
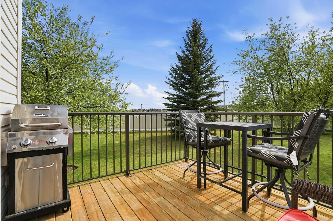
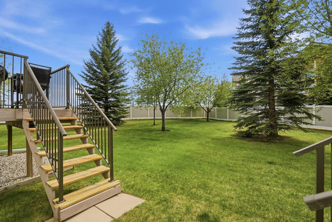
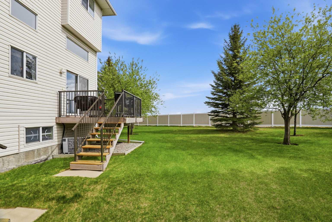
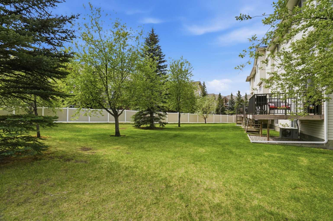
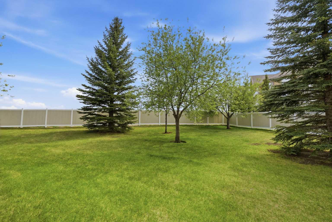
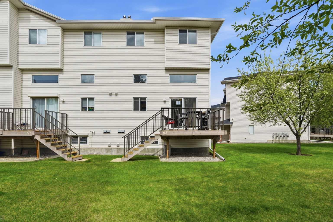
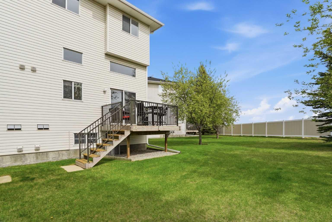
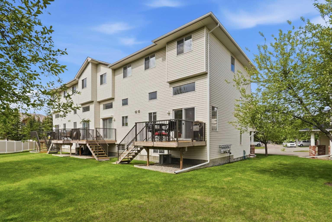
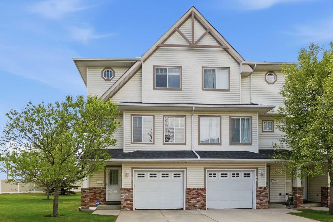
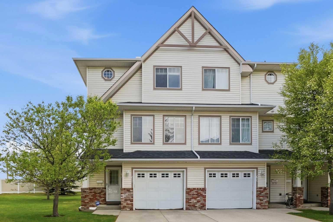
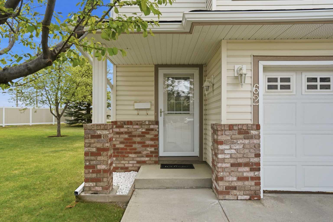
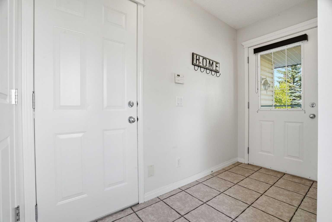
Arguably the best location in the entire complex! Beautifully refreshed and thoughtfully maintained, this RARE end-unit townhouse in the quiet, well-kept community of Country Hills offers 1,361 sq. ft. above grade, 3 bedrooms, 1.5 bathrooms, air conditioning + a rare connection to open green space that makes the home feel especially inviting. From the main entry, a few steps lead up to the sunlit kitchen and dining level, where soaring ceilings, generous windows and a bright, airy feel create a memorable first impression. The kitchen is both cheerful and functional, featuring a pantry, crisp white appliances including a new Whirlpool electric range (2026), LG refrigerator (2026) and dishwasher (2024) + direct access to the new deck, perfectly positioned for morning coffee, casual dinners or easy summer evenings with the BBQ gas line ready to go. The deck overlooks an expansive green space, with beautiful views of downtown + Nose Hill Park, giving this home a peaceful sense of openness that is hard to come by in townhouse living. One level up, the living room offers a warm and comfortable place to unwind, anchored by a cozy gas fireplace and finished with high-quality laminate flooring that adds continuity and warmth. A convenient 2-piece powder room completes this level, ideal for guests. Upstairs, the primary bedroom offers a calm and comfortable retreat, while two additional bedrooms provide flexibility for children, guests or a dedicated work-from-home space. A full bathroom serves the upper level with practical everyday function. The lower level is partially finished and currently used primarily for laundry and storage, offering excellent flexibility for future development, hobbies or simply keeping life beautifully organized. Outside, the large pie-shaped yard and green belt backdrop create a private outdoor setting with room to relax, play or gather. With a single attached garage, new shingles (2025) and meticulously maintained common areas, this home offers a wonderful blend of turn-key ease, with room to make it your own. Close to parks, pathways, shopping, transit and the everyday conveniences of Country Hills.
| Street Address: | 62 Country Hills Cove NW |
| City: | Calgary |
| Province/State: | Alberta |
| Postal Code: | N/A |
| County/Parish: | Calgary |
| Subdivision: | Country Hills |
| Country: | Canada |
| Latitude: | 51.14440928 |
| Longitude: | -114.07114382 |
| MLS® Number: | A2332856 |
| Price: | $400,000 |
| Property Area: | 1,362 Sq ft |
| Bedrooms: | 3 |
| Bathrooms Half: | 1 |
| Bathrooms Full: | 1 |
| Living Area: | 1,362 Sq ft |
| Building Area: | 0 Sq ft |
| Year Built: | 1999 |
| Listing Date: | Jul 30, 2026 |
| Garage Spaces: | 1 |
| Property Type: | Residential |
| Property Subtype: | Row/Townhouse |
| MLS Status: | Active |
Additional Details
| Flooring: | N/A |
| Construction: | Brick,Vinyl Siding,Wood Frame |
| Parking: | Driveway,Front Drive,Garage Faces Front,Single Garage Attached |
| Appliances: | Central Air Conditioner,Dishwasher,Dryer,Electric Stove,Garage Control(s),Garburator,Microwave,Range Hood,Refrigerator,Washer,Window Coverings |
| Stories: | N/A |
| Zoning: | M-C1 d54 |
| Fireplace: | N/A |
| Amenities: | Golf,Park,Playground,Schools Nearby,Shopping Nearby,Sidewalks,Street Lights,Walking/Bike Paths |
Utilities & Systems
| Heating: | Forced Air,Natural Gas |
| Cooling: | Central Air |
| Property Type | Residential |
| Building Type | Row/Townhouse |
| Square Footage | 1,362 sqft |
| Community Name | Country Hills |
| Subdivision Name | Country Hills |
| Title | Fee Simple |
| Land Size | 6,092 sqft |
| Built in | 1999 |
| Annual Property Taxes | Contact listing agent |
| Parking Type | Garage |
Bedrooms
| Above Grade | 3 |
Bathrooms
| Total | 2 |
| Partial | 1 |
Interior Features
| Appliances Included | Central Air Conditioner, Dishwasher, Dryer, Electric Stove, Garage Control(s), Garburator, Microwave, Range Hood, Refrigerator, Washer, Window Coverings |
| Flooring | Carpet, Laminate, Tile |
Building Features
| Features | High Ceilings, Laminate Counters, No Animal Home, No Smoking Home, Pantry, Walk-In Closet(s) |
| Style | Attached |
| Construction Material | Brick, Vinyl Siding, Wood Frame |
| Building Amenities | Trash, Visitor Parking |
| Structures | Deck |
Heating & Cooling
| Cooling | Central Air |
| Heating Type | Forced Air, Natural Gas |
Exterior Features
| Exterior Finish | Brick, Vinyl Siding, Wood Frame |
Neighbourhood Features
| Community Features | Golf, Park, Playground, Schools Nearby, Shopping Nearby, Sidewalks, Street Lights, Walking/Bike Paths |
| Pets Allowed | Restrictions, Yes |
| Amenities Nearby | Golf, Park, Playground, Schools Nearby, Shopping Nearby, Sidewalks, Street Lights, Walking/Bike Paths |
Maintenance or Condo Information
| Maintenance Fees | $461 Monthly |
| Maintenance Fees Include | Common Area Maintenance, Insurance, Maintenance Grounds, Professional Management, Reserve Fund Contributions, Snow Removal |
Parking
| Parking Type | Garage |
| Total Parking Spaces | 2 |
Interior Size
| Total Finished Area: | 1,362 sq ft |
| Total Finished Area (Metric): | 126.50 sq m |
| Main Level: | 387 sq ft |
| Upper Level: | 975 sq ft |
| Below Grade: | 271 sq ft |
Room Count
| Bedrooms: | 3 |
| Bathrooms: | 2 |
| Full Bathrooms: | 1 |
| Half Bathrooms: | 1 |
| Rooms Above Grade: | 7 |
Lot Information
| Lot Size: | 6,092 sq ft |
| Lot Size (Acres): | 0.14 acres |
| Frontage: | 10 ft |
Legal
| Legal Description: | 9913111;77 |
| Title to Land: | Fee Simple |
- High Ceilings
- Laminate Counters
- No Animal Home
- No Smoking Home
- Pantry
- Walk-In Closet(s)
- Other
- Central Air Conditioner
- Dishwasher
- Dryer
- Electric Stove
- Garage Control(s)
- Garburator
- Microwave
- Range Hood
- Refrigerator
- Washer
- Window Coverings
- Trash
- Visitor Parking
- Full
- Golf
- Park
- Playground
- Schools Nearby
- Shopping Nearby
- Sidewalks
- Street Lights
- Walking/Bike Paths
- Brick
- Vinyl Siding
- Wood Frame
- Gas
- Living Room
- Mantle
- Poured Concrete
- Backs on to Park/Green Space
- Greenbelt
- Low Maintenance Landscape
- Pie Shaped Lot
- Private
- Street Lighting
- Driveway
- Front Drive
- Garage Faces Front
- Single Garage Attached
- Deck
Floor plan information is not available for this property.
Monthly Payment Breakdown
Loading Walk Score...
What's Nearby?
Powered by Yelp