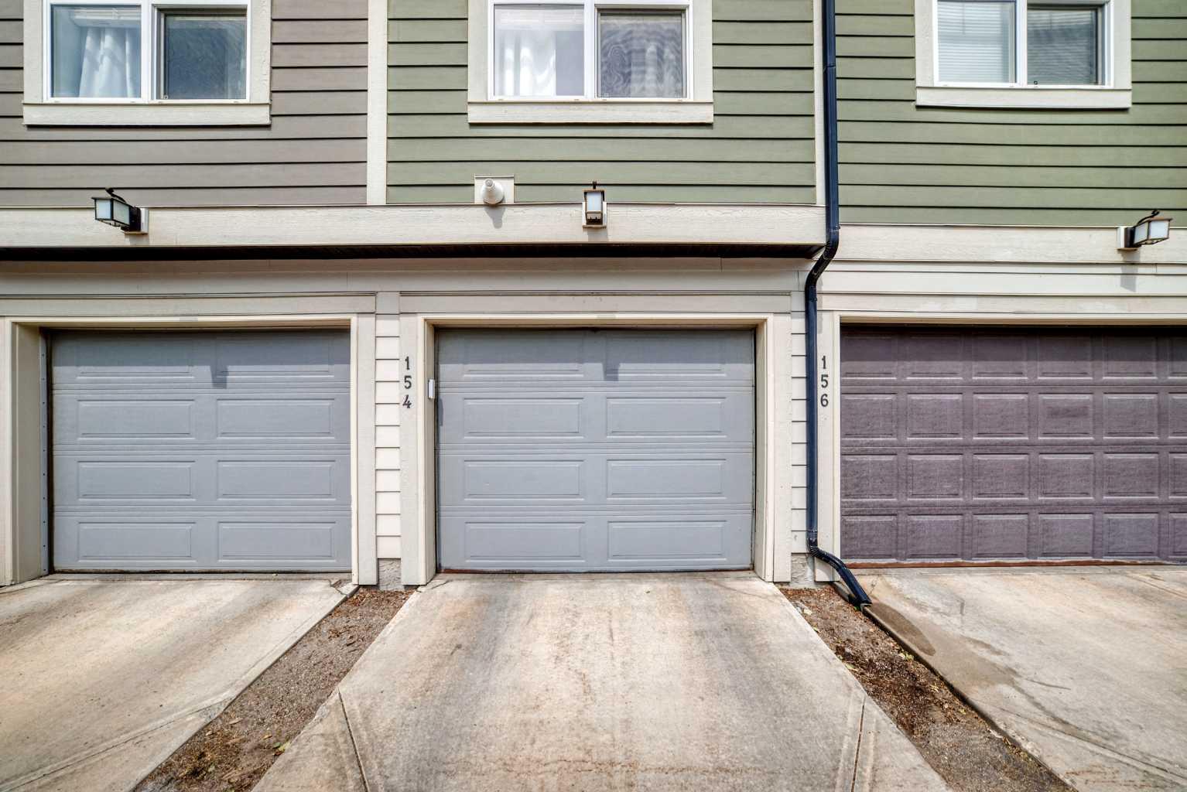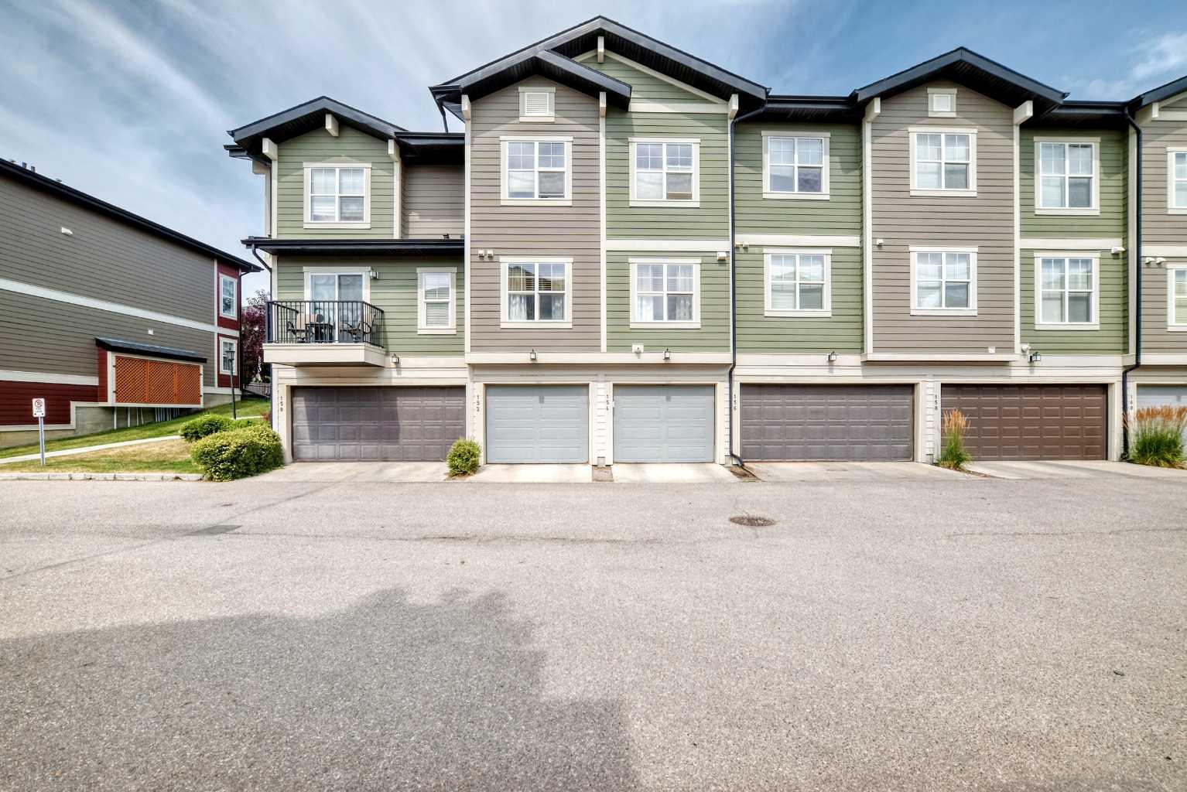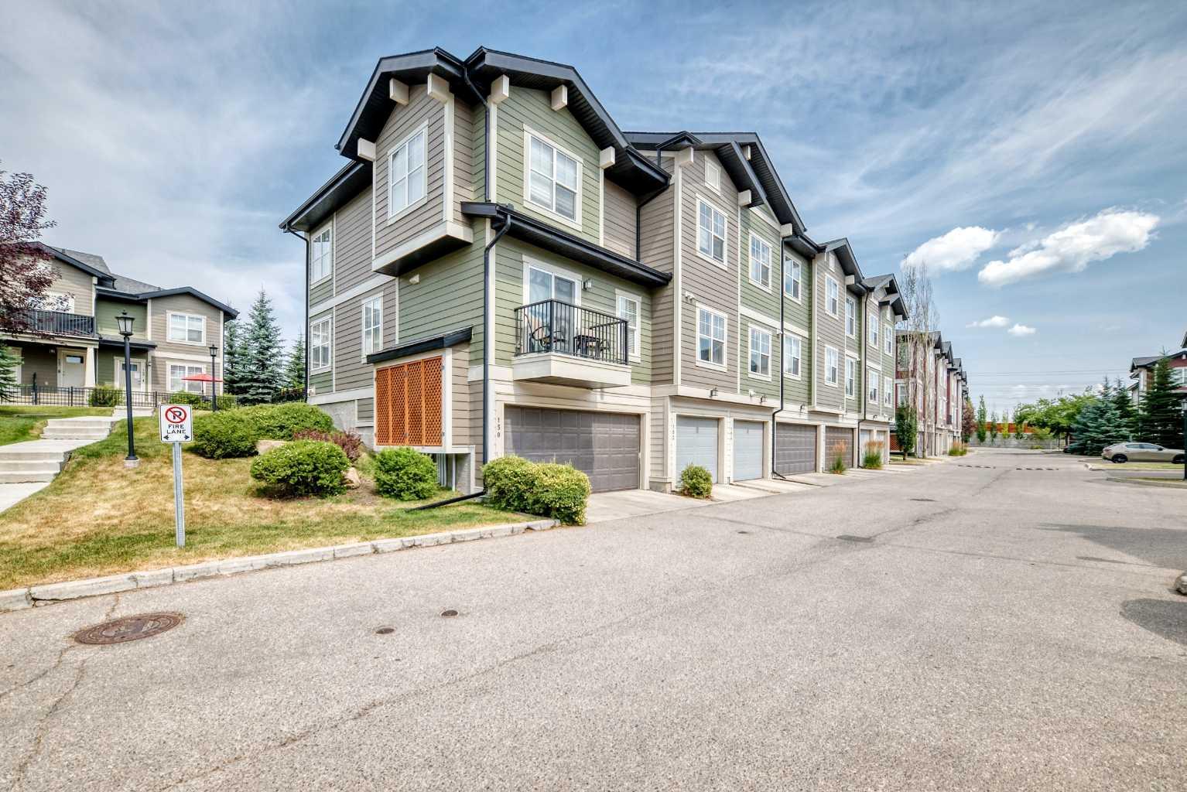
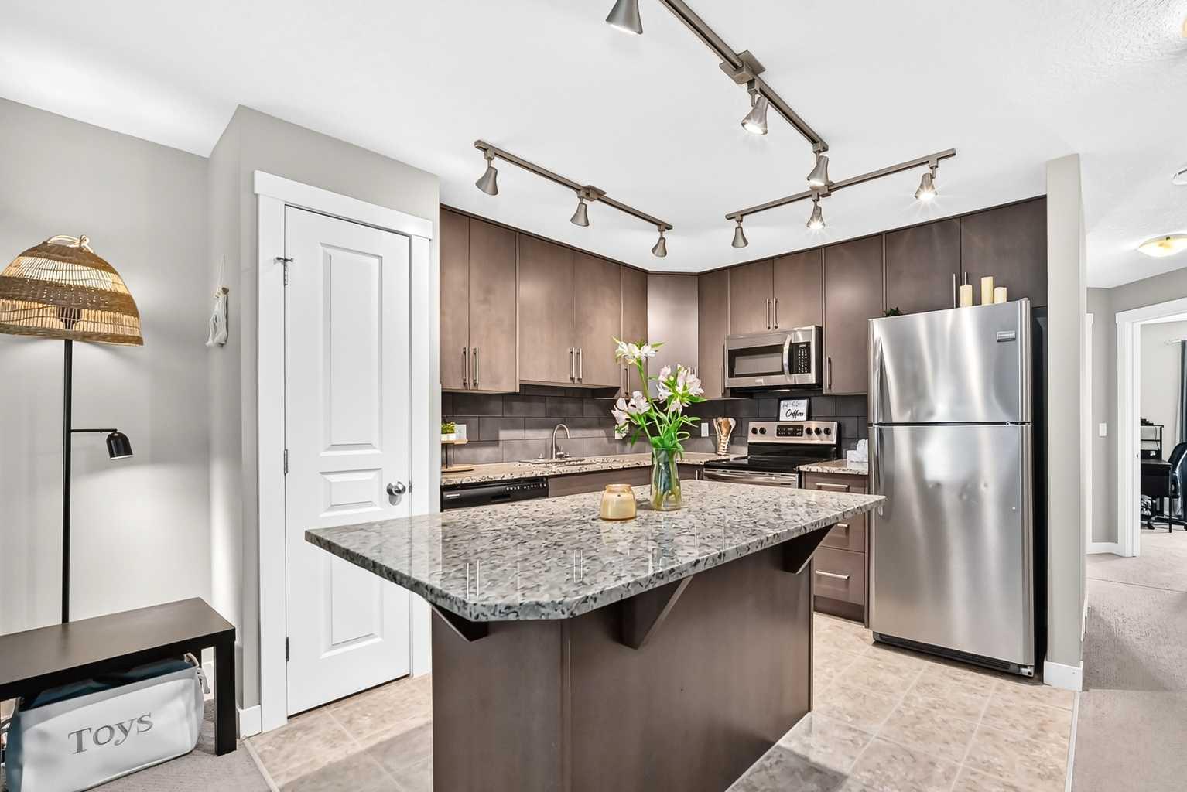
154 Cranford Walk SE, Calgary, Alberta
Condo For Sale in Calgary, Alberta
$320,000
-
Property Type
 Condo
Condo
-
Bedrooms
 2
2
-
Bath
 1
1
-
Garage
 2
2
-
Sq Ft
 704
704
-
Year Built
 2012
2012
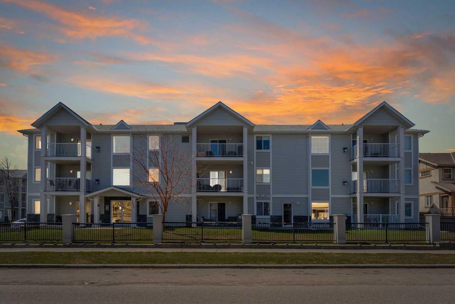
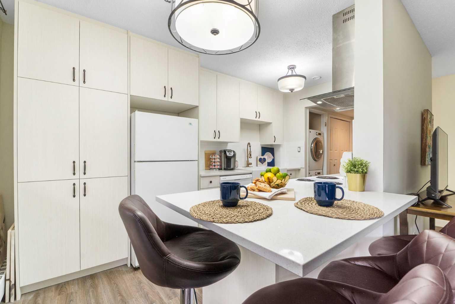
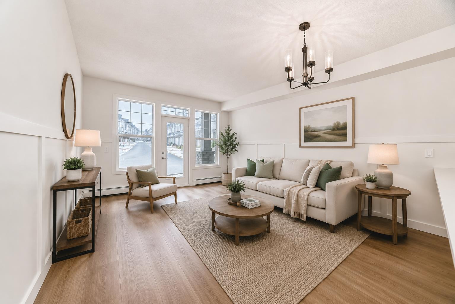
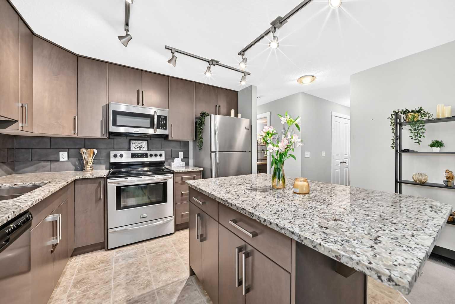
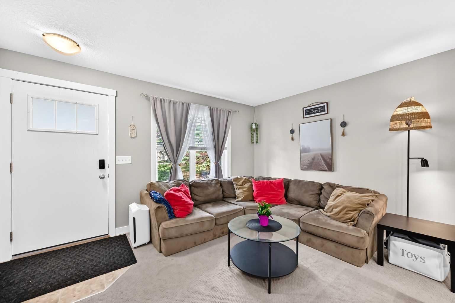
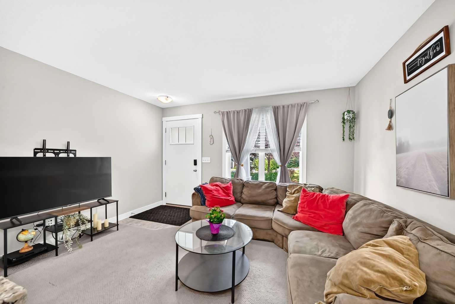
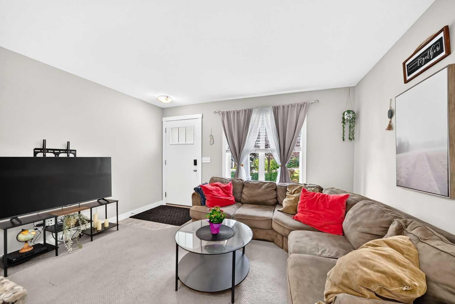
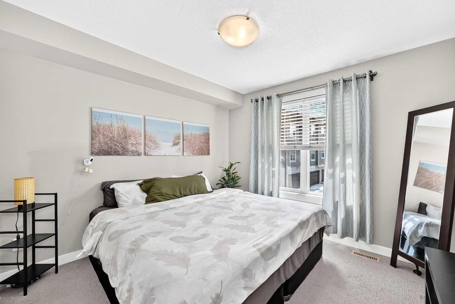
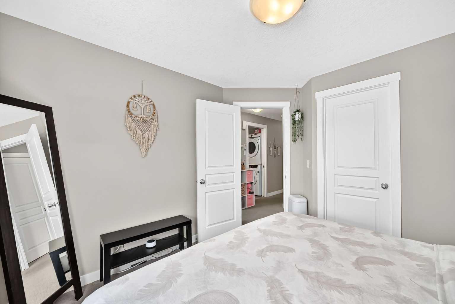
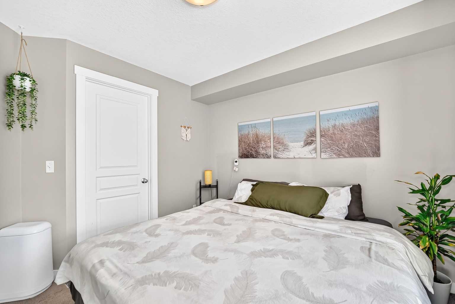
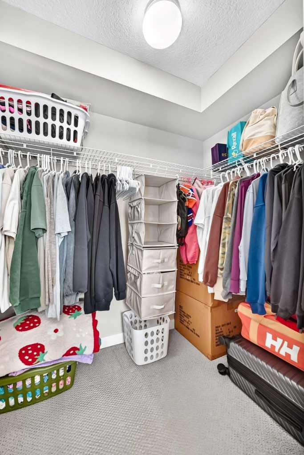
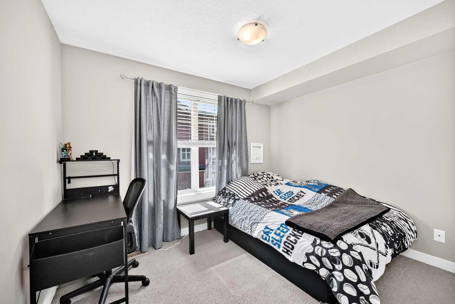
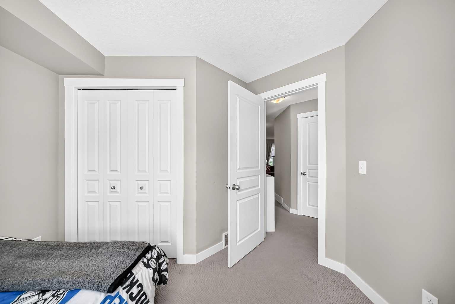
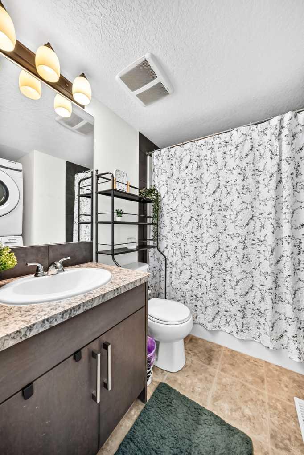
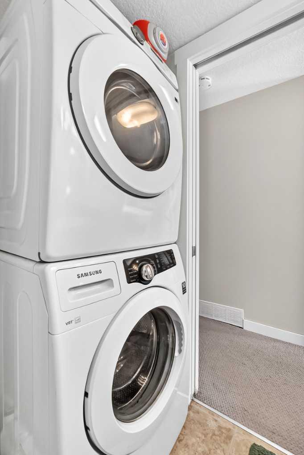
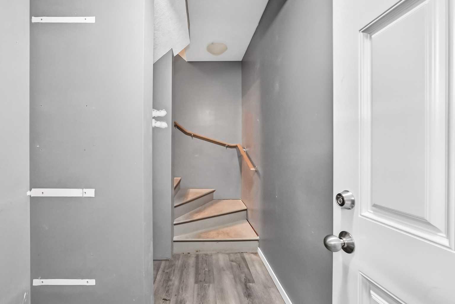
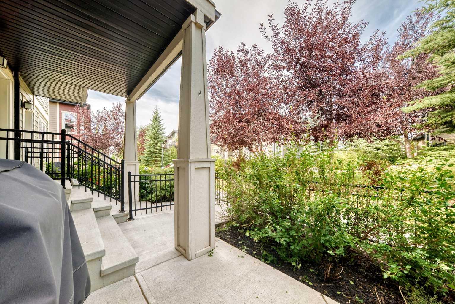
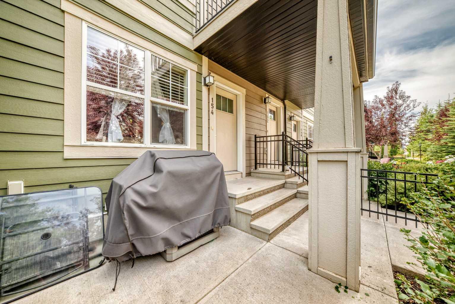
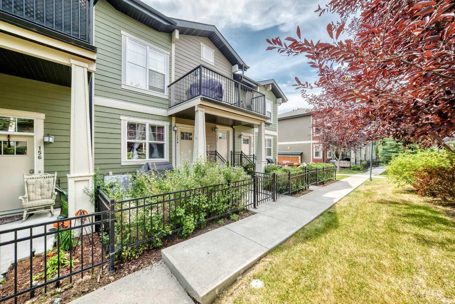
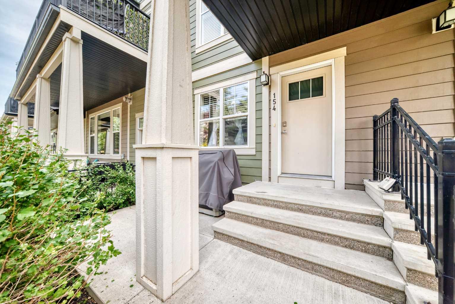
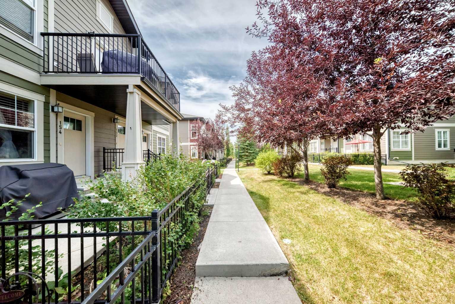
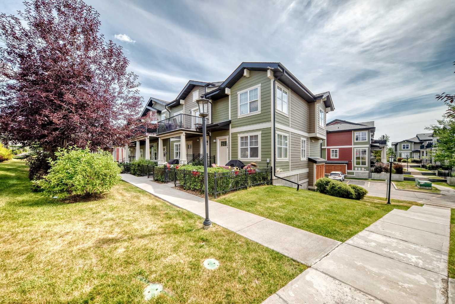
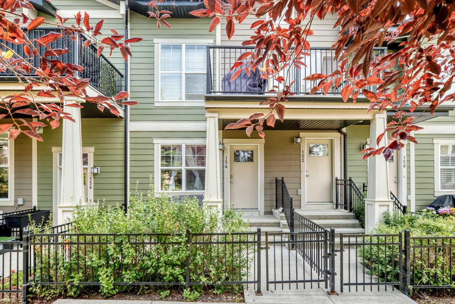
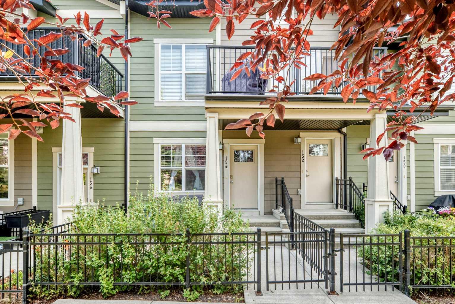
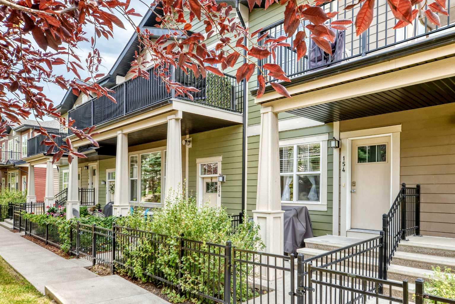
Welcome to the sought-after community of Cranston! Whether you're a first-time home buyer, an investor, or looking to downsize into a low-maintenance home, this well-designed townhouse offers the perfect blend of comfort and convenience. Featuring high ceilings and an open-concept layout, this home is both functional and inviting, making it easy to come home and relax. Enjoy your private patio complete with a natural gas BBQ hookup—perfect for summer gatherings. The primary bedroom includes a spacious walk-in closet, while the in-suite laundry is conveniently tucked away in the full bathroom. The efficient floor plan helps keep utility costs manageable throughout the year. Located in the established community of Cranston, you'll enjoy quick access to major roadways, shopping, restaurants, schools, parks, and countless amenities. Residents enjoy membership in the Cranston Residents Association, with access to Century Hall facilities, featuring an outdoor hockey rink and toboggan hill in the winter, plus a splash park, playground, skate park, tennis and pickleball courts, basketball nets, and year-round community programming. Don't miss your opportunity to own this fantastic home in one of Calgary's most desirable communities. Book your private showing today!
| Street Address: | 154 Cranford Walk SE |
| City: | Calgary |
| Province/State: | Alberta |
| Postal Code: | N/A |
| County/Parish: | Calgary |
| Subdivision: | Cranston |
| Country: | Canada |
| Latitude: | 50.87547610 |
| Longitude: | -113.96531670 |
| MLS® Number: | A2334782 |
| Price: | $320,000 |
| Property Area: | 704 Sq ft |
| Bedrooms: | 2 |
| Bathrooms Half: | 0 |
| Bathrooms Full: | 1 |
| Living Area: | 704 Sq ft |
| Building Area: | 0 Sq ft |
| Year Built: | 2012 |
| Listing Date: | Aug 06, 2026 |
| Garage Spaces: | 2 |
| Property Type: | Residential |
| Property Subtype: | Row/Townhouse |
| MLS Status: | Active |
Additional Details
| Flooring: | N/A |
| Construction: | Composite Siding,Wood Frame |
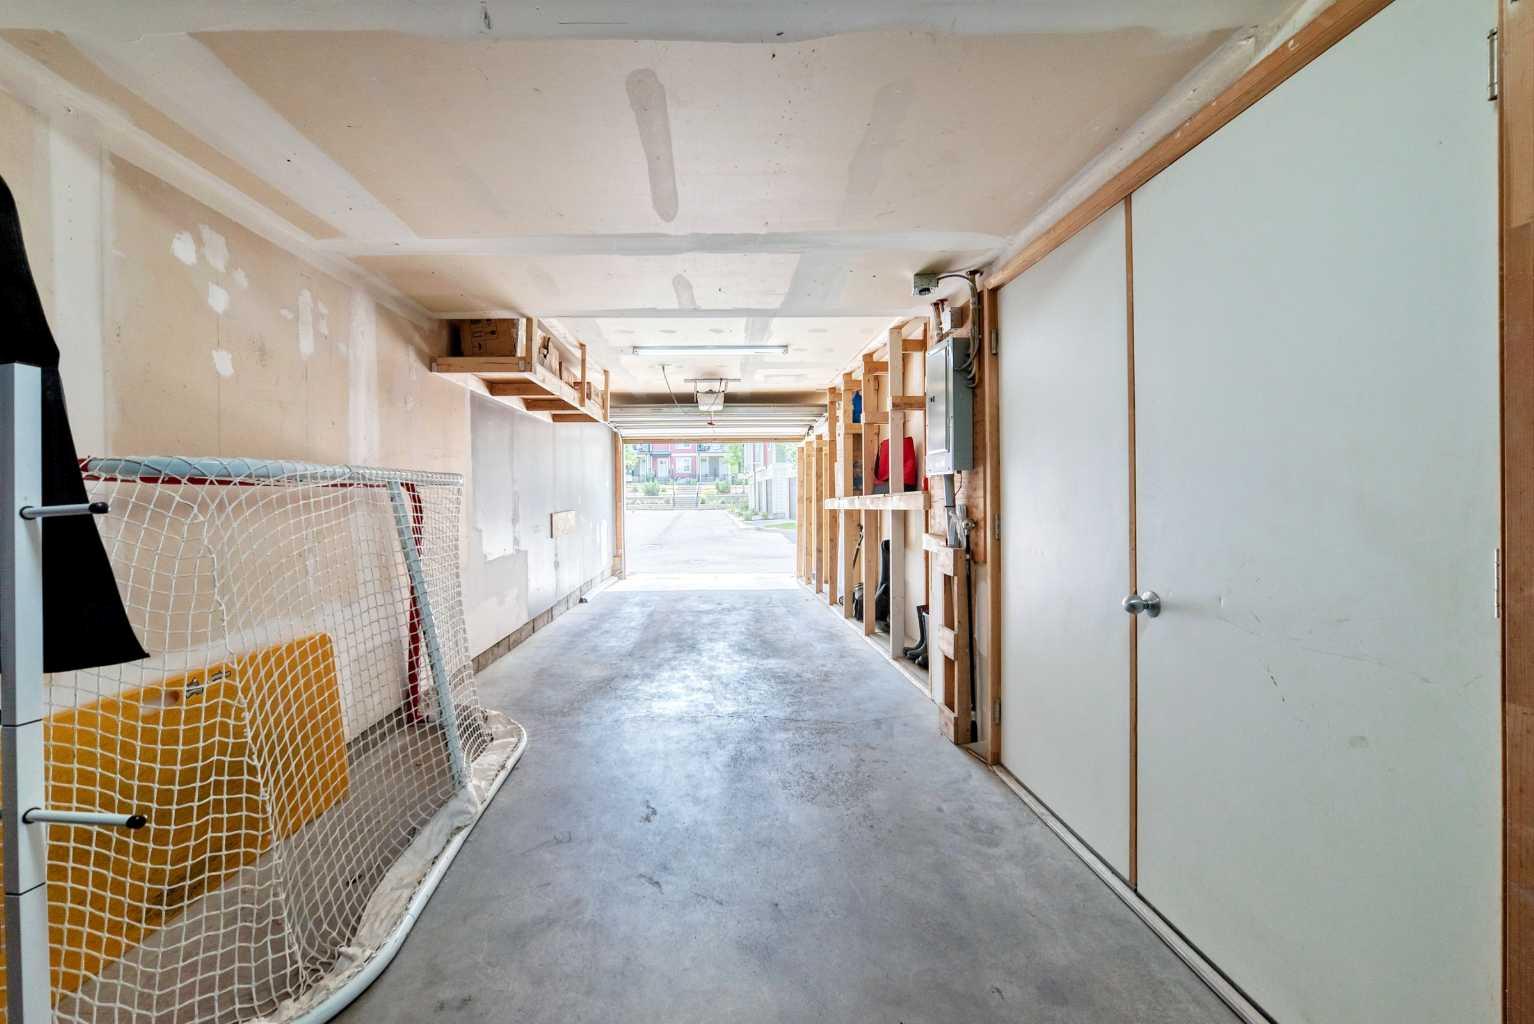
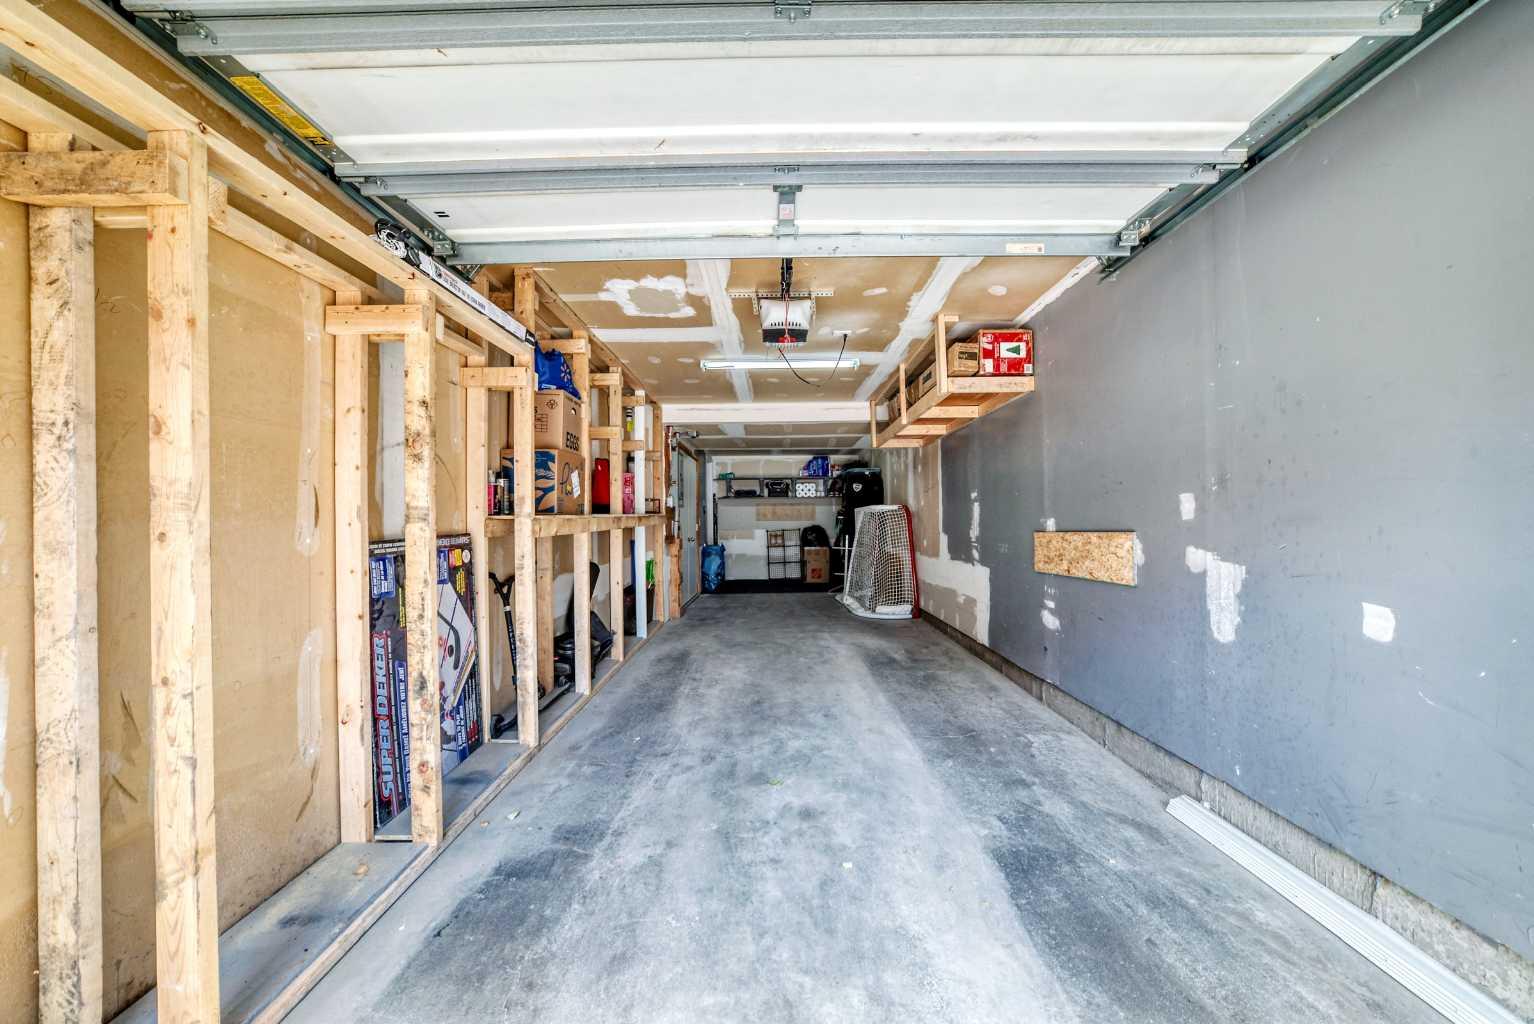
| Parking: | Double Garage Attached,Tandem |
| Appliances: | Dishwasher,Electric Oven,Electric Stove,Freezer,Microwave,Microwave Hood Fan,Refrigerator,Washer/Dryer,Window Coverings |
| Stories: | N/A |
| Zoning: | M-1 |
| Fireplace: | N/A |
| Amenities: | Playground,Schools Nearby,Shopping Nearby,Sidewalks,Walking/Bike Paths |
Utilities & Systems
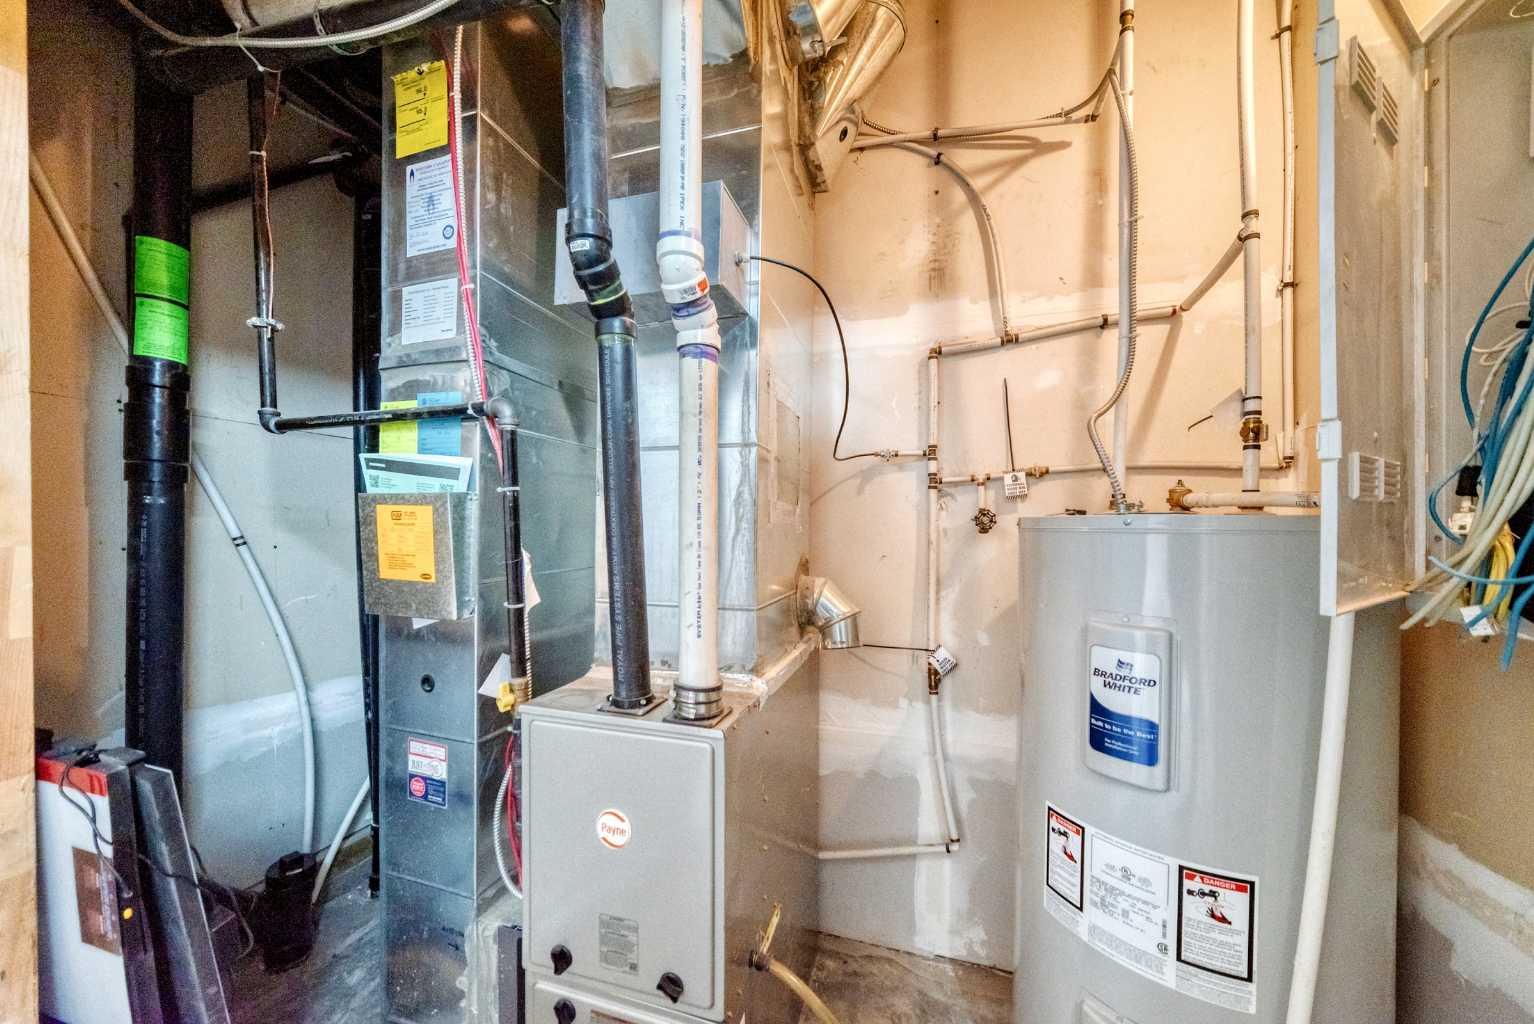
| Heating: | Forced Air,Natural Gas |
| Cooling: | None |
| Property Type | Residential |
| Building Type | Row/Townhouse |
| Square Footage | 704 sqft |
| Community Name | Cranston |
| Subdivision Name | Cranston |
| Title | Fee Simple |
| Land Size | Unknown |
| Built in | 2012 |
| Annual Property Taxes | Contact listing agent |
| Parking Type | Garage |
Bedrooms
| Above Grade | 2 |
Bathrooms
| Total | 1 |
| Partial | 0 |
Interior Features
| Appliances Included | Dishwasher, Electric Oven, Electric Stove, Freezer, Microwave, Microwave Hood Fan, Refrigerator, Washer/Dryer, Window Coverings |
| Flooring | Carpet, Vinyl |
Building Features
| Features | Granite Counters, High Ceilings, Kitchen Island, No Smoking Home, Open Floorplan, Pantry, Walk-In Closet(s) |
| Style | Attached |
| Construction Material | Composite Siding, Wood Frame |
| Building Amenities | Snow Removal, Visitor Parking |
| Structures | Patio |
Heating & Cooling
| Cooling | None |
| Heating Type | Forced Air, Natural Gas |
Exterior Features
| Exterior Finish | Composite Siding, Wood Frame |
Neighbourhood Features
| Community Features | Playground, Schools Nearby, Shopping Nearby, Sidewalks, Walking/Bike Paths |
| Pets Allowed | Restrictions |
| Amenities Nearby | Playground, Schools Nearby, Shopping Nearby, Sidewalks, Walking/Bike Paths |
Maintenance or Condo Information
| Maintenance Fees | $284 Monthly |
| Maintenance Fees Include | Common Area Maintenance, Insurance, Professional Management, Reserve Fund Contributions, Snow Removal, Trash |
Parking
| Parking Type | Garage |
| Total Parking Spaces | 2 |
Interior Size
| Total Finished Area: | 704 sq ft |
| Total Finished Area (Metric): | 65.37 sq m |
Room Count
| Bedrooms: | 2 |
| Bathrooms: | 1 |
| Full Bathrooms: | 1 |
| Rooms Above Grade: | 4 |
Lot Information
- Granite Counters
- High Ceilings
- Kitchen Island
- No Smoking Home
- Open Floorplan
- Pantry
- Walk-In Closet(s)
- BBQ gas line
- Lighting
- Private Entrance
- Dishwasher
- Electric Oven
- Electric Stove
- Freezer
- Microwave
- Microwave Hood Fan
- Refrigerator
- Washer/Dryer
- Window Coverings
- Snow Removal
- Visitor Parking
- Partial
- Playground
- Schools Nearby
- Shopping Nearby
- Sidewalks
- Walking/Bike Paths
- Composite Siding
- Wood Frame
- Poured Concrete
- Front Yard
- Low Maintenance Landscape
- Double Garage Attached
- Tandem
- Patio
Floor plan information is not available for this property.
Monthly Payment Breakdown
Loading Walk Score...
What's Nearby?
Powered by Yelp