2105, 1234 5 Avenue NW, Calgary, Alberta
Condo For Sale in Calgary, Alberta
$320,000
-
Property Type
 Condo
Condo
-
Bedrooms
 1
1
-
Bath
 1
1
-
Garage
 0
0
-
Sq Ft
 562
562
-
Year Built
 2017
2017
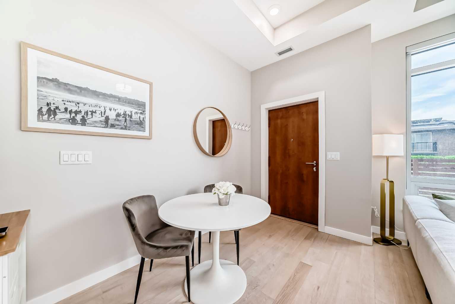
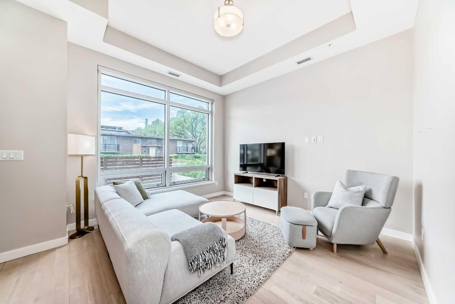
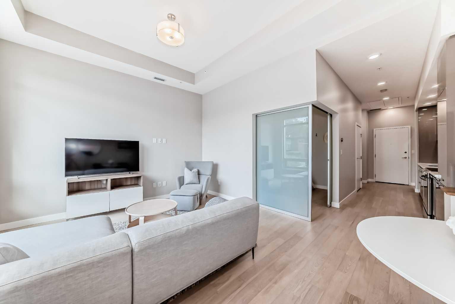
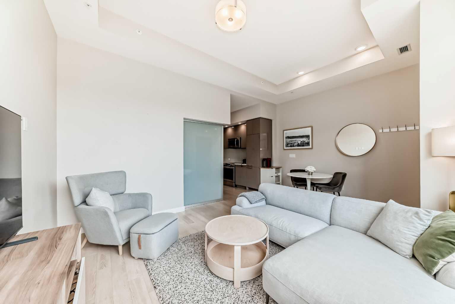
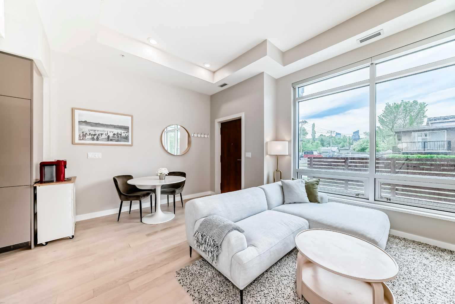
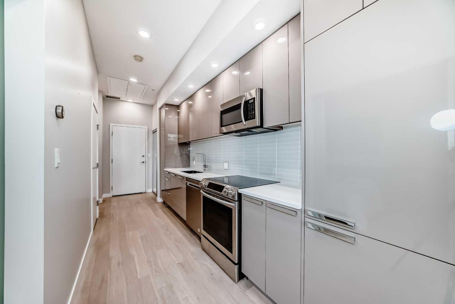
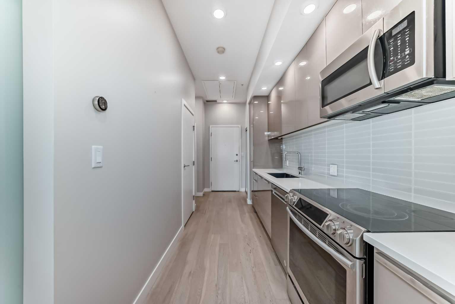
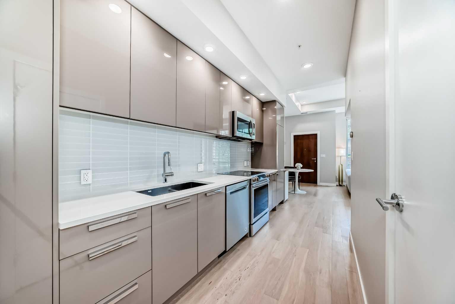
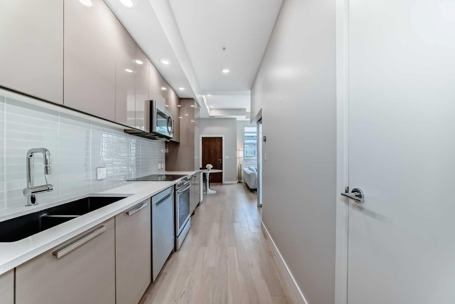
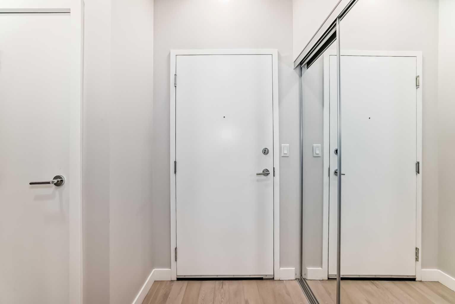
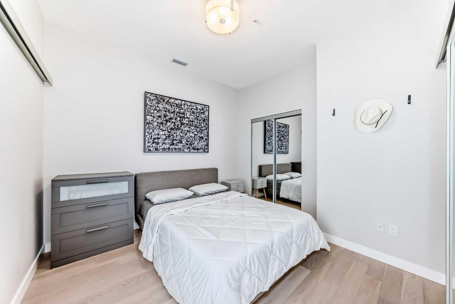
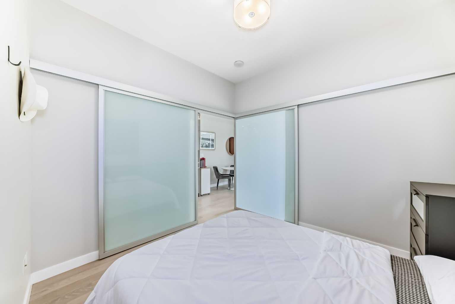
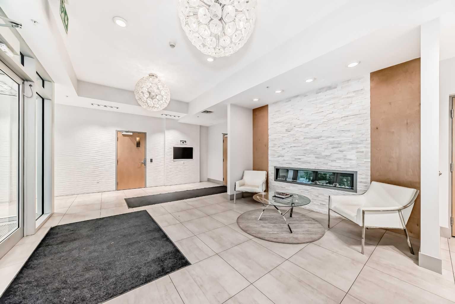
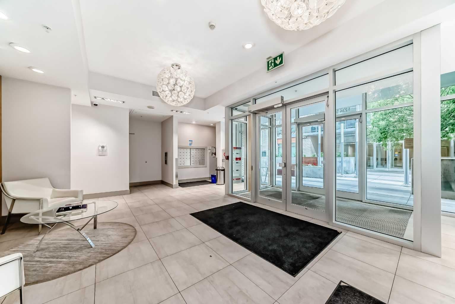
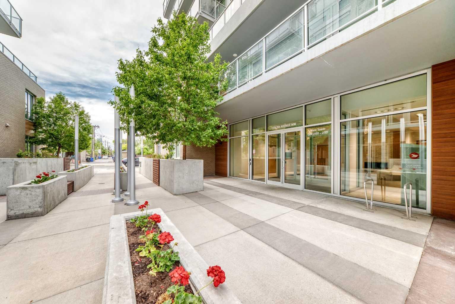
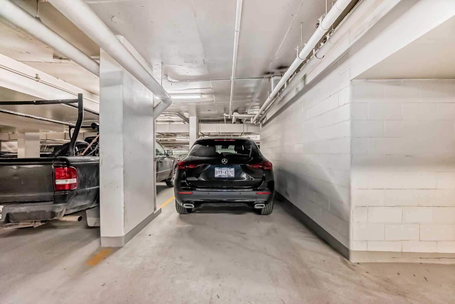
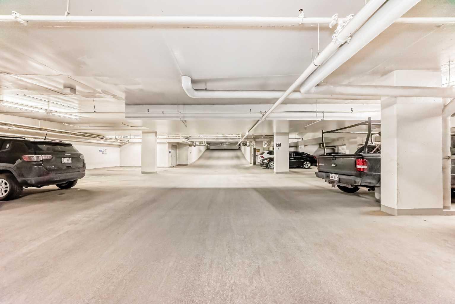
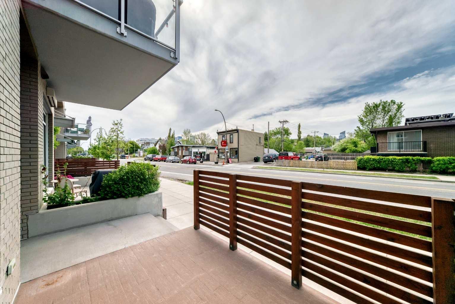
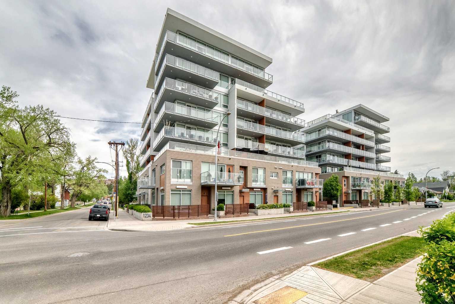
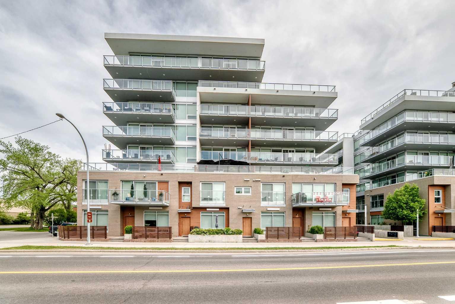
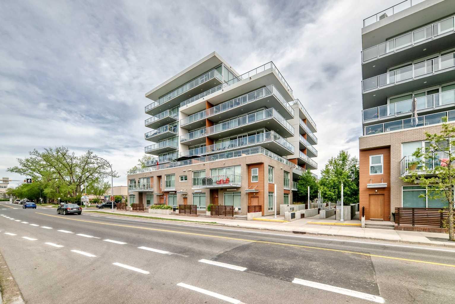
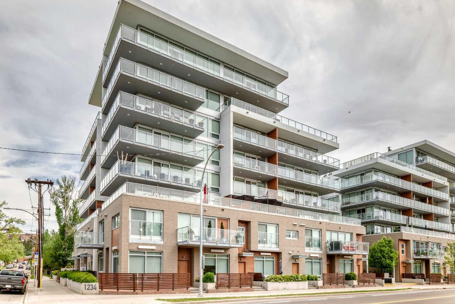
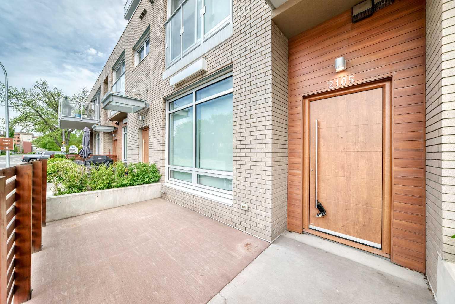
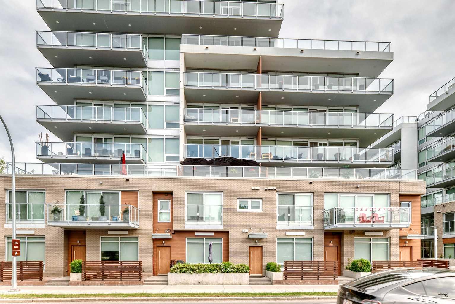
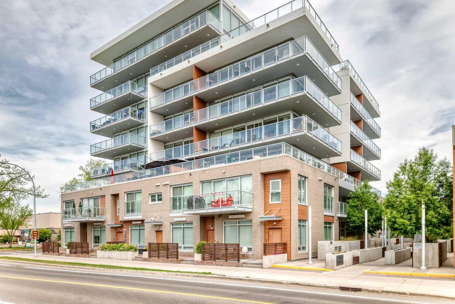
Experience modern luxury with both a private outdoor entrance and interior direct access to the parking garage, in Calgary’s highly desirable Hillhurst community. This meticulously maintained concrete residence features a rare private entrance, seamlessly blending the autonomy of a townhouse with the convenience of condo living.The open-concept design is defined by dramatic 9-to-10-foot ceilings, recessed lighting, and expansive windows that frame bright, southern exposures. Culinary enthusiasts will appreciate the kitchen’s sleek quartz surfaces and integrated European appliances. The primary suite serves as a spacious retreat, comfortably hosting a king-sized bed. Residents enjoy exclusive access to fitness facilities, a social lounge, and a secure titled parking stall. Situated steps from the Kensington district, SAIT, University of Calgary and the downtown core, this property offers a sophisticated lifestyle of unparalleled convenience.
| Street Address: | 2105, 1234 5 Avenue NW |
| City: | Calgary |
| Province/State: | Alberta |
| Postal Code: | N/A |
| County/Parish: | Calgary |
| Subdivision: | Hillhurst |
| Country: | Canada |
| Latitude: | 51.05734791 |
| Longitude: | -114.09100014 |
| MLS® Number: | A2315751 |
| Price: | $320,000 |
| Property Area: | 562 Sq ft |
| Bedrooms: | 1 |
| Bathrooms Half: | 0 |
| Bathrooms Full: | 1 |
| Living Area: | 562 Sq ft |
| Building Area: | 0 Sq ft |
| Year Built: | 2017 |
| Listing Date: | May 28, 2026 |
| Garage Spaces: | 0 |
| Property Type: | Residential |
| Property Subtype: | Apartment |
| MLS Status: | Active |
Additional Details
| Flooring: | N/A |
| Construction: | Brick,Concrete,Metal Siding |
| Parking: | Parkade,Underground |
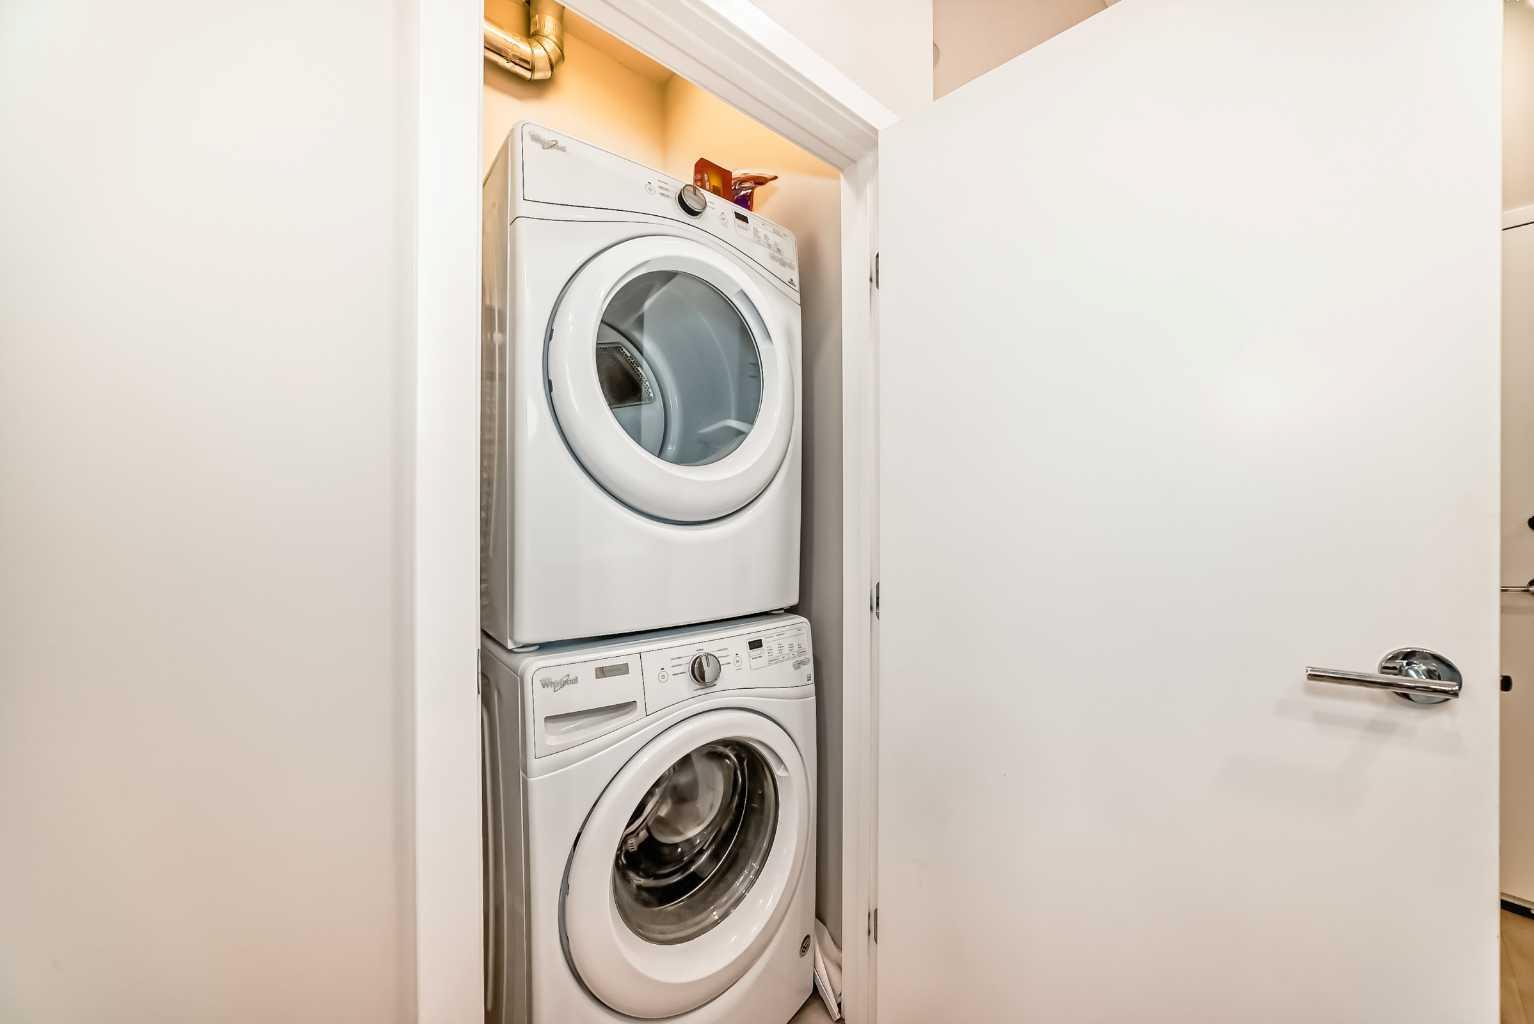
| Appliances: | Built-In Electric Range,Built-In Freezer,Built-In Refrigerator,Central Air Conditioner,Dishwasher,Microwave Hood Fan,Washer/Dryer Stacked |
| Stories: | N/A |
| Zoning: | DC |
| Fireplace: | N/A |
| Amenities: | Park,Playground,Schools Nearby,Shopping Nearby,Sidewalks,Street Lights |
Utilities & Systems
| Heating: | Fan Coil |
| Cooling: | Central Air |
| Property Type | Residential |
| Building Type | Apartment |
| Storeys | 8 |
| Square Footage | 562 sqft |
| Community Name | Hillhurst |
| Subdivision Name | Hillhurst |
| Title | Fee Simple |
| Land Size | Unknown |
| Built in | 2017 |
| Annual Property Taxes | Contact listing agent |
| Parking Type | Underground |
| Time on MLS Listing | 130 days |
Bedrooms
| Above Grade | 1 |
Bathrooms
| Total | 1 |
| Partial | 0 |
Interior Features
| Appliances Included | Built-In Electric Range, Built-In Freezer, Built-In Refrigerator, Central Air Conditioner, Dishwasher, Microwave Hood Fan, Washer/Dryer Stacked |
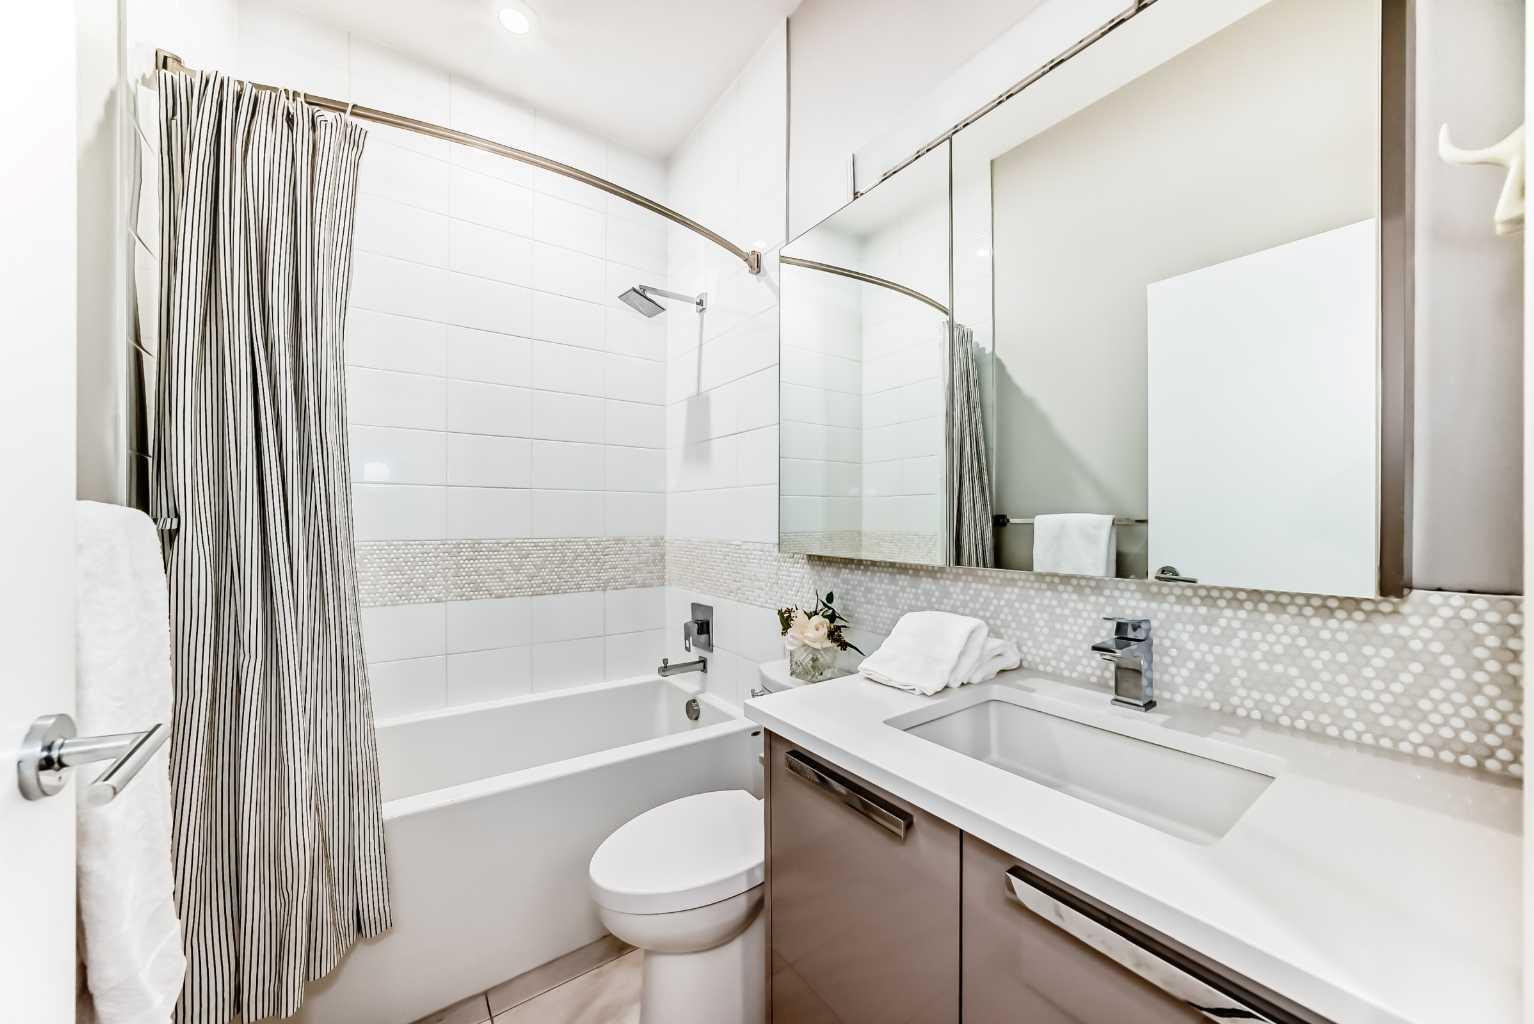
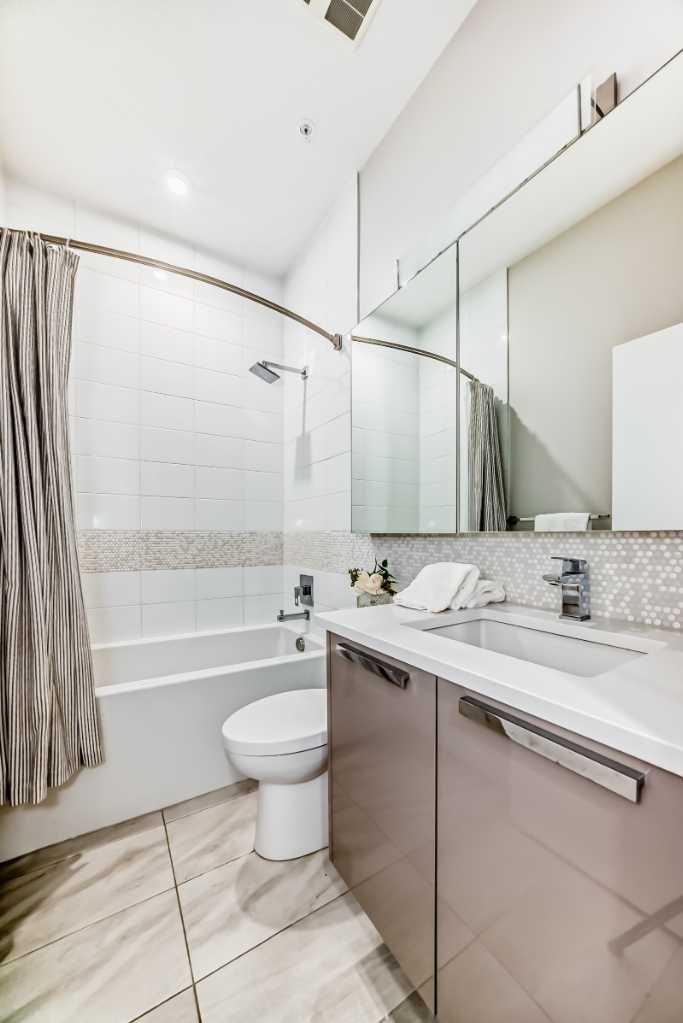
| Flooring | Ceramic Tile, Vinyl Plank |
Building Features
| Features | High Ceilings, No Animal Home, No Smoking Home, Open Floorplan, Quartz Counters |
| Style | Attached |
| Construction Material | Brick, Concrete, Metal Siding |
| Building Amenities | Bicycle Storage, Elevator(s), Fitness Center, Parking, Party Room, Recreation Room, Secured Parking, Storage, Trash, Visitor Parking |
| Structures | Front Porch, Patio |
Heating & Cooling
| Cooling | Central Air |
| Heating Type | Fan Coil |
Exterior Features
| Exterior Finish | Brick, Concrete, Metal Siding |
Neighbourhood Features
| Community Features | Park, Playground, Schools Nearby, Shopping Nearby, Sidewalks, Street Lights |
| Pets Allowed | Restrictions |
| Amenities Nearby | Park, Playground, Schools Nearby, Shopping Nearby, Sidewalks, Street Lights |
Maintenance or Condo Information
| Maintenance Fees | $503 Monthly |
| Maintenance Fees Include | Amenities of HOA/Condo, Heat, Insurance, Parking, Professional Management, Reserve Fund Contributions, Sewer, Snow Removal, Trash, Water |
Parking
| Parking Type | Underground |
| Total Parking Spaces | 1 |
Interior Size
| Total Finished Area: | 562 sq ft |
| Total Finished Area (Metric): | 52.19 sq m |
Room Count
| Bedrooms: | 1 |
| Bathrooms: | 1 |
| Full Bathrooms: | 1 |
| Rooms Above Grade: | 3 |
Lot Information
Legal
| Legal Description: | 1711550;55 |
| Title to Land: | Fee Simple |
- High Ceilings
- No Animal Home
- No Smoking Home
- Open Floorplan
- Quartz Counters
- BBQ gas line
- Built-In Electric Range
- Built-In Freezer
- Built-In Refrigerator
- Central Air Conditioner
- Dishwasher
- Microwave Hood Fan
- Washer/Dryer Stacked
- Bicycle Storage
- Elevator(s)
- Fitness Center
- Parking
- Party Room
- Recreation Room
- Secured Parking
- Storage
- Trash
- Visitor Parking
- Park
- Playground
- Schools Nearby
- Shopping Nearby
- Sidewalks
- Street Lights
- Brick
- Concrete
- Metal Siding
- Parkade
- Underground
- Front Porch
- Patio
Floor plan information is not available for this property.
Monthly Payment Breakdown
Loading Walk Score...
What's Nearby?
Powered by Yelp
REALTOR® Details
Lisa McLaren
- (403) 270-4060
- lisa@lukemclaren.com
- TREC The Real Estate Company