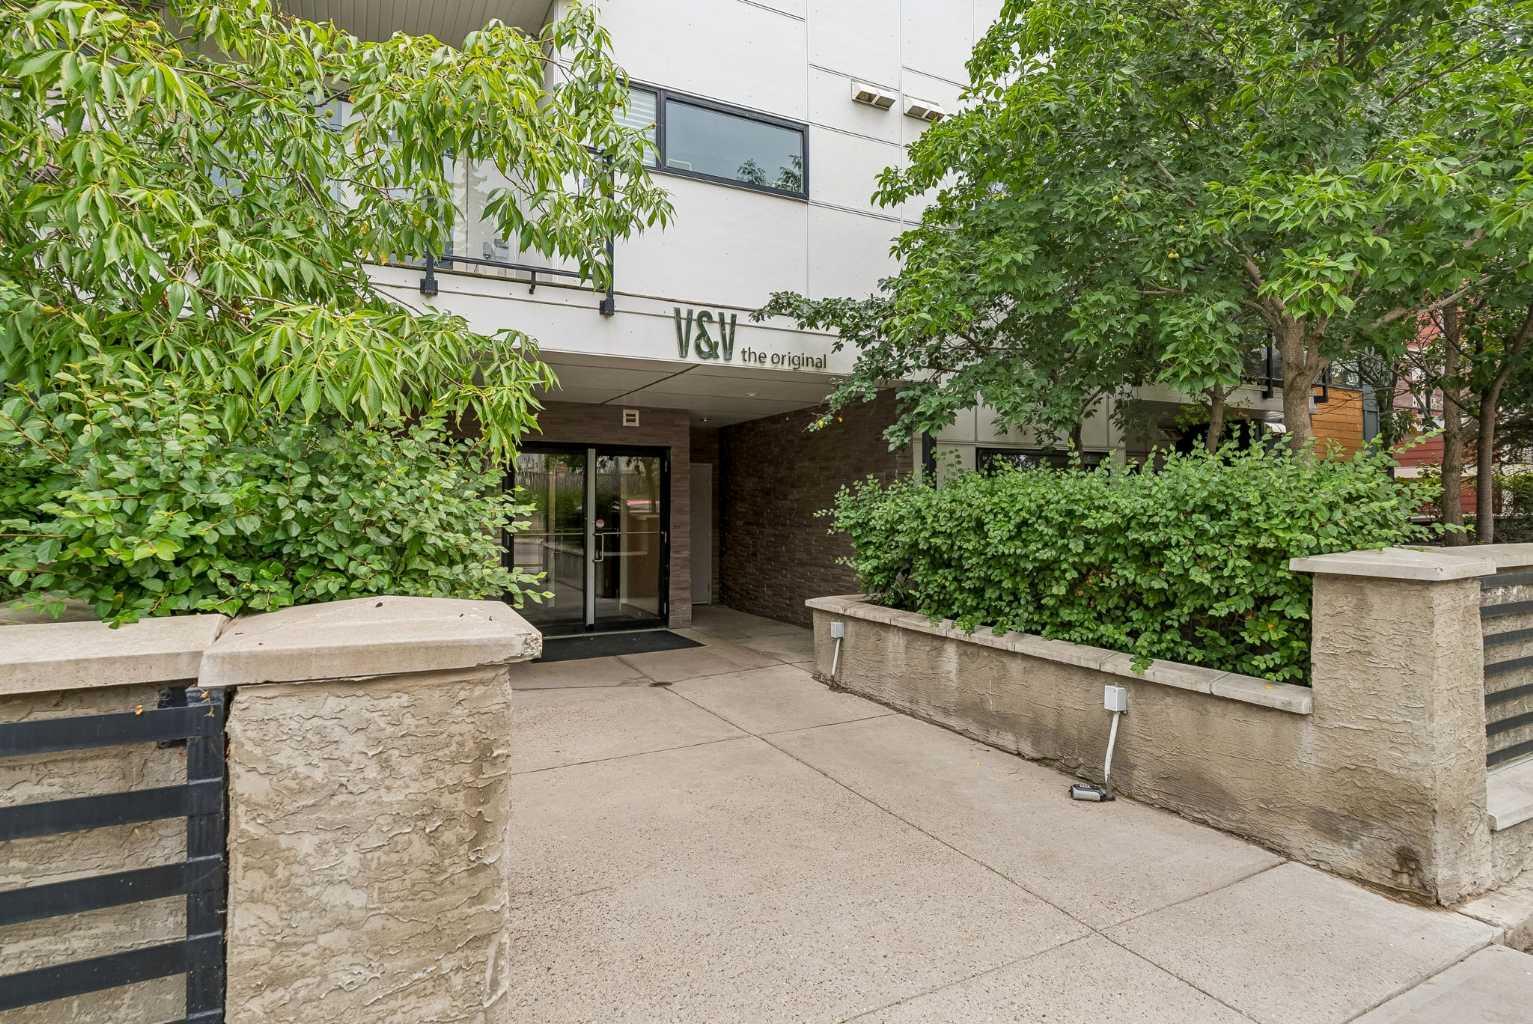
210, 1521 26 Avenue SW, Calgary, Alberta
Condo For Sale in Calgary, Alberta
$320,000
-
Property Type
 Condo
Condo
-
Bedrooms
 2
2
-
Bath
 2
2
-
Garage
 0
0
-
Sq Ft
 611
611
-
Year Built
 2015
2015
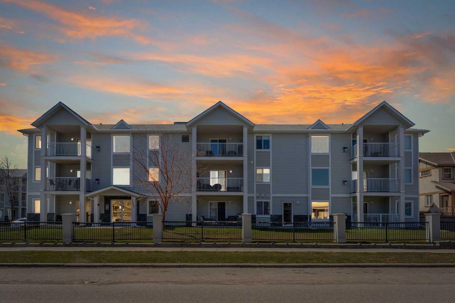
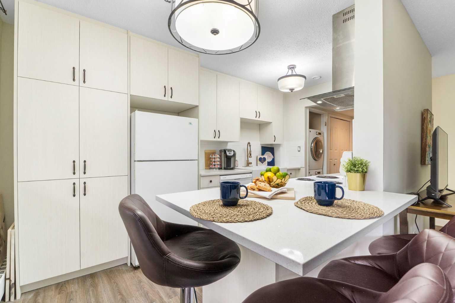
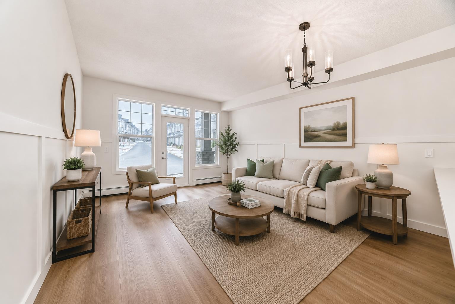
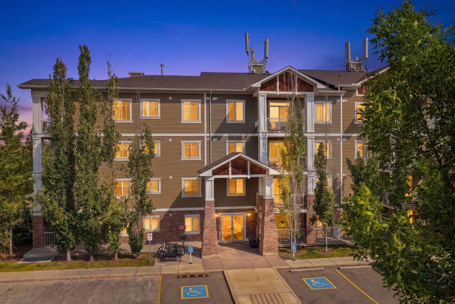
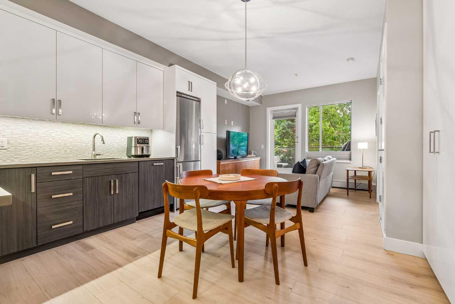
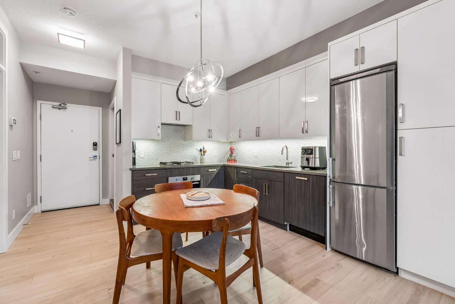
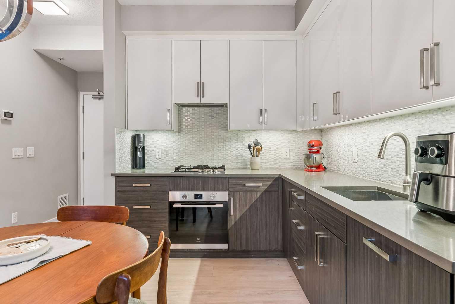
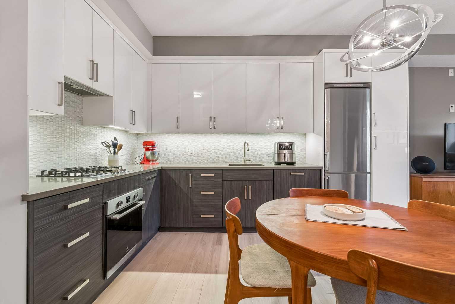
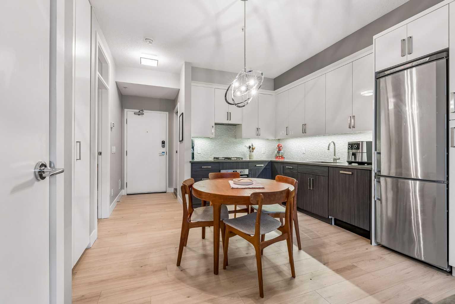
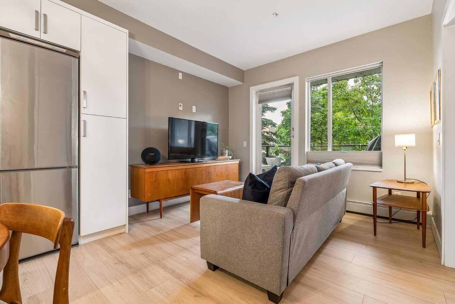
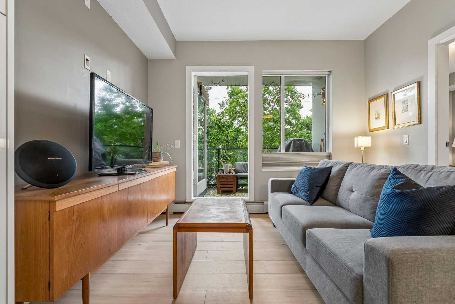
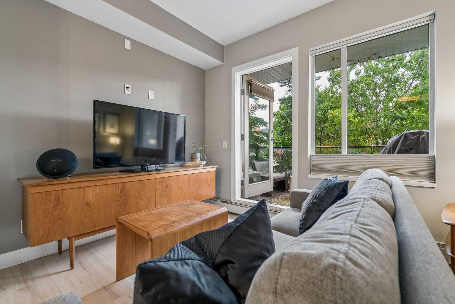
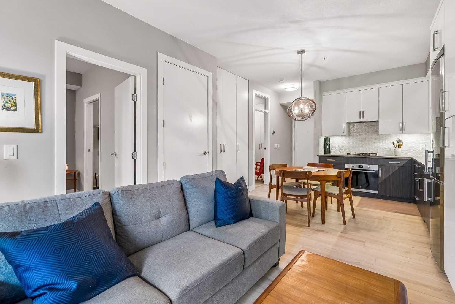
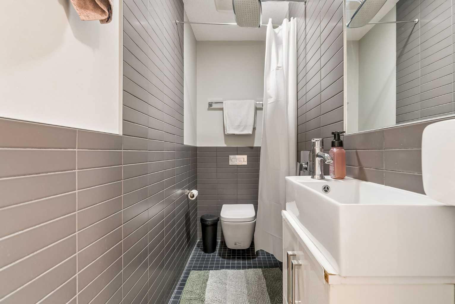
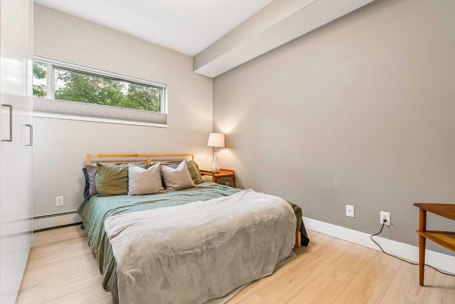
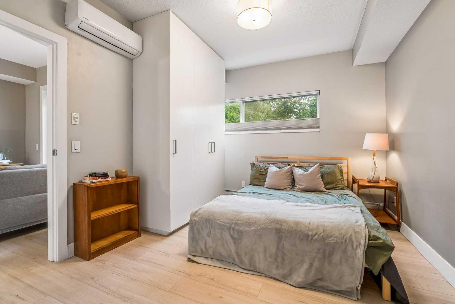
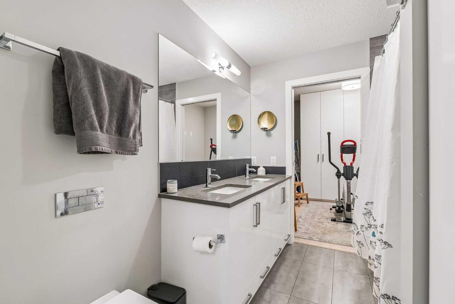
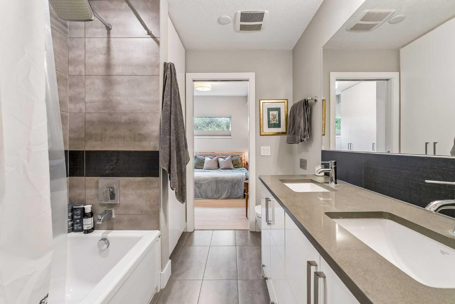
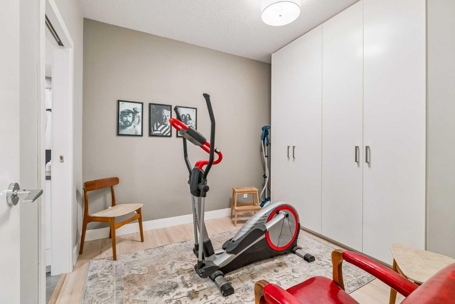
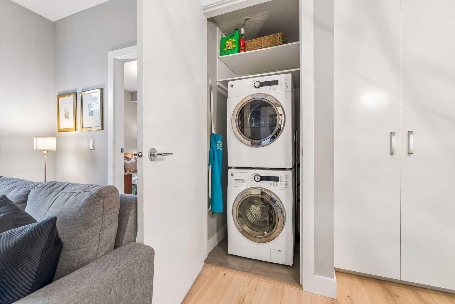
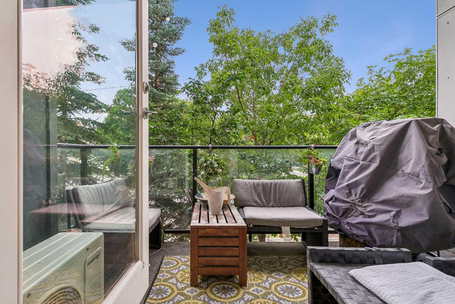
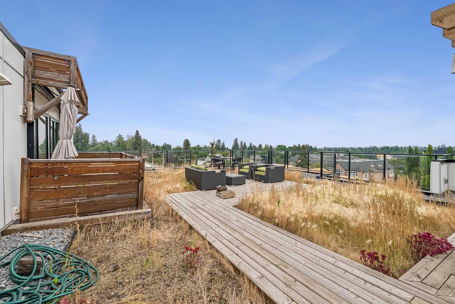
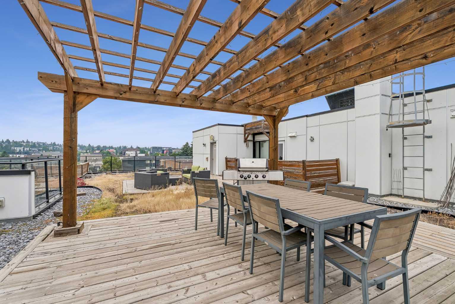
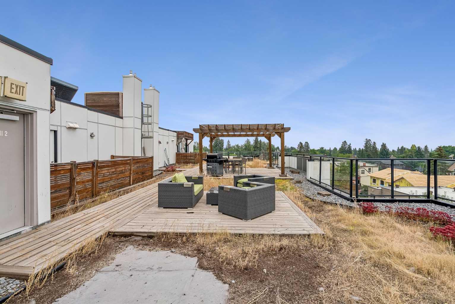
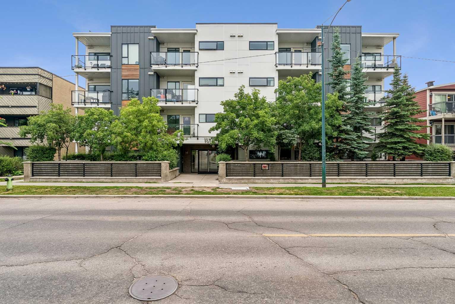
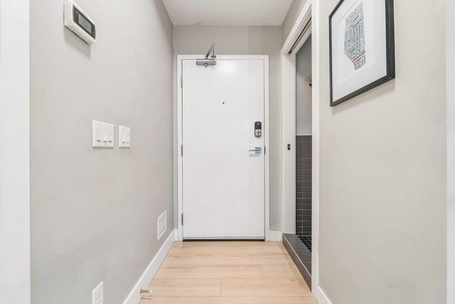
Whether you're buying your first home, downsizing, or adding a prime investment to your portfolio, this beautifully updated condo delivers the perfect blend of modern comfort, thoughtful design, and unbeatable inner-city living. Inspired by sleek European style, this bright, well-designed home features 9-foot ceilings, brand-new flooring, and quartz countertops throughout. The kitchen is outfitted with integrated appliances, including a gas cooktop and newer built-in oven, while custom top-down/bottom-up blinds and air conditioning add comfort year-round. Smart home technology through the Vera Smarter Home Control System lets you manage lighting, security, and temperature with ease, and all-day natural light fills the space with warmth. The second bedroom offers great flexibility, working equally well as a guest room or home office. Step outside to your private patio, complete with a natural gas BBQ hookup, or head up to the building's rooftop terrace, where you'll find BBQs, and dining areas set against breathtaking views of the Calgary skyline. You're just steps from Marda Loop, one of Calgary's most walkable neighbourhoods, home to hundred's of locally owned boutiques, cafés, restaurants, fitness studios, and year-round community events. With downtown, Mount Royal University, the University of Calgary, SAIT, and top-rated schools just minutes away, this location offers exceptional accessibility for professionals, students, and investors alike. Whether you're looking for a stylish place to call home or a turnkey investment in one of Calgary's most sought-after rental markets, this is one opportunity you won't want to miss.
| Street Address: | 210, 1521 26 Avenue SW |
| City: | Calgary |
| Province/State: | Alberta |
| Postal Code: | N/A |
| County/Parish: | Calgary |
| Subdivision: | South Calgary |
| Country: | Canada |
| Latitude: | 51.03017693 |
| Longitude: | -114.09602830 |
| MLS® Number: | A2332434 |
| Price: | $320,000 |
| Property Area: | 611 Sq ft |
| Bedrooms: | 2 |
| Bathrooms Half: | 0 |
| Bathrooms Full: | 2 |
| Living Area: | 611 Sq ft |
| Building Area: | 0 Sq ft |
| Year Built: | 2015 |
| Listing Date: | Jul 31, 2026 |
| Garage Spaces: | 0 |
| Property Type: | Residential |
| Property Subtype: | Apartment |
| MLS Status: | Active |
Additional Details
| Flooring: | N/A |
| Construction: | Concrete |
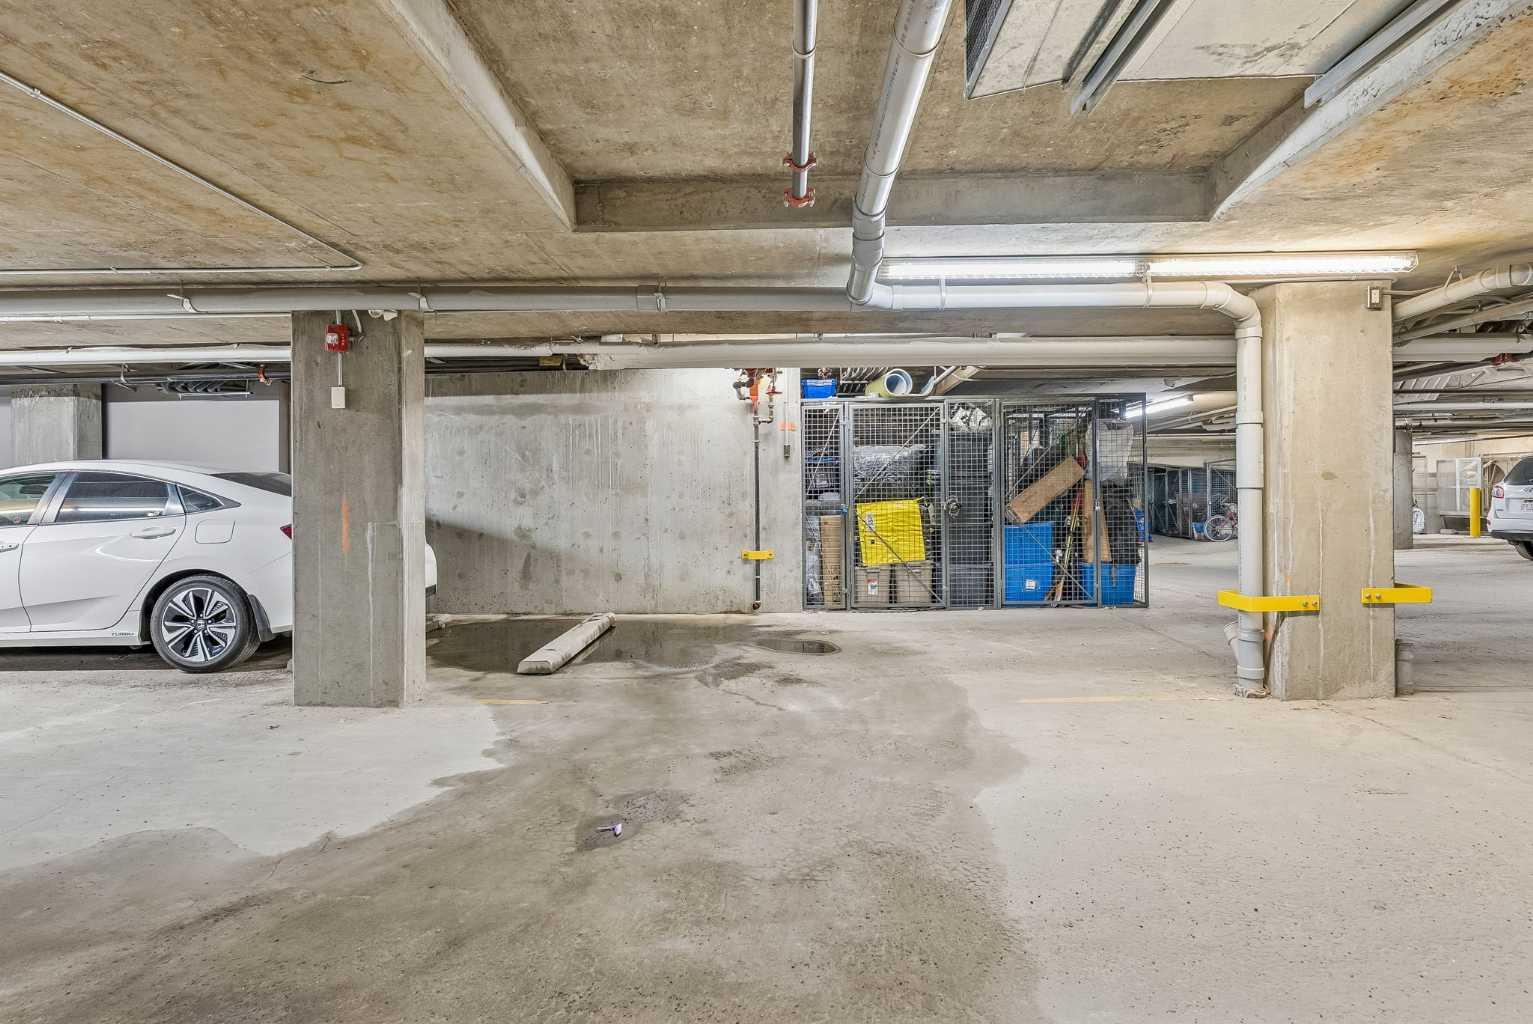
| Parking: | Parkade,Stall,Underground |
| Appliances: | Built-In Oven,Garburator,Gas Cooktop,Range Hood,Wall/Window Air Conditioner,Washer/Dryer Stacked,Window Coverings |
| Stories: | N/A |
| Zoning: | M-C2 |
| Fireplace: | N/A |
| Amenities: | Playground,Schools Nearby,Shopping Nearby,Sidewalks,Street Lights |
Utilities & Systems
| Heating: | Baseboard,Electric |
| Cooling: | Wall Unit(s) |
| Property Type | Residential |
| Building Type | Apartment |
| Storeys | 4 |
| Square Footage | 611 sqft |
| Community Name | South Calgary |
| Subdivision Name | South Calgary |
| Title | Fee Simple |
| Land Size | Unknown |
| Built in | 2015 |
| Annual Property Taxes | Contact listing agent |
| Parking Type | Underground |
Bedrooms
| Above Grade | 2 |
Bathrooms
| Total | 2 |
| Partial | 0 |
Interior Features
| Appliances Included | Built-In Oven, Garburator, Gas Cooktop, Range Hood, Wall/Window Air Conditioner, Washer/Dryer Stacked, Window Coverings |
| Flooring | Ceramic Tile, Laminate |
Building Features
| Features | Built-in Features, Double Vanity, No Animal Home, No Smoking Home, Quartz Counters, Smart Home |
| Style | Attached |
| Construction Material | Concrete |
| Building Amenities | Elevator(s), Gazebo, Parking, Roof Deck |
| Structures | Balcony(s), Rooftop Patio |
Heating & Cooling
| Cooling | Wall Unit(s) |
| Heating Type | Baseboard, Electric |
Exterior Features
| Exterior Finish | Concrete |
Neighbourhood Features
| Community Features | Playground, Schools Nearby, Shopping Nearby, Sidewalks, Street Lights |
| Pets Allowed | Restrictions, Yes |
| Amenities Nearby | Playground, Schools Nearby, Shopping Nearby, Sidewalks, Street Lights |
Maintenance or Condo Information
| Maintenance Fees | $502 Monthly |
| Maintenance Fees Include | Amenities of HOA/Condo |
Parking
| Parking Type | Underground |
| Total Parking Spaces | 1 |
Interior Size
| Total Finished Area: | 611 sq ft |
| Total Finished Area (Metric): | 56.73 sq m |
Room Count
| Bedrooms: | 2 |
| Bathrooms: | 2 |
| Full Bathrooms: | 2 |
| Rooms Above Grade: | 5 |
Lot Information
| Frontage: | 100 ft |
Legal
| Legal Description: | 1512592;22 |
| Title to Land: | Fee Simple |
- Built-in Features
- Double Vanity
- No Animal Home
- No Smoking Home
- Quartz Counters
- Smart Home
- Balcony
- Barbecue
- BBQ gas line
- Storage
- Built-In Oven
- Garburator
- Gas Cooktop
- Range Hood
- Wall/Window Air Conditioner
- Washer/Dryer Stacked
- Window Coverings
- Elevator(s)
- Gazebo
- Parking
- Roof Deck
- Playground
- Schools Nearby
- Shopping Nearby
- Sidewalks
- Street Lights
- Concrete
- Parkade
- Stall
- Underground
- Balcony(s)
- Rooftop Patio
Floor plan information is not available for this property.
Monthly Payment Breakdown
Loading Walk Score...
What's Nearby?
Powered by Yelp