308, 1800 14A Street SW, Calgary, Alberta
Condo For Sale in Calgary, Alberta
$279,900
-
Property Type
 Condo
Condo
-
Bedrooms
 2
2
-
Bath
 2
2
-
Garage
 0
0
-
Sq Ft
 842
842
-
Year Built
 2001
2001
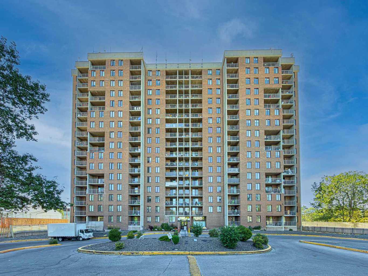
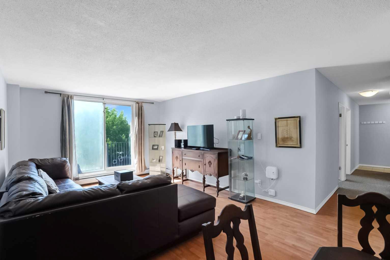
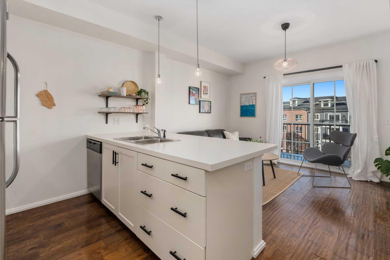
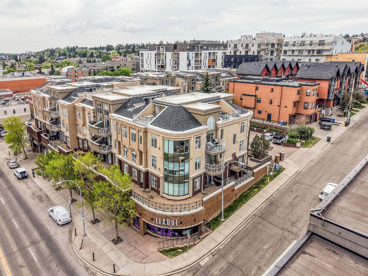
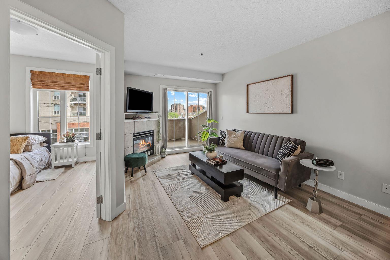
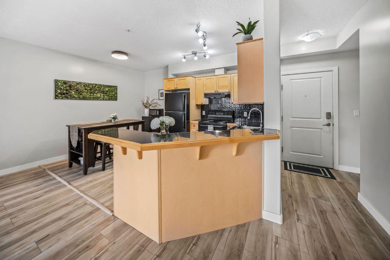
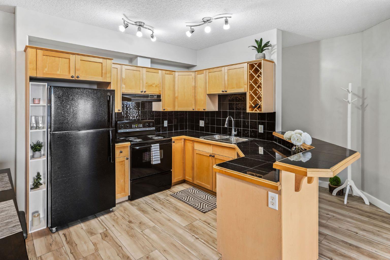
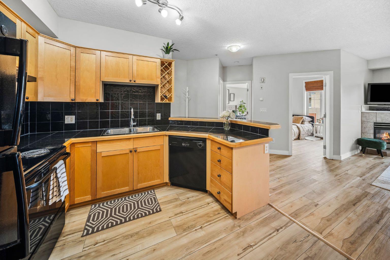
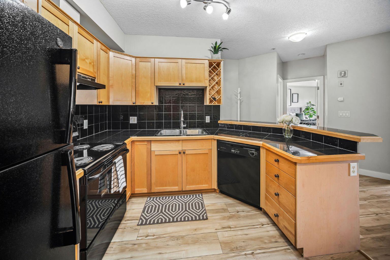
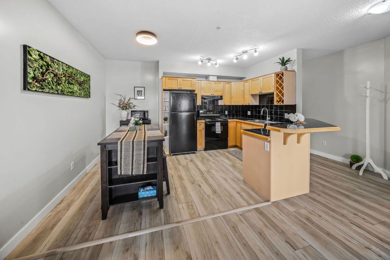
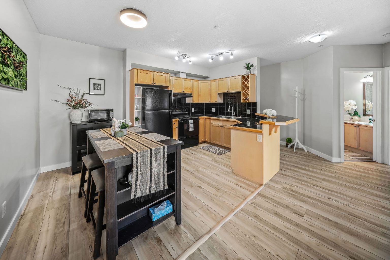
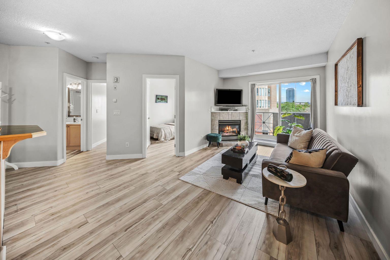
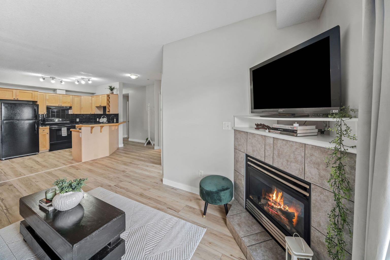
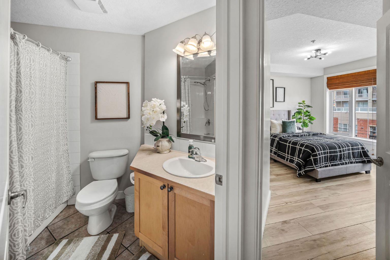
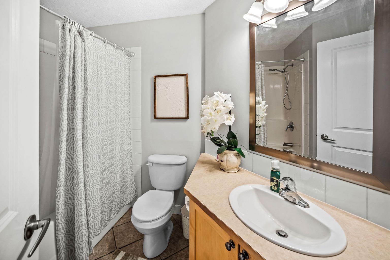
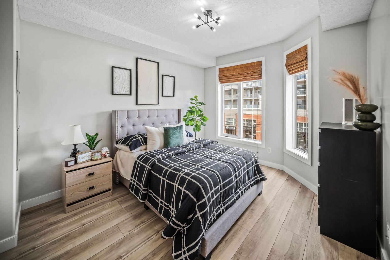
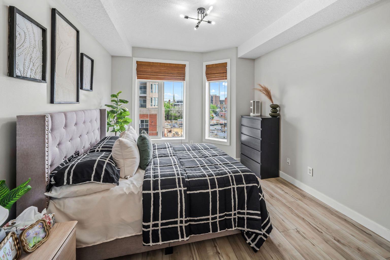
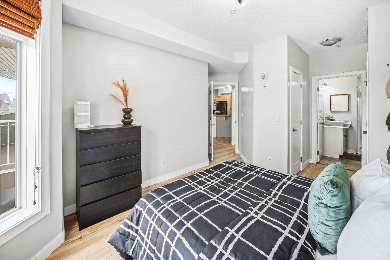
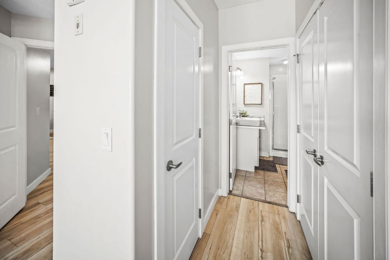
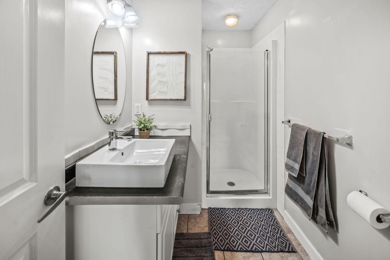
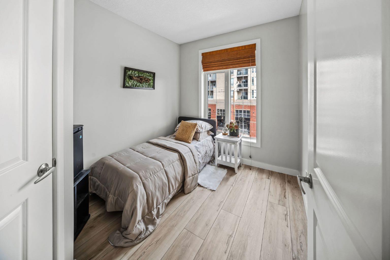
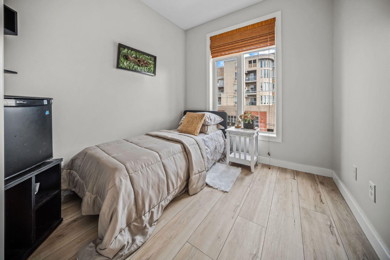
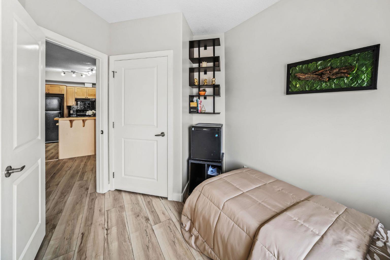
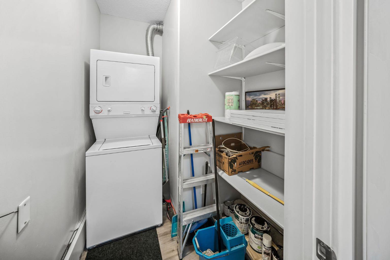
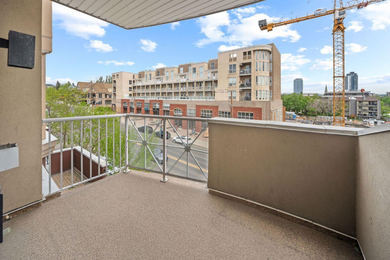
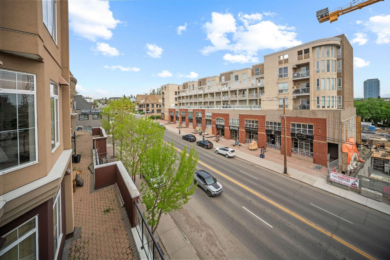
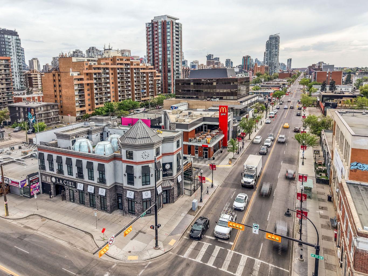
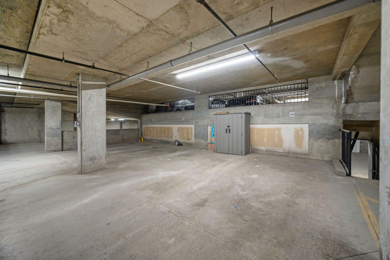
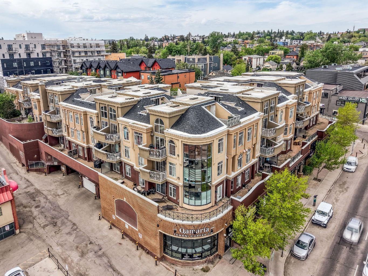
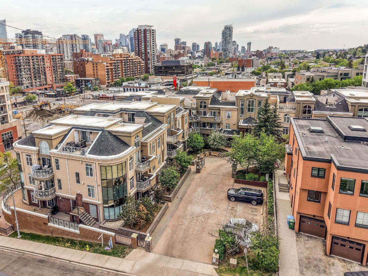
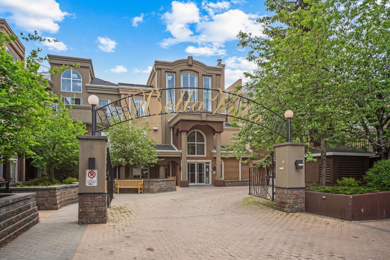
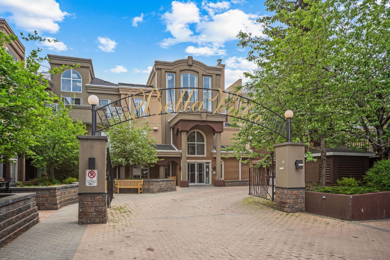
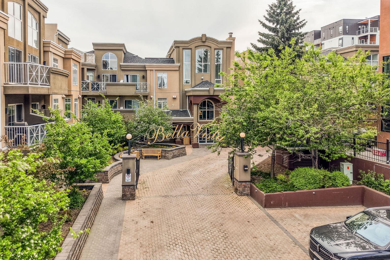
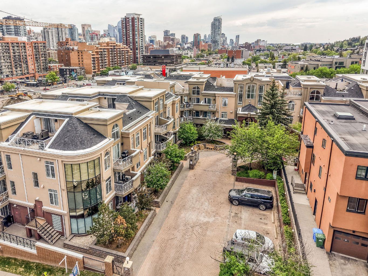
Live in the heart of one of Calgary’s most vibrant inner-city pockets, perfectly positioned between Bankview and Lower Mount Royal. Just steps from 17th Avenue SW, this location offers the ultimate urban lifestyle with some of Calgary’s best restaurants, cafés, boutiques, fitness studios, pubs, and nightlife all within walking distance. Whether it’s morning coffee runs, patio season with friends, or quick access downtown, this is inner-city living at its best. This thoughtfully designed 2 bedroom, 2 bathroom third-floor condo offers a functional open-concept layout with a warm and inviting feel throughout. The welcoming front foyer features tucked-away in-suite laundry and additional storage, leading into a bright living space complete with vinyl plank flooring and a cozy corner gas fireplace. Sliding patio doors open onto your private balcony with a gas line for BBQs—perfect for enjoying summer evenings in the city. The spacious kitchen is designed for both everyday living and entertaining, featuring ample cabinetry, generous counter space, and a peninsula breakfast bar for casual dining or hosting guests. The primary retreat includes dual closets and a private 3-piece ensuite, while the second bedroom is ideal for guests, roommates, or a home office setup, conveniently located across from the additional 4-piece bathroom. Heated underground parking adds everyday comfort and convenience. This well-managed, pet-friendly building offers peace of mind with strong financials, professional management, and condo fees that include both heat and water. Surrounded by parks, pathways, transit access, and all the conveniences of inner-city living, this is an incredible opportunity for first-time buyers, professionals, or investors looking to be in one of Calgary’s most walkable and connected communities.
| Street Address: | 308, 1800 14A Street SW |
| City: | Calgary |
| Province/State: | Alberta |
| Postal Code: | N/A |
| County/Parish: | Calgary |
| Subdivision: | Bankview |
| Country: | Canada |
| Latitude: | 51.03732834 |
| Longitude: | -114.09594621 |
| MLS® Number: | A2343978 |
| Price: | $279,900 |
| Property Area: | 842 Sq ft |
| Bedrooms: | 2 |
| Bathrooms Half: | 0 |
| Bathrooms Full: | 2 |
| Living Area: | 842 Sq ft |
| Building Area: | 0 Sq ft |
| Year Built: | 2001 |
| Listing Date: | Sep 10, 2026 |
| Garage Spaces: | 0 |
| Property Type: | Residential |
| Property Subtype: | Apartment |
| MLS Status: | Active |
Additional Details
| Flooring: | N/A |
| Construction: | Brick,Stucco,Wood Frame |
| Parking: | Additional Parking,Assigned,Enclosed,Heated Garage,Off Street,Secured,Stall,Underground |
| Appliances: | Garburator,Microwave,Refrigerator,Stove(s),Washer/Dryer Stacked |
| Stories: | N/A |
| Zoning: | C-COR1 f3.0h20 |
| Fireplace: | N/A |
| Amenities: | Playground,Schools Nearby,Shopping Nearby,Sidewalks,Street Lights,Walking/Bike Paths |
Utilities & Systems
| Heating: | In Floor |
| Cooling: | None |
| Property Type | Residential |
| Building Type | Apartment |
| Storeys | 4 |
| Square Footage | 842 sqft |
| Community Name | Bankview |
| Subdivision Name | Bankview |
| Title | Fee Simple |
| Land Size | Unknown |
| Built in | 2001 |
| Annual Property Taxes | Contact listing agent |
| Parking Type | Underground |
| Time on MLS Listing | 5 days |
Bedrooms
| Above Grade | 2 |
Bathrooms
| Total | 2 |
| Partial | 0 |
Interior Features
| Appliances Included | Garburator, Microwave, Refrigerator, Stove(s), Washer/Dryer Stacked |
| Flooring | Vinyl Plank |
Building Features
| Features | Breakfast Bar, No Smoking Home |
| Style | Attached |
| Construction Material | Brick, Stucco, Wood Frame |
| Building Amenities | Elevator(s), Party Room, Secured Parking, Snow Removal, Visitor Parking |
| Structures | Balcony(s) |
Heating & Cooling
| Cooling | None |
| Heating Type | In Floor |
Exterior Features
| Exterior Finish | Brick, Stucco, Wood Frame |
Neighbourhood Features
| Community Features | Playground, Schools Nearby, Shopping Nearby, Sidewalks, Street Lights, Walking/Bike Paths |
| Pets Allowed | Restrictions, Cats OK, Dogs OK, Yes |
| Amenities Nearby | Playground, Schools Nearby, Shopping Nearby, Sidewalks, Street Lights, Walking/Bike Paths |
Maintenance or Condo Information
| Maintenance Fees | $590 Monthly |
| Maintenance Fees Include | Amenities of HOA/Condo, Common Area Maintenance, Heat, Insurance, Maintenance Grounds, Professional Management, Reserve Fund Contributions, Snow Removal, Water |
Parking
| Parking Type | Underground |
| Total Parking Spaces | 1 |
Interior Size
| Total Finished Area: | 842 sq ft |
| Total Finished Area (Metric): | 78.24 sq m |
Room Count
| Bedrooms: | 2 |
| Bathrooms: | 2 |
| Full Bathrooms: | 2 |
| Rooms Above Grade: | 5 |
Lot Information
Legal
| Legal Description: | 0213865;24 |
| Title to Land: | Fee Simple |
- Breakfast Bar
- No Smoking Home
- Balcony
- Garburator
- Microwave
- Refrigerator
- Stove(s)
- Washer/Dryer Stacked
- Elevator(s)
- Party Room
- Secured Parking
- Snow Removal
- Visitor Parking
- Playground
- Schools Nearby
- Shopping Nearby
- Sidewalks
- Street Lights
- Walking/Bike Paths
- Brick
- Stucco
- Wood Frame
- Gas
- Additional Parking
- Assigned
- Enclosed
- Heated Garage
- Off Street
- Secured
- Stall
- Underground
- Balcony(s)
Floor plan information is not available for this property.
Monthly Payment Breakdown
Loading Walk Score...
What's Nearby?
Powered by Yelp
REALTOR® Details
Boyd Rowsell
- (403) 585-8704
- [email protected]
- Manor Hill Realty YYC Inc.