301, 1331 15 Avenue SW, Calgary, Alberta
Condo For Sale in Calgary, Alberta
$279,900
-
Property Type
 Condo
Condo
-
Bedrooms
 2
2
-
Bath
 1
1
-
Garage
 0
0
-
Sq Ft
 851
851
-
Year Built
 1973
1973
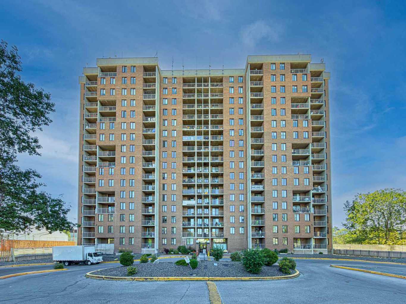
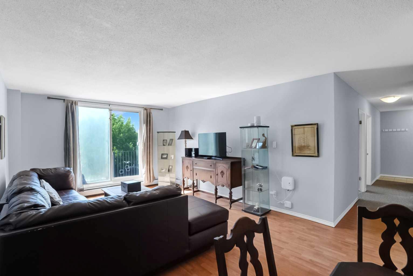
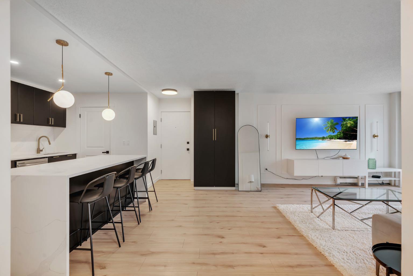
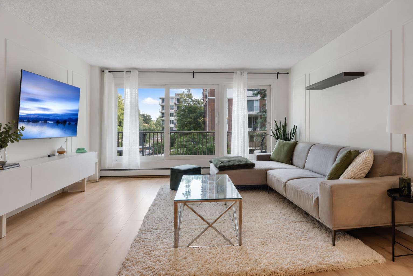
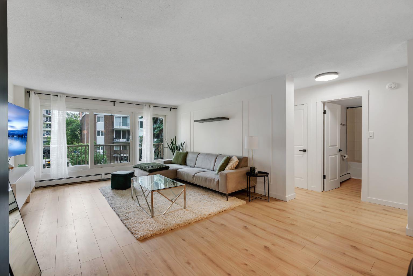
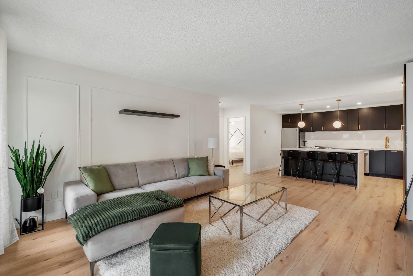
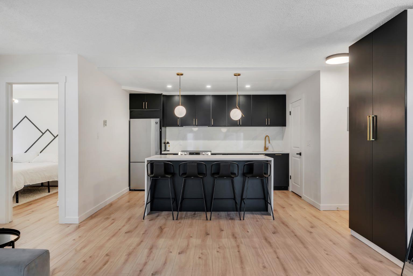
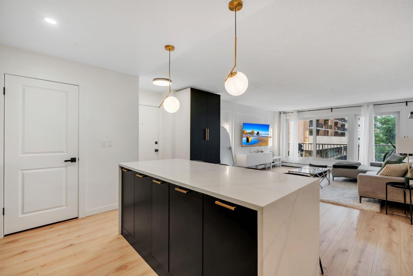
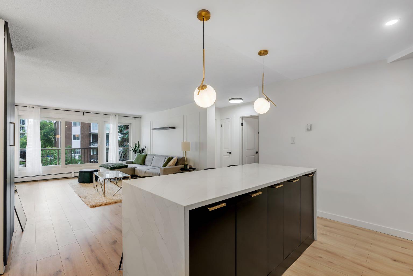
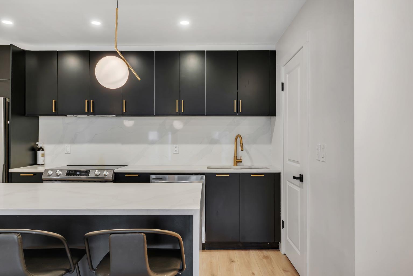
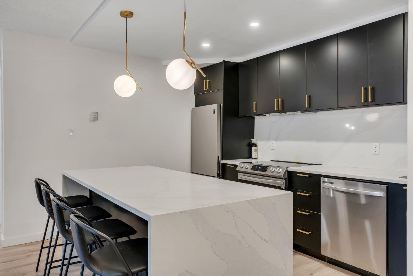
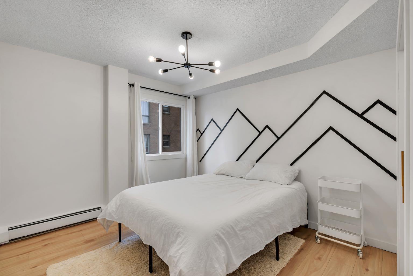
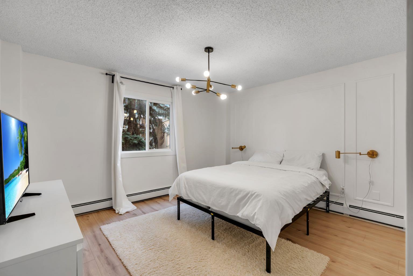
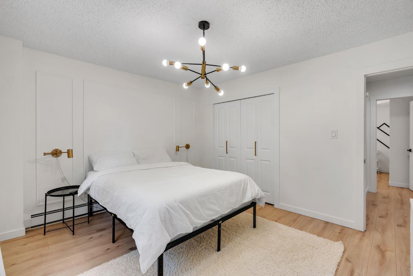
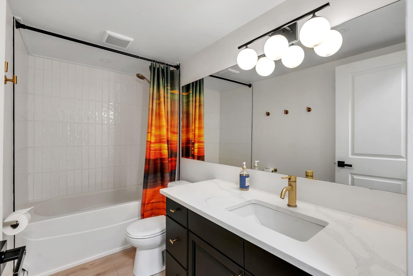
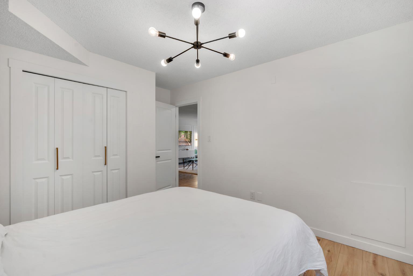
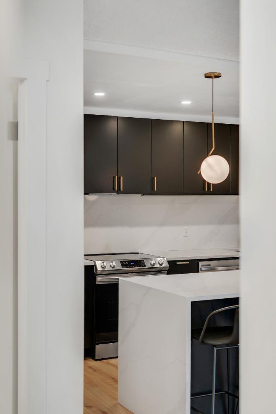
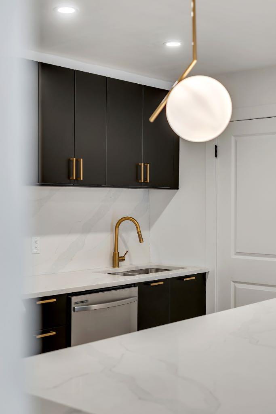
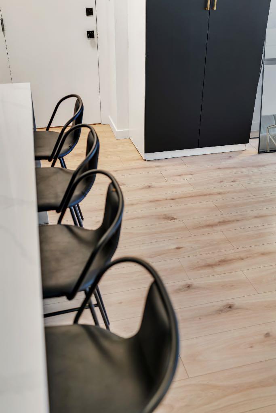
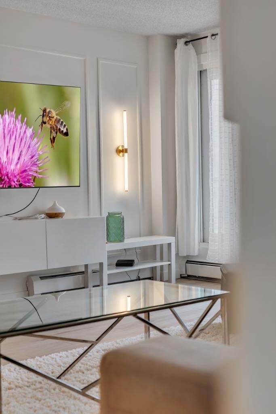
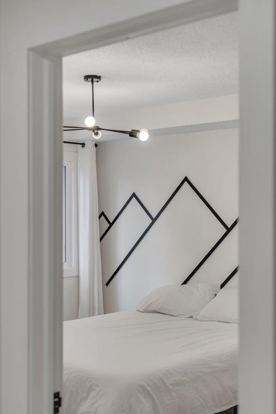
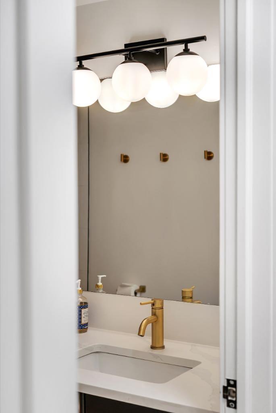
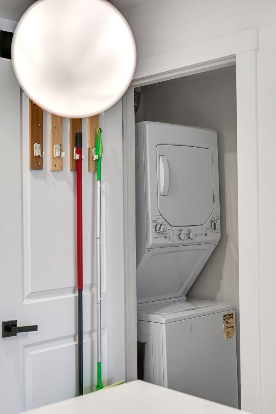
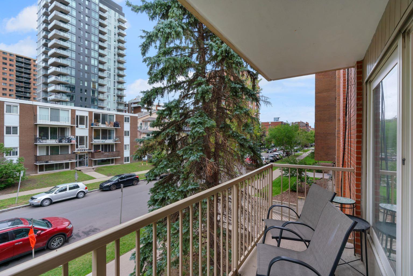
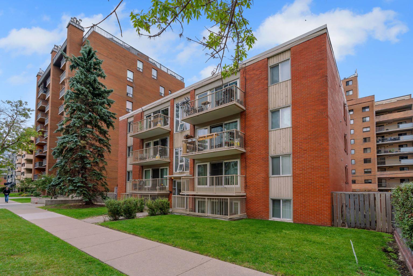
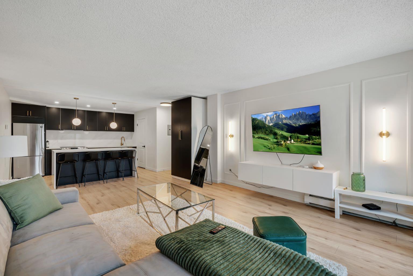
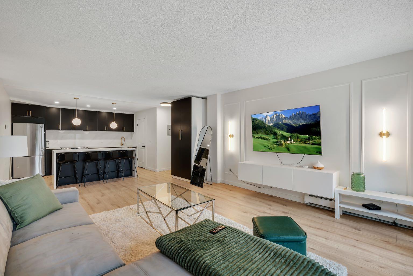
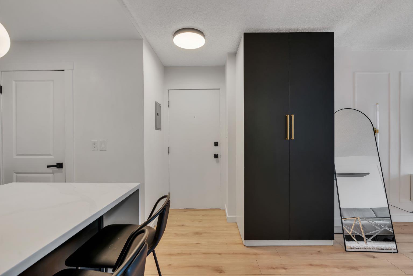
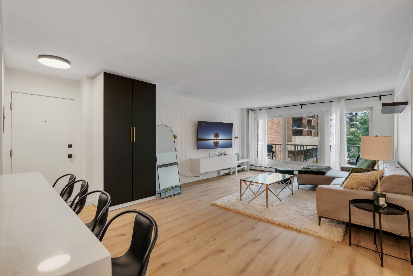
Immaculately designed and thoughtfully renovated, this sophisticated 2-bedroom condo delivers elevated style, exceptional functionality, and an unbeatable Beltline location. Set within a quiet, well-maintained concrete building, this bright and open-concept residence has been transformed with designer upgrades throughout. The showstopping kitchen pairs sleek black cabinetry with quartz countertops, an oversized waterfall island, and a dramatic full-height quartz backsplash for a seamless, sophisticated look. Gold accents, a concealed hood fan, and stainless steel appliances add the overall design, while thoughtful storage keeps the space as practical as it is beautiful. Wide-plank flooring flows throughout the main living areas, complemented by custom wall moulding, designer lighting, and carefully considered finishes. A large sliding glass door fills the space with natural light and opens onto an expansive north-facing balcony—an exceptional outdoor retreat for summer evenings with downtown views, while the elevated position offers a welcome sense of privacy and separation from the activity below. Both bedrooms continue the home's refined aesthetic with custom wall detailing, while the thoughtful additions continue with a custom front entry closet, and convenient in-suite laundry. A dedicated parking stall adds everyday convenience, and the exceptionally well-maintained, post-tension-free building provides added peace of mind. Live in the heart of Calgary's Beltline, just steps from the energy of 17th Avenue, downtown, restaurants, cafés, shops, fitness studios, and everything this vibrant neighbourhood has to offer. Stylish, private, move-in ready, and perfectly positioned—this is Beltline living at its best.
| Street Address: | 301, 1331 15 Avenue SW |
| City: | Calgary |
| Province/State: | Alberta |
| Postal Code: | N/A |
| County/Parish: | Calgary |
| Subdivision: | Beltline |
| Country: | Canada |
| Latitude: | 51.03915461 |
| Longitude: | -114.09330719 |
| MLS® Number: | A2345371 |
| Price: | $279,900 |
| Property Area: | 851 Sq ft |
| Bedrooms: | 2 |
| Bathrooms Half: | 0 |
| Bathrooms Full: | 1 |
| Living Area: | 851 Sq ft |
| Building Area: | 0 Sq ft |
| Year Built: | 1973 |
| Listing Date: | Sep 14, 2026 |
| Garage Spaces: | 0 |
| Property Type: | Residential |
| Property Subtype: | Apartment |
| MLS Status: | Active |
Additional Details
| Flooring: | N/A |
| Construction: | Brick,Concrete |
| Parking: | Stall |
| Appliances: | Dishwasher,Electric Range,Range Hood,Refrigerator,Washer/Dryer Stacked |
| Stories: | N/A |
| Zoning: | CC-MH |
| Fireplace: | N/A |
| Amenities: | Other,Schools Nearby,Shopping Nearby,Sidewalks,Street Lights |
Utilities & Systems
| Heating: | Baseboard |
| Cooling: | None |
| Property Type | Residential |
| Building Type | Apartment |
| Storeys | 4 |
| Square Footage | 851 sqft |
| Community Name | Beltline |
| Subdivision Name | Beltline |
| Title | Fee Simple |
| Land Size | Unknown |
| Built in | 1973 |
| Annual Property Taxes | Contact listing agent |
| Parking Type | Stall |
Bedrooms
| Above Grade | 2 |
Bathrooms
| Total | 1 |
| Partial | 0 |
Interior Features
| Appliances Included | Dishwasher, Electric Range, Range Hood, Refrigerator, Washer/Dryer Stacked |
| Flooring | Laminate |
Building Features
| Features | Breakfast Bar, Kitchen Island, No Animal Home, No Smoking Home, Open Floorplan, Pantry, See Remarks |
| Style | Attached |
| Construction Material | Brick, Concrete |
| Building Amenities | None |
| Structures | Balcony(s) |
Heating & Cooling
| Cooling | None |
| Heating Type | Baseboard |
Exterior Features
| Exterior Finish | Brick, Concrete |
Neighbourhood Features
| Community Features | Other, Schools Nearby, Shopping Nearby, Sidewalks, Street Lights |
| Pets Allowed | Restrictions |
| Amenities Nearby | Other, Schools Nearby, Shopping Nearby, Sidewalks, Street Lights |
Maintenance or Condo Information
| Maintenance Fees | $603 Monthly |
| Maintenance Fees Include | Common Area Maintenance, Heat, Insurance, Parking, Professional Management, Reserve Fund Contributions, Sewer, Snow Removal, Trash, Water |
Parking
| Parking Type | Stall |
| Total Parking Spaces | 1 |
Interior Size
| Total Finished Area: | 851 sq ft |
| Total Finished Area (Metric): | 79.05 sq m |
Room Count
| Bedrooms: | 2 |
| Bathrooms: | 1 |
| Full Bathrooms: | 1 |
| Rooms Above Grade: | 4 |
Lot Information
Legal
| Legal Description: | 0212648;9 |
| Title to Land: | Fee Simple |
- Breakfast Bar
- Kitchen Island
- No Animal Home
- No Smoking Home
- Open Floorplan
- Pantry
- See Remarks
- Balcony
- Dishwasher
- Electric Range
- Range Hood
- Refrigerator
- Washer/Dryer Stacked
- None
- Other
- Schools Nearby
- Shopping Nearby
- Sidewalks
- Street Lights
- Brick
- Concrete
- Stall
- Balcony(s)
Floor plan information is not available for this property.
Monthly Payment Breakdown
Loading Walk Score...
What's Nearby?
Powered by Yelp
REALTOR® Details
Ana Lovric-Koscianski
- (403) 282-7770
- [email protected]
- MaxWell Capital Realty