2212, 395 Skyview Parkway NE, Calgary, Alberta
Condo For Sale in Calgary, Alberta
$279,900
-
Property Type
 Condo
Condo
-
Bedrooms
 2
2
-
Bath
 2
2
-
Garage
 0
0
-
Sq Ft
 690
690
-
Year Built
 2024
2024
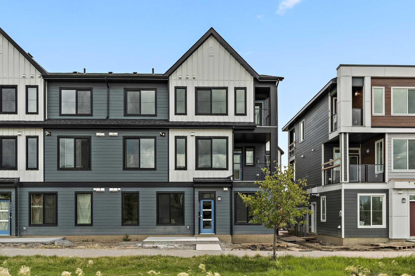
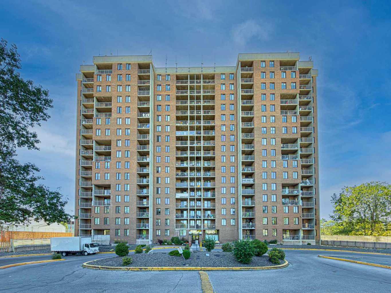
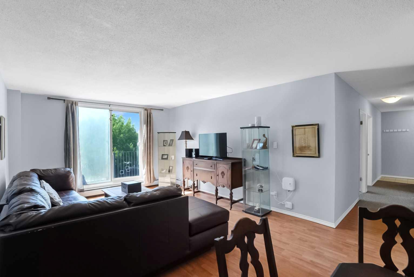
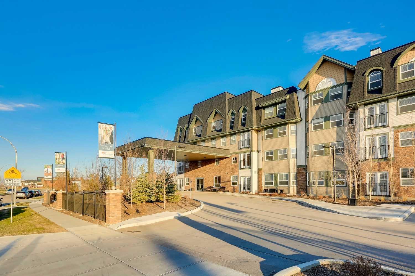
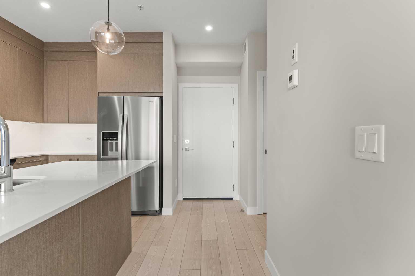
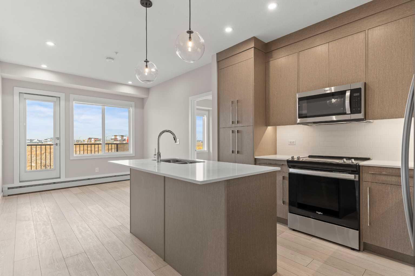
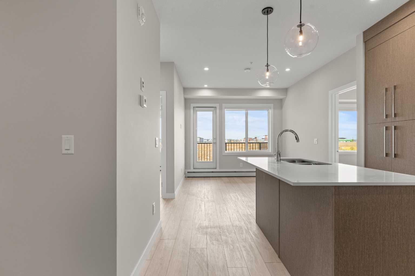
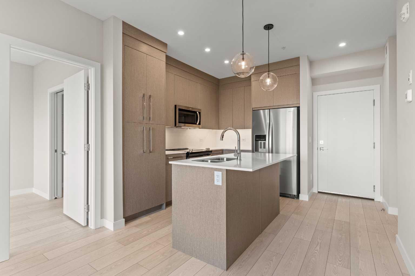
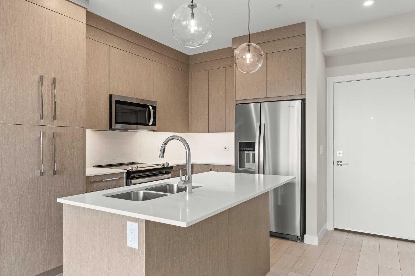
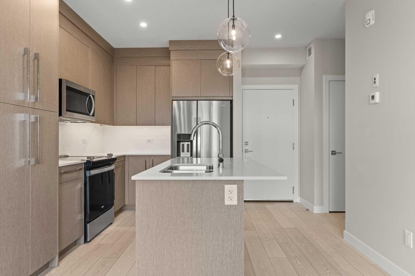
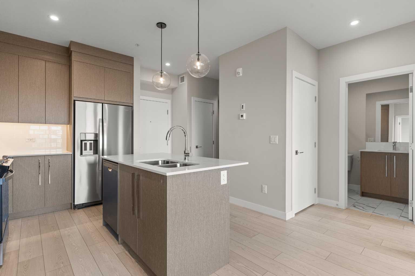
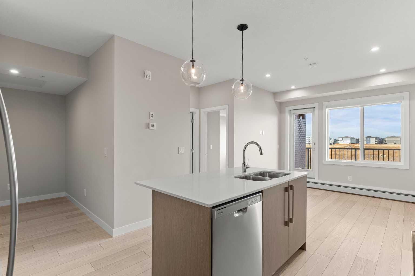
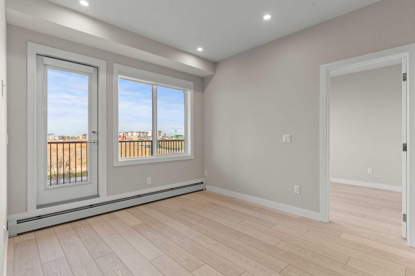
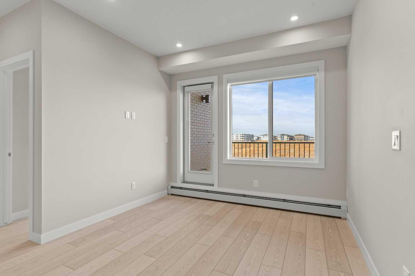
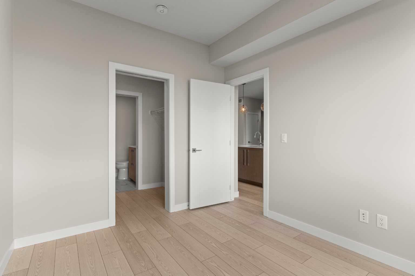
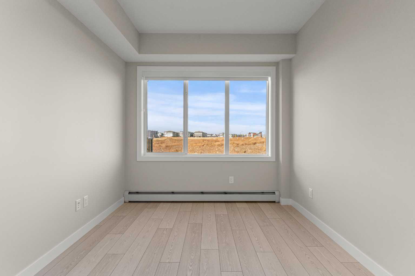
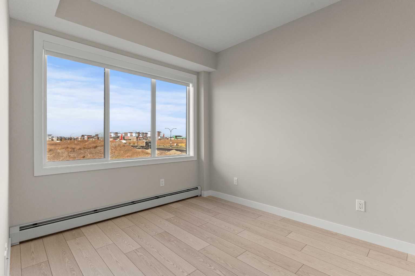
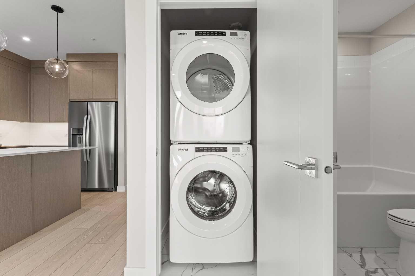
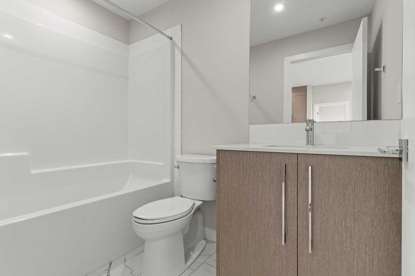
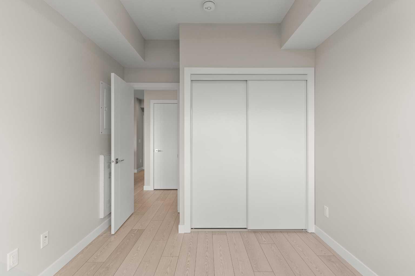
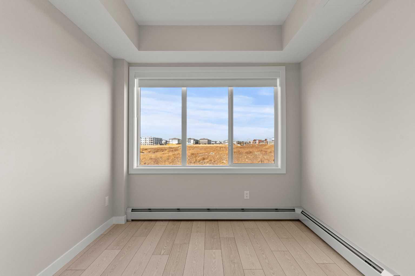
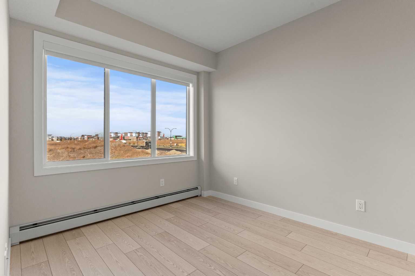
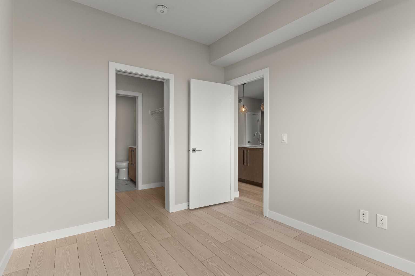
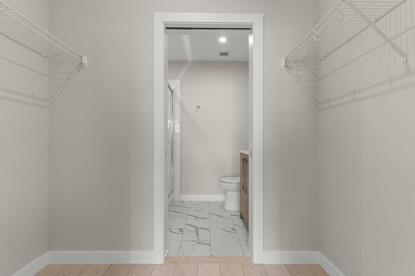
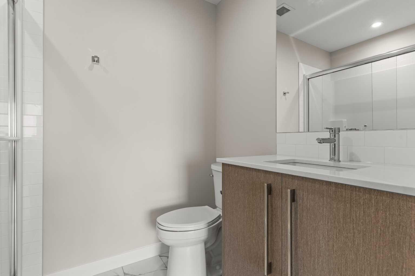
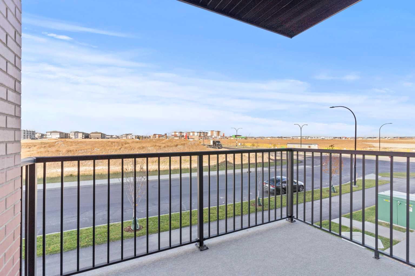
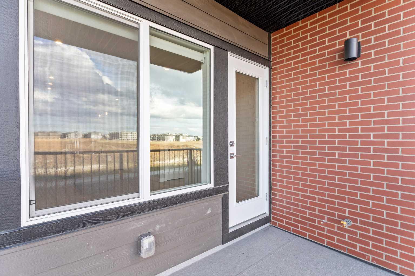
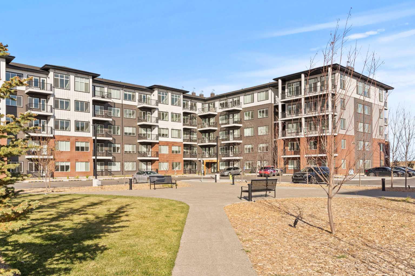
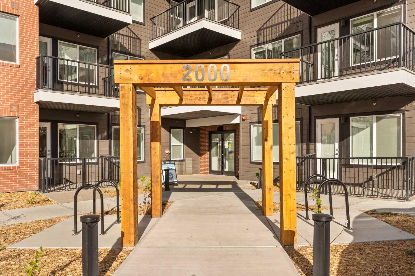
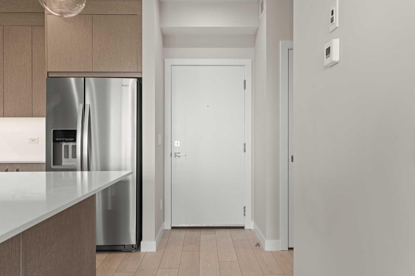
INVESTMENT OPPORTUNITY in Skyview Ranch! Welcome to 2212, 395 Skyview Parkway, a 2-bedroom, 2-bathroom plus den condo offering a functional layout, modern finishes, and excellent building amenities. The open-concept floor plan features luxury vinyl plank flooring throughout, while the contemporary kitchen is finished with quartz countertops, stainless steel appliances, full-height cabinetry, and ample counter space. The primary bedroom includes a walk-through closet leading to a private 3-piece ensuite. A second bedroom, additional full bathroom, and versatile den provide flexibility for a home office, guest space, or additional storage. In-suite laundry and window coverings add everyday convenience. The unit also includes a private balcony and titled underground parking stall. Residents of Cavallo enjoy access to a lounge, pet spa, and landscaped courtyard. The building is pet-friendly with board approval and offers attractive condo fees, adding to its appeal as an investment property. Located in the growing community of Skyview Ranch with convenient access to shopping, services, major roadways, and Calgary International Airport, this is a great opportunity for investors looking to add a well-appointed condominium to their portfolio.
| Street Address: | 2212, 395 Skyview Parkway NE |
| City: | Calgary |
| Province/State: | Alberta |
| Postal Code: | N/A |
| County/Parish: | Calgary |
| Subdivision: | Cityscape |
| Country: | Canada |
| Latitude: | 51.15136880 |
| Longitude: | -113.95275680 |
| MLS® Number: | A2344767 |
| Price: | $279,900 |
| Property Area: | 690 Sq ft |
| Bedrooms: | 2 |
| Bathrooms Half: | 0 |
| Bathrooms Full: | 2 |
| Living Area: | 690 Sq ft |
| Building Area: | 0 Sq ft |
| Year Built: | 2024 |
| Listing Date: | Sep 12, 2026 |
| Garage Spaces: | 0 |
| Property Type: | Residential |
| Property Subtype: | Apartment |
| MLS Status: | Active |
Additional Details
| Flooring: | N/A |
| Construction: | Brick,Composite Siding |
| Parking: | Parkade,Stall,Underground |
| Appliances: | Dishwasher,Dryer,Electric Stove,Microwave Hood Fan,Refrigerator,Washer,Window Coverings |
| Stories: | N/A |
| Zoning: | DC |
| Fireplace: | N/A |
| Amenities: | Playground,Schools Nearby,Shopping Nearby,Sidewalks,Street Lights,Walking/Bike Paths |
Utilities & Systems
| Heating: | Baseboard |
| Cooling: | None |
| Property Type | Residential |
| Building Type | Apartment |
| Storeys | 5 |
| Square Footage | 690 sqft |
| Community Name | Cityscape |
| Subdivision Name | Cityscape |
| Title | Fee Simple |
| Land Size | Unknown |
| Built in | 2024 |
| Annual Property Taxes | Contact listing agent |
| Parking Type | Underground |
Bedrooms
| Above Grade | 2 |
Bathrooms
| Total | 2 |
| Partial | 0 |
Interior Features
| Appliances Included | Dishwasher, Dryer, Electric Stove, Microwave Hood Fan, Refrigerator, Washer, Window Coverings |
| Flooring | Vinyl Plank |
Building Features
| Features | Kitchen Island, No Animal Home, No Smoking Home, Recessed Lighting, Stone Counters, Vinyl Windows, Walk-In Closet(s) |
| Style | Attached |
| Construction Material | Brick, Composite Siding |
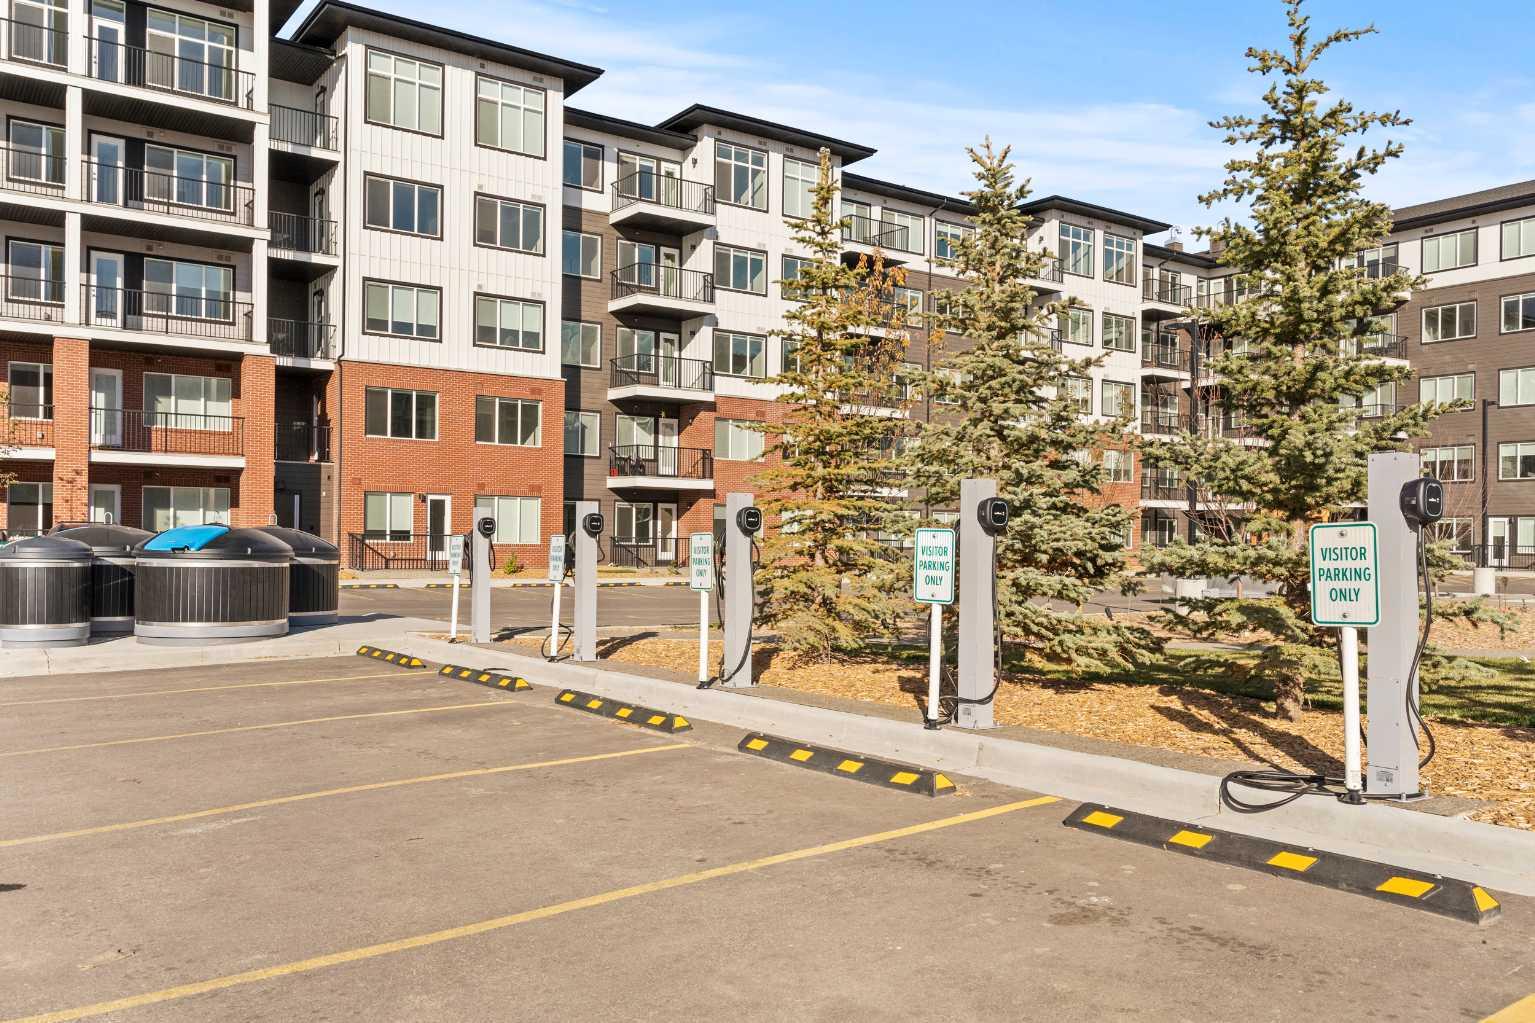
| Building Amenities | Elevator(s), Parking, Party Room, Recreation Room, Secured Parking, Snow Removal, Trash, Visitor Parking |
| Structures | Balcony(s) |
Heating & Cooling
| Cooling | None |
| Heating Type | Baseboard |
Exterior Features
| Exterior Finish | Brick, Composite Siding |
Neighbourhood Features
| Community Features | Playground, Schools Nearby, Shopping Nearby, Sidewalks, Street Lights, Walking/Bike Paths |
| Pets Allowed | Cats OK, Dogs OK, Yes |
| Amenities Nearby | Playground, Schools Nearby, Shopping Nearby, Sidewalks, Street Lights, Walking/Bike Paths |
Maintenance or Condo Information
| Maintenance Fees | $326 Monthly |
| Maintenance Fees Include | Amenities of HOA/Condo, Common Area Maintenance, Gas, Heat, Insurance, Maintenance Grounds, Parking, Professional Management, Reserve Fund Contributions, Snow Removal, Trash, Water |
Parking
| Parking Type | Underground |
| Total Parking Spaces | 1 |
Interior Size
| Total Finished Area: | 690 sq ft |
| Total Finished Area (Metric): | 64.13 sq m |
| Main Level: | 690 sq ft |
Room Count
| Bedrooms: | 2 |
| Bathrooms: | 2 |
| Full Bathrooms: | 2 |
| Rooms Above Grade: | 5 |
Lot Information
Legal
| Legal Description: | 2411038;284 |
| Title to Land: | Fee Simple |
- Kitchen Island
- No Animal Home
- No Smoking Home
- Recessed Lighting
- Stone Counters
- Vinyl Windows
- Walk-In Closet(s)
- BBQ gas line
- Courtyard
- Lighting
- Dishwasher
- Dryer
- Electric Stove
- Microwave Hood Fan
- Refrigerator
- Washer
- Window Coverings
- Elevator(s)
- Parking
- Party Room
- Recreation Room
- Secured Parking
- Snow Removal
- Trash
- Visitor Parking
- Playground
- Schools Nearby
- Shopping Nearby
- Sidewalks
- Street Lights
- Walking/Bike Paths
- Brick
- Composite Siding
- Parkade
- Stall
- Underground
- Balcony(s)
Floor plan information is not available for this property.
Monthly Payment Breakdown
Loading Walk Score...
What's Nearby?
Powered by Yelp