180 Cokerill Crescent , Fort McMurray, Alberta
Residential For Sale in Fort McMurray, Alberta
$219,900
-
Property Type
 Residential
-
Bedrooms
 3
3
-
Bath
 2
2
-
Garage
 0
0
-
Sq Ft
 1,220
1,220
-
Year Built
 1996
1996
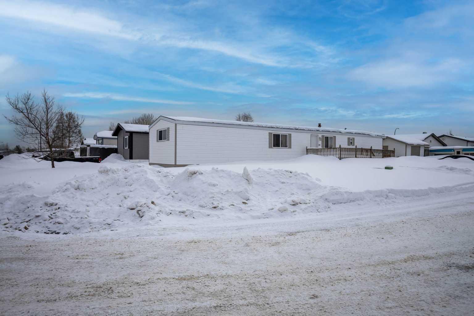
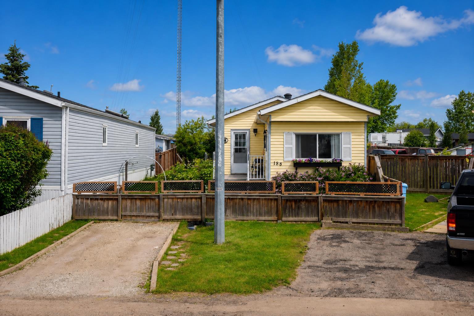
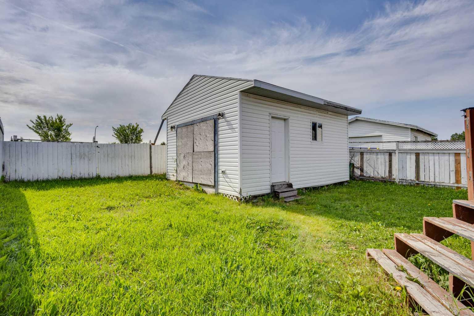
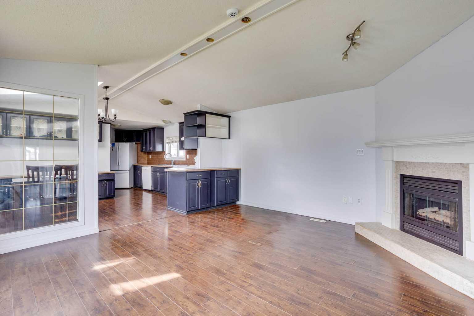
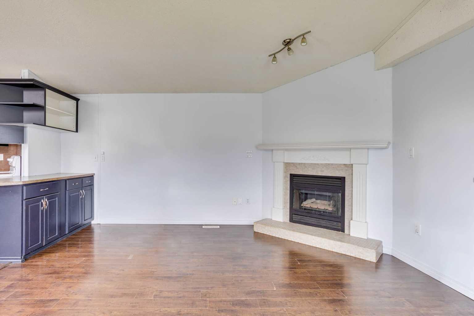
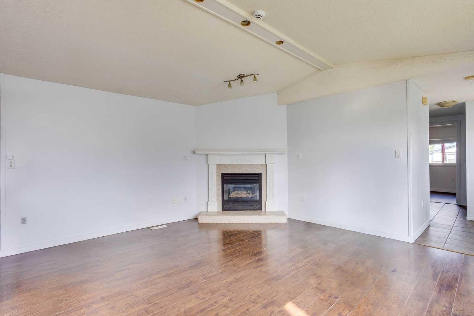
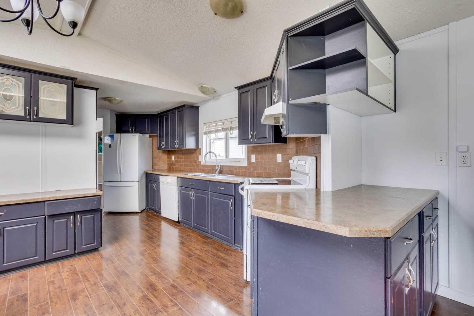
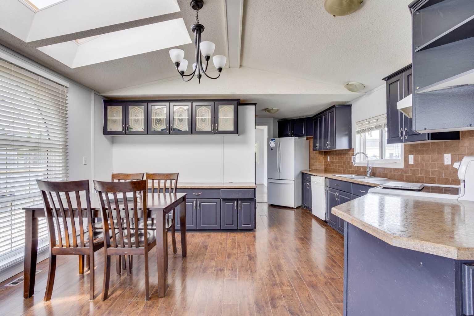
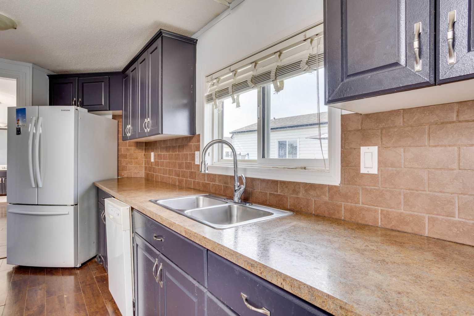
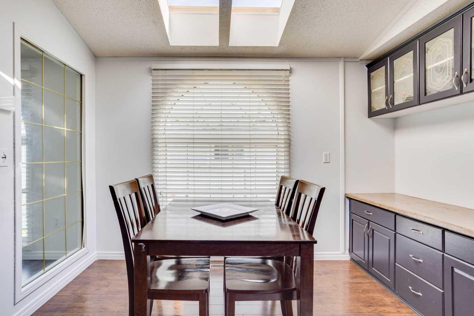
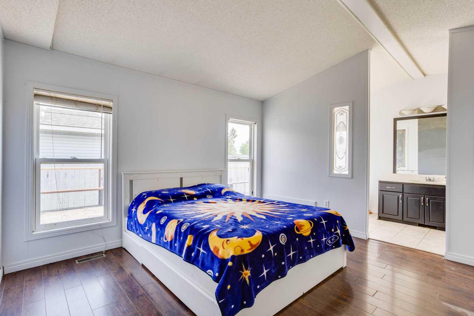
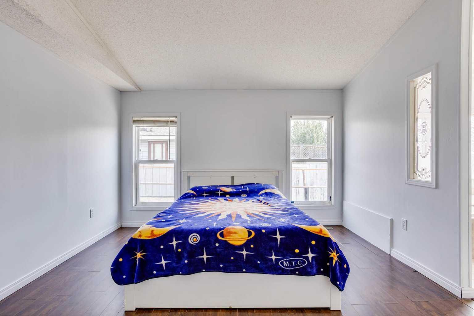
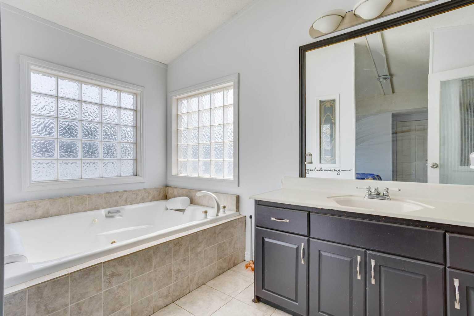
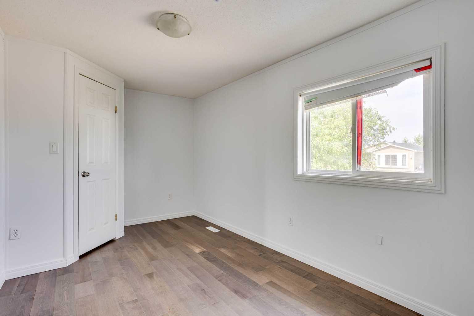
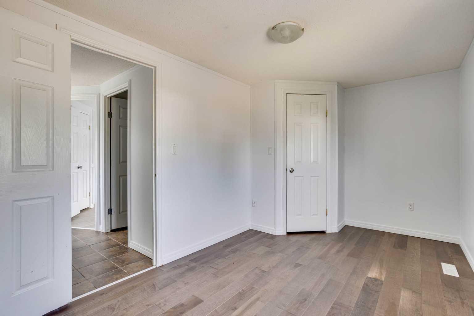
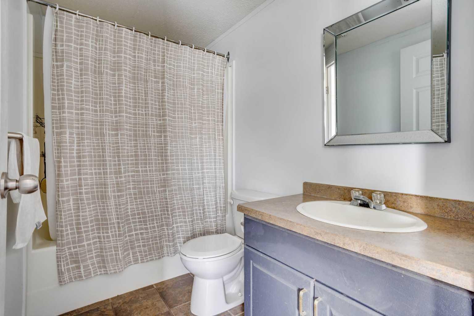
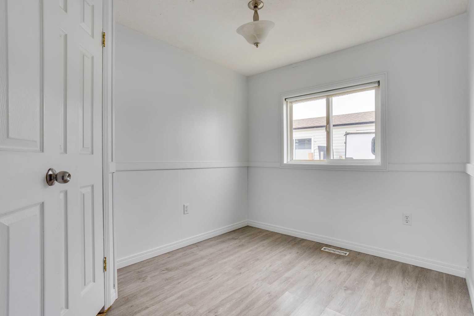
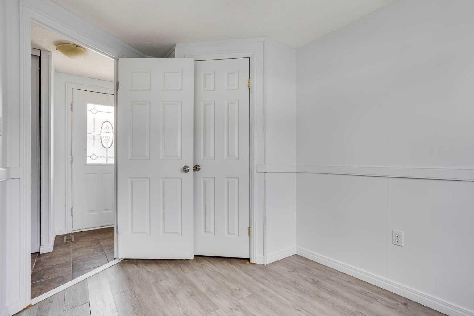
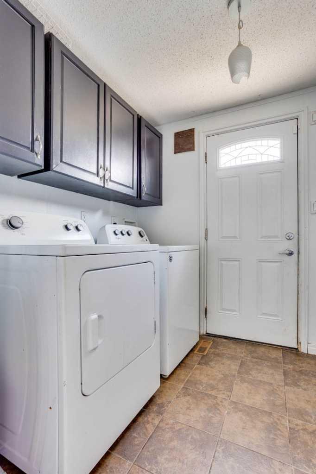
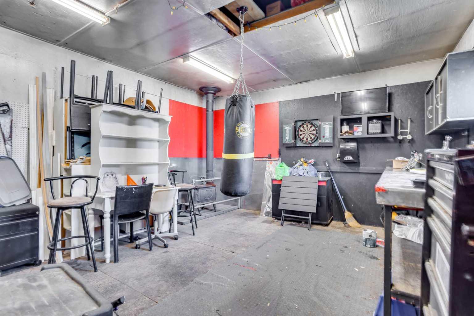
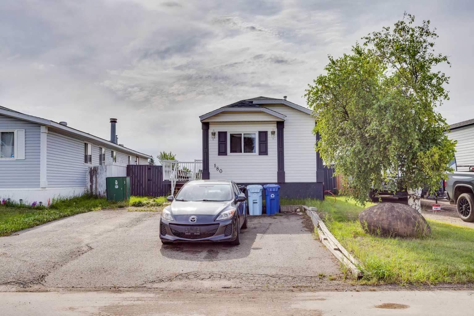
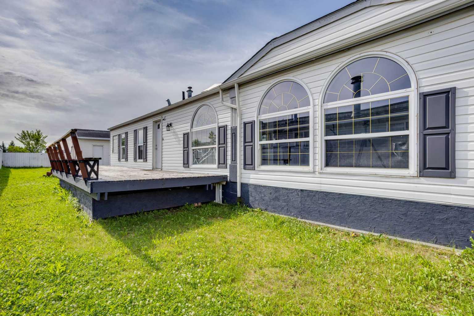
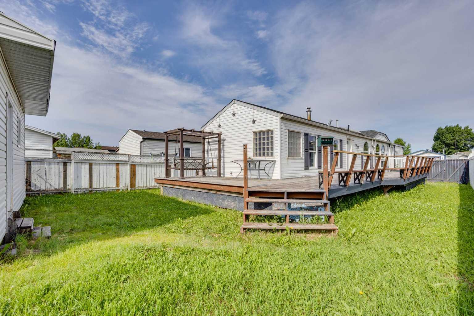
Welcome home to 180 Cokerill Crescent, in Cartier Park, Timberlea! Live where all the action is - from baseball diamonds to skate parks and great schools, this location has it all! This 3 bedroom, two full bathroom home has just had a fresh coat of paint, has been cleaned from top to bottom, and is ready for new owners to take the wheel. This no carpet home features two bedrooms in the front of the mobile, sharing a full 4 piece bathroom. Continuing through the large and open main living area and kitchen, the primary bedroom welcomes you with built ins included in the closet, as well as a luxurious en-suite, offering both a large jetted tub as well as a stand alone shower. Enjoy the corner fireplace in the living room for those cool winter evenings, and an expansive deck off the rear entrance to soak in all summer has to offer you. Cartier Park is locally managed, and condo fees are very well indexed. Need storage? You're in luck with the shed in the back yard. Call for your showing today. Priced to move.
| Street Address: | 180 Cokerill Crescent |
| City: | Fort McMurray |
| Province/State: | Alberta |
| Postal Code: | N/A |
| County/Parish: | Wood Buffalo |
| Subdivision: | Timberlea |
| Country: | Canada |
| Latitude: | 56.74722562 |
| Longitude: | -111.47481076 |
| MLS® Number: | A2332439 |
| Price: | $219,900 |
| Property Area: | 1,220 Sq ft |
| Bedrooms: | 3 |
| Bathrooms Half: | 0 |
| Bathrooms Full: | 2 |
| Living Area: | 1,220 Sq ft |
| Building Area: | 0 Sq ft |
| Year Built: | 1996 |
| Listing Date: | Jul 27, 2026 |
| Garage Spaces: | 0 |
| Property Type: | Residential |
| Property Subtype: | Detached |
| MLS Status: | Active |
Additional Details
| Flooring: | N/A |
| Construction: | Wood Frame |
| Parking: | Off Street,Parking Pad |
| Appliances: | Dishwasher,Microwave,Refrigerator,Stove(s),Washer/Dryer |
| Stories: | N/A |
| Zoning: | RMH |
| Fireplace: | N/A |
| Amenities: | Park,Playground,Schools Nearby,Shopping Nearby,Walking/Bike Paths |
Utilities & Systems
| Heating: | Forced Air |
| Cooling: | None |
| Water Source: | Public |
| Sewer: | Public Sewer |
| Property Type | Residential |
| Building Type | Detached |
| Square Footage | 1,220 sqft |
| Community Name | Timberlea |
| Subdivision Name | Timberlea |
| Title | Fee Simple |
| Land Size | Unknown |
| Built in | 1996 |
| Annual Property Taxes | Contact listing agent |
| Parking Type | Off Street |
| Time on MLS Listing | 54 days |
Bedrooms
| Above Grade | 3 |
Bathrooms
| Total | 2 |
| Partial | 0 |
Interior Features
| Appliances Included | Dishwasher, Microwave, Refrigerator, Stove(s), Washer/Dryer |
| Flooring | Ceramic Tile, Laminate |
Building Features
| Features | Built-in Features, Closet Organizers, Jetted Tub, Open Floorplan |
| Construction Material | Wood Frame |
| Building Amenities | Other |
| Structures | Deck, See Remarks |
Heating & Cooling
| Cooling | None |
| Heating Type | Forced Air |
Exterior Features
| Exterior Finish | Wood Frame |
Neighbourhood Features
| Community Features | Park, Playground, Schools Nearby, Shopping Nearby, Walking/Bike Paths |
| Pets Allowed | Yes |
| Amenities Nearby | Park, Playground, Schools Nearby, Shopping Nearby, Walking/Bike Paths |
Maintenance or Condo Information
| Maintenance Fees | $330 Monthly |
| Maintenance Fees Include | Professional Management, Reserve Fund Contributions, Sewer, Trash, Water |
Parking
| Parking Type | Off Street |
| Total Parking Spaces | 4 |
Interior Size
| Total Finished Area: | 1,220 sq ft |
| Total Finished Area (Metric): | 113.34 sq m |
Room Count
| Bedrooms: | 3 |
| Bathrooms: | 2 |
| Full Bathrooms: | 2 |
| Rooms Above Grade: | 7 |
Lot Information
- Built-in Features
- Closet Organizers
- Jetted Tub
- Open Floorplan
- Other
- Dishwasher
- Microwave
- Refrigerator
- Stove(s)
- Washer/Dryer
- None
- Park
- Playground
- Schools Nearby
- Shopping Nearby
- Walking/Bike Paths
- Wood Frame
- Gas
- Off Street
- Parking Pad
- Deck
- See Remarks
Floor plan information is not available for this property.
Monthly Payment Breakdown
Loading Walk Score...
What's Nearby?
Powered by Yelp