12305 103 Street , Grande Prairie, Alberta
Residential For Sale in Grande Prairie, Alberta
$349,900
-
Property Type
 Residential
-
Bedrooms
 4
4
-
Bath
 2
2
-
Garage
 0
0
-
Sq Ft
 849
849
-
Year Built
 2013
2013
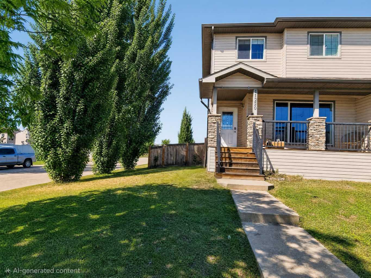
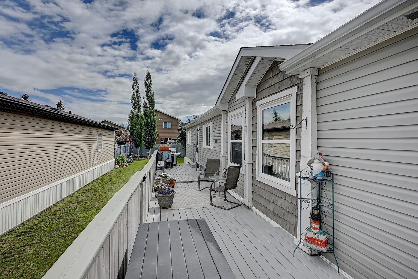
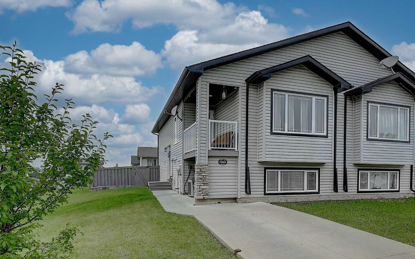
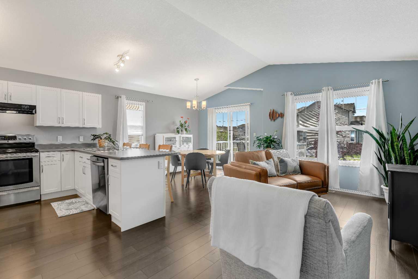
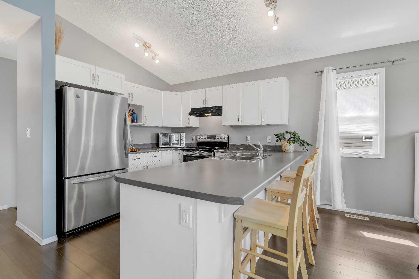
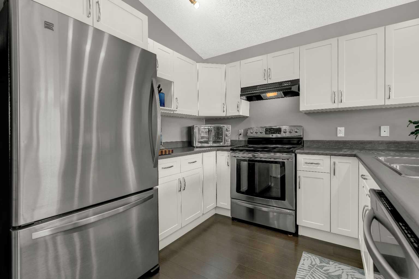
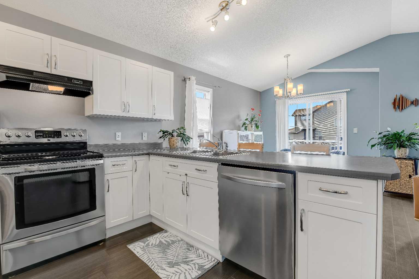
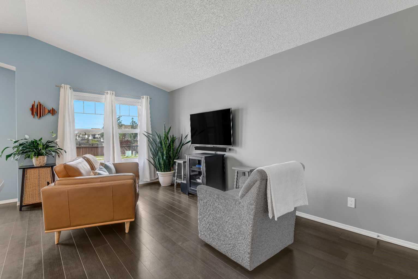
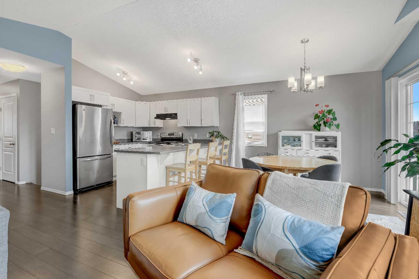
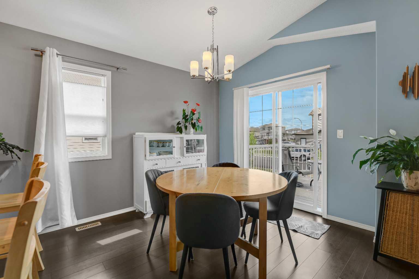
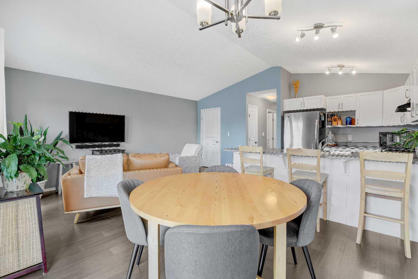
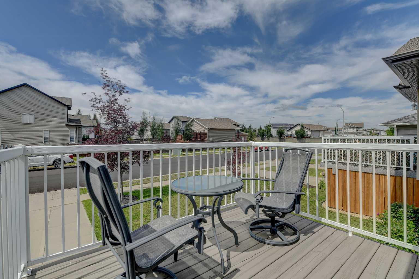
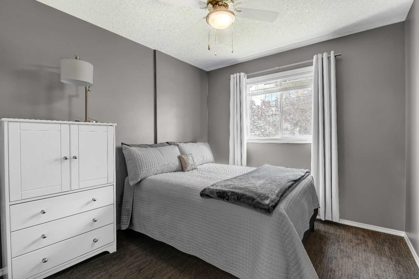
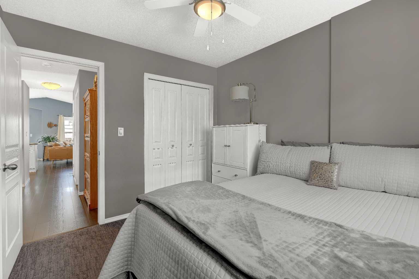
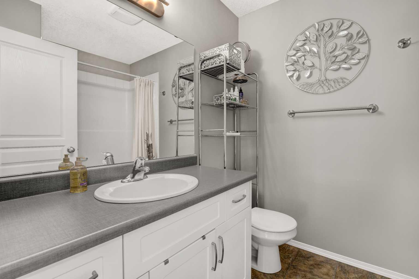
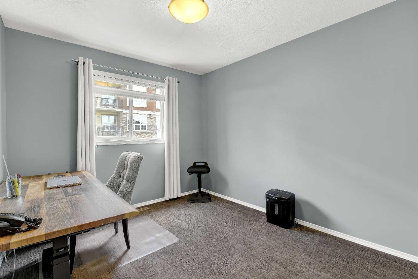
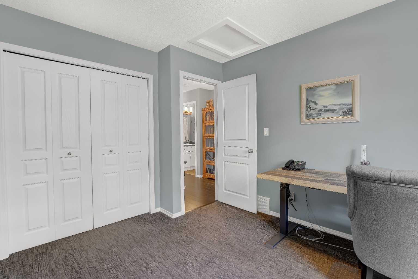
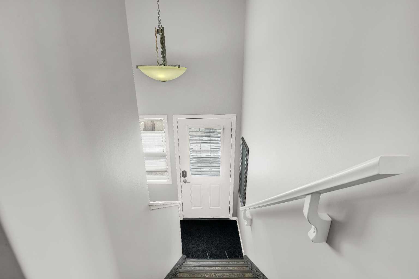
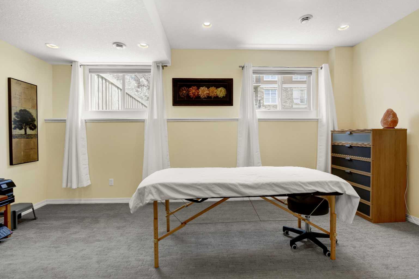
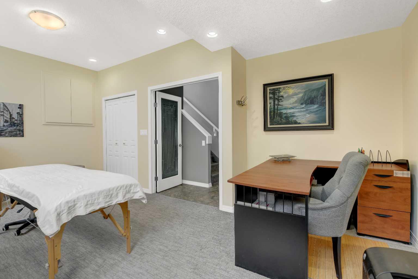
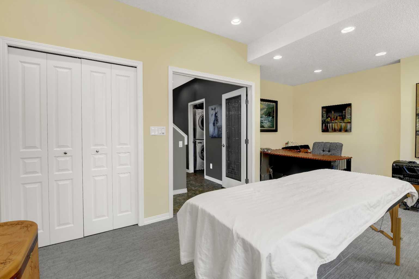
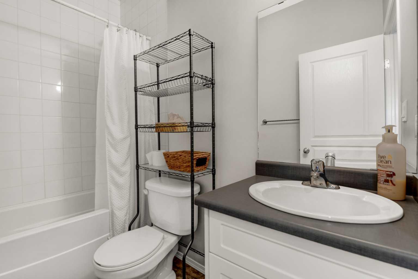
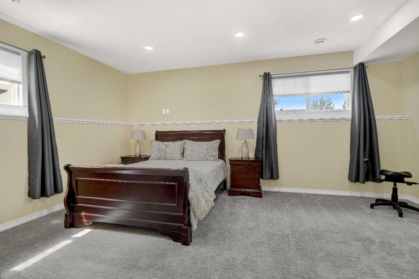
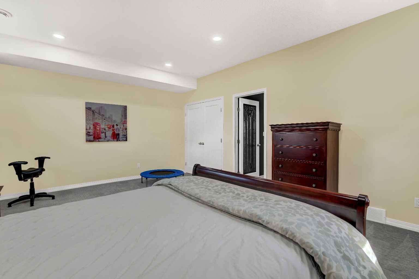
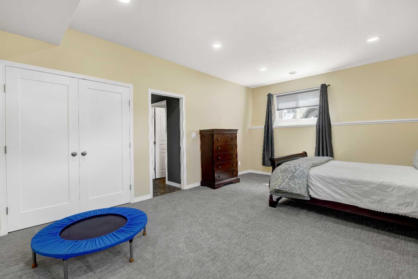
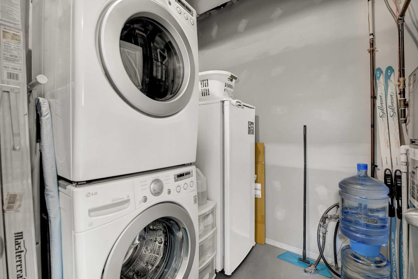
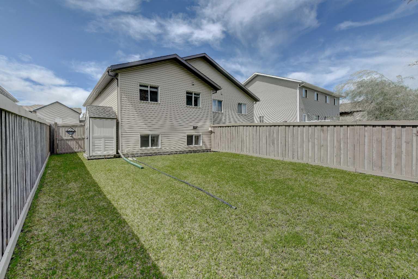
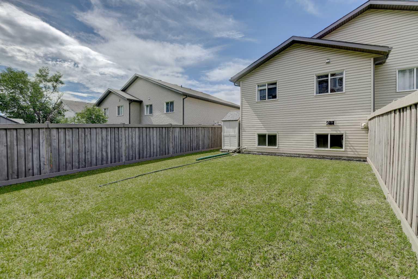
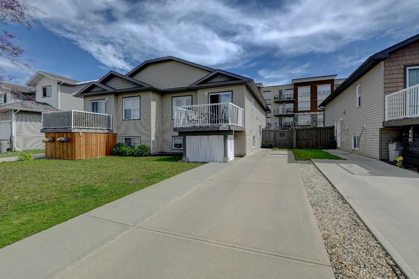
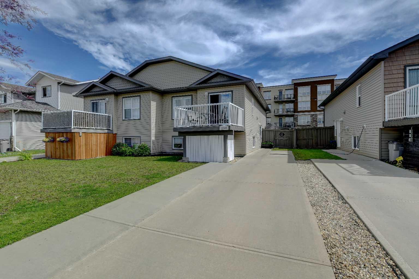
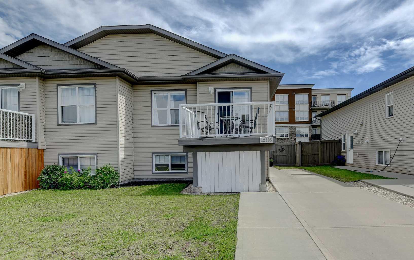
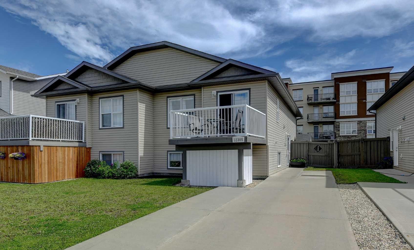
Welcome to this beautifully maintained, one-owner half duplex in Northridge, where pride of ownership is evident throughout. This has always been a non-smoking, pet-free home and has been exceptionally well cared for. The main floor features a bright and inviting open-concept layout with vaulted ceilings throughout the living room, generous dining area, and spacious kitchen. The kitchen offers plenty of counter space, excellent storage, a large pantry area, and a unique custom inset tiled trivet in the countertop. Large windows allow an abundance of natural light to flow throughout the home, creating a warm and welcoming atmosphere. This level also includes two comfortable bedrooms and a full bathroom. The lower level features tall ceilings that create a bright, spacious feel and make it easy to forget you are downstairs. It offers another full bathroom, laundry, a generously sized primary bedroom or private retreat, and an additional versatile room that could be used as a bedroom, family room, or theatre area. Outside, the nicely cared-for backyard features a storage shed, additional storage beneath the front deck, and extra off-street parking. This inviting, move-in-ready home truly must be seen in person to be fully appreciated. Book your showing today!
| Street Address: | 12305 103 Street |
| City: | Grande Prairie |
| Province/State: | Alberta |
| Postal Code: | N/A |
| County/Parish: | Grande Prairie |
| Subdivision: | Northridge |
| Country: | Canada |
| Latitude: | 55.19192260 |
| Longitude: | -118.80389534 |
| MLS® Number: | A2332231 |
| Price: | $349,900 |
| Property Area: | 849 Sq ft |
| Bedrooms: | 4 |
| Bathrooms Half: | 0 |
| Bathrooms Full: | 2 |
| Living Area: | 849 Sq ft |
| Building Area: | 0 Sq ft |
| Year Built: | 2013 |
| Listing Date: | Jul 27, 2026 |
| Garage Spaces: | 0 |
| Property Type: | Residential |
| Property Subtype: | Semi Detached (Half Duplex) |
| MLS Status: | Active |
Additional Details
| Flooring: | N/A |
| Construction: | Vinyl Siding |
| Parking: | Off Street |
| Appliances: | See Remarks |
| Stories: | N/A |
| Zoning: | RS |
| Fireplace: | N/A |
| Amenities: | Playground,Schools Nearby,Shopping Nearby,Sidewalks,Street Lights,Walking/Bike Paths |
Utilities & Systems
| Heating: | Forced Air |
| Cooling: | None |
| Property Type | Residential |
| Building Type | Semi Detached (Half Duplex) |
| Square Footage | 849 sqft |
| Community Name | Northridge |
| Subdivision Name | Northridge |
| Title | Fee Simple |
| Land Size | 3,328 sqft |
| Built in | 2013 |
| Annual Property Taxes | Contact listing agent |
| Parking Type | Off Street |
Bedrooms
| Above Grade | 2 |
Bathrooms
| Total | 2 |
| Partial | 0 |
Interior Features
| Appliances Included | See Remarks |
| Flooring | Carpet, Laminate, Linoleum |
Building Features
| Features | Breakfast Bar, Ceiling Fan(s), Closet Organizers, High Ceilings, No Animal Home, No Smoking Home, Open Floorplan, Sump Pump(s) |
| Construction Material | Vinyl Siding |
| Structures | Deck |
Heating & Cooling
| Cooling | None |
| Heating Type | Forced Air |
Exterior Features
| Exterior Finish | Vinyl Siding |
Neighbourhood Features
| Community Features | Playground, Schools Nearby, Shopping Nearby, Sidewalks, Street Lights, Walking/Bike Paths |
| Amenities Nearby | Playground, Schools Nearby, Shopping Nearby, Sidewalks, Street Lights, Walking/Bike Paths |
Parking
| Parking Type | Off Street |
| Total Parking Spaces | 2 |
Interior Size
| Total Finished Area: | 849 sq ft |
| Total Finished Area (Metric): | 78.87 sq m |
Room Count
| Bedrooms: | 4 |
| Bathrooms: | 2 |
| Full Bathrooms: | 2 |
| Rooms Above Grade: | 2 |
Lot Information
| Lot Size: | 3,328 sq ft |
| Lot Size (Acres): | 0.08 acres |
| Frontage: | 30 ft |
- Breakfast Bar
- Ceiling Fan(s)
- Closet Organizers
- High Ceilings
- No Animal Home
- No Smoking Home
- Open Floorplan
- Sump Pump(s)
- Storage
- See Remarks
- Full
- Playground
- Schools Nearby
- Shopping Nearby
- Sidewalks
- Street Lights
- Walking/Bike Paths
- Vinyl Siding
- Poured Concrete
- Back Yard
- City Lot
- Front Yard
- Landscaped
- Lawn
- Other
- Off Street
- Deck
Floor plan information is not available for this property.
Monthly Payment Breakdown
Loading Walk Score...
What's Nearby?
Powered by Yelp
REALTOR® Details
Ruben Marin
- (780) 832-2777
- [email protected]
- Grassroots Realty Group Ltd.