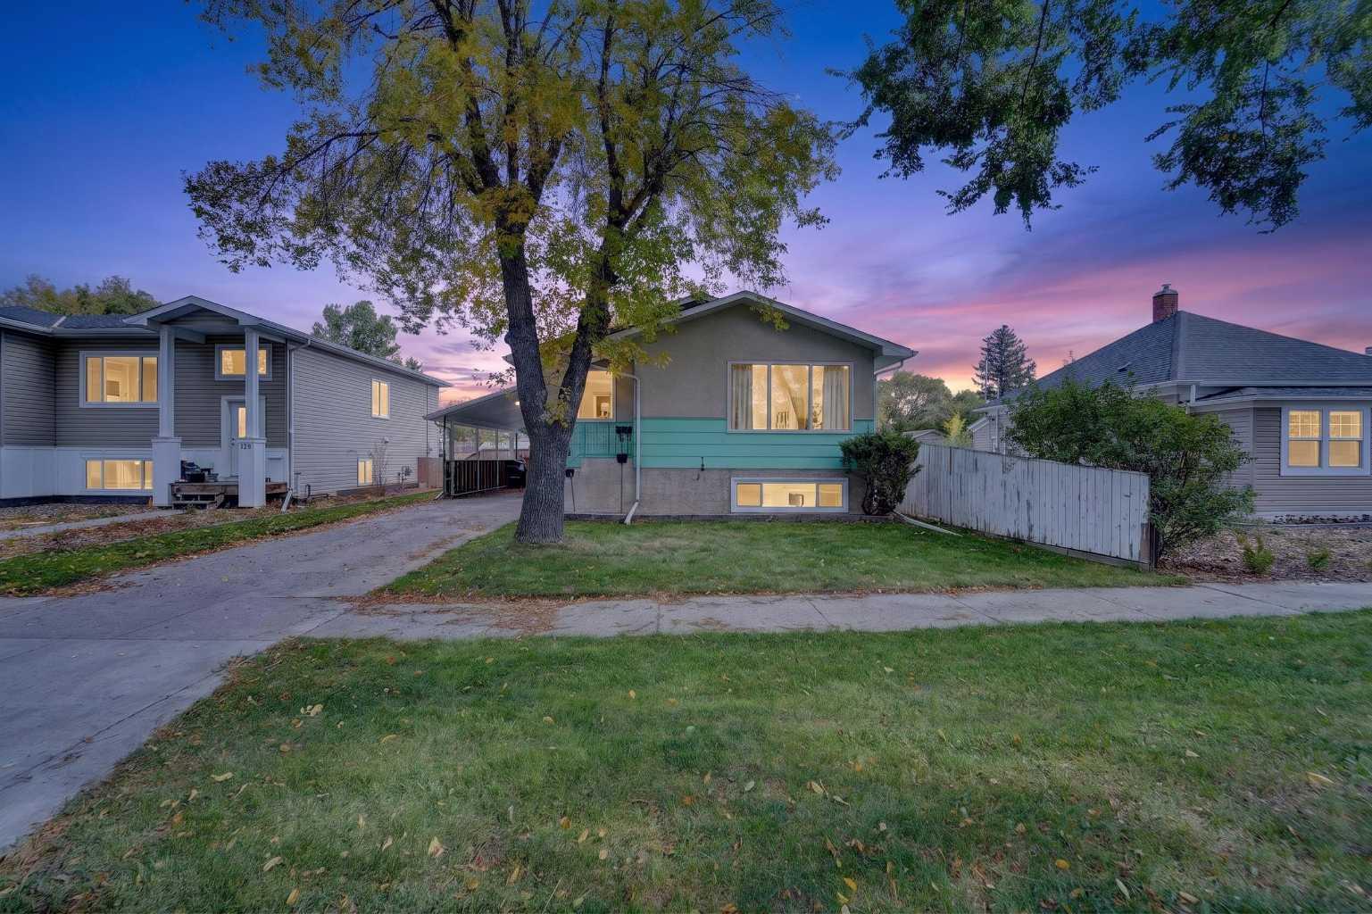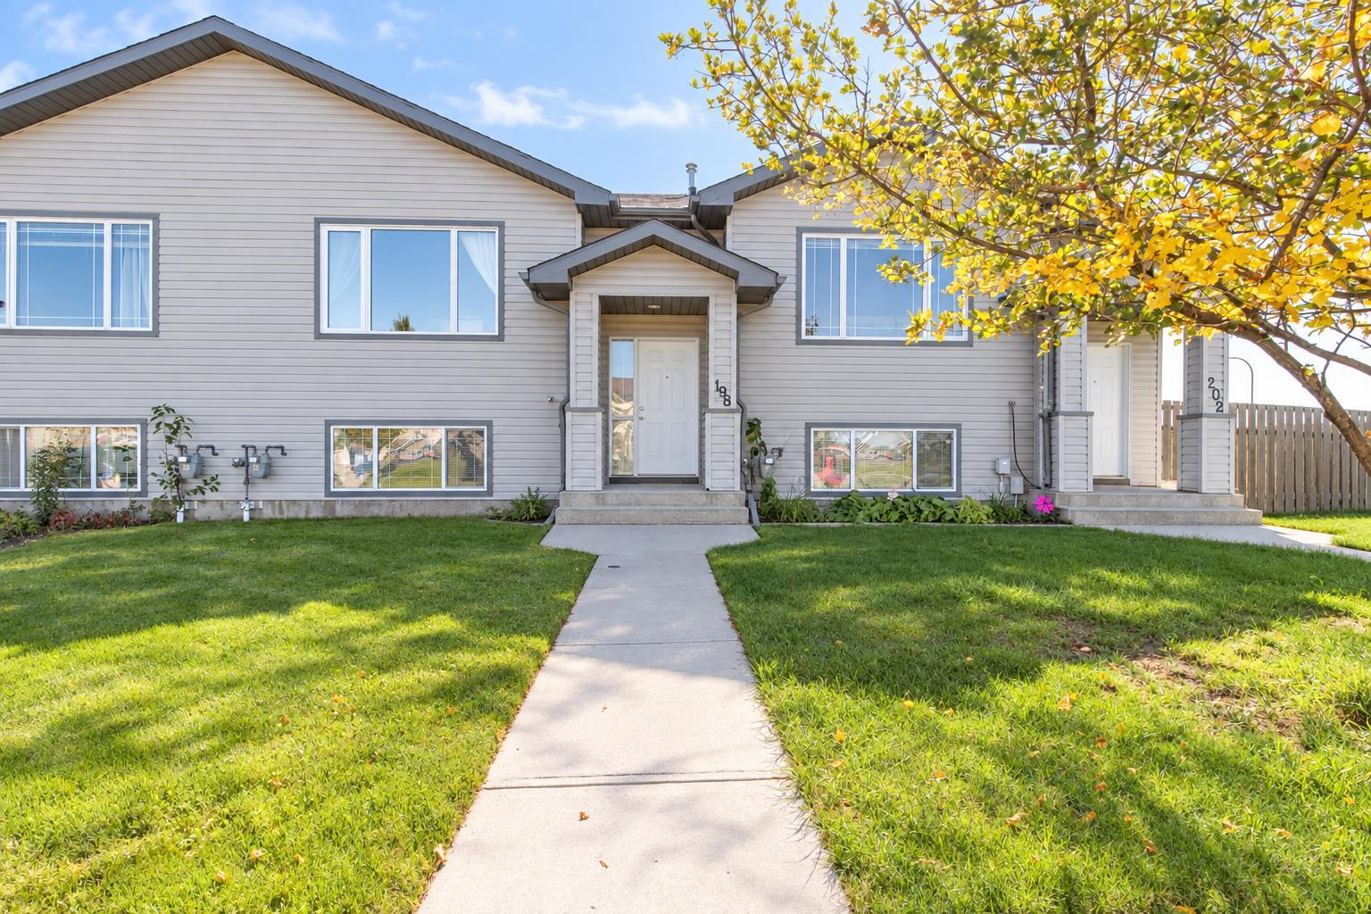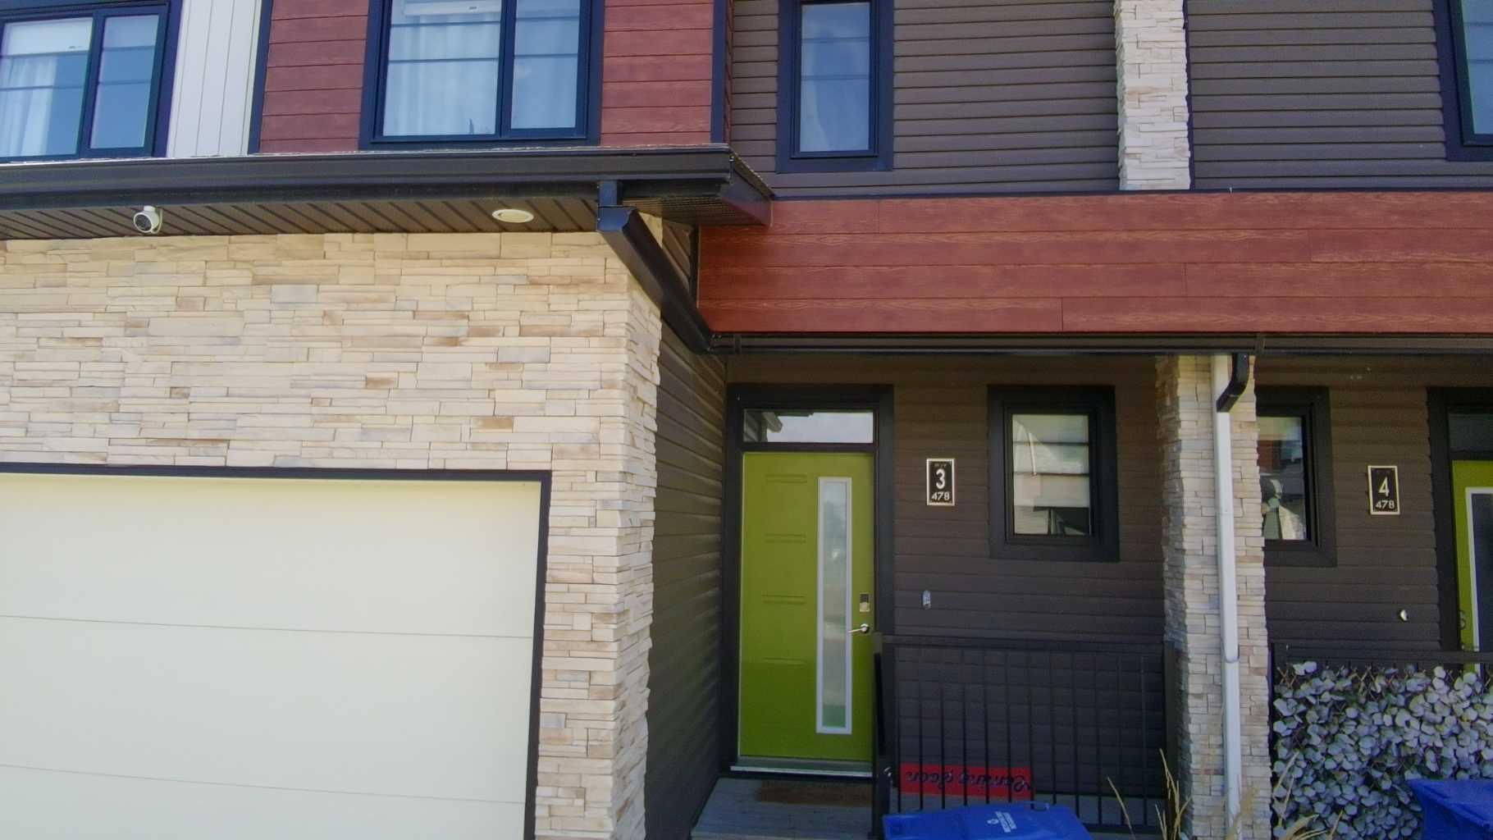
3, 478 Highlands Boulevard W, Lethbridge, Alberta
Condo For Sale in Lethbridge, Alberta
$395,000
-
Property Type
 Condo
Condo
-
Bedrooms
 3
3
-
Bath
 4
4
-
Garage
 1
1
-
Sq Ft
 1,142
1,142
-
Year Built
 2015
2015
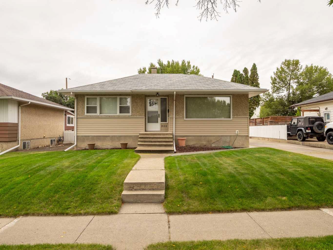
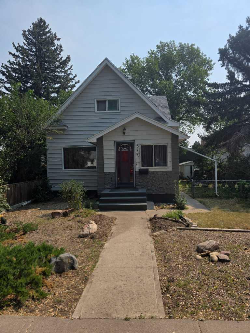
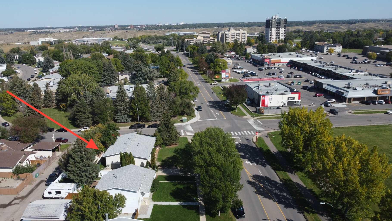
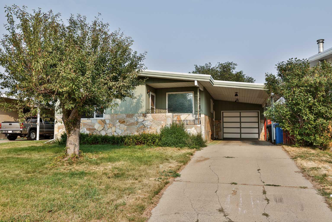
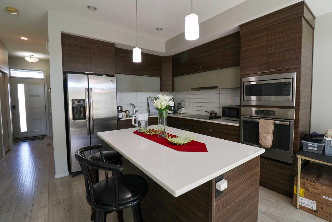
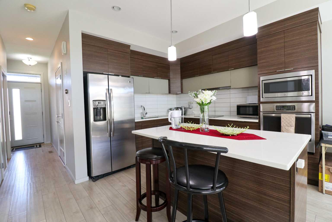
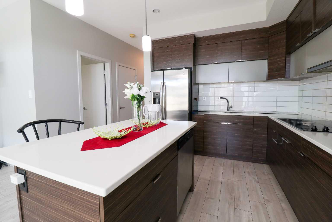
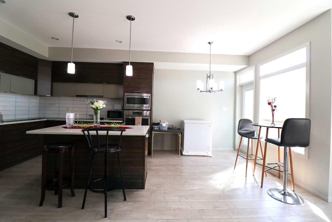
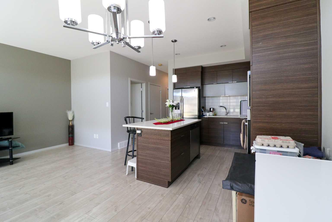
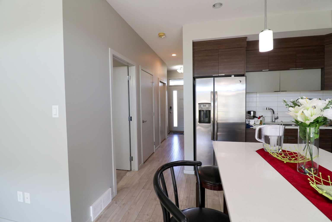
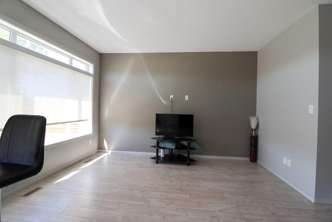
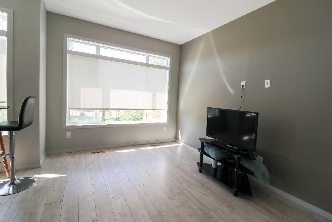
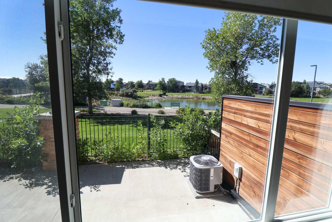
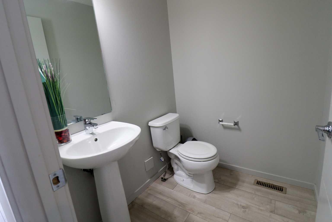
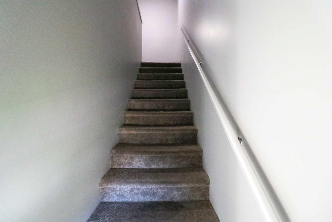
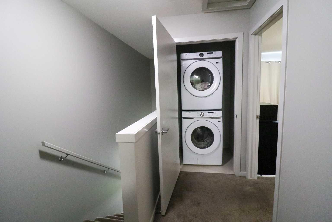
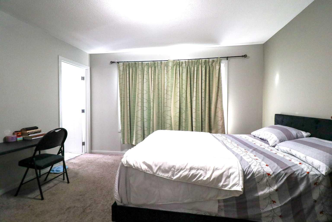
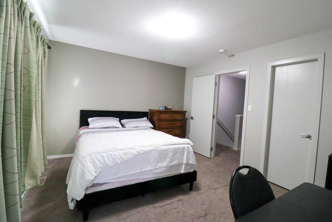
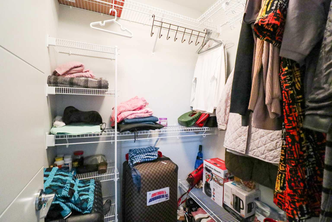
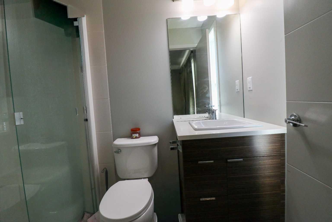
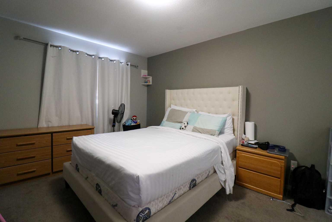
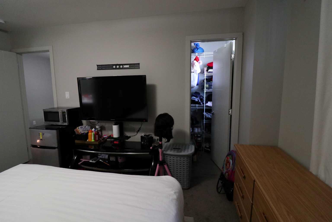
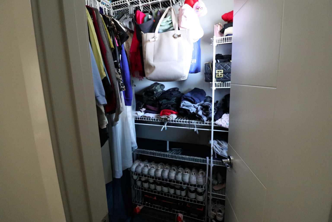
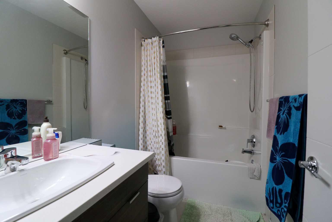
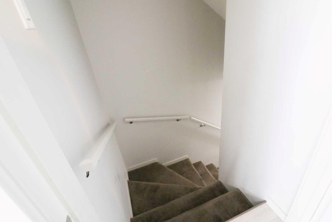
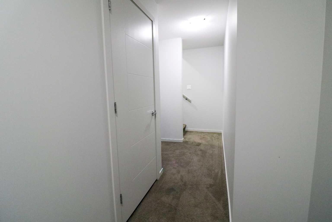
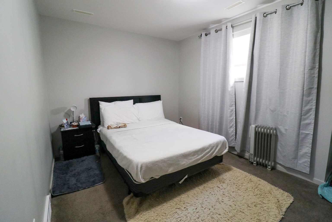
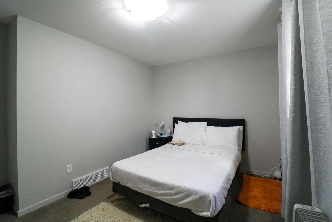
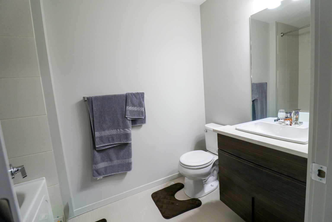
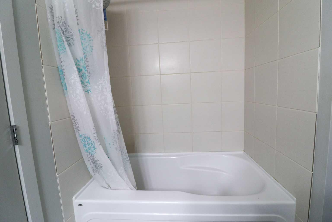
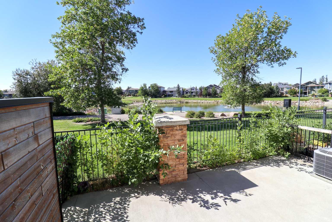
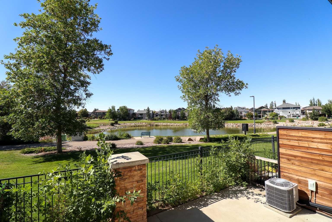
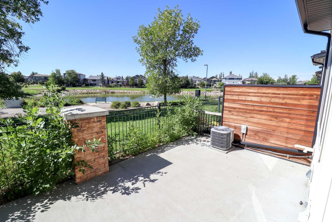
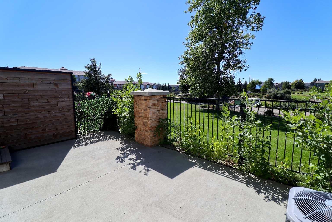
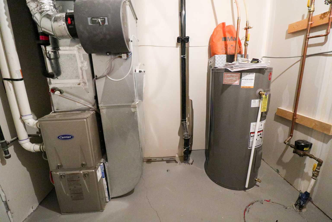
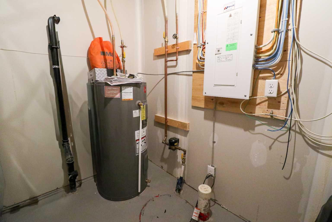
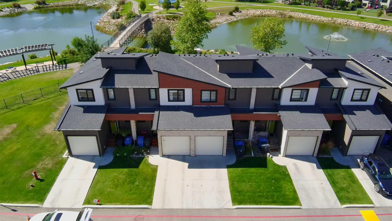
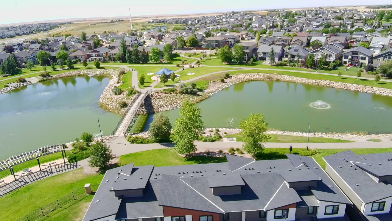
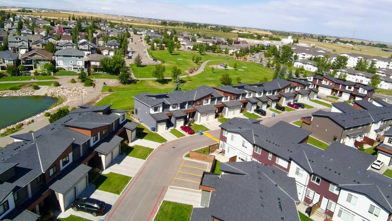
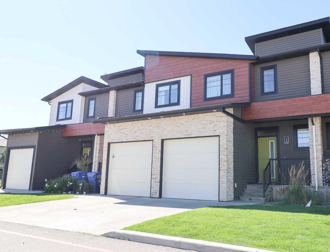
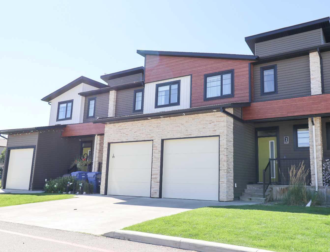
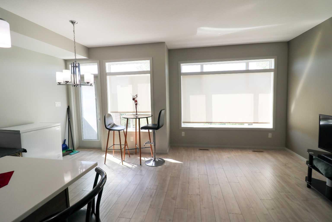
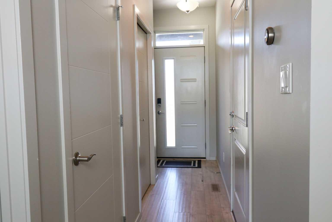
This three-bedroom, three-and-a-half-bath condo offers a practical multi-level layout designed for clear separation of space. The main level features a functional kitchen, dining nook, living area, and a guest half-bath, with direct access to a single attached garage. Upstairs, two distinct primary bedrooms each include their own dedicated ensuite bathroom, alongside top-floor laundry for added convenience. The fully finished basement adds a third bedroom, an additional full bathroom, a dedicated utility room, and extra storage space. Situated with the rear of the property opening to its own private patio directly overlooking park. The home has been recently painted and currently operates as an active investment with reliable tenants in good standing already in place.
| Street Address: | 3, 478 Highlands Boulevard W |
| City: | Lethbridge |
| Province/State: | Alberta |
| Postal Code: | N/A |
| County/Parish: | Lethbridge |
| Subdivision: | West Highlands |
| Country: | Canada |
| Latitude: | 49.69325577 |
| Longitude: | -112.89938560 |
| MLS® Number: | A2332181 |
| Price: | $395,000 |
| Property Area: | 1,142 Sq ft |
| Bedrooms: | 3 |
| Bathrooms Half: | 1 |
| Bathrooms Full: | 3 |
| Living Area: | 1,142 Sq ft |
| Building Area: | 0 Sq ft |
| Year Built: | 2015 |
| Listing Date: | Sep 07, 2026 |
| Garage Spaces: | 1 |
| Property Type: | Residential |
| Property Subtype: | Row/Townhouse |
| MLS Status: | Active |
Additional Details
| Flooring: | N/A |
| Construction: | Vinyl Siding |
| Parking: | Concrete Driveway,Owned,Single Garage Attached |
| Appliances: | See Remarks |
| Stories: | N/A |
| Zoning: | R-75 |
| Fireplace: | N/A |
| Amenities: | Park,Playground,Schools Nearby,Shopping Nearby,Street Lights |
Utilities & Systems
| Heating: | Forced Air,Natural Gas |
| Cooling: | Central Air |
| Property Type | Residential |
| Building Type | Row/Townhouse |
| Square Footage | 1,142 sqft |
| Community Name | West Highlands |
| Subdivision Name | West Highlands |
| Title | Fee Simple |
| Land Size | 9,705 sqft |
| Built in | 2015 |
| Annual Property Taxes | Contact listing agent |
| Parking Type | Garage |
Bedrooms
| Above Grade | 2 |
Bathrooms
| Total | 4 |
| Partial | 1 |
Interior Features
| Appliances Included | See Remarks |
| Flooring | Carpet, Laminate |
Building Features
| Features | No Animal Home, No Smoking Home, Open Floorplan, Pantry, Quartz Counters |
| Style | Attached |
| Construction Material | Vinyl Siding |
| Building Amenities | None |
| Structures | Patio |
Heating & Cooling
| Cooling | Central Air |
| Heating Type | Forced Air, Natural Gas |
Exterior Features
| Exterior Finish | Vinyl Siding |
Neighbourhood Features
| Community Features | Park, Playground, Schools Nearby, Shopping Nearby, Street Lights |
| Pets Allowed | Restrictions, Yes |
| Amenities Nearby | Park, Playground, Schools Nearby, Shopping Nearby, Street Lights |
Maintenance or Condo Information
| Maintenance Fees | $180 Monthly |
| Maintenance Fees Include | Common Area Maintenance, Maintenance Grounds, Professional Management, Reserve Fund Contributions, Snow Removal |
Parking
| Parking Type | Garage |
| Total Parking Spaces | 2 |
Interior Size
| Total Finished Area: | 1,142 sq ft |
| Total Finished Area (Metric): | 106.09 sq m |
Room Count
| Bedrooms: | 3 |
| Bathrooms: | 4 |
| Full Bathrooms: | 3 |
| Half Bathrooms: | 1 |
| Rooms Above Grade: | 5 |
Lot Information
| Lot Size: | 9,705 sq ft |
| Lot Size (Acres): | 0.22 acres |
Legal
| Legal Description: | CONDOMINIUM PLAN 1710138 UNIT 144 |
| Title to Land: | Fee Simple |
- No Animal Home
- No Smoking Home
- Open Floorplan
- Pantry
- Quartz Counters
- None
- See Remarks
- Full
- Park
- Playground
- Schools Nearby
- Shopping Nearby
- Street Lights
- Vinyl Siding
- Poured Concrete
- Back Yard
- Backs on to Park/Green Space
- Front Yard
- Lawn
- Level
- No Back Lane
- Street Lighting
- Concrete Driveway
- Owned
- Single Garage Attached
- Patio
Floor plan information is not available for this property.
Monthly Payment Breakdown
Loading Walk Score...
What's Nearby?
Powered by Yelp