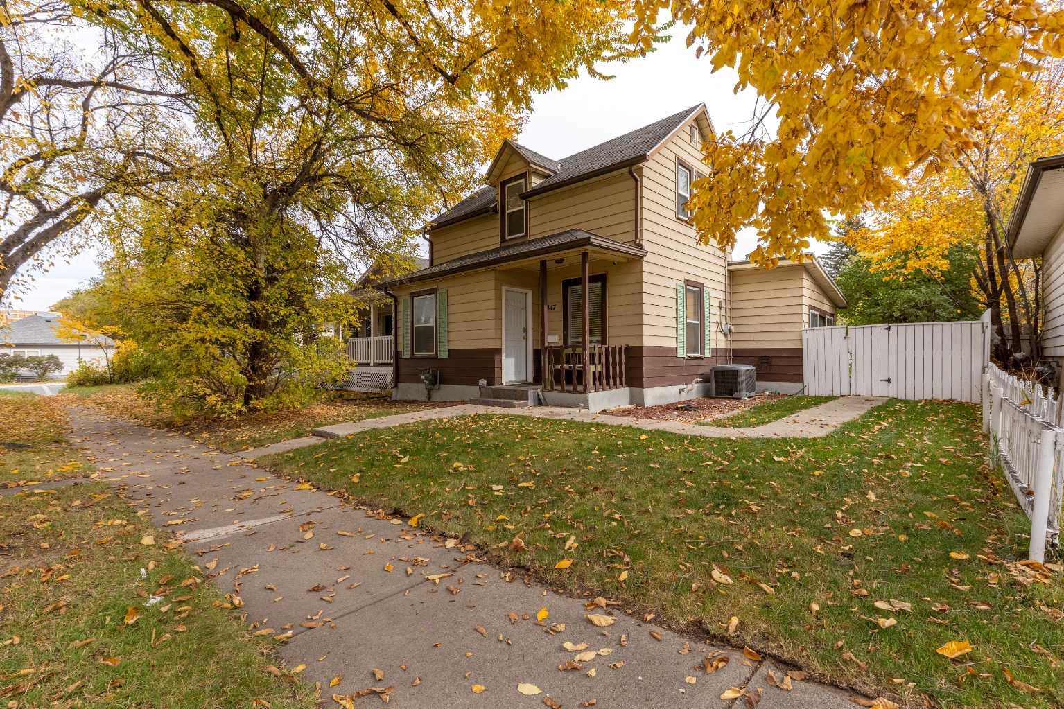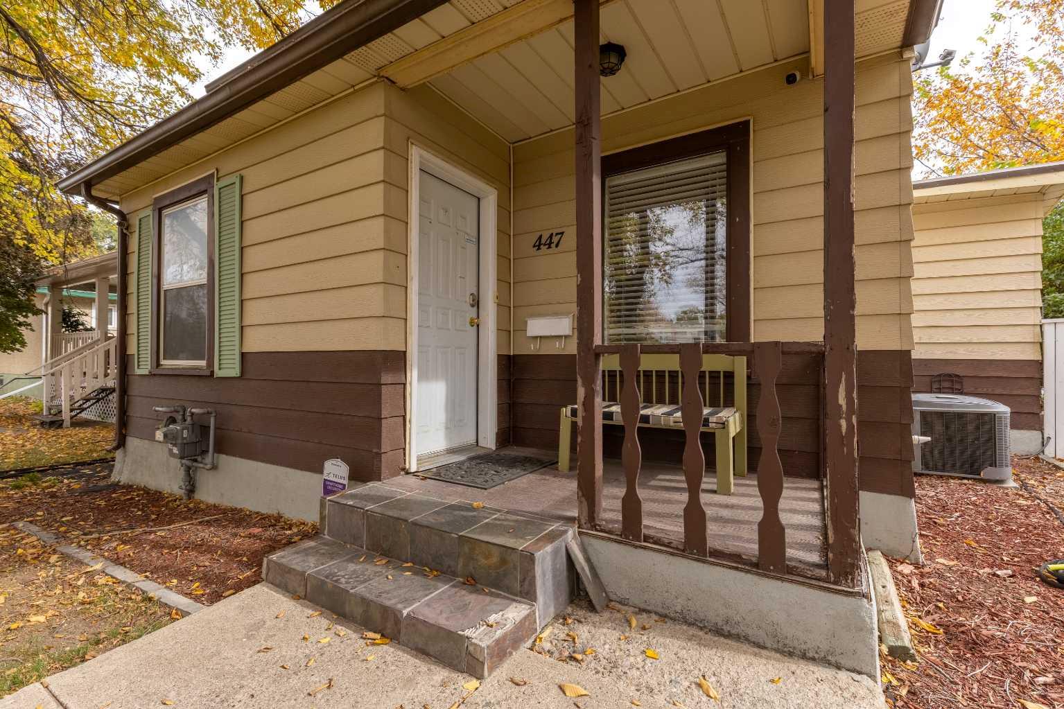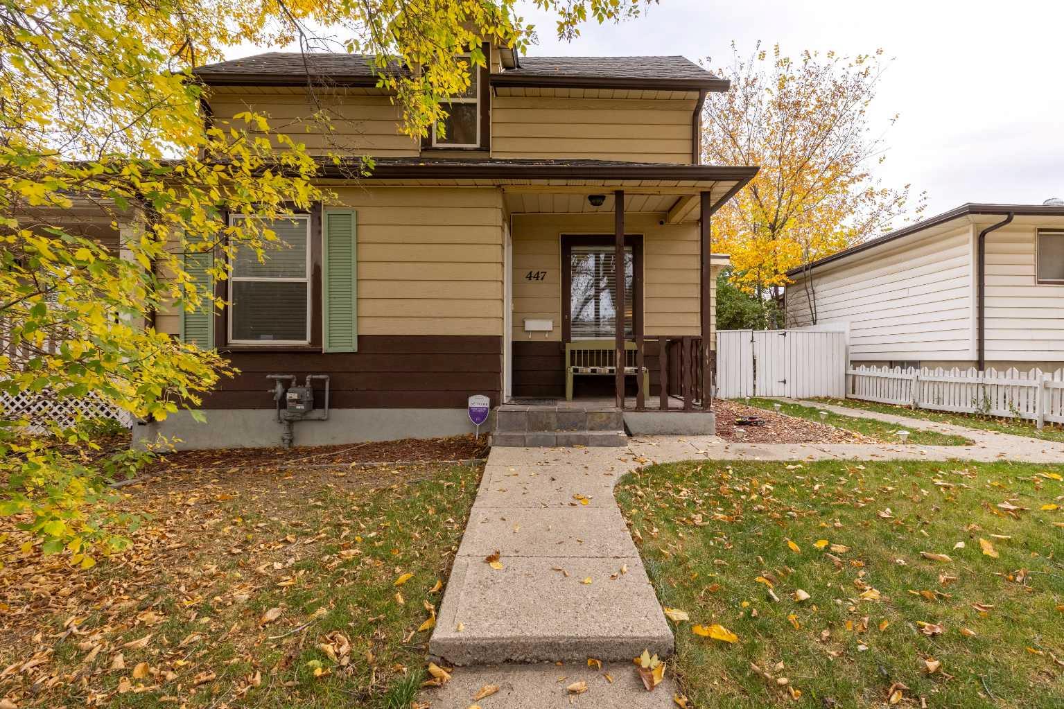
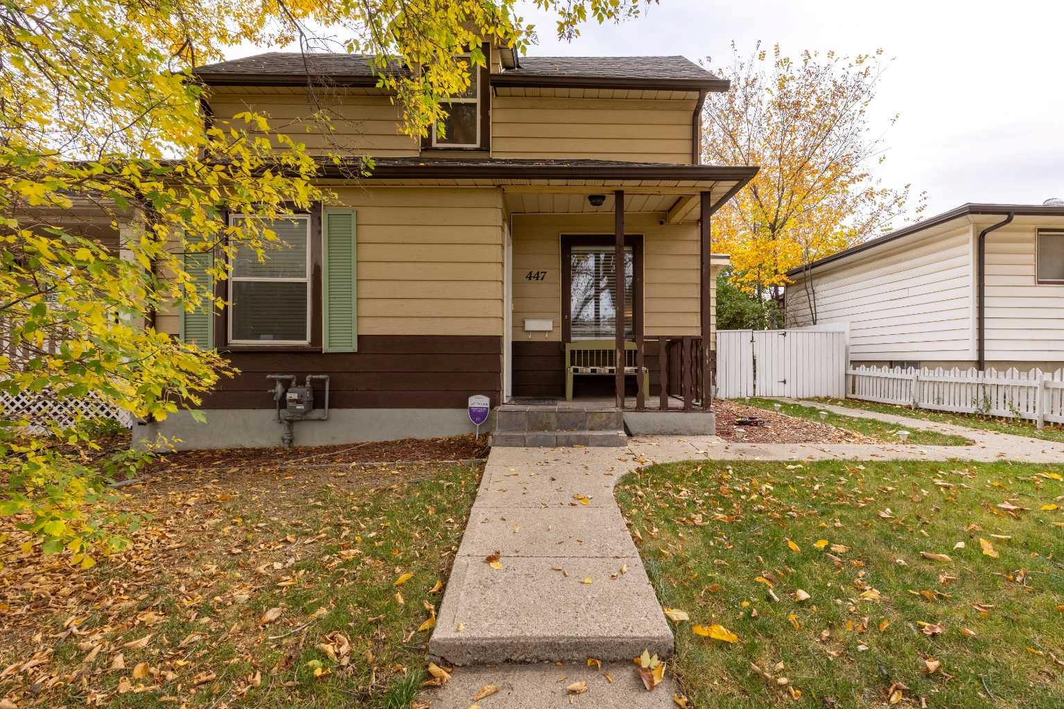
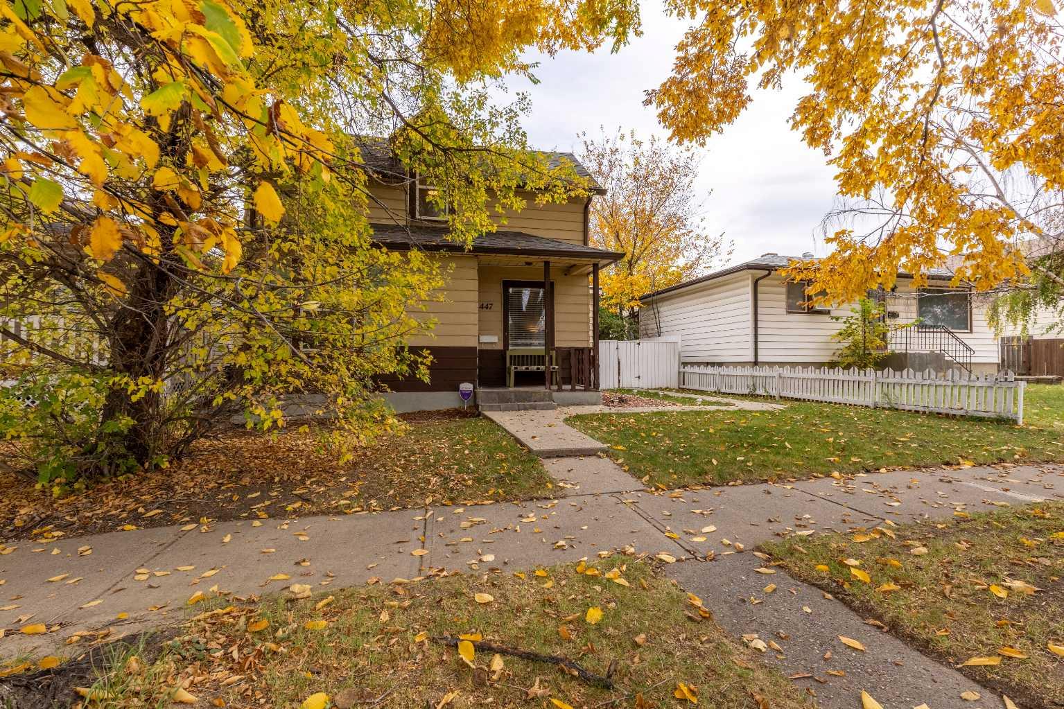
447 20 Street N, Lethbridge, Alberta
Residential For Sale in Lethbridge, Alberta
$318,500
-
Property Type
 Residential
-
Bedrooms
 3
-
Bath
 1
-
Garage
 0
-
Sq Ft
 1,153
-
Year Built
 1910
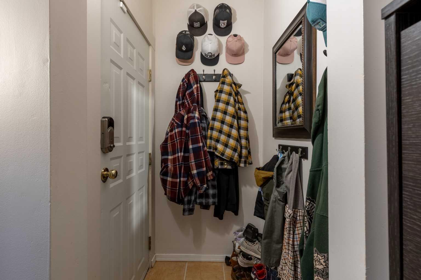
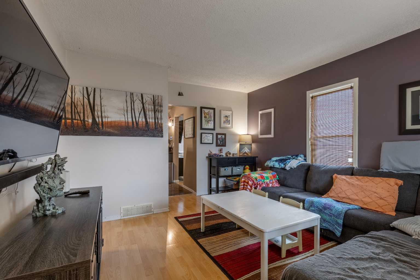
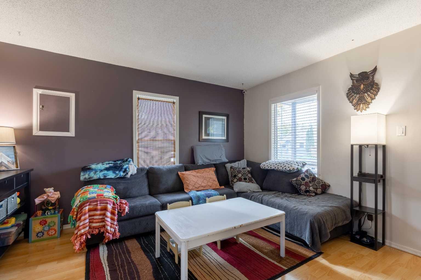
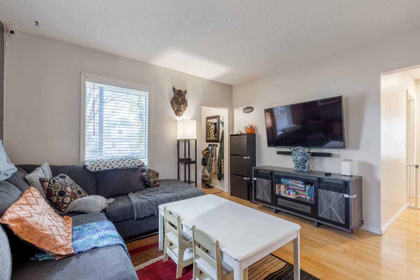
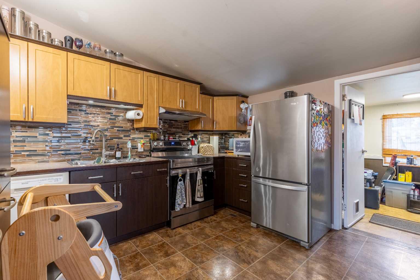
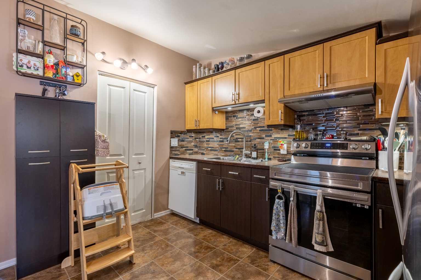
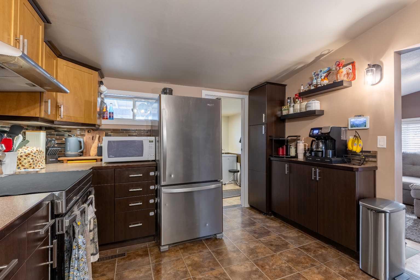
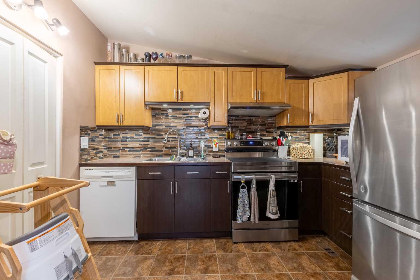
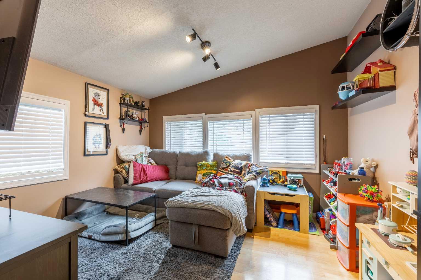
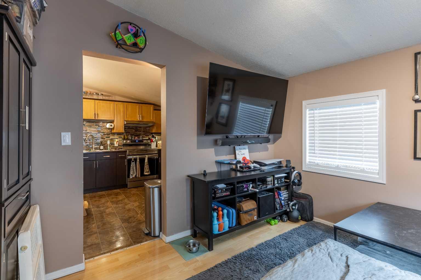
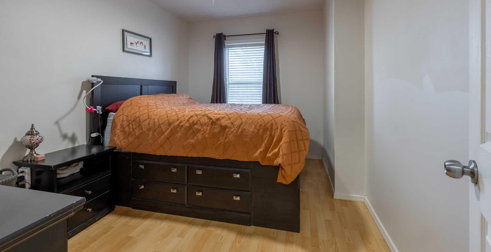
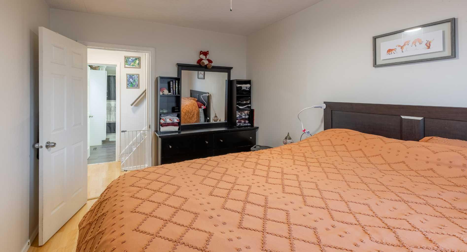
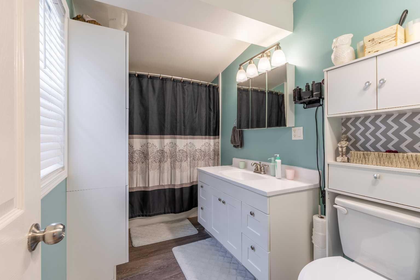
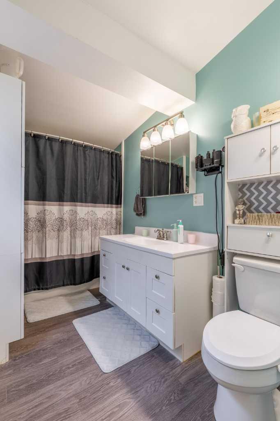
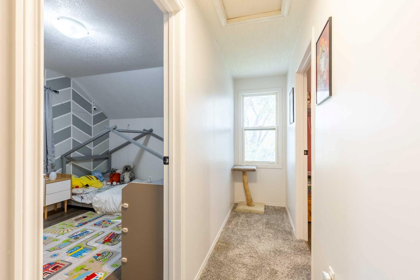
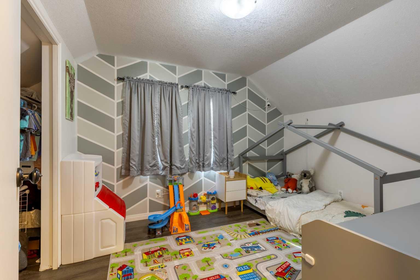
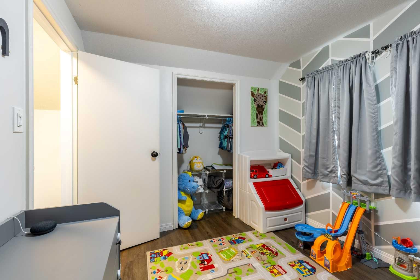
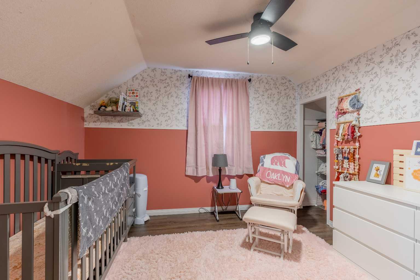
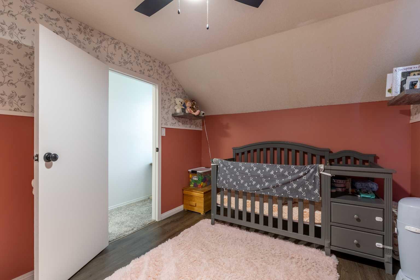
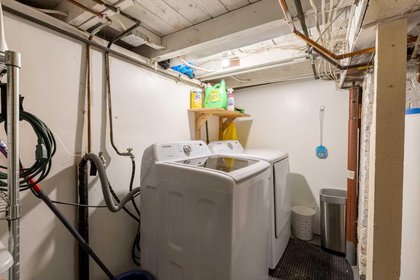
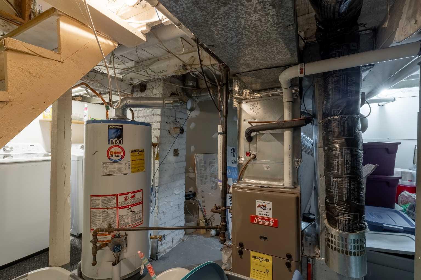
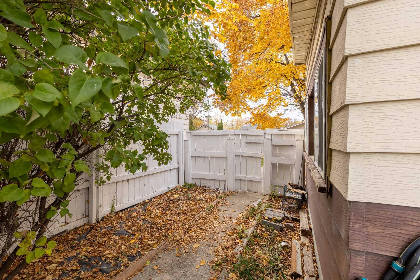
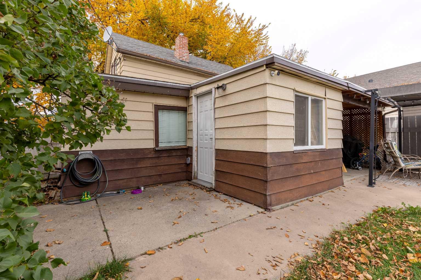
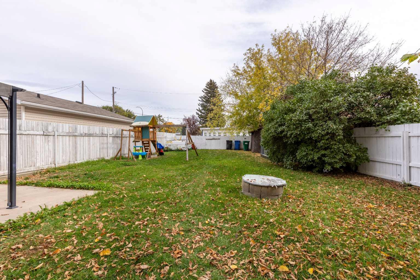
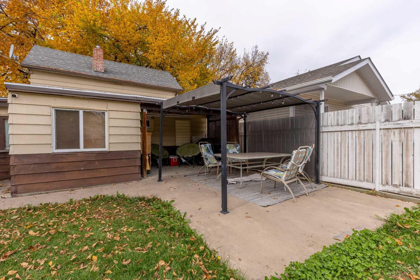
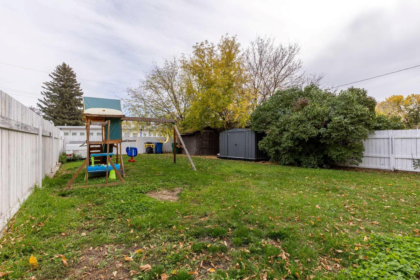
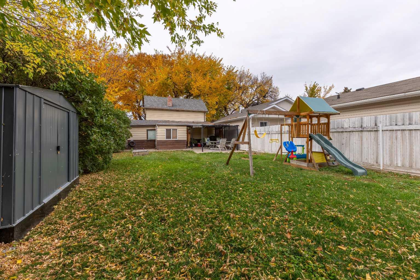
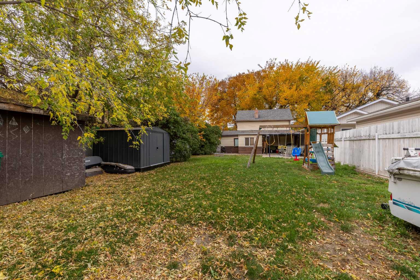
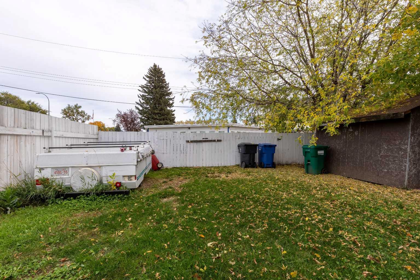
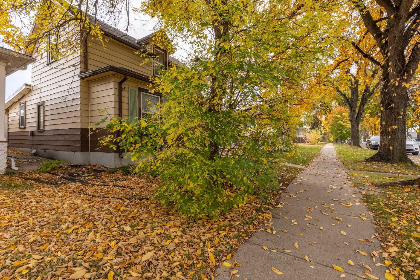
This wonderfully maintained one and a half storey classic, would make a perfect home for first time buyers, investors, or anyone looking to downsize. Located in the heart of Westminster, close to schools, parks and shopping, buyers will appreciate the pride of ownership evident throughout! Features include three bedrooms, a beautifully updated bathroom, huge backyard and numerous updates, including a newer fridge, stove, furnace, washer and dryer, paint, back-splash, light fixtures and carpet. The roof was replaced in 2017, and the upstairs windows are newer. Come see for yourself this lovely home. Call your REALTOR® today for a showing!
| Street Address: | 447 20 Street N |
| City: | Lethbridge |
| Province/State: | Alberta |
| Postal Code: | N/A |
| County/Parish: | Lethbridge |
| Subdivision: | Westminster |
| Country: | Canada |
| Latitude: | 49.70530590 |
| Longitude: | -112.81322680 |
| MLS® Number: | A2351584 |
| Price: | $318,500 |
| Property Area: | 1,153 Sq ft |
| Bedrooms: | 3 |
| Bathrooms Half: | 0 |
| Bathrooms Full: | 1 |
| Living Area: | 1,153 Sq ft |
| Building Area: | 0 Sq ft |
| Year Built: | 1910 |
| Listing Date: | Oct 09, 2026 |
| Garage Spaces: | 0 |
| Property Type: | Residential |
| Property Subtype: | Detached |
| MLS Status: | Active |
Additional Details
| Flooring: | N/A |
| Construction: | Wood Frame |
| Parking: | Off Street |
| Appliances: | Dishwasher,Dryer,Refrigerator,Stove(s),Washer |
| Stories: | N/A |
| Zoning: | R-L (W) P |
| Fireplace: | N/A |
| Amenities: | Playground,Schools Nearby,Shopping Nearby |
Utilities & Systems
| Heating: | Forced Air |
| Cooling: | Central Air |
| Property Type | Residential |
| Building Type | Detached |
| Square Footage | 1,153 sqft |
| Community Name | Westminster |
| Subdivision Name | Westminster |
| Title | Fee Simple |
| Land Size | 4,955 sqft |
| Built in | 1910 |
| Annual Property Taxes | Contact listing agent |
| Parking Type | Off Street |
| Time on MLS Listing | 16 days |
Bedrooms
| Above Grade | 3 |
Bathrooms
| Total | 1 |
| Partial | 0 |
Interior Features
| Appliances Included | Dishwasher, Dryer, Refrigerator, Stove(s), Washer |
| Flooring | Carpet, Laminate, Tile |
Building Features
| Features | Ceiling Fan(s) |
| Construction Material | Wood Frame |
| Structures | Patio |
Heating & Cooling
| Cooling | Central Air |
| Heating Type | Forced Air |
Exterior Features
| Exterior Finish | Wood Frame |
Neighbourhood Features
| Community Features | Playground, Schools Nearby, Shopping Nearby |
| Amenities Nearby | Playground, Schools Nearby, Shopping Nearby |
Parking
| Parking Type | Off Street |
| Total Parking Spaces | 2 |
Interior Size
| Total Finished Area: | 1,153 sq ft |
| Total Finished Area (Metric): | 107.12 sq m |
Room Count
| Bedrooms: | 3 |
| Bathrooms: | 1 |
| Full Bathrooms: | 1 |
| Rooms Above Grade: | 6 |
Lot Information
| Lot Size: | 4,955 sq ft |
| Lot Size (Acres): | 0.11 acres |
| Frontage: | 40 ft |
- Ceiling Fan(s)
- Other
- Dishwasher
- Dryer
- Refrigerator
- Stove(s)
- Washer
- Partial
- Playground
- Schools Nearby
- Shopping Nearby
- Wood Frame
- Combination
- Landscaped
- Off Street
- Patio
Floor plan information is not available for this property.
Monthly Payment Breakdown
Loading Walk Score...
What's Nearby?
Powered by Yelp
REALTOR® Details
Craig Metcalfe
- (403) 892-2269
- craig.metcalfe@century21.ca
- Century 21 Foothills South Real Estate