34 Gunderson Drive , Whitecourt, Alberta
Residential For Sale in Whitecourt, Alberta
$279,800
-
Property Type
 Residential
-
Bedrooms
 3
-
Bath
 2
-
Garage
 0
-
Sq Ft
 1,520
-
Year Built
 2011
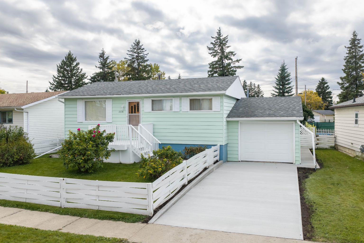
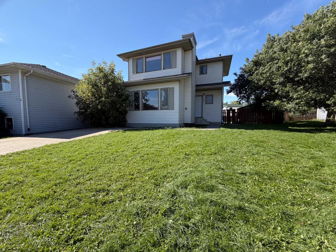
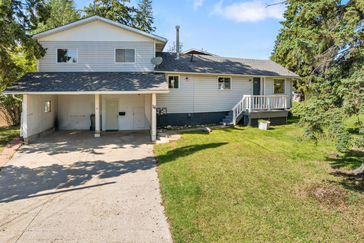
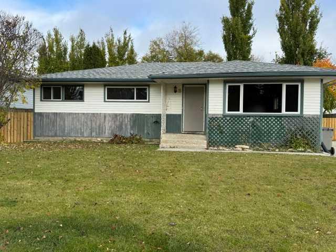
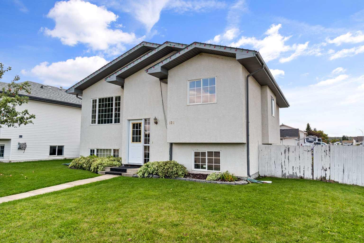
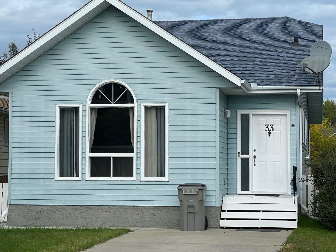
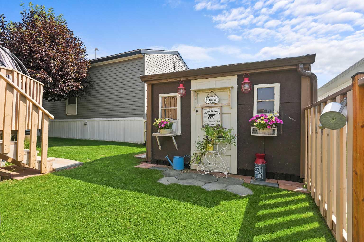
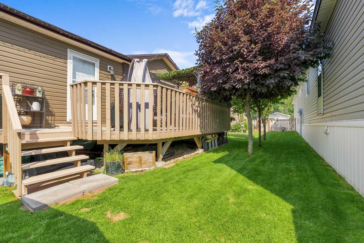
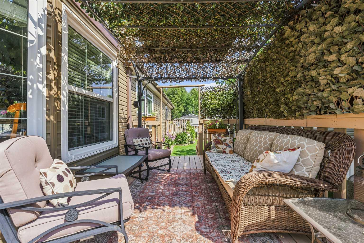
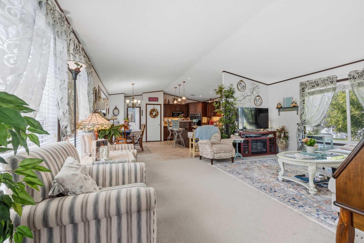
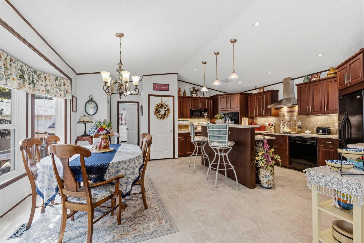
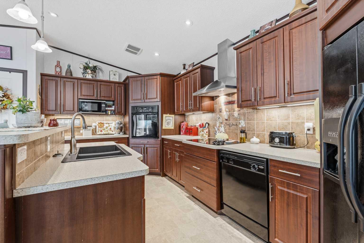
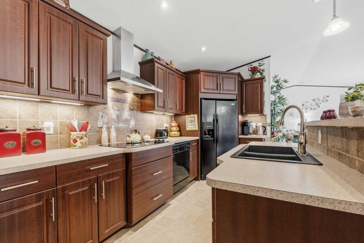
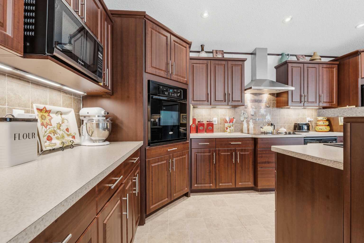
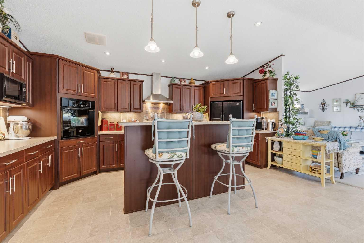
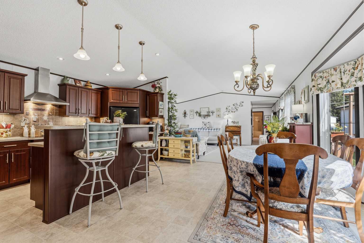
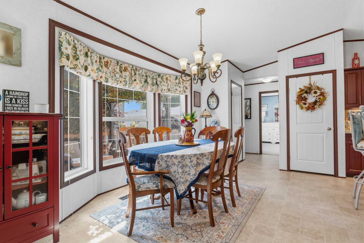
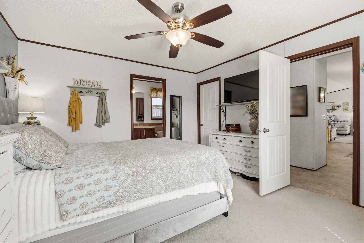
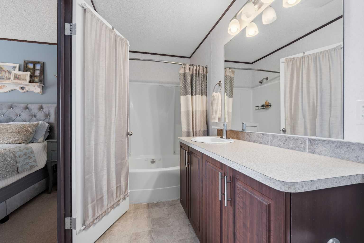
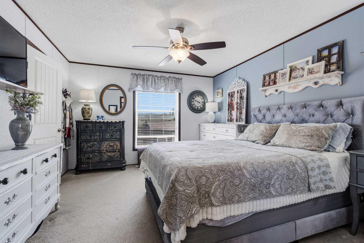
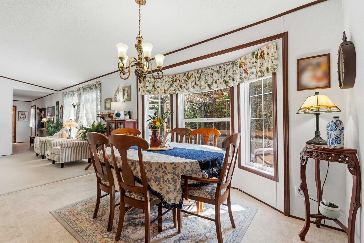
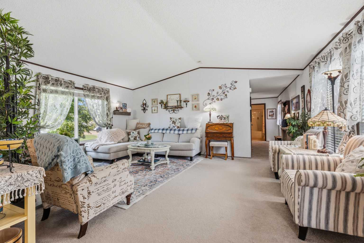
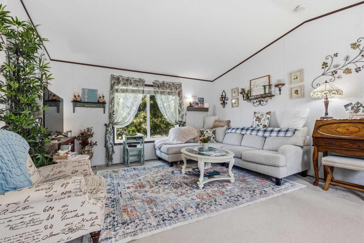
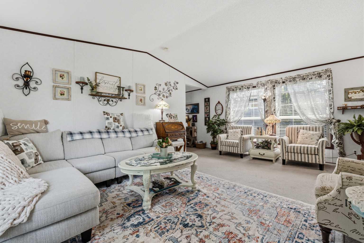
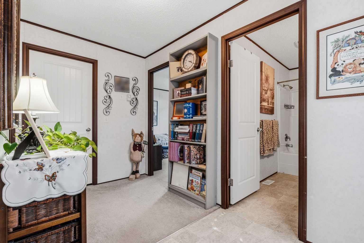
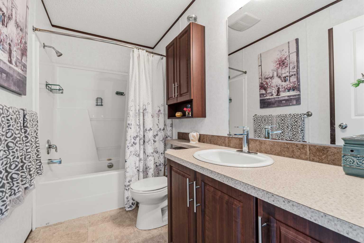
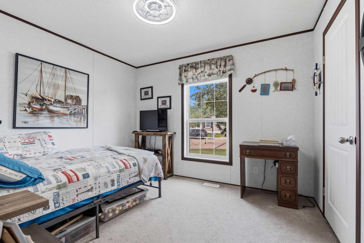
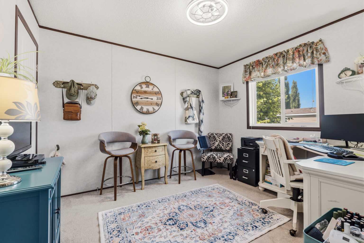
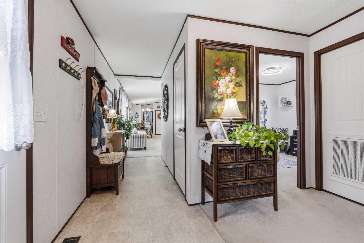
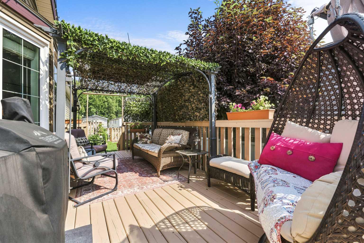
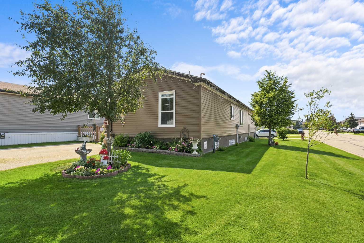
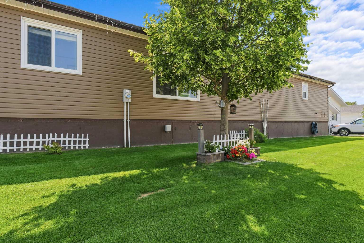
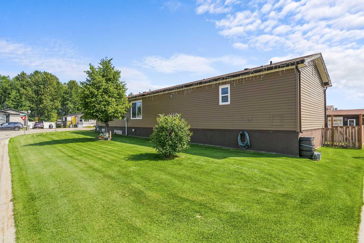
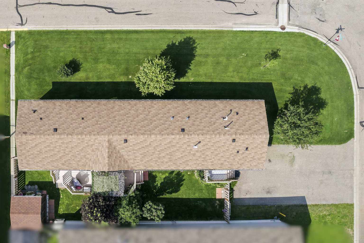
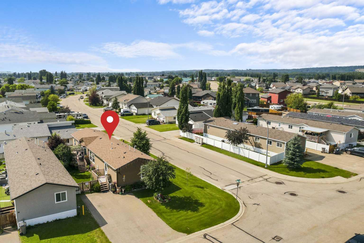
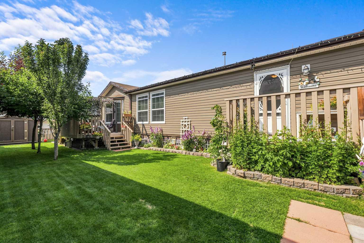
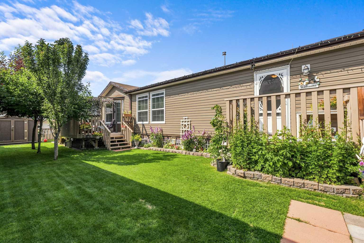
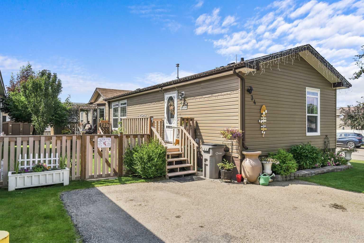
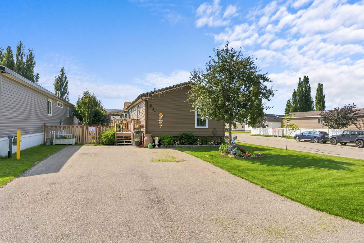
This immaculate, original-owner home offering 1,520 sq. ft. of comfortable single-level living. Situated on its own spacious corner lot with a tasteful neutral color palette throughout, this residence brings in abundant natural light from north- and south-facing windows. Enjoy sunny views of your private, fully fenced yard—complete with no lot rent because you own the land! The heart of the home centers around a bright, open-concept living room and kitchen designed for gathering. The kitchen features a built-in oven and microwave, stainless steel hood fan, garburator, pantry, and a central island with a built-in sink and cozy bar-height dining counter. Outdoors, two separate decks invite you to relax, with the back deck offering plenty of room for a gazebo and patio furniture. In the backyard, you will find the cutest storage shed or work shed is finished in matching neutral tones, there is also convenient paved off-street parking, out front. When it is time to unwind, the layout offers three quiet bedrooms—each featuring its own ceiling fan for year-round comfort. The primary suite is nestled privately at the back of the home with a walk-in closet and private ensuite bathroom. A dedicated laundry room equipped with a front-load washer and dryer set adds daily convenience. Available for quick possession so you can move right in! Be sure to check out the video and 360 walk through.
| Street Address: | 34 Gunderson Drive |
| City: | Whitecourt |
| Province/State: | Alberta |
| Postal Code: | N/A |
| County/Parish: | Woodlands County |
| Subdivision: | NONE |
| Country: | Canada |
| Latitude: | 54.14617459 |
| Longitude: | -115.65281782 |
| MLS® Number: | A2332013 |
| Price: | $279,800 |
| Property Area: | 1,520 Sq ft |
| Bedrooms: | 3 |
| Bathrooms Half: | 0 |
| Bathrooms Full: | 2 |
| Living Area: | 1,520 Sq ft |
| Building Area: | 0 Sq ft |
| Year Built: | 2011 |
| Listing Date: | Jul 24, 2026 |
| Garage Spaces: | 0 |
| Property Type: | Residential |
| Property Subtype: | Detached |
| MLS Status: | Active |
Additional Details
| Flooring: | N/A |
| Construction: | Vinyl Siding |
| Parking: | Off Street |
| Appliances: | Dishwasher,Dryer,Electric Stove,Microwave,Range Hood,Refrigerator,Washer |
| Stories: | N/A |
| Zoning: | RMHS |
| Fireplace: | N/A |
| Amenities: | Park,Playground,Schools Nearby,Sidewalks,Street Lights |
Utilities & Systems
| Heating: | Forced Air,Natural Gas |
| Cooling: | None |
| Property Type | Residential |
| Building Type | Detached |
| Square Footage | 1,520 sqft |
| Community Name | NONE |
| Subdivision Name | NONE |
| Title | Fee Simple |
| Land Size | 4,933 sqft |
| Built in | 2011 |
| Annual Property Taxes | Contact listing agent |
| Parking Type | Off Street |
| Time on MLS Listing | 90 days |
Bedrooms
| Above Grade | 3 |
Bathrooms
| Total | 2 |
| Partial | 0 |
Interior Features
| Appliances Included | Dishwasher, Dryer, Electric Stove, Microwave, Range Hood, Refrigerator, Washer |
| Flooring | Carpet, Linoleum |
Building Features
| Features | Built-in Features, Ceiling Fan(s), No Smoking Home, Open Floorplan, Pantry, Vinyl Windows, Walk-In Closet(s) |
| Construction Material | Vinyl Siding |
| Structures | Deck |
Heating & Cooling
| Cooling | None |
| Heating Type | Forced Air, Natural Gas |
Exterior Features
| Exterior Finish | Vinyl Siding |
Neighbourhood Features
| Community Features | Park, Playground, Schools Nearby, Sidewalks, Street Lights |
| Amenities Nearby | Park, Playground, Schools Nearby, Sidewalks, Street Lights |
Parking
| Parking Type | Off Street |
| Total Parking Spaces | 4 |
Interior Size
| Total Finished Area: | 1,520 sq ft |
| Total Finished Area (Metric): | 141.21 sq m |
Room Count
| Bedrooms: | 3 |
| Bathrooms: | 2 |
| Full Bathrooms: | 2 |
| Rooms Above Grade: | 5 |
Lot Information
| Lot Size: | 4,933 sq ft |
| Lot Size (Acres): | 0.11 acres |
| Frontage: | 46 ft |
- Built-in Features
- Ceiling Fan(s)
- No Smoking Home
- Open Floorplan
- Pantry
- Vinyl Windows
- Walk-In Closet(s)
- Dog Run
- Private Entrance
- Private Yard
- Dishwasher
- Dryer
- Electric Stove
- Microwave
- Range Hood
- Refrigerator
- Washer
- None
- Park
- Playground
- Schools Nearby
- Sidewalks
- Street Lights
- Vinyl Siding
- Piling(s)
- Back Yard
- Corner Lot
- Off Street
- Deck
Floor plan information is not available for this property.
Monthly Payment Breakdown
Loading Walk Score...
What's Nearby?
Powered by Yelp
REALTOR® Details
JANET KUEHN
- (780) 706-9670
- propertyjanet@yahoo.ca
- ROYAL LEPAGE MODERN REALTY