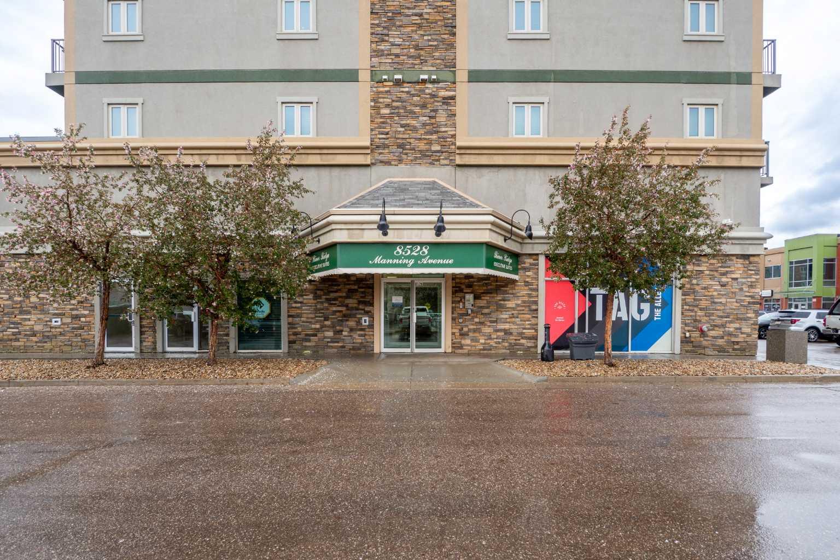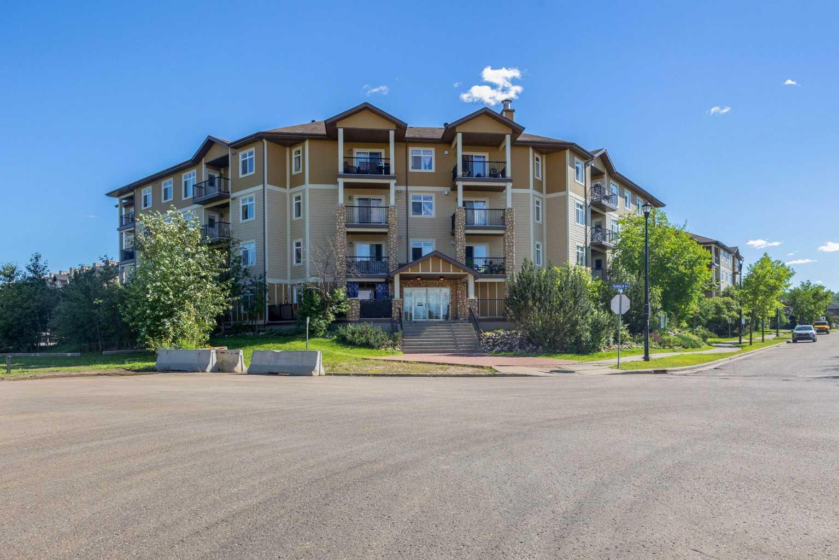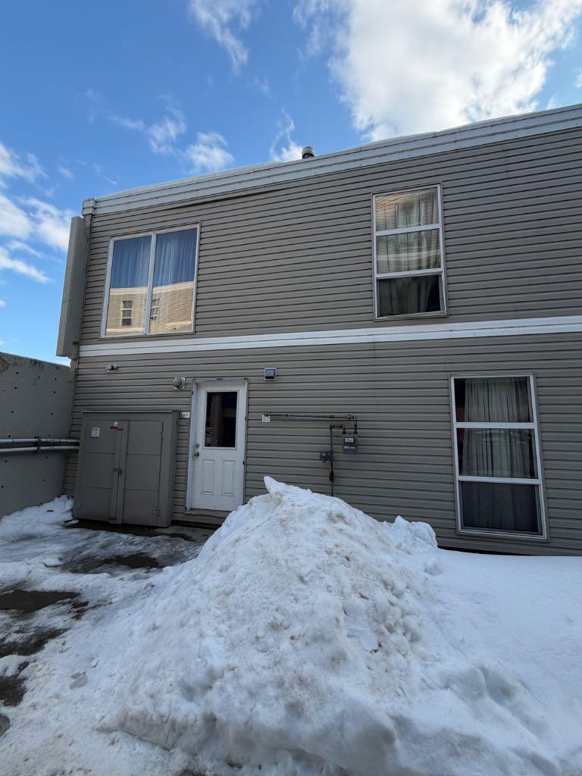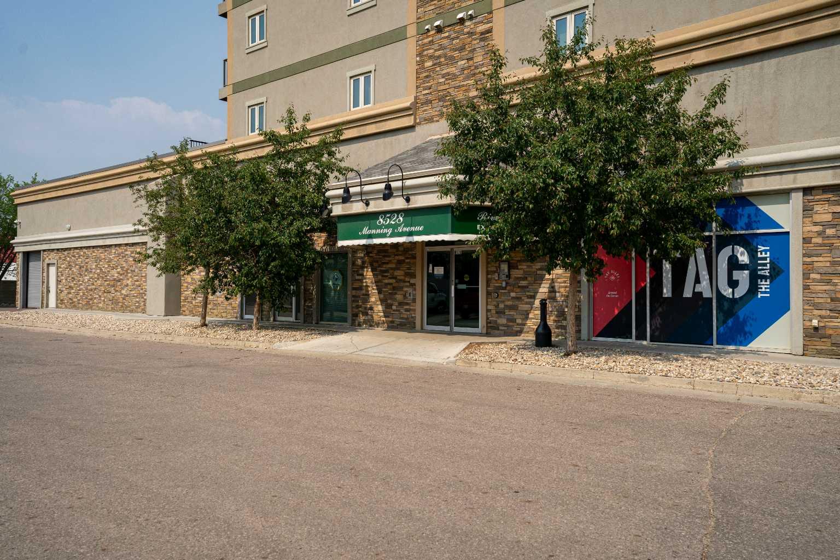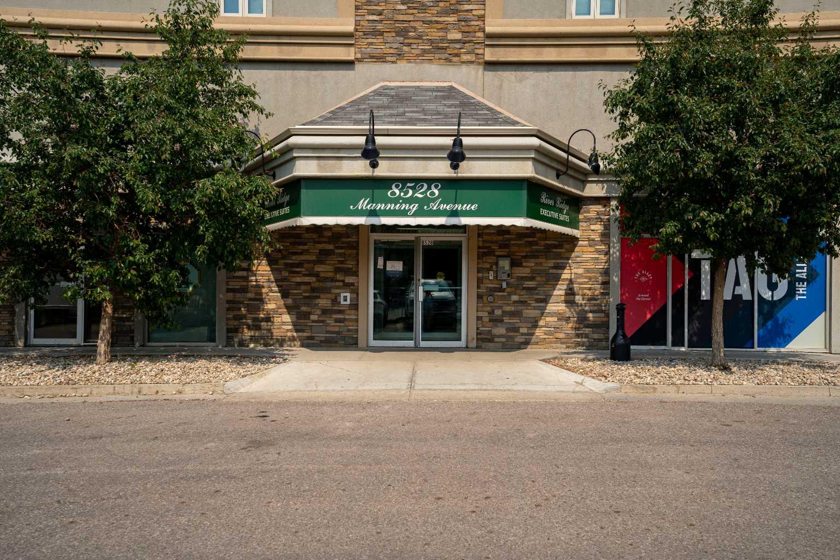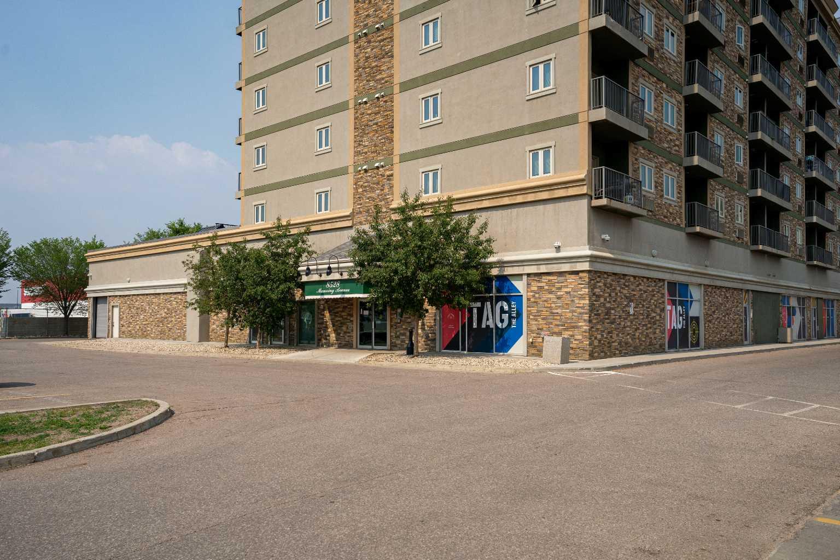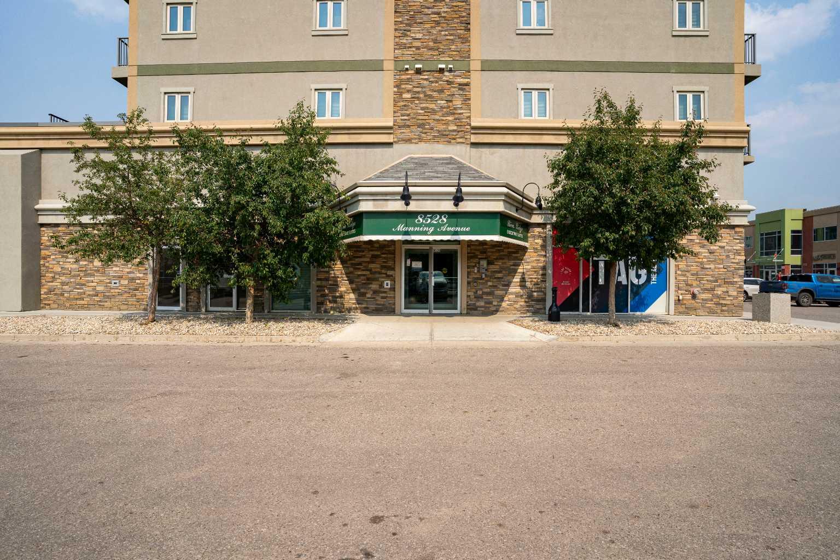
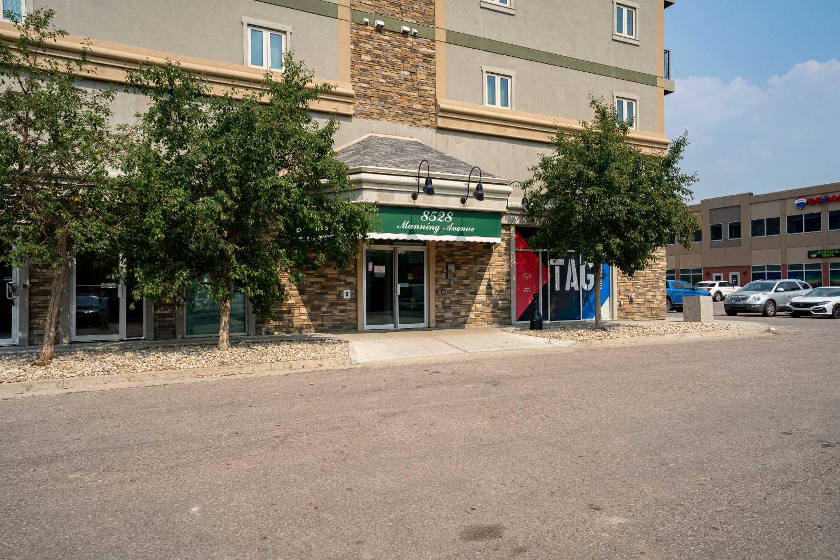
625, 8528 Manning Avenue , Fort McMurray, Alberta
Condo For Sale in Fort McMurray, Alberta
$99,900
-
Property Type
 Condo
Condo
-
Bedrooms
 1
1
-
Bath
 1
1
-
Garage
 0
0
-
Sq Ft
 600
600
-
Year Built
 2010
2010
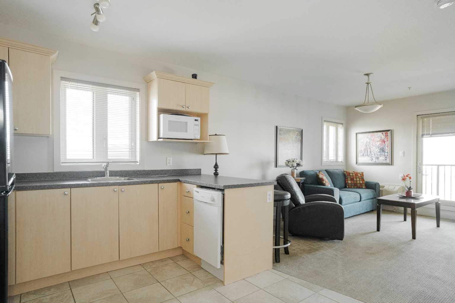
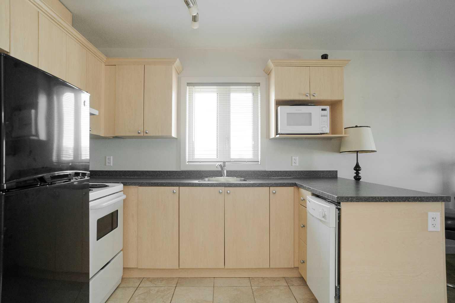
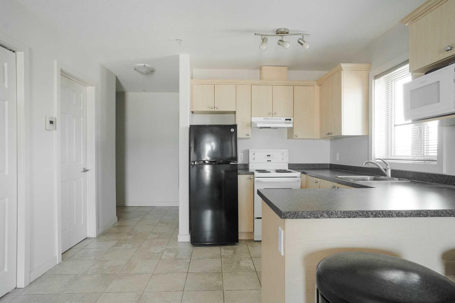
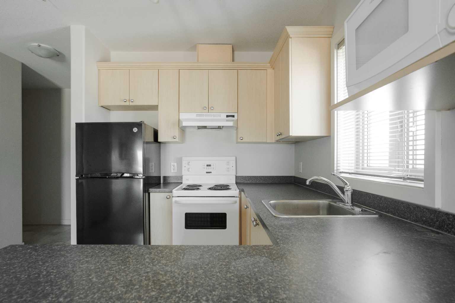
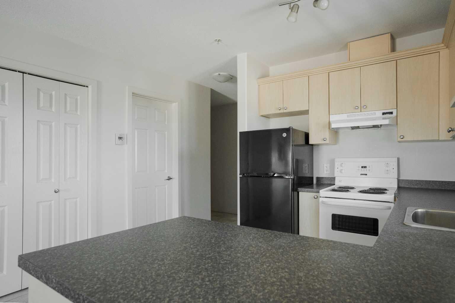
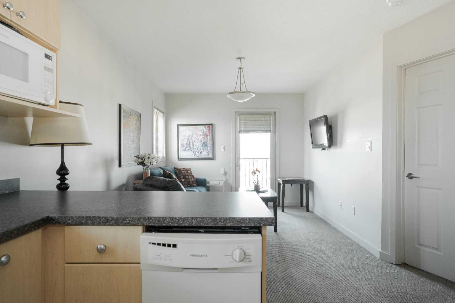
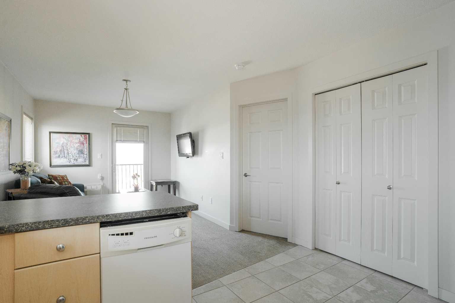
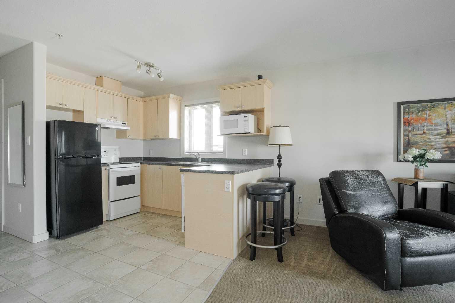
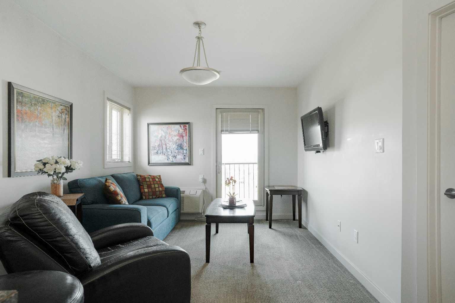
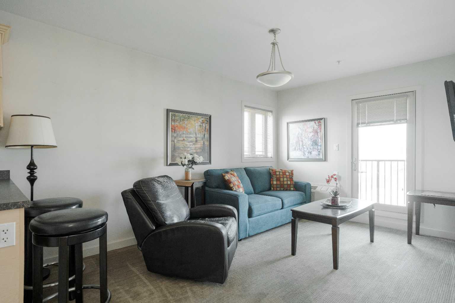
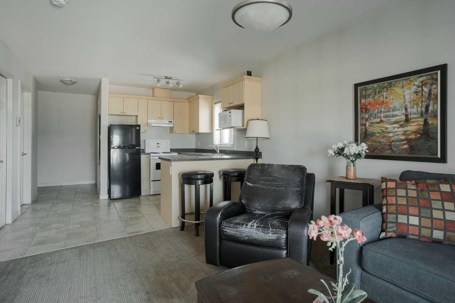
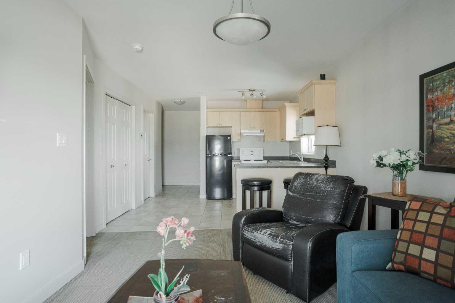
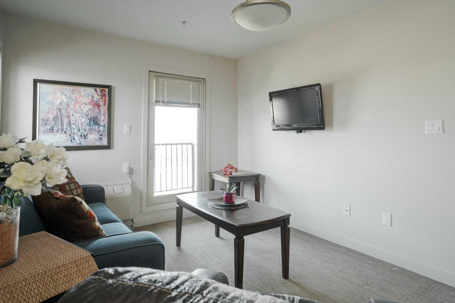
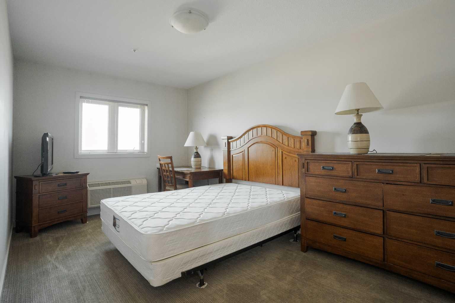
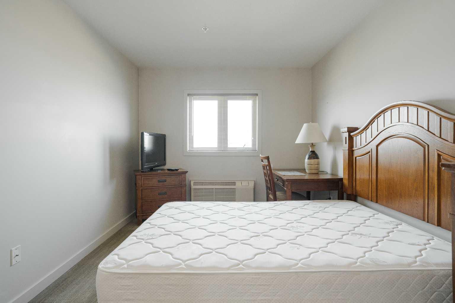
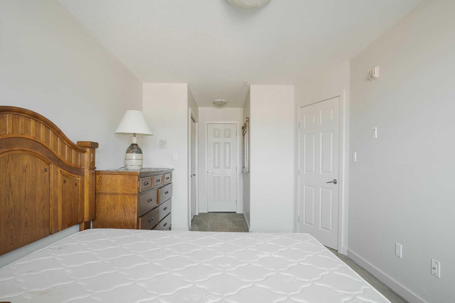
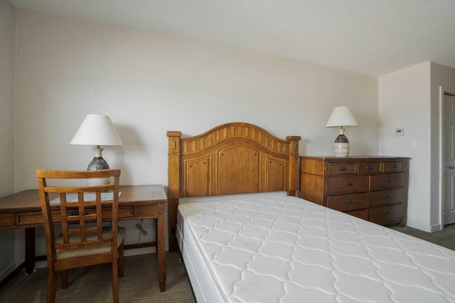
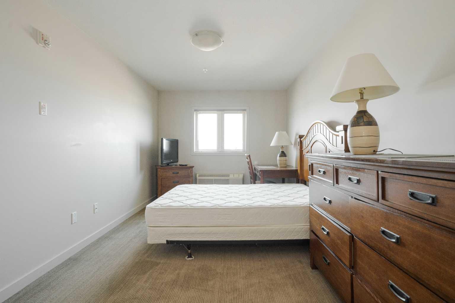
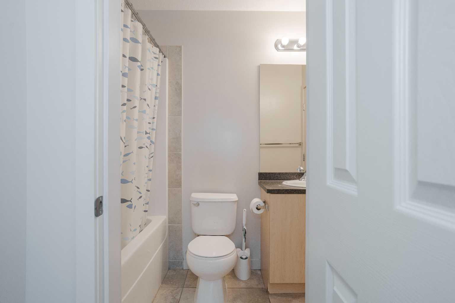
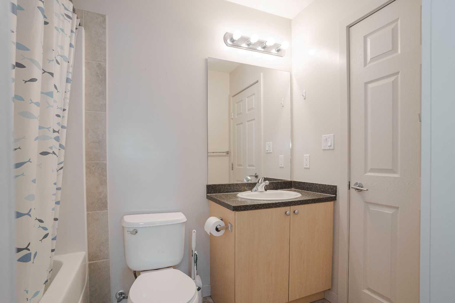
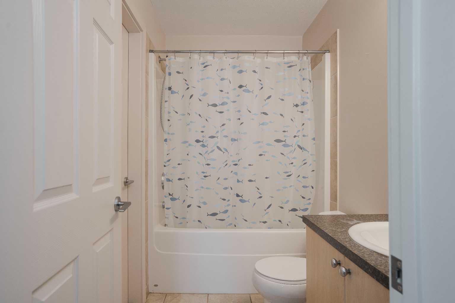
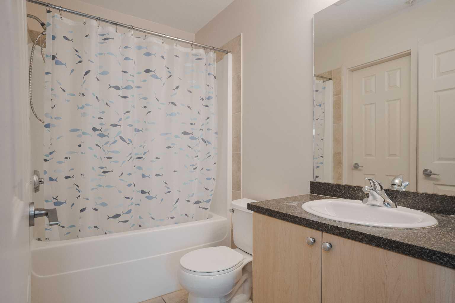
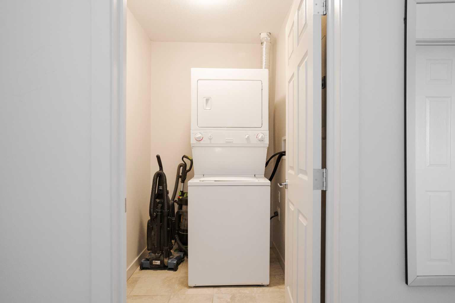
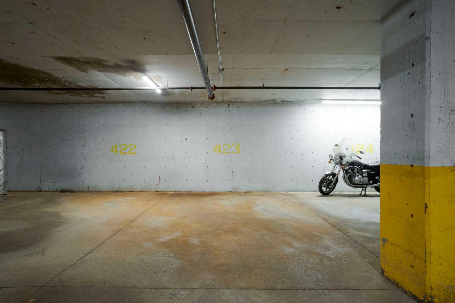
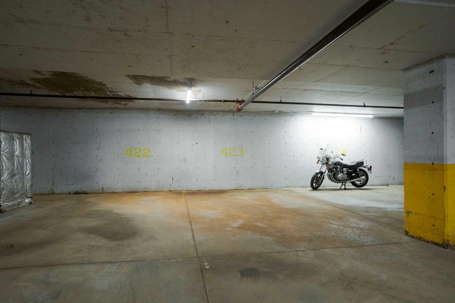
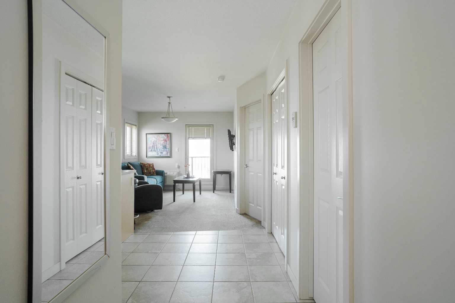
Who says you need to spend a fortune to own a home in a great location? Welcome to affordable downtown living, where everything you need is just a short walk away. For under $100k, this 1-bedroom, 1-bathroom apartment gives you the convenience of city living without the downtown price tag. Step inside and you'll find a welcoming foyer, a functional kitchen with a breakfast bar and plenty of cabinet space, plus a dedicated laundry room and additional in-suite storage. The spacious bedroom features a walk-through closet, and the private balcony offers the perfect place to enjoy your morning coffee while taking in the city. One underground parking stall is included, giving you the added convenience of secure, year-round parking. The location is hard to beat. Walk to the grocery store, restaurants, takeout, entertainment, public transit, Shoppers Drug Mart, a walk-in clinic, schools, and the hospital. If you enjoy getting outside, you're also just minutes from the beautiful riverside walking and biking trails. Whether you're looking for your first home, a low-maintenance place to call your own, a convenient home base while working in Fort McMurray, or an investment property with excellent rental appeal, this apartment checks all the boxes. Affordable. Convenient. Easy to own. Sometimes the best opportunities aren't the biggest homes - they're the ones that make life simpler. This could be exactly what you've been looking for.
| Street Address: | 625, 8528 Manning Avenue |
| City: | Fort McMurray |
| Province/State: | Alberta |
| Postal Code: | N/A |
| County/Parish: | Wood Buffalo |
| Subdivision: | Downtown |
| Country: | Canada |
| Latitude: | 56.72002269 |
| Longitude: | -111.35605496 |
| MLS® Number: | A2331899 |
| Price: | $99,900 |
| Property Area: | 600 Sq ft |
| Bedrooms: | 1 |
| Bathrooms Half: | 0 |
| Bathrooms Full: | 1 |
| Living Area: | 600 Sq ft |
| Building Area: | 0 Sq ft |
| Year Built: | 2010 |
| Listing Date: | Jul 24, 2026 |
| Garage Spaces: | 0 |
| Property Type: | Residential |
| Property Subtype: | Apartment |
| MLS Status: | Active |
Additional Details
| Flooring: | N/A |
| Construction: | Concrete,Mixed |
| Parking: | Parkade |
| Appliances: | Dishwasher,Refrigerator,Stove(s),Washer/Dryer Stacked,Window Coverings |
| Stories: | N/A |
| Zoning: | PRA1 |
| Fireplace: | N/A |
| Amenities: | Schools Nearby,Shopping Nearby,Walking/Bike Paths |
Utilities & Systems
| Heating: | Baseboard |
| Cooling: | Wall Unit(s) |
| Property Type | Residential |
| Building Type | Apartment |
| Storeys | 7 |
| Square Footage | 600 sqft |
| Community Name | Downtown |
| Subdivision Name | Downtown |
| Title | Fee Simple |
| Land Size | Unknown |
| Built in | 2010 |
| Annual Property Taxes | Contact listing agent |
| Parking Type | Parkade |
| Time on MLS Listing | 31 days |
Bedrooms
| Above Grade | 1 |
Bathrooms
| Total | 1 |
| Partial | 0 |
Interior Features
| Appliances Included | Dishwasher, Refrigerator, Stove(s), Washer/Dryer Stacked, Window Coverings |
| Flooring | Carpet, Tile |
Building Features
| Features | Breakfast Bar, Laminate Counters |
| Style | Attached |
| Construction Material | Concrete, Mixed |
| Building Amenities | Elevator(s), Snow Removal, Visitor Parking |
| Structures | Balcony(s) |
Heating & Cooling
| Cooling | Wall Unit(s) |
| Heating Type | Baseboard |
Exterior Features
| Exterior Finish | Concrete, Mixed |
Neighbourhood Features
| Community Features | Schools Nearby, Shopping Nearby, Walking/Bike Paths |
| Pets Allowed | Restrictions |
| Amenities Nearby | Schools Nearby, Shopping Nearby, Walking/Bike Paths |
Maintenance or Condo Information
| Maintenance Fees | $625 Monthly |
| Maintenance Fees Include | Common Area Maintenance, Heat, Maintenance Grounds, Professional Management, Reserve Fund Contributions, Sewer, Snow Removal, Trash |
Parking
| Parking Type | Parkade |
| Total Parking Spaces | 1 |
Interior Size
| Total Finished Area: | 600 sq ft |
| Total Finished Area (Metric): | 55.75 sq m |
Room Count
| Bedrooms: | 1 |
| Bathrooms: | 1 |
| Full Bathrooms: | 1 |
| Rooms Above Grade: | 3 |
Lot Information
- Breakfast Bar
- Laminate Counters
- Balcony
- Dishwasher
- Refrigerator
- Stove(s)
- Washer/Dryer Stacked
- Window Coverings
- Elevator(s)
- Snow Removal
- Visitor Parking
- Schools Nearby
- Shopping Nearby
- Walking/Bike Paths
- Concrete
- Mixed
- Parkade
- Balcony(s)
Floor plan information is not available for this property.
Monthly Payment Breakdown
Loading Walk Score...
What's Nearby?
Powered by Yelp