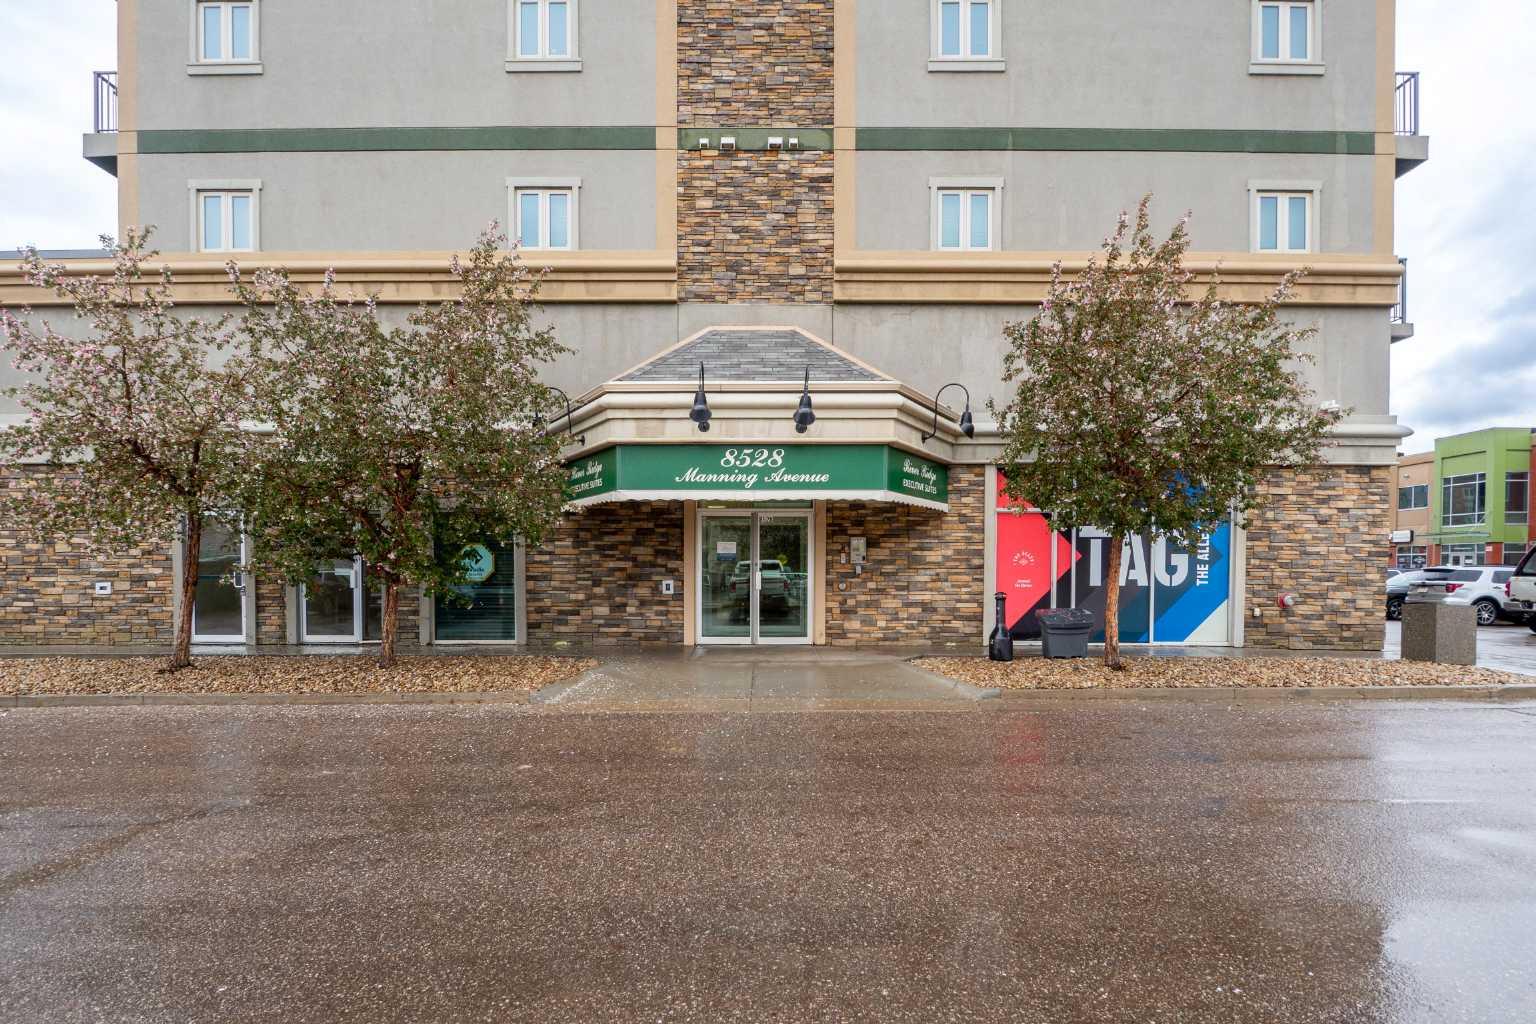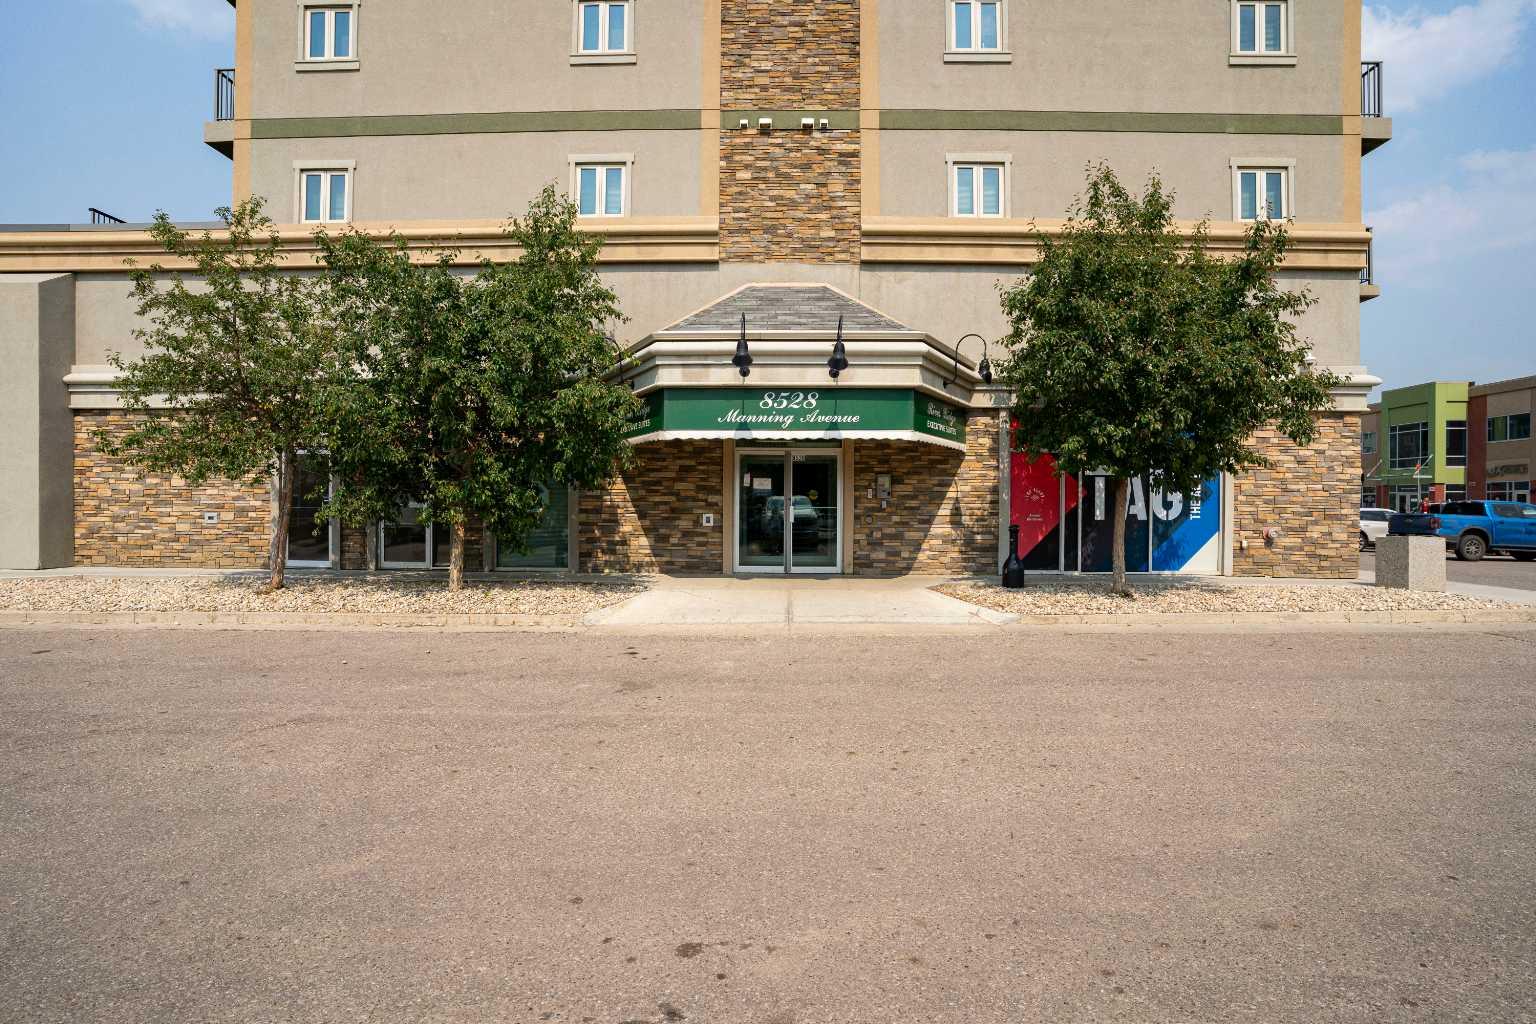
205, 100 Denholm Gate , Fort McMurray, Alberta
Condo For Sale in Fort McMurray, Alberta
$109,900
-
Property Type
 Condo
Condo
-
Bedrooms
 1
1
-
Bath
 1
1
-
Garage
 0
0
-
Sq Ft
 848
848
-
Year Built
 2007
2007
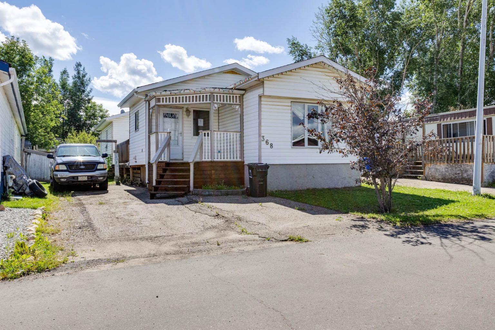
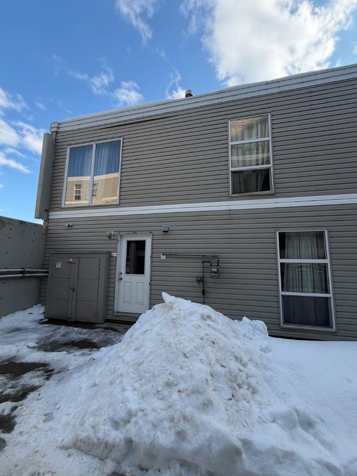
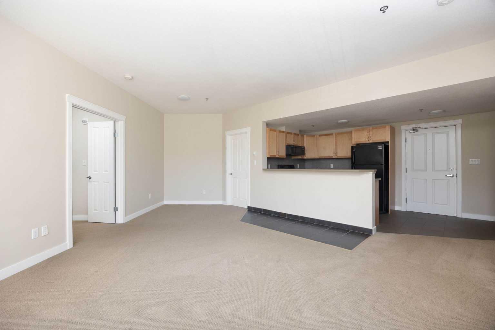
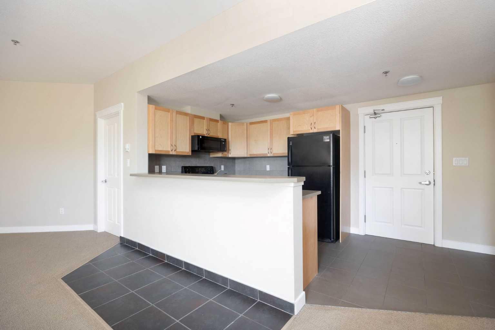
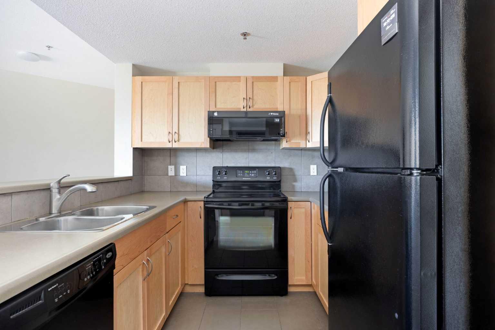
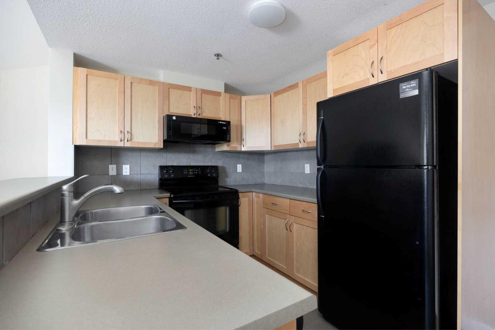
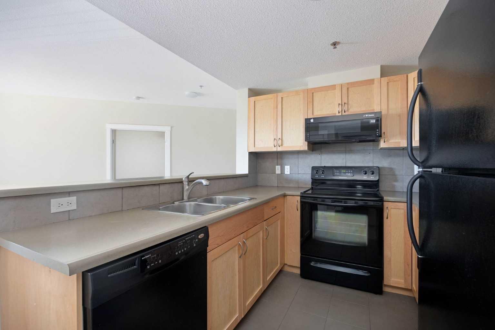
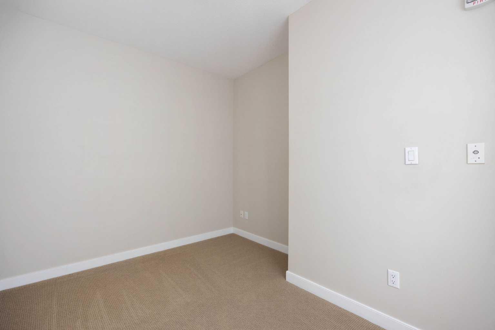
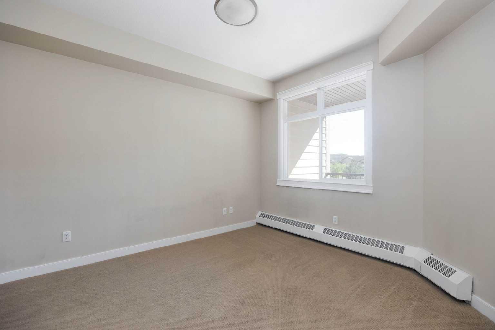
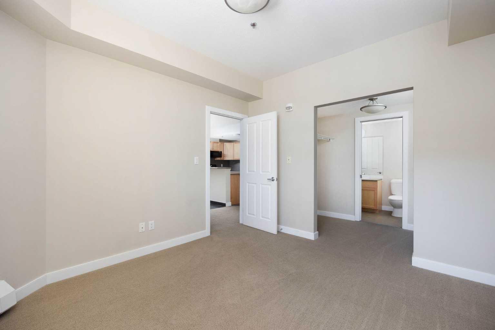
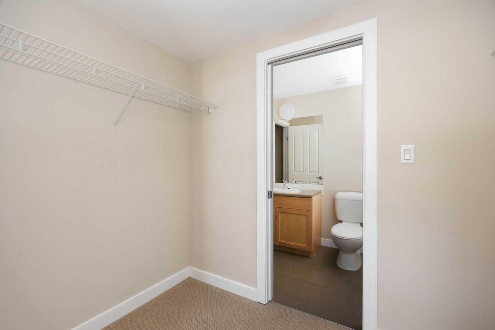
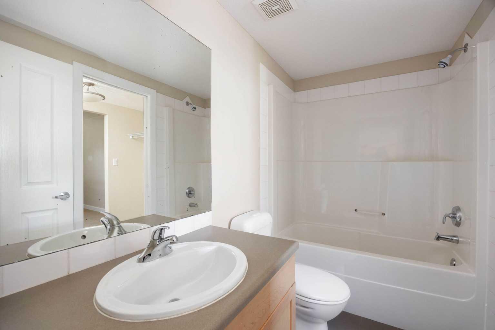
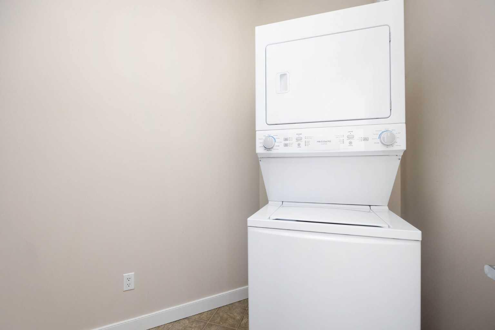
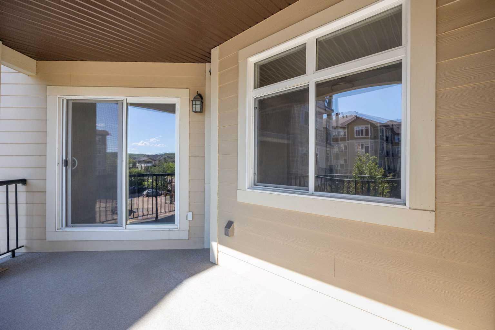
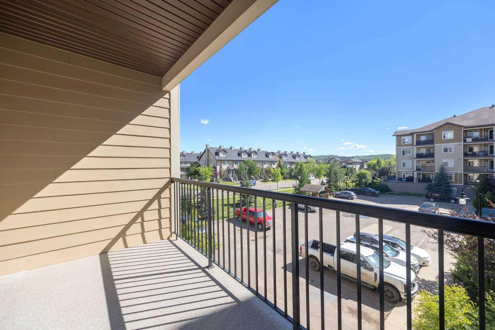
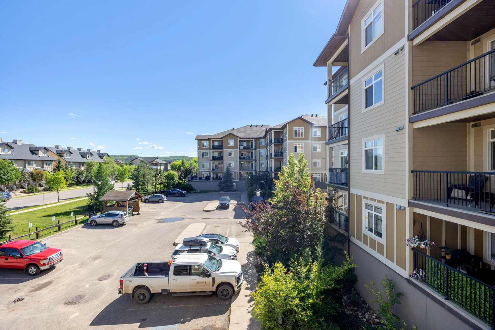
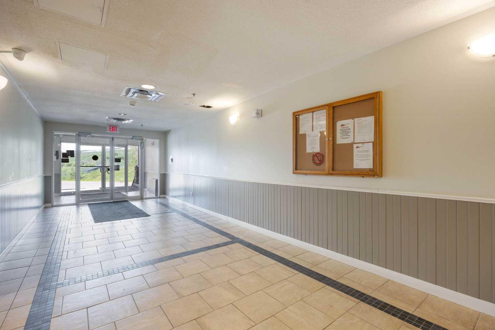
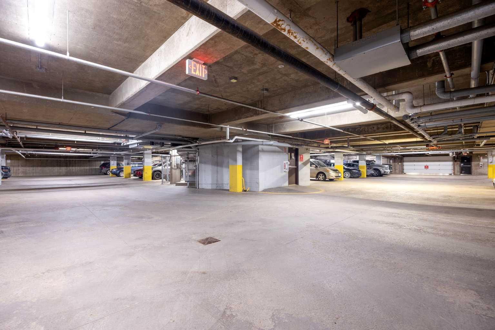
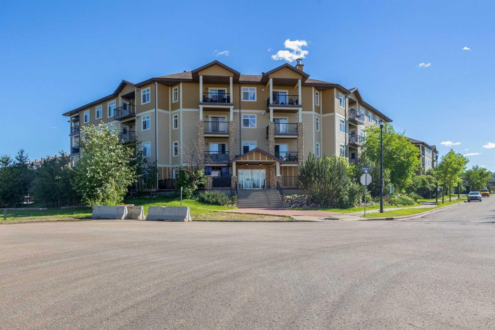
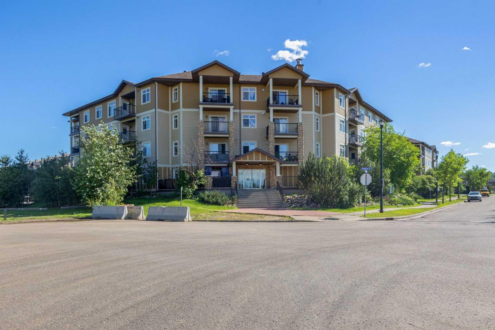
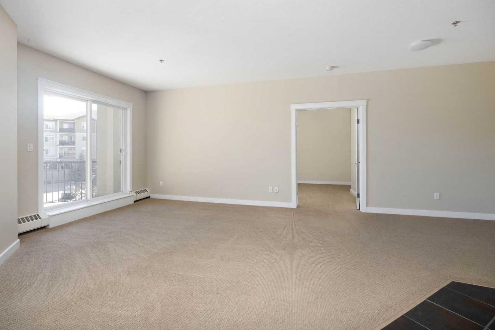
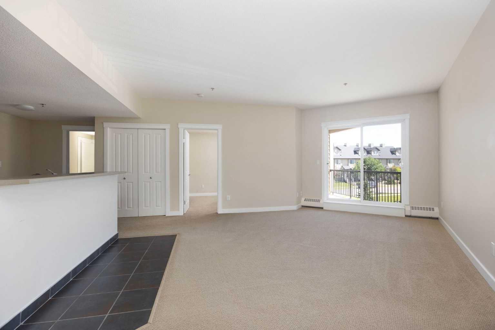
Downtown condo ready to go with a quick possession. One bedroom plus a den giving you that extra space for a home office. Kitchen has plenty of cupboards and counter space. Raised breakfast bar is also a great feature. Loads of room in the living room for the big screen and comfy couch. Access from living room to covered deck. Spacious primary with walk through closet and access to 4 piece bath. You will love the extra space with the added den which is great for a home based business or throw a blow up mattress down for family that comes to visit. In suite laundry with room for a shelf to store the extras. Enjoy the view from the 2nd story covered balcony. Underground heated parking stall (205) for those cold winters plus additional outside parking stalls. Huge storage unit in the underground parking is included. The unit is cleaned and ready to go. Bus stop to site is right out the front door. Close to Keyano college, shopping and the best trail system for biking and walking. Don’t let this one wait as it’s priced to sell.
| Street Address: | 205, 100 Denholm Gate |
| City: | Fort McMurray |
| Province/State: | Alberta |
| Postal Code: | N/A |
| County/Parish: | Wood Buffalo |
| Subdivision: | Downtown |
| Country: | Canada |
| Latitude: | 56.71147889 |
| Longitude: | -111.34088562 |
| MLS® Number: | A2329266 |
| Price: | $109,900 |
| Property Area: | 848 Sq ft |
| Bedrooms: | 1 |
| Bathrooms Half: | 0 |
| Bathrooms Full: | 1 |
| Living Area: | 848 Sq ft |
| Building Area: | 0 Sq ft |
| Year Built: | 2007 |
| Listing Date: | Jul 14, 2026 |
| Garage Spaces: | 0 |
| Property Type: | Residential |
| Property Subtype: | Apartment |
| MLS Status: | Pending |
Additional Details
| Flooring: | N/A |
| Construction: | Cement Fiber Board,Wood Frame |
| Parking: | Parkade |
| Appliances: | Electric Stove,Refrigerator |
| Stories: | N/A |
| Zoning: | LBLR4 |
| Fireplace: | N/A |
| Amenities: | Schools Nearby,Walking/Bike Paths |
Utilities & Systems
| Heating: | Hot Water |
| Cooling: | None |
| Property Type | Residential |
| Building Type | Apartment |
| Storeys | 4 |
| Square Footage | 848 sqft |
| Community Name | Downtown |
| Subdivision Name | Downtown |
| Title | Fee Simple |
| Land Size | Unknown |
| Built in | 2007 |
| Annual Property Taxes | Contact listing agent |
| Parking Type | Parkade |
| Time on MLS Listing | 39 days |
Bedrooms
| Above Grade | 1 |
Bathrooms
| Total | 1 |
| Partial | 0 |
Interior Features
| Appliances Included | Electric Stove, Refrigerator |
| Flooring | Carpet |
Building Features
| Features | Breakfast Bar, Laminate Counters, Storage, Vinyl Windows |
| Style | Attached |
| Construction Material | Cement Fiber Board, Wood Frame |
| Building Amenities | Elevator(s), Parking, Secured Parking, Snow Removal, Storage, Visitor Parking |
| Structures | Balcony(s) |
Heating & Cooling
| Cooling | None |
| Heating Type | Hot Water |
Exterior Features
| Exterior Finish | Cement Fiber Board, Wood Frame |
Neighbourhood Features
| Community Features | Schools Nearby, Walking/Bike Paths |
| Pets Allowed | Restrictions |
| Amenities Nearby | Schools Nearby, Walking/Bike Paths |
Maintenance or Condo Information
| Maintenance Fees | $595 Monthly |
| Maintenance Fees Include | Common Area Maintenance, Heat, Parking, Professional Management, Reserve Fund Contributions, Water |
Parking
| Parking Type | Parkade |
| Total Parking Spaces | 1 |
Interior Size
| Total Finished Area: | 848 sq ft |
| Total Finished Area (Metric): | 78.78 sq m |
Room Count
| Bedrooms: | 1 |
| Bathrooms: | 1 |
| Full Bathrooms: | 1 |
| Rooms Above Grade: | 5 |
Lot Information
- Breakfast Bar
- Laminate Counters
- Storage
- Vinyl Windows
- Balcony
- Electric Stove
- Refrigerator
- Elevator(s)
- Parking
- Secured Parking
- Snow Removal
- Visitor Parking
- Schools Nearby
- Walking/Bike Paths
- Cement Fiber Board
- Wood Frame
- Parkade
- Balcony(s)
Floor plan information is not available for this property.
Monthly Payment Breakdown
Loading Walk Score...
What's Nearby?
Powered by Yelp
REALTOR® Details
KATHY BOWERS
- (780) 881-1649
- [email protected]
- 3% REALTY FORT MCMURRAY