620, 8528 Manning Avenue , Fort McMurray, Alberta
Condo For Sale in Fort McMurray, Alberta
$90,000
-
Property Type
 Condo
Condo
-
Bedrooms
 1
1
-
Bath
 1
1
-
Garage
 0
0
-
Sq Ft
 507
507
-
Year Built
 2010
2010
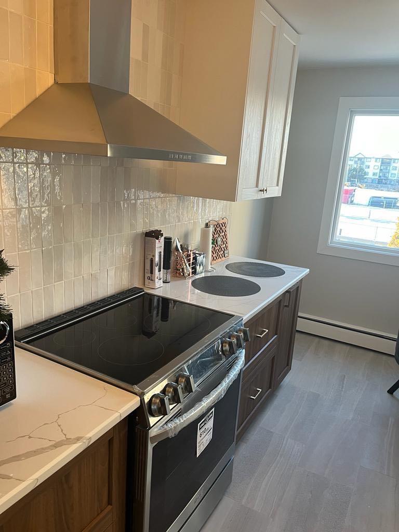
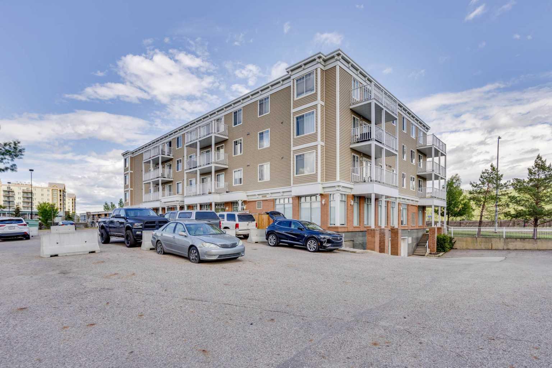
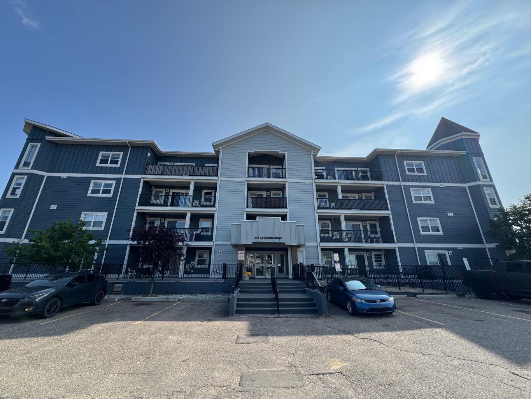
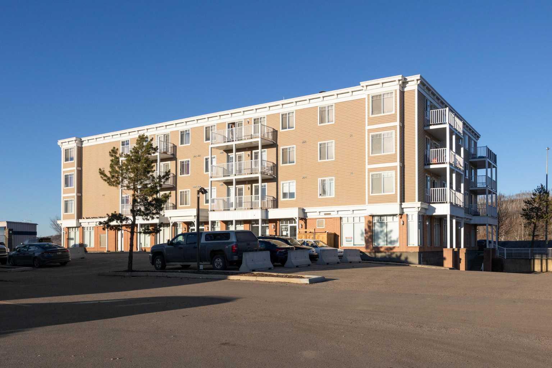
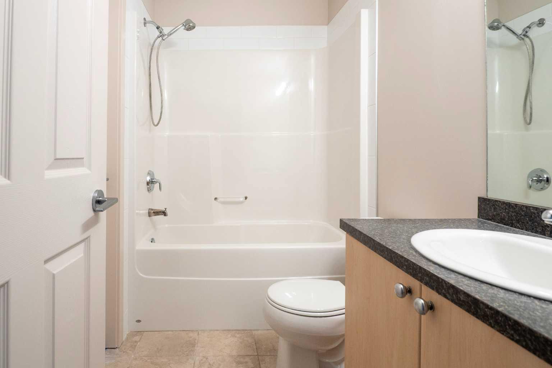
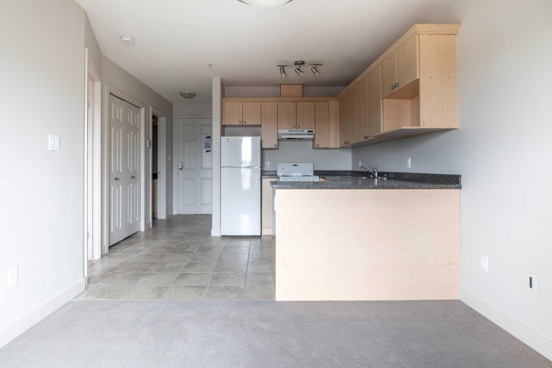
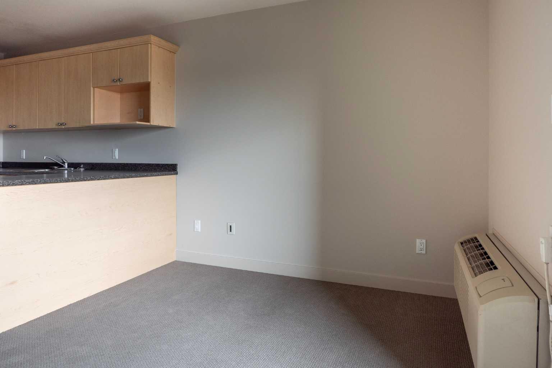
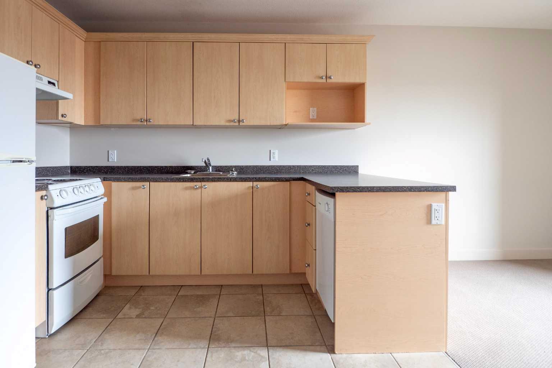
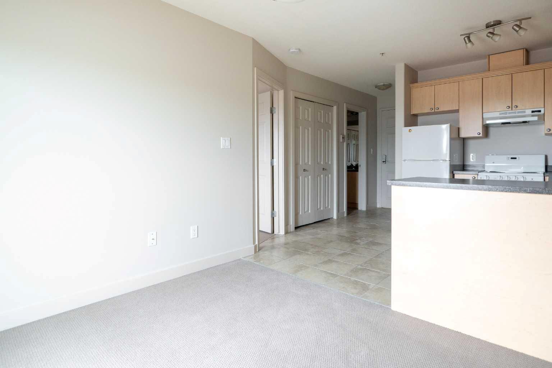
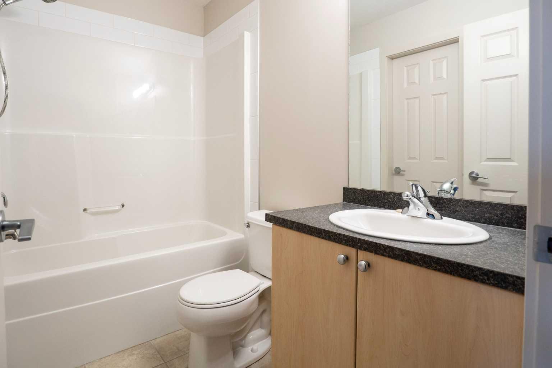
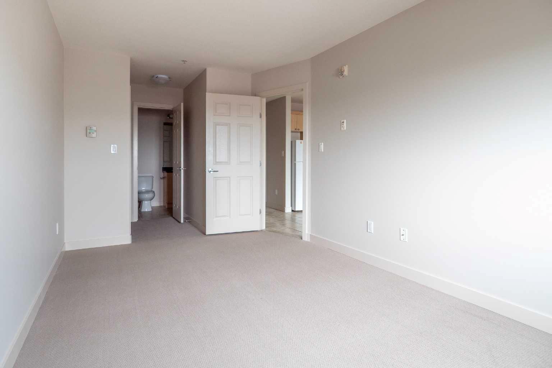
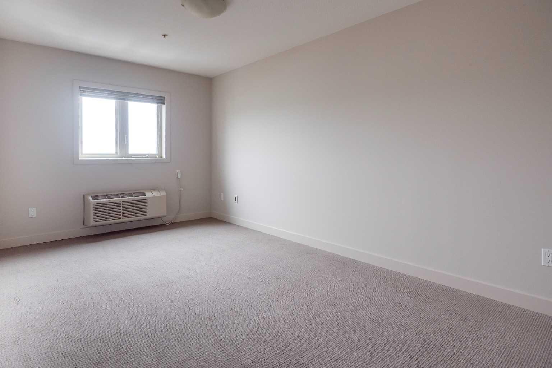
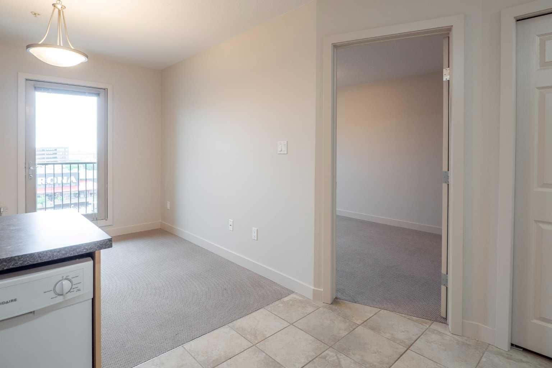
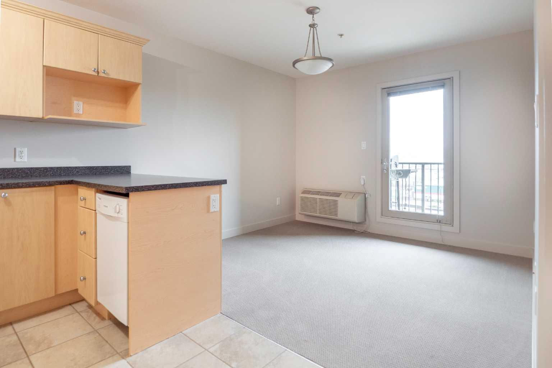
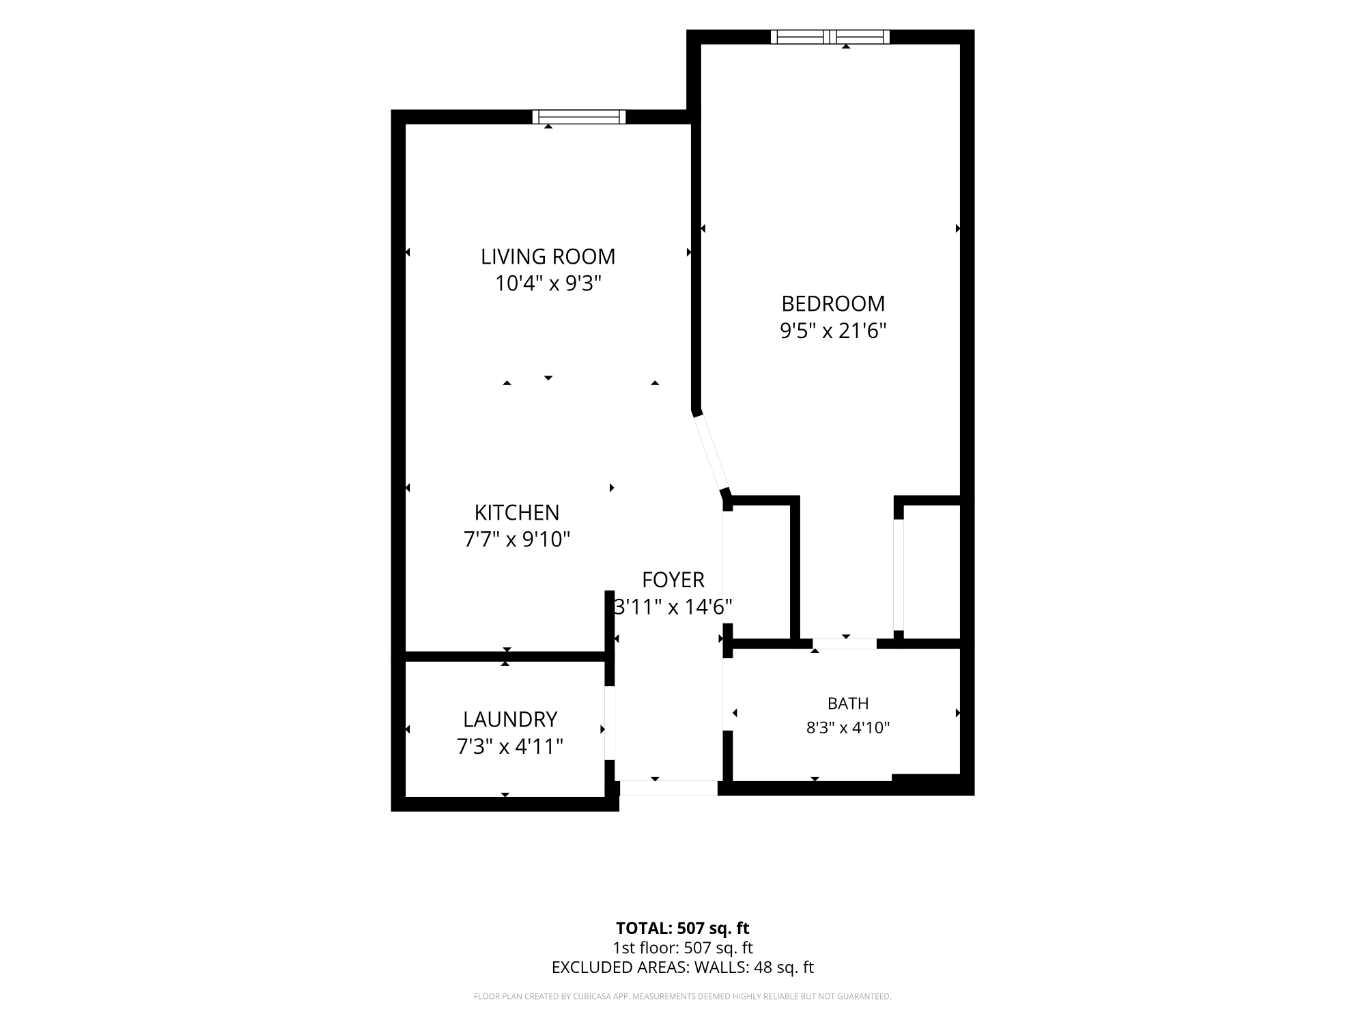
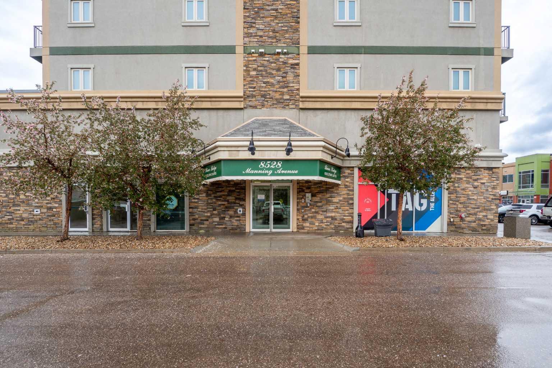
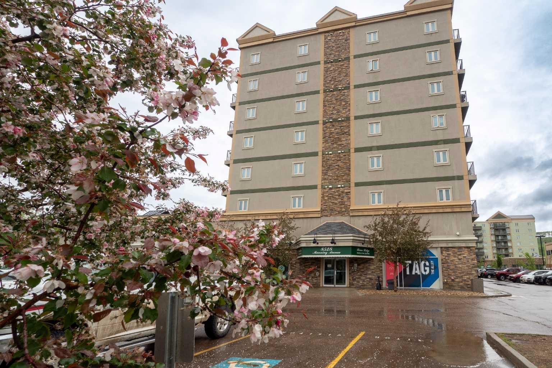
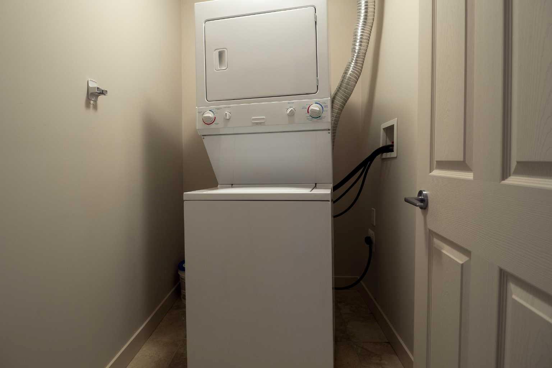
River Ridge Executive Suites is a well-managed, secure building in the heart of downtown Fort McMurray, and unit 620 is a practical entry point into ownership in this market. Fresh paint and new carpet throughout, in-suite stacked laundry, and an assigned underground parking stall (442) make this a move-in-ready one-bedroom with nothing left to do. The condo fee of $625.18 per month covers high speed internet, power, heat, air conditioning, water, sewer, garbage, and parking. For a first-time buyer or an investor looking for a low-maintenance addition to their portfolio, or a commuter that is ready to stop living in someone’s basement – this is the perfect landing pad. One bedroom, one four-piece bath, laundry and plenty of storage space – you won’t believe it’s just 507 sq ft. Secure building, central location, immediate possession available.
| Street Address: | 620, 8528 Manning Avenue |
| City: | Fort McMurray |
| Province/State: | Alberta |
| Postal Code: | N/A |
| County/Parish: | Wood Buffalo |
| Subdivision: | Downtown |
| Country: | Canada |
| Latitude: | 56.72002269 |
| Longitude: | -111.35605496 |
| MLS® Number: | A2314225 |
| Price: | $90,000 |
| Property Area: | 507 Sq ft |
| Bedrooms: | 1 |
| Bathrooms Half: | 0 |
| Bathrooms Full: | 1 |
| Living Area: | 507 Sq ft |
| Building Area: | 0 Sq ft |
| Year Built: | 2010 |
| Listing Date: | Jun 08, 2026 |
| Garage Spaces: | 0 |
| Property Type: | Residential |
| Property Subtype: | Apartment |
| MLS Status: | Active |
Additional Details
| Flooring: | N/A |
| Construction: | Concrete,Mixed |
| Parking: | Assigned,Heated Garage,Off Street,Parkade,Stall |
| Appliances: | Dishwasher,Microwave,Refrigerator,Stove(s),Washer/Dryer |
| Stories: | N/A |
| Zoning: | PRA1 |
| Fireplace: | N/A |
| Amenities: | Playground,Schools Nearby,Shopping Nearby,Sidewalks,Street Lights |
Utilities & Systems
| Heating: | Combination,Heat Pump |
| Cooling: | Central Air |
| Property Type | Residential |
| Building Type | Apartment |
| Storeys | 7 |
| Square Footage | 507 sqft |
| Community Name | Downtown |
| Subdivision Name | Downtown |
| Title | Fee Simple |
| Land Size | Unknown |
| Built in | 2010 |
| Annual Property Taxes | Contact listing agent |
| Parking Type | Garage |
| Time on MLS Listing | 52 days |
Bedrooms
| Above Grade | 1 |
Bathrooms
| Total | 1 |
| Partial | 0 |
Interior Features
| Appliances Included | Dishwasher, Microwave, Refrigerator, Stove(s), Washer/Dryer |
| Flooring | Carpet, Ceramic Tile |
Building Features
| Features | Storage |
| Style | Attached |
| Construction Material | Concrete, Mixed |
| Building Amenities | Elevator(s), Parking, Recreation Room, Visitor Parking |
| Structures | Deck |
Heating & Cooling
| Cooling | Central Air |
| Heating Type | Combination, Heat Pump |
Exterior Features
| Exterior Finish | Concrete, Mixed |
Neighbourhood Features
| Community Features | Playground, Schools Nearby, Shopping Nearby, Sidewalks, Street Lights |
| Pets Allowed | Restrictions, Yes |
| Amenities Nearby | Playground, Schools Nearby, Shopping Nearby, Sidewalks, Street Lights |
Maintenance or Condo Information
| Maintenance Fees | $625 Monthly |
| Maintenance Fees Include | Common Area Maintenance, Electricity, Gas, Heat, Insurance, Internet, Maintenance Grounds, Parking, Professional Management, Reserve Fund Contributions, Sewer, Snow Removal, Trash, Water |
Parking
| Parking Type | Garage |
| Total Parking Spaces | 1 |
Interior Size
| Total Finished Area: | 507 sq ft |
| Total Finished Area (Metric): | 47.10 sq m |
Room Count
| Bedrooms: | 1 |
| Bathrooms: | 1 |
| Full Bathrooms: | 1 |
| Rooms Above Grade: | 3 |
Lot Information
- Storage
- Balcony
- Dishwasher
- Microwave
- Refrigerator
- Stove(s)
- Washer/Dryer
- Elevator(s)
- Parking
- Recreation Room
- Visitor Parking
- Playground
- Schools Nearby
- Shopping Nearby
- Sidewalks
- Street Lights
- Concrete
- Mixed
- Assigned
- Heated Garage
- Off Street
- Parkade
- Stall
- Deck
Floor plan information is not available for this property.
Monthly Payment Breakdown
Loading Walk Score...
What's Nearby?
Powered by Yelp
REALTOR® Details
CHERYL TANG
- (780) 880-3383
- [email protected]
- COLDWELL BANKER UNITED