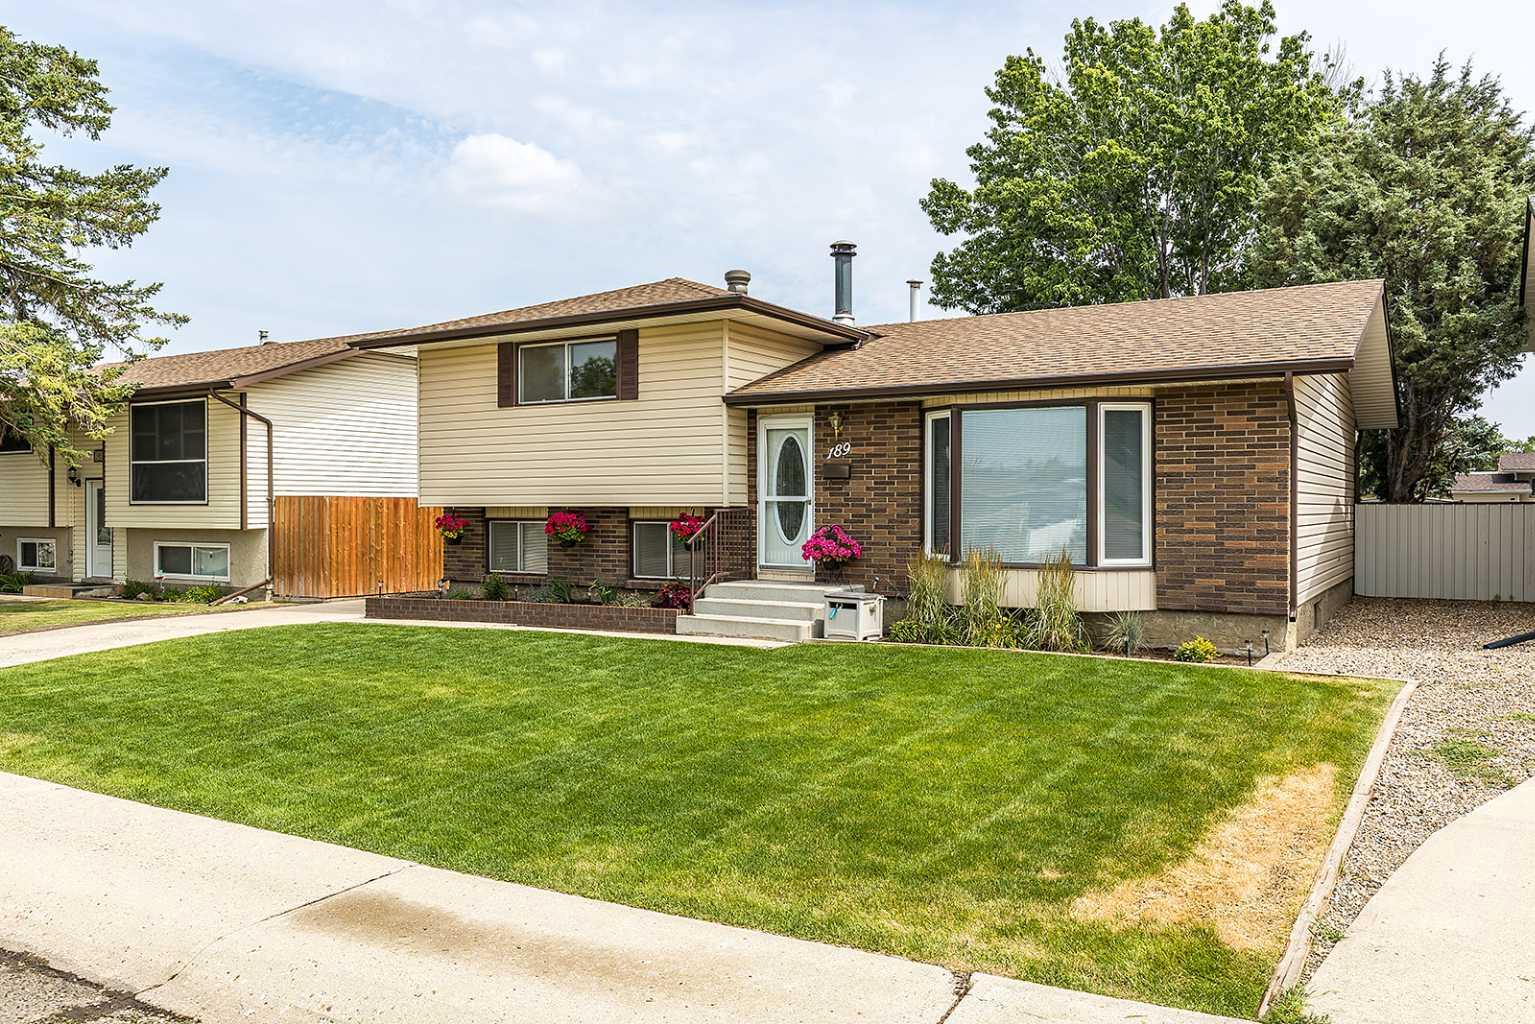
189 Hull Crescent NE, Medicine Hat, Alberta
Residential For Sale in Medicine Hat, Alberta
$389,900
-
Property Type
 Residential
-
Bedrooms
 3
3
-
Bath
 2
2
-
Garage
 2
2
-
Sq Ft
 1,143
1,143
-
Year Built
 1975
1975
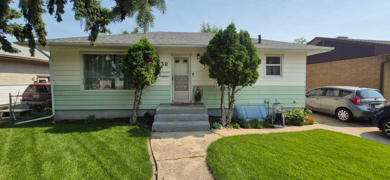
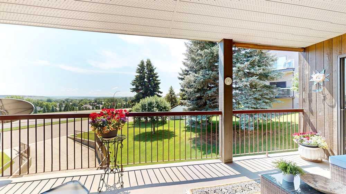
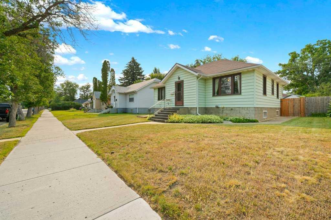
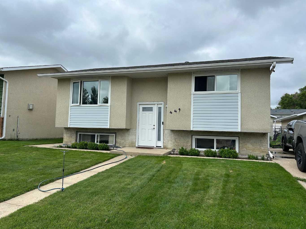
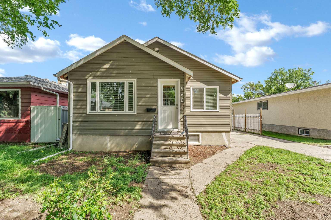
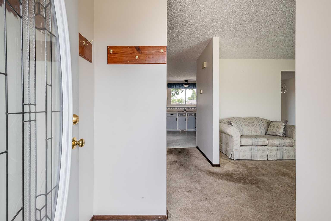
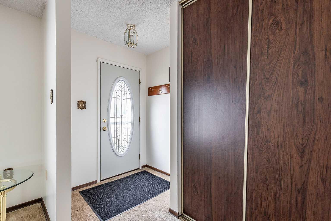
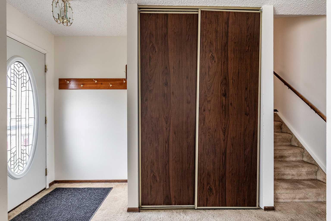
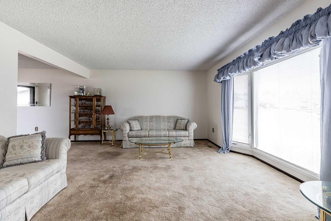
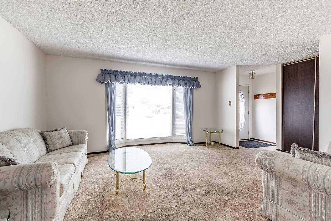
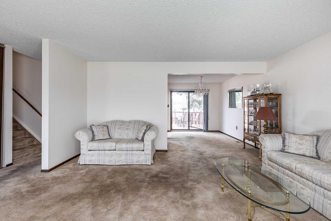
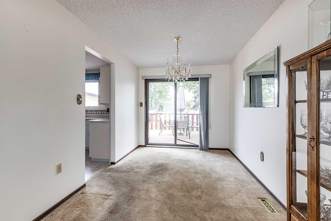
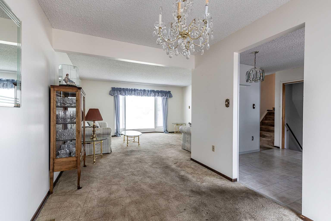
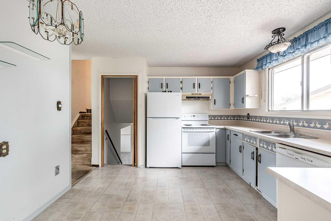
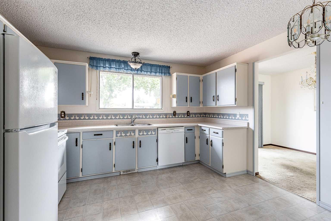
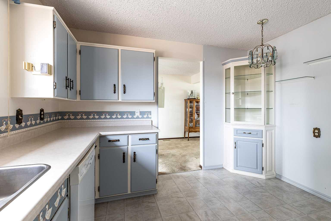
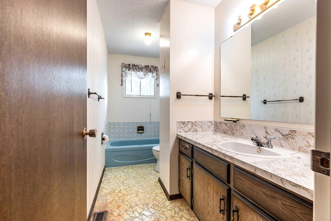
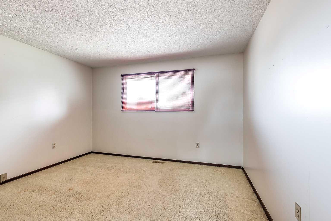
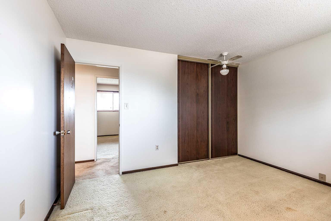
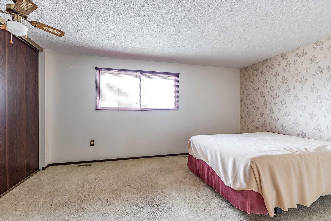
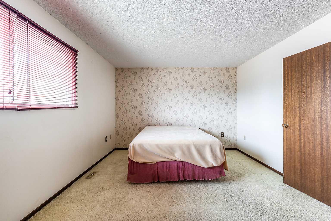
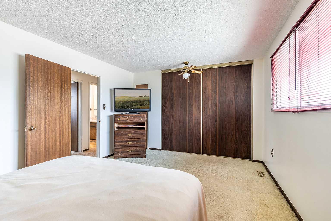
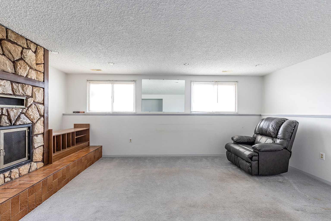
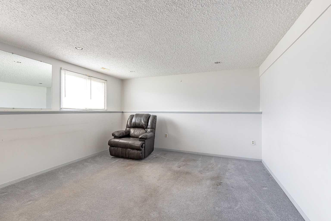
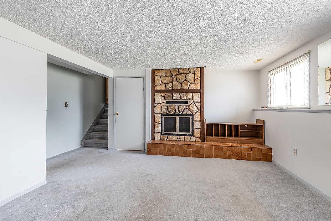
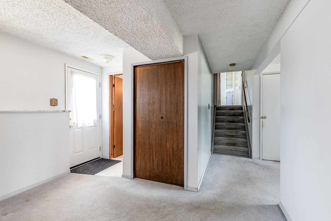
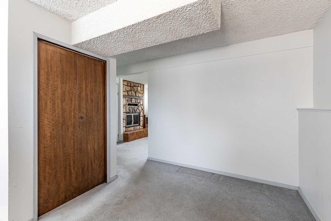
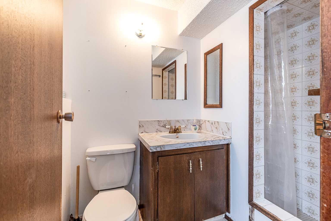
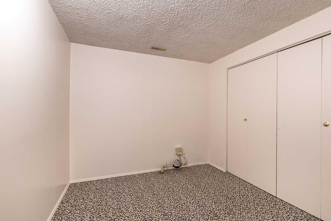
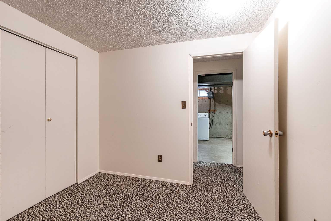
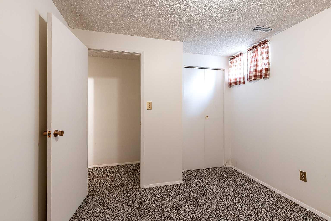
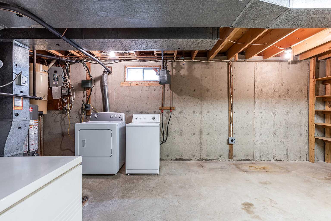
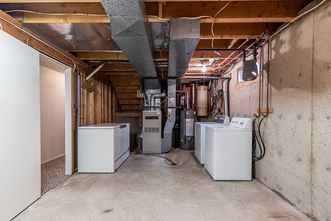
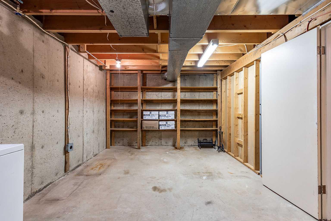
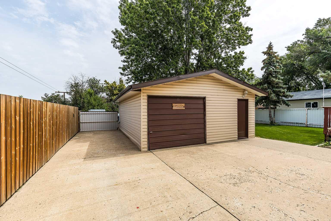
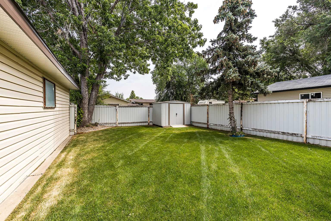
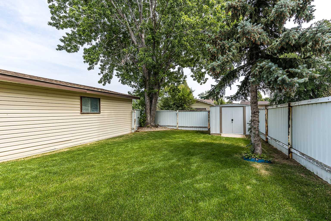
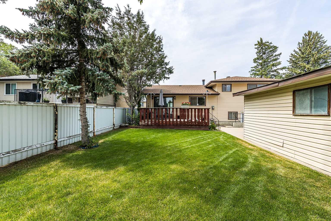
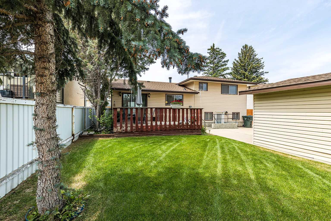
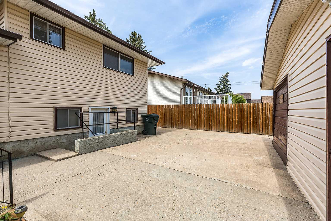
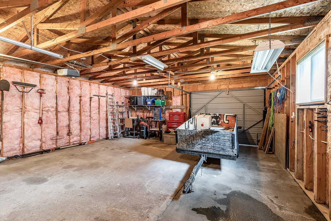
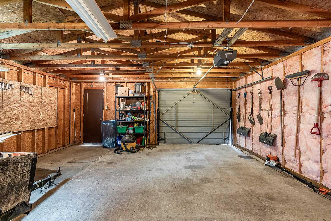
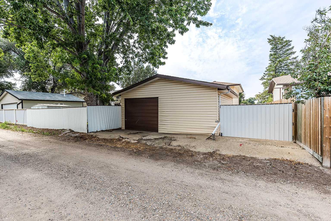
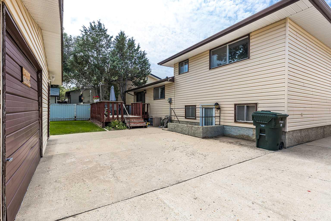
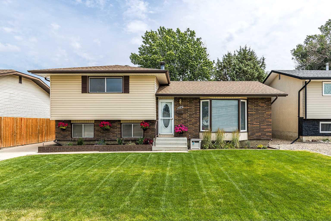
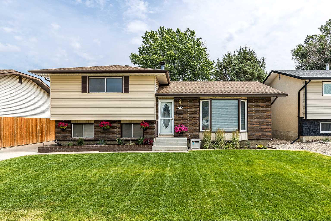
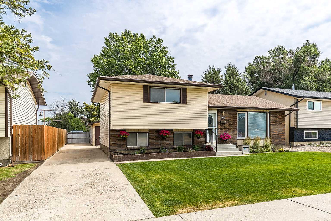
Welcome to 189 Hull Crescent NE, a spacious multi-level home tucked away on a quiet street in desirable Northeast Crescent Heights. Offering total peace of mind with a brand new roof installed in 2026, this property features over 1,140 square feet of functional above-grade living area alongside extensive lower-level space. Main floor living is anchored by a sunlit living room highlighted by a front bay window layout, flowing seamlessly into the adjoining kitchen and dedicated dining area. Upstairs, you will find a generous primary bedroom with double closets, a well-sized second bedroom, and a full four-piece bath. The lower level drastically expands your living footprint with a massive recreation room, a separate cozy family room, and a convenient three-piece bathroom—ideal for entertaining, a home theatre, or a play area. Rounding out the bottom level are two additional flex rooms with closets and a massive utility/laundry room offering incredible storage potential. Ideally located close to local parks, schools, and shopping, this property offers incredible versatility and layout potential ready for its next owners!
| Street Address: | 189 Hull Crescent NE |
| City: | Medicine Hat |
| Province/State: | Alberta |
| Postal Code: | N/A |
| County/Parish: | Medicine Hat |
| Subdivision: | Northeast Crescent Heights |
| Country: | Canada |
| Latitude: | 50.05926765 |
| Longitude: | -110.68305014 |
| MLS® Number: | A2331723 |
| Price: | $389,900 |
| Property Area: | 1,143 Sq ft |
| Bedrooms: | 3 |
| Bathrooms Half: | 0 |
| Bathrooms Full: | 2 |
| Living Area: | 1,143 Sq ft |
| Building Area: | 0 Sq ft |
| Year Built: | 1975 |
| Listing Date: | Jul 23, 2026 |
| Garage Spaces: | 2 |
| Property Type: | Residential |
| Property Subtype: | Detached |
| MLS Status: | Active |
Additional Details
| Flooring: | N/A |
| Construction: | Brick,Vinyl Siding |
| Parking: | Double Garage Detached,Drive Through,Driveway |
| Appliances: | Dishwasher,Electric Stove,Microwave,Refrigerator,Washer/Dryer |
| Stories: | N/A |
| Zoning: | R-LD |
| Fireplace: | N/A |
| Amenities: | None |
Utilities & Systems
| Heating: | Forced Air,Natural Gas |
| Cooling: | Central Air |
| Property Type | Residential |
| Building Type | Detached |
| Square Footage | 1,143 sqft |
| Community Name | Northeast Crescent Heights |
| Subdivision Name | Northeast Crescent Heights |
| Title | Fee Simple |
| Land Size | 5,985 sqft |
| Built in | 1975 |
| Annual Property Taxes | Contact listing agent |
| Parking Type | Garage |
| Time on MLS Listing | 5 days |
Bedrooms
| Above Grade | 2 |
Bathrooms
| Total | 2 |
| Partial | 0 |
Interior Features
| Appliances Included | Dishwasher, Electric Stove, Microwave, Refrigerator, Washer/Dryer |
| Flooring | Carpet, Linoleum |
Building Features
| Features | See Remarks |
| Construction Material | Brick, Vinyl Siding |
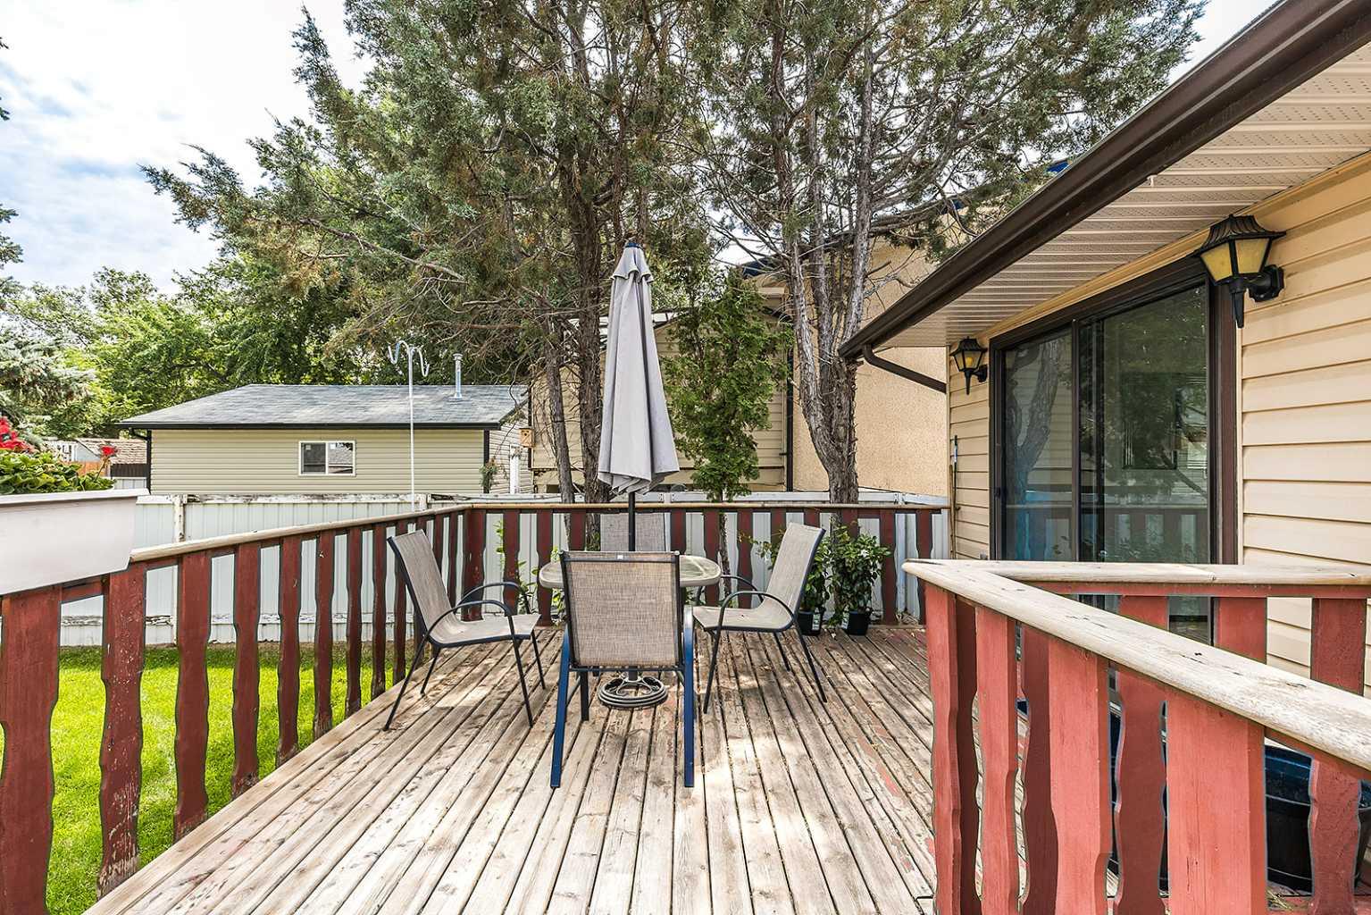
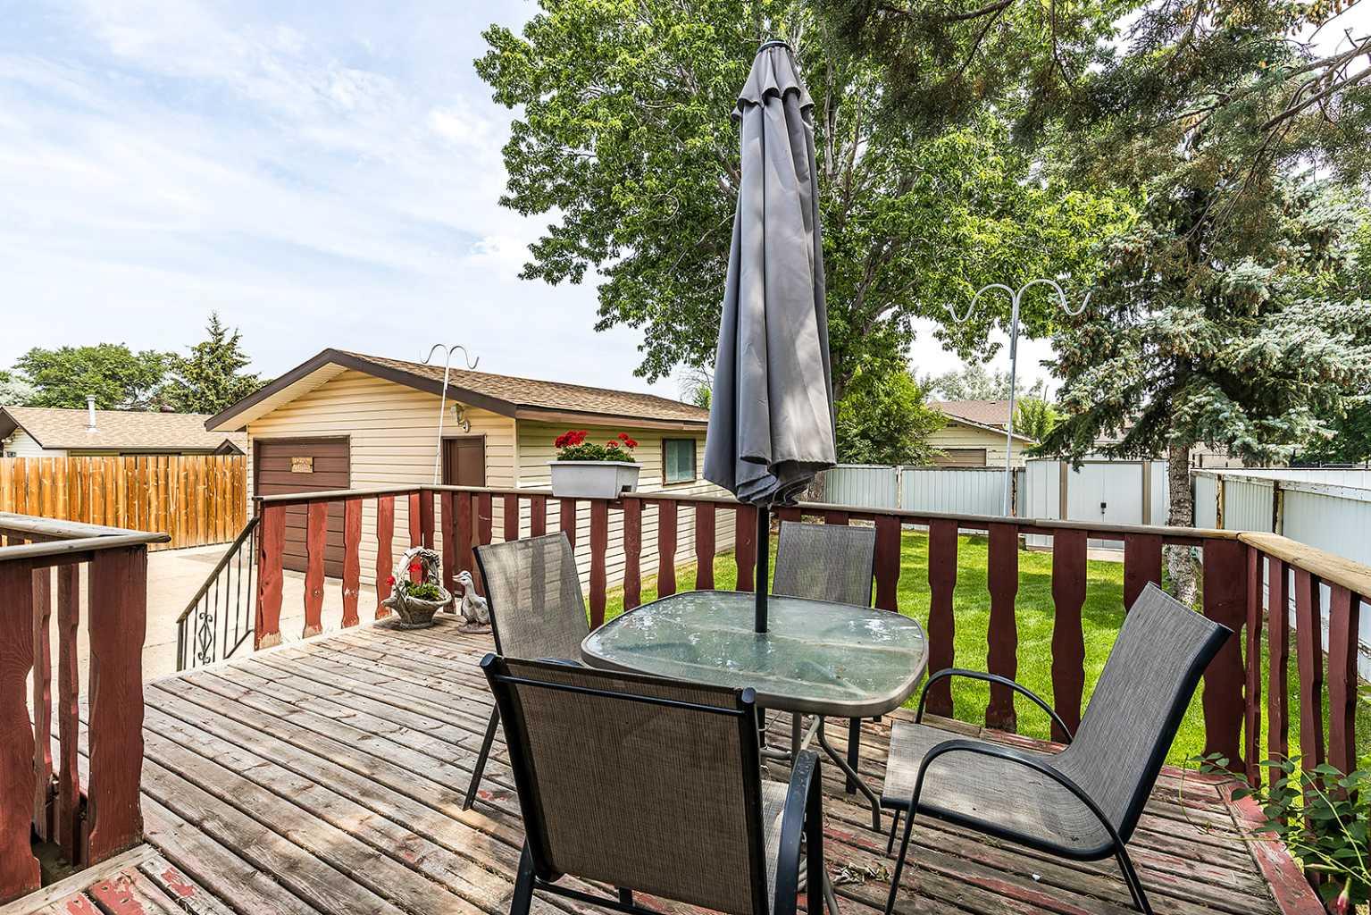
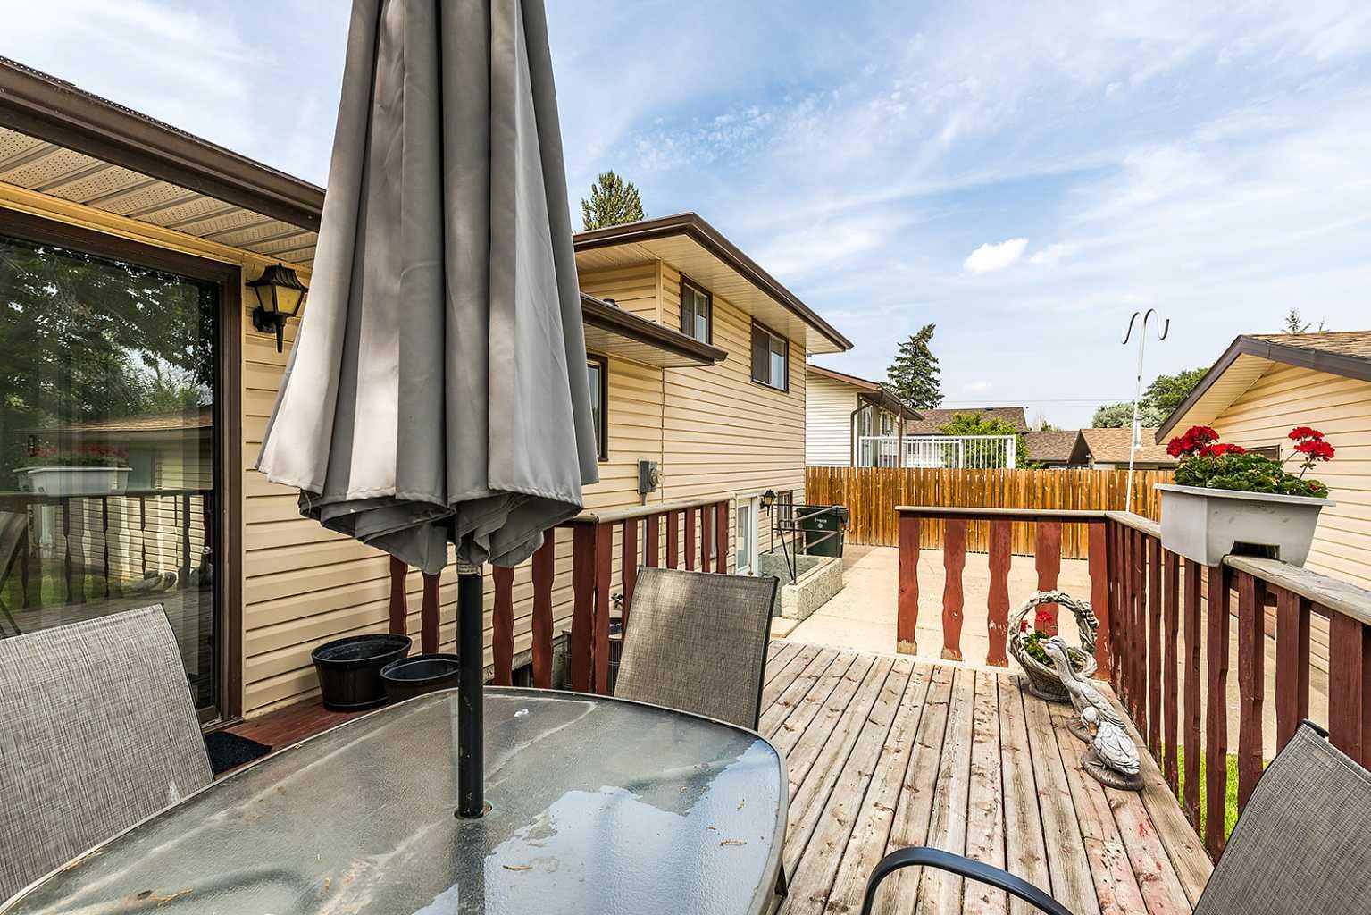
| Structures | Deck |
Heating & Cooling
| Cooling | Central Air |
| Heating Type | Forced Air, Natural Gas |
Exterior Features
| Exterior Finish | Brick, Vinyl Siding |
Neighbourhood Features
| Community Features | None |
| Amenities Nearby | None |
Parking
| Parking Type | Garage |
| Total Parking Spaces | 4 |
Interior Size
| Total Finished Area: | 1,143 sq ft |
| Total Finished Area (Metric): | 106.19 sq m |
Room Count
| Bedrooms: | 3 |
| Bathrooms: | 2 |
| Full Bathrooms: | 2 |
| Rooms Above Grade: | 5 |
Lot Information
| Lot Size: | 5,985 sq ft |
| Lot Size (Acres): | 0.14 acres |
| Frontage: | 57 ft |
- See Remarks
- Private Yard
- Dishwasher
- Electric Stove
- Microwave
- Refrigerator
- Washer/Dryer
- Full
- None
- Brick
- Vinyl Siding
- Wood Burning
- Poured Concrete
- Back Yard
- Double Garage Detached
- Drive Through
- Driveway
- Deck
Floor plan information is not available for this property.
Monthly Payment Breakdown
Loading Walk Score...
What's Nearby?
Powered by Yelp
REALTOR® Details
NATE MORTLOCK
- (403) 878-9345
- [email protected]
- RIVER STREET REAL ESTATE