213, 45 Aspenmont Heights SW, Calgary, Alberta
Condo For Sale in Calgary, Alberta
$510,000
-
Property Type
 Condo
-
Bedrooms
 2
-
Bath
 3
-
Garage
 0
-
Sq Ft
 1,423
-
Year Built
 2015
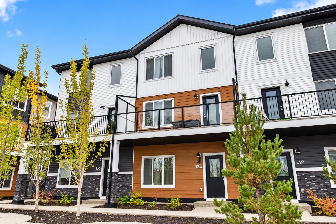
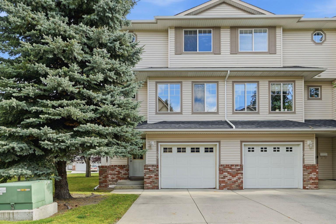
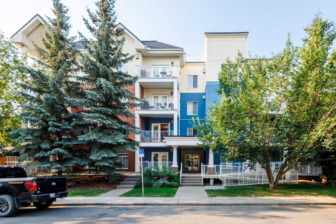
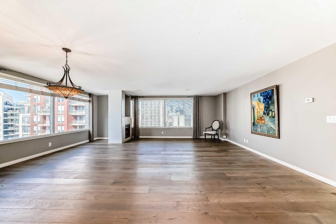
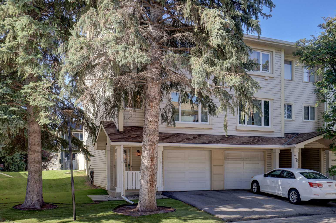
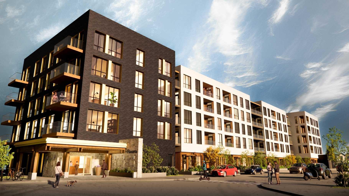
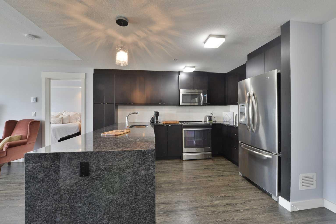
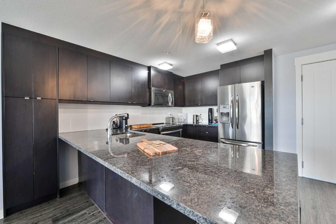
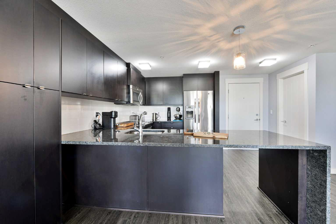
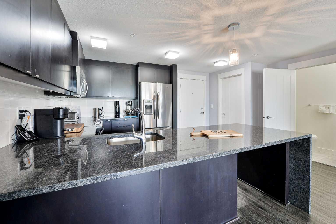
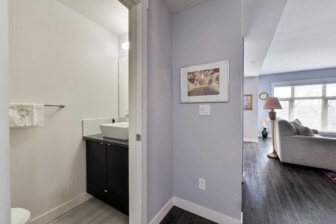
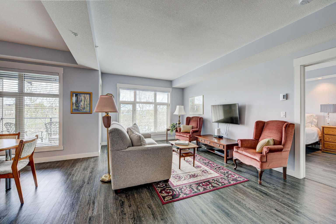
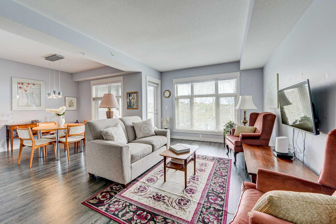
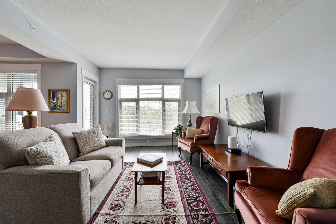
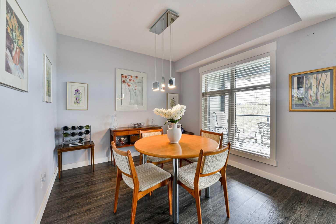
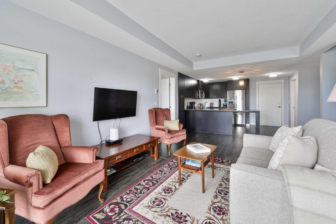
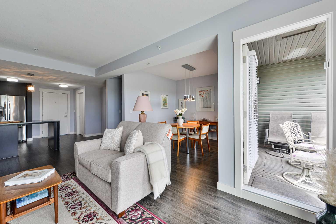
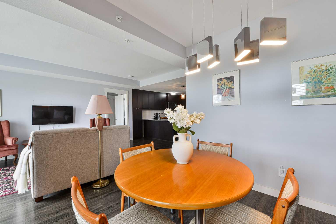
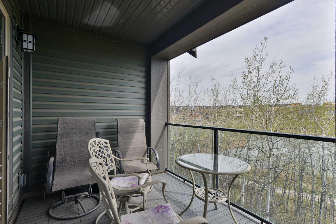
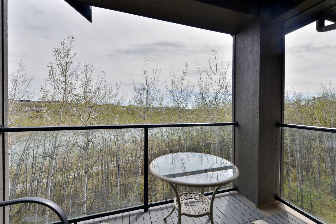
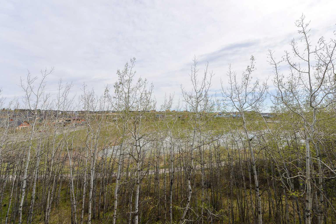
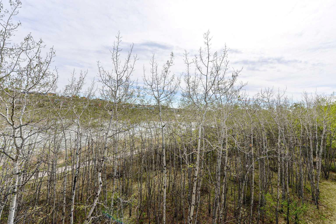
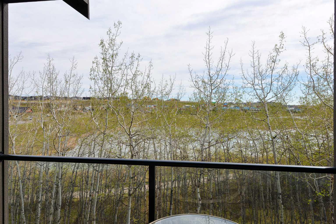
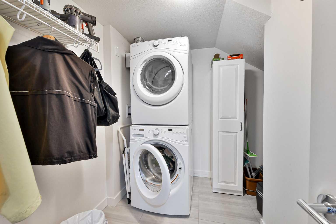
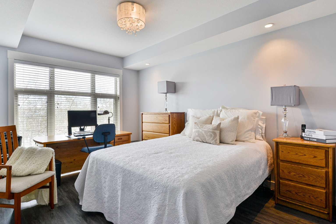
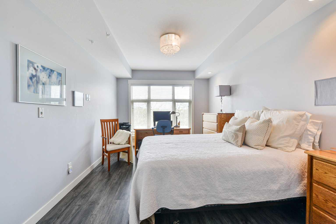
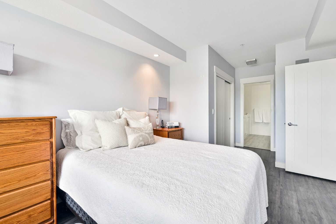
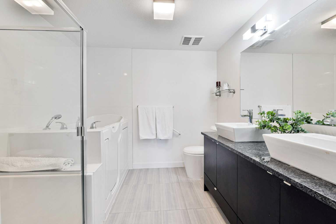
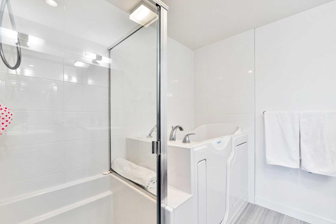
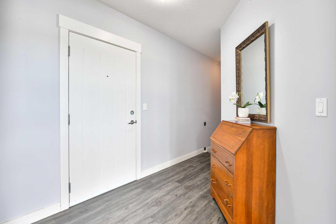
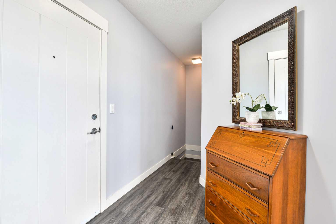
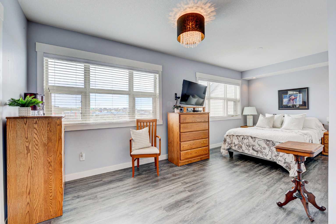
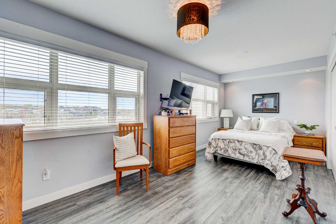
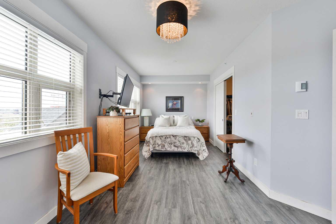
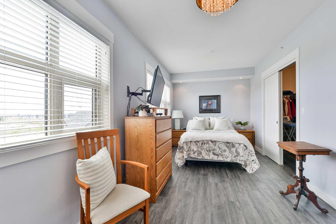
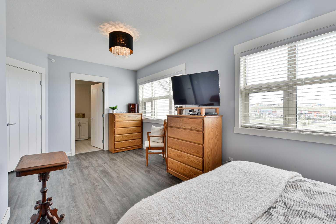
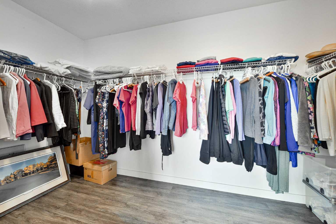
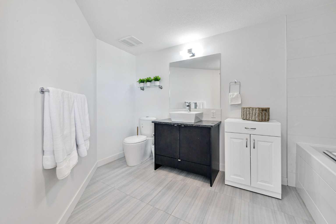
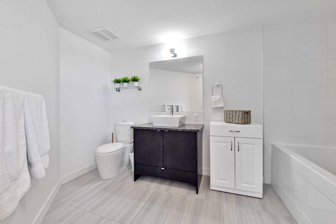
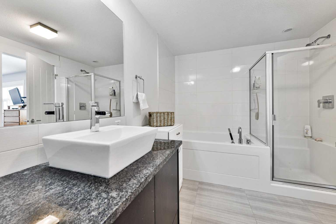
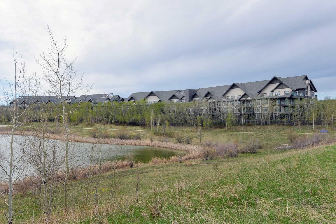
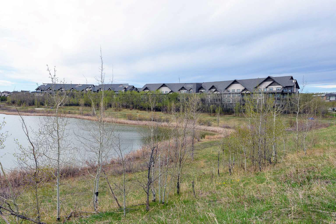
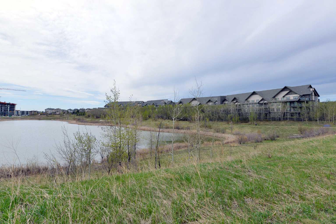
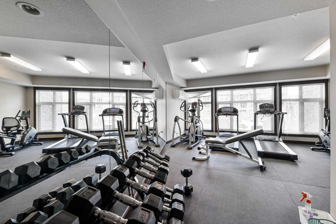
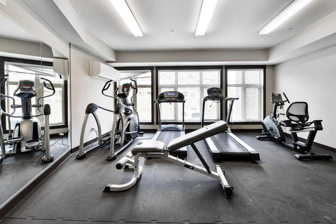
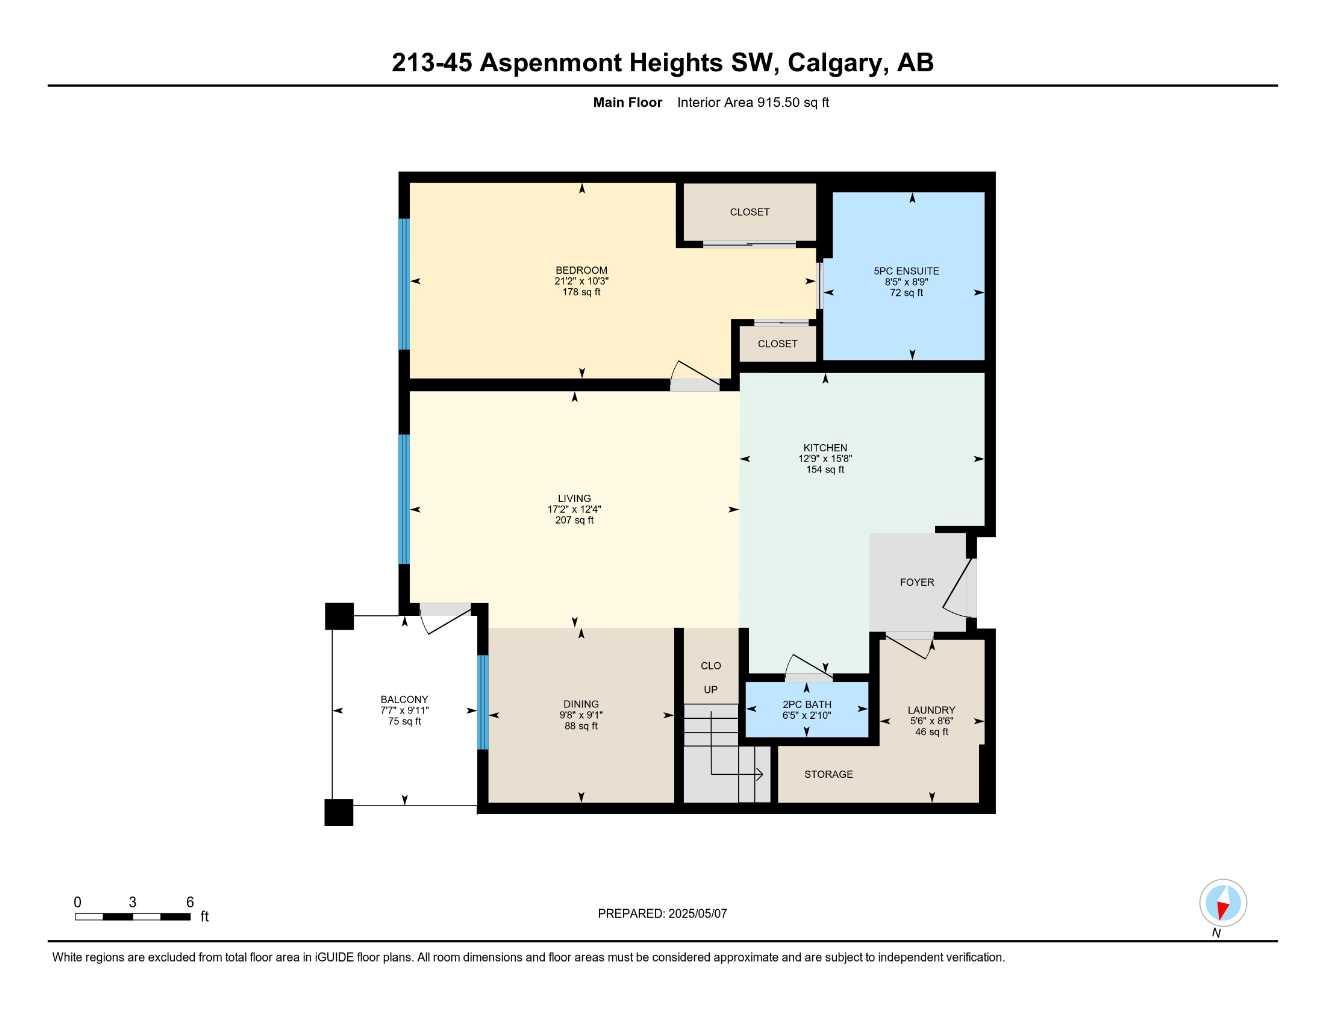
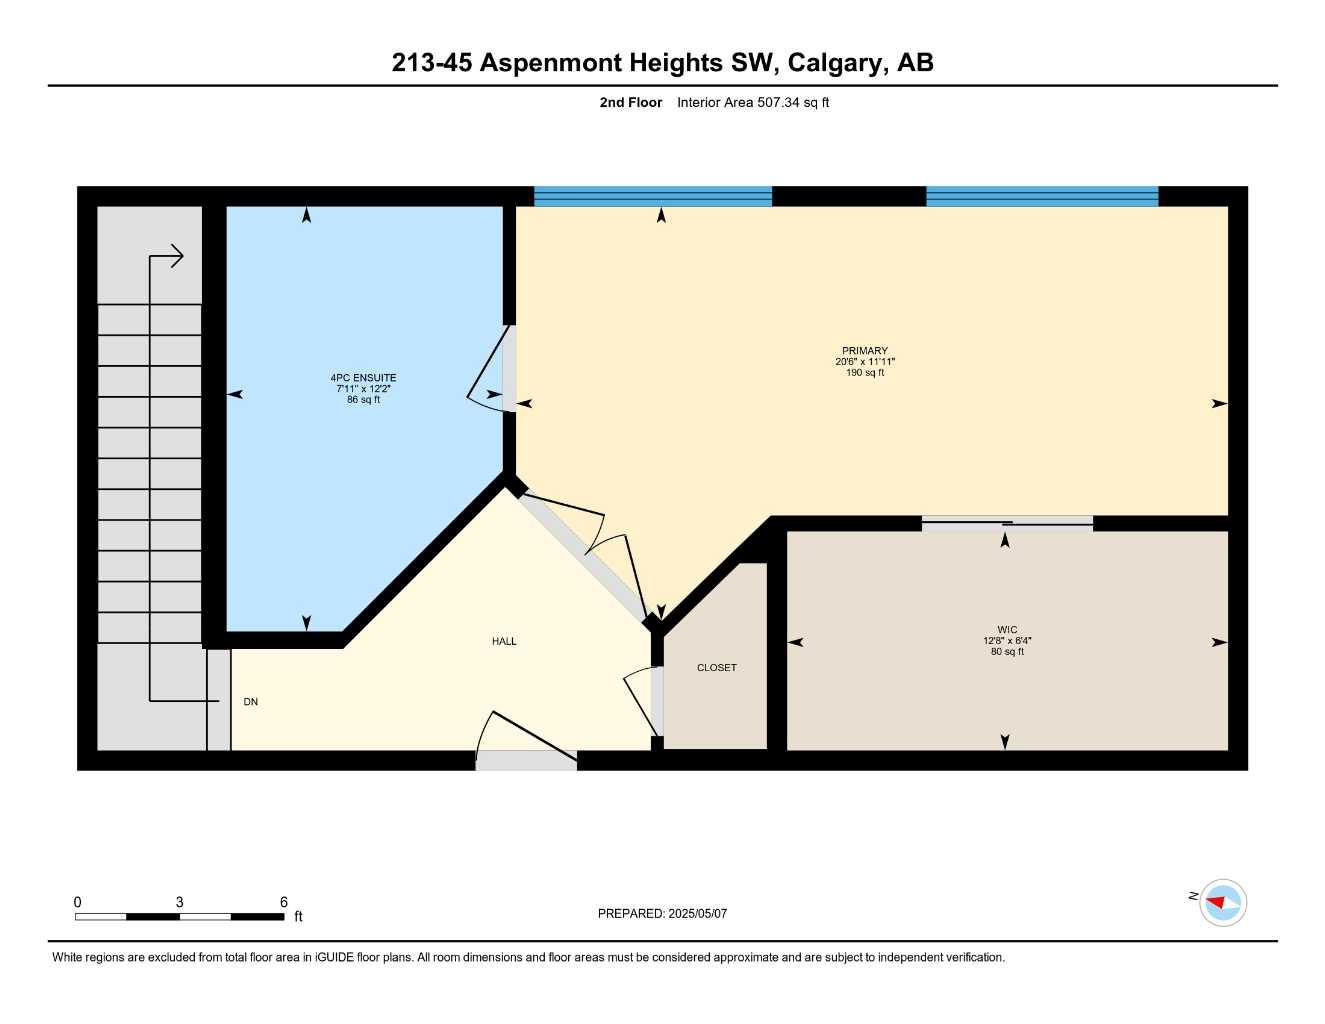
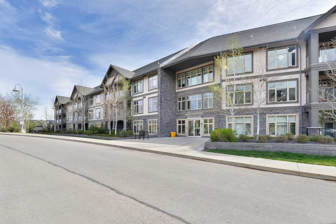
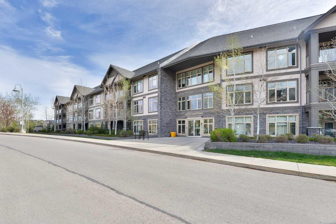
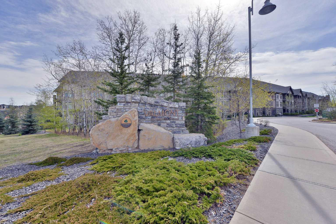
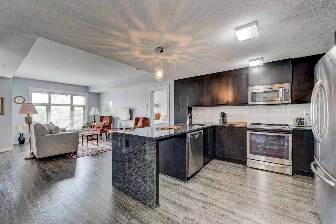
More than a condo, this exceptional multi-level residence in Valmont at Aspen Stone offers over 1,400 sq. ft. of beautifully designed living space and a unique layout rarely found in condominium living. One of the largest units in the building, this home features expansive windows on both levels, capturing picturesque views of the surrounding trees, tranquil pond and green space toward Aspen Landing. The main level offers a spacious, well-appointed kitchen featuring granite countertops, a waterfall island, full-height cabinetry and stainless steel appliances. The generous living room easily accommodates full-sized furnishings, while the separate dining area and eat-up island provide excellent options for both casual dining and entertaining. The primary bedroom is a spacious retreat, complete with a luxurious ensuite featuring dual vanities, glass shower and walk-in tub. A large laundry/mudroom and convenient powder room complete this level. The upper floor offers an exceptional second private retreat, featuring a spacious bedroom/living area, huge walk-in closet, four-piece ensuite and separate entrance. With its own private bathroom and access, this versatile space is ideal for extended family, an adult child, caregiver, long-term guests or a private home office. Additional features include in-floor heating, in-suite air conditioning, one titled parking stall secure storage and bicycle storage. Residents also enjoy access to a well-equipped fitness room conveniently located just down the hall.
| Street Address: | 213, 45 Aspenmont Heights SW |
| City: | Calgary |
| Province/State: | Alberta |
| Postal Code: | N/A |
| County/Parish: | Calgary |
| Subdivision: | Aspen Woods |
| Country: | Canada |
| Latitude: | 51.03983678 |
| Longitude: | -114.21419052 |
| MLS® Number: | A2331024 |
| Price: | $510,000 |
| Property Area: | 1,423 Sq ft |
| Bedrooms: | 2 |
| Bathrooms Half: | 1 |
| Bathrooms Full: | 2 |
| Living Area: | 1,423 Sq ft |
| Building Area: | 0 Sq ft |
| Year Built: | 2015 |
| Listing Date: | Oct 30, 2026 |
| Garage Spaces: | 0 |
| Property Type: | Residential |
| Property Subtype: | Apartment |
| MLS Status: | Active |
Additional Details
| Flooring: | N/A |
| Construction: | Stone,Vinyl Siding,Wood Frame |
| Parking: | Titled,Underground |
| Appliances: | Dishwasher,Dryer,Electric Stove,Microwave Hood Fan,Refrigerator,Washer,Window Coverings |
| Stories: | N/A |
| Zoning: | DC (pre 1P2007) |
| Fireplace: | N/A |
| Amenities: | Park,Playground,Schools Nearby,Shopping Nearby |
Utilities & Systems
| Heating: | In Floor |
| Cooling: | Wall/Window Unit(s) |
| Property Type | Residential |
| Building Type | Apartment |
| Storeys | 3 |
| Square Footage | 1,423 sqft |
| Community Name | Aspen Woods |
| Subdivision Name | Aspen Woods |
| Title | Fee Simple |
| Land Size | Unknown |
| Built in | 2015 |
| Annual Property Taxes | Contact listing agent |
| Parking Type | Underground |
| Time on MLS Listing | 5 days |
Bedrooms
| Above Grade | 2 |
Bathrooms
| Total | 3 |
| Partial | 1 |
Interior Features
| Appliances Included | Dishwasher, Dryer, Electric Stove, Microwave Hood Fan, Refrigerator, Washer, Window Coverings |
| Flooring | Vinyl Plank |
Building Features
| Features | Double Vanity, Open Floorplan, See Remarks, Soaking Tub, Walk-In Closet(s) |
| Style | Attached |
| Construction Material | Stone, Vinyl Siding, Wood Frame |
| Building Amenities | Fitness Center, Parking, Visitor Parking |
| Structures | Balcony(s) |
Heating & Cooling
| Cooling | Wall/Window Unit(s) |
| Heating Type | In Floor |
Exterior Features
| Exterior Finish | Stone, Vinyl Siding, Wood Frame |
Neighbourhood Features
| Community Features | Park, Playground, Schools Nearby, Shopping Nearby |
| Pets Allowed | Restrictions |
| Amenities Nearby | Park, Playground, Schools Nearby, Shopping Nearby |
Maintenance or Condo Information
| Maintenance Fees | $1,082 Monthly |
| Maintenance Fees Include | Common Area Maintenance, Heat, Insurance, Professional Management, Reserve Fund Contributions, Sewer, Snow Removal, Trash, Water |
Parking
| Parking Type | Underground |
| Total Parking Spaces | 1 |
Interior Size
| Total Finished Area: | 1,423 sq ft |
| Total Finished Area (Metric): | 132.19 sq m |
| Main Level: | 916 sq ft |
| Upper Level: | 507 sq ft |
Room Count
| Bedrooms: | 2 |
| Bathrooms: | 3 |
| Full Bathrooms: | 2 |
| Half Bathrooms: | 1 |
| Rooms Above Grade: | 5 |
Lot Information
Legal
| Legal Description: | 1512994;476 |
| Title to Land: | Fee Simple |
- Double Vanity
- Open Floorplan
- See Remarks
- Soaking Tub
- Walk-In Closet(s)
- Balcony
- Dishwasher
- Dryer
- Electric Stove
- Microwave Hood Fan
- Refrigerator
- Washer
- Window Coverings
- Fitness Center
- Parking
- Visitor Parking
- Park
- Playground
- Schools Nearby
- Shopping Nearby
- Stone
- Vinyl Siding
- Wood Frame
- Titled
- Underground
- Balcony(s)
Floor plan information is not available for this property.
Monthly Payment Breakdown
Loading Walk Score...
What's Nearby?
Powered by Yelp
REALTOR® Details
Karen Fawcett
- (403) 836-1520
- karenlfawcett@icloud.com
- RE/MAX Realty Professionals