114, 210 86 Avenue SE, Calgary, Alberta
Condo For Sale in Calgary, Alberta
$419,999
-
Property Type
 Condo
Condo
-
Bedrooms
 3
3
-
Bath
 2
2
-
Garage
 0
0
-
Sq Ft
 1,291
1,291
-
Year Built
 1970
1970
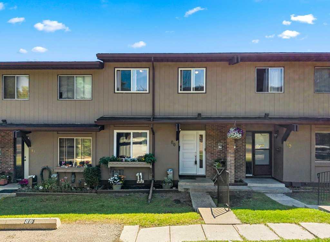
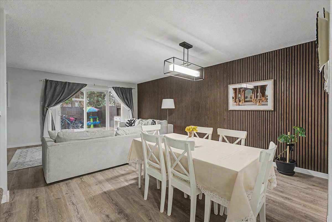
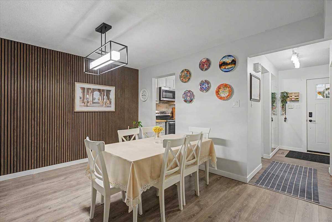
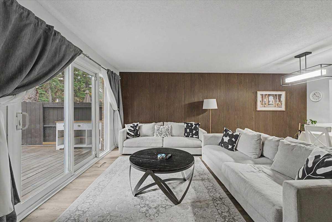
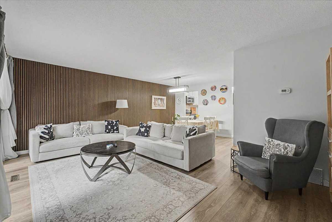
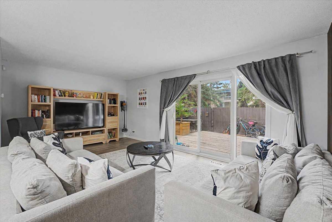
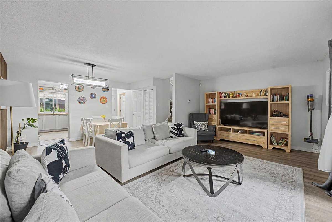
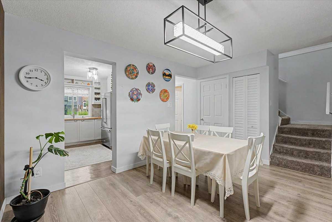
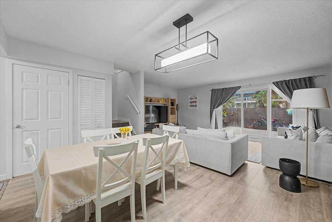
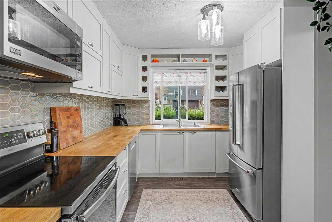
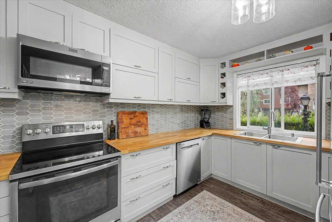
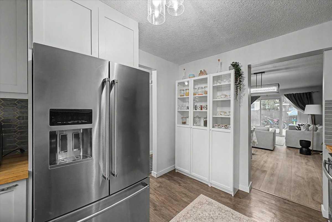
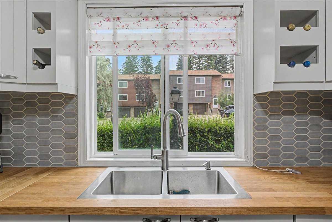
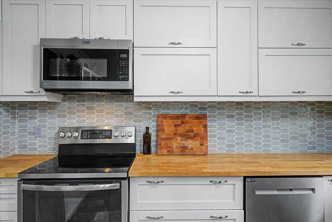
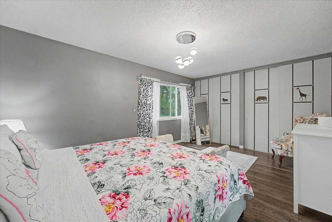
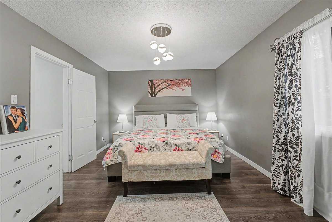
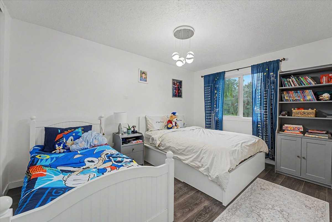
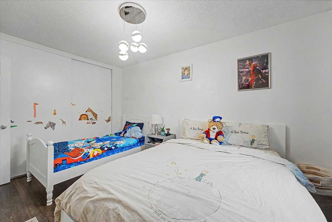
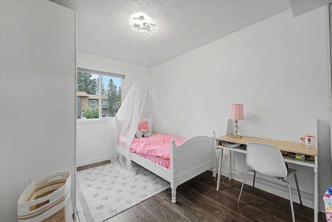
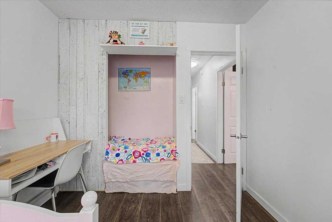
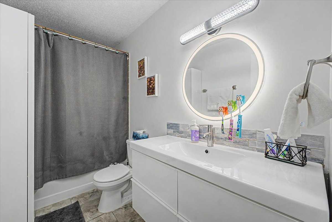
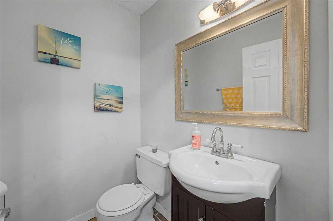
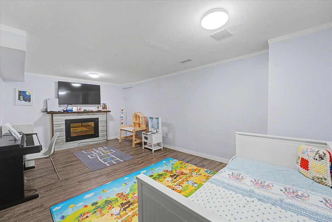
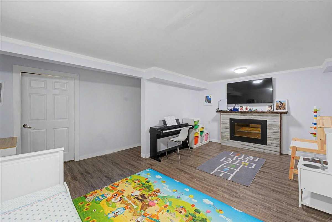
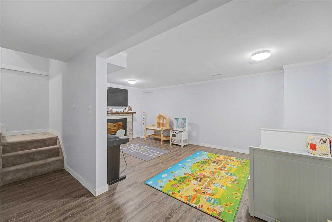
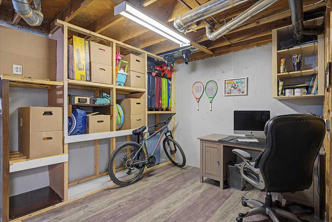
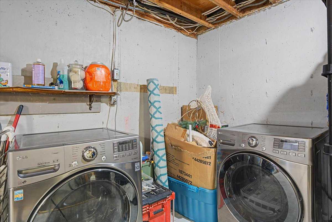
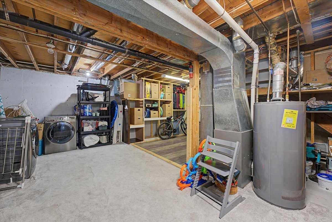
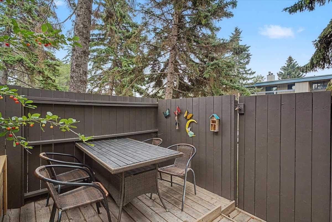
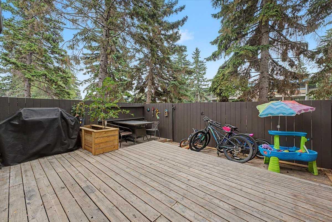
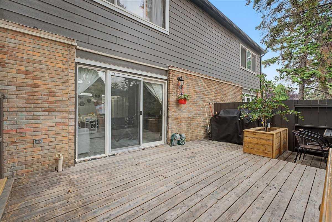
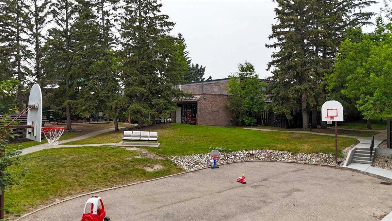
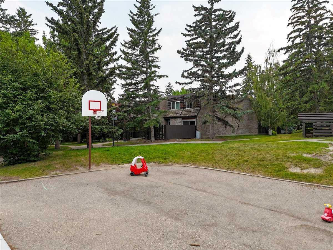
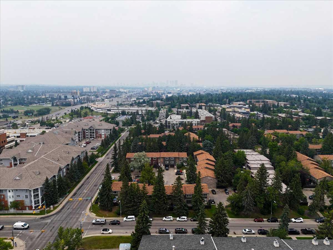
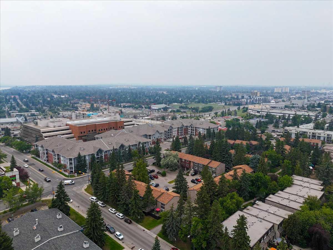
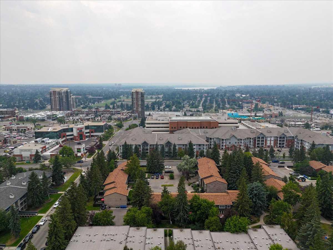
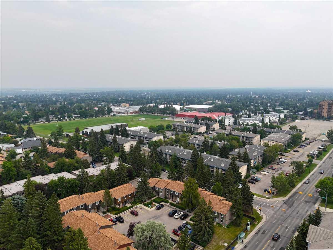
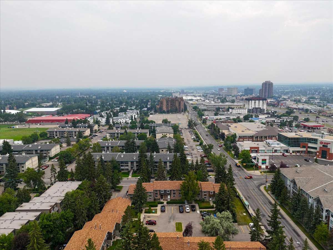
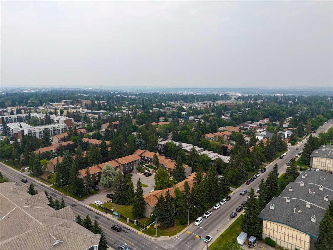
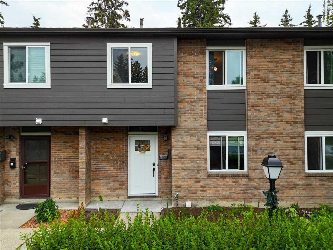
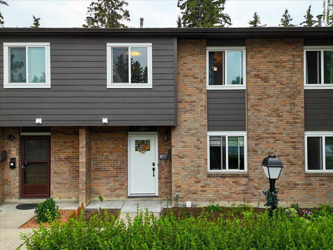
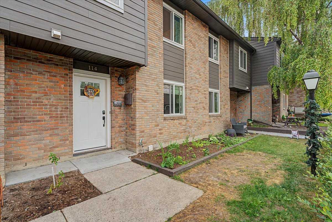
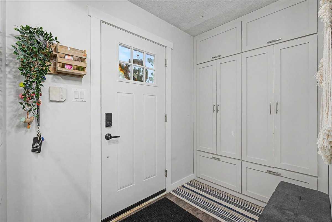
Welcome to this beautifully updated and freshly painted townhouse in the highly sought-after community of Acadia! Offering the perfect blend of style, comfort, and functionality, this move-in-ready home is ideal for first-time buyers, growing families, or investors. The bright and inviting main floor features a spacious living area, an updated kitchen with stainless steel appliances, ample cabinetry, and a dining area perfect for everyday living and entertaining. A convenient 2-piece bathroom completes the main level. Upstairs, you'll find three generously sized bedrooms and a well-appointed 4-piece bathroom, providing comfortable space for the whole family. The fully finished basement offers valuable additional living space, ideal for a family room, recreation area, home office, or home gym. Step outside to enjoy your private fenced yard, perfect for relaxing, gardening, or summer barbecues, along with the convenience of an assigned parking stall. Located in the established and family-friendly community of Acadia, you'll enjoy easy access to excellent schools, parks, shopping, restaurants, public transit, major roadways, and numerous amenities. With fresh paint, an updated kitchen, stainless steel appliances, a finished basement, private yard, assigned parking, and many upgrades throughout, this exceptional home offers outstanding value in one of Calgary's most desirable neighbourhoods.
| Street Address: | 114, 210 86 Avenue SE |
| City: | Calgary |
| Province/State: | Alberta |
| Postal Code: | N/A |
| County/Parish: | Calgary |
| Subdivision: | Acadia |
| Country: | Canada |
| Latitude: | 50.97657260 |
| Longitude: | -114.06705690 |
| MLS® Number: | A2330972 |
| Price: | $419,999 |
| Property Area: | 1,291 Sq ft |
| Bedrooms: | 3 |
| Bathrooms Half: | 1 |
| Bathrooms Full: | 1 |
| Living Area: | 1,291 Sq ft |
| Building Area: | 0 Sq ft |
| Year Built: | 1970 |
| Listing Date: | Jul 25, 2026 |
| Garage Spaces: | 0 |
| Property Type: | Residential |
| Property Subtype: | Row/Townhouse |
| MLS Status: | Pending |
Additional Details
| Flooring: | N/A |
| Construction: | Wood Frame |
| Parking: | Assigned,Stall |
| Appliances: | Dishwasher,Electric Oven,Microwave,Refrigerator,Washer/Dryer,Window Coverings |
| Stories: | N/A |
| Zoning: | M-CG d44 |
| Fireplace: | N/A |
| Amenities: | Clubhouse,Park,Playground,Schools Nearby,Shopping Nearby,Street Lights,Walking/Bike Paths |
Utilities & Systems
| Heating: | Forced Air,Natural Gas |
| Cooling: | Central Air |
| Property Type | Residential |
| Building Type | Row/Townhouse |
| Square Footage | 1,291 sqft |
| Community Name | Acadia |
| Subdivision Name | Acadia |
| Title | Fee Simple |
| Land Size | Unknown |
| Built in | 1970 |
| Annual Property Taxes | Contact listing agent |
| Parking Type | Assigned |
| Time on MLS Listing | 4 days |
Bedrooms
| Above Grade | 3 |
Bathrooms
| Total | 2 |
| Partial | 1 |
Interior Features
| Appliances Included | Dishwasher, Electric Oven, Microwave, Refrigerator, Washer/Dryer, Window Coverings |
| Flooring | Carpet, Ceramic Tile, Laminate |
Building Features
| Features | No Animal Home, No Smoking Home, Open Floorplan, See Remarks, Storage, Vinyl Windows |
| Style | Attached |
| Construction Material | Wood Frame |
| Building Amenities | Park, Playground, Recreation Room |
| Structures | Deck |
Heating & Cooling
| Cooling | Central Air |
| Heating Type | Forced Air, Natural Gas |
Exterior Features
| Exterior Finish | Wood Frame |
Neighbourhood Features
| Community Features | Clubhouse, Park, Playground, Schools Nearby, Shopping Nearby, Street Lights, Walking/Bike Paths |
| Pets Allowed | Yes |
| Amenities Nearby | Clubhouse, Park, Playground, Schools Nearby, Shopping Nearby, Street Lights, Walking/Bike Paths |
Maintenance or Condo Information
| Maintenance Fees | $366 Monthly |
| Maintenance Fees Include | Common Area Maintenance, Insurance, Maintenance Grounds, Parking, Professional Management, Reserve Fund Contributions, Snow Removal, Trash |
Parking
| Parking Type | Assigned |
| Total Parking Spaces | 1 |
Interior Size
| Total Finished Area: | 1,291 sq ft |
| Total Finished Area (Metric): | 119.97 sq m |
Room Count
| Bedrooms: | 3 |
| Bathrooms: | 2 |
| Full Bathrooms: | 1 |
| Half Bathrooms: | 1 |
| Rooms Above Grade: | 6 |
Lot Information
- No Animal Home
- No Smoking Home
- Open Floorplan
- See Remarks
- Storage
- Vinyl Windows
- BBQ gas line
- Playground
- Private Entrance
- Private Yard
- Dishwasher
- Electric Oven
- Microwave
- Refrigerator
- Washer/Dryer
- Window Coverings
- Park
- Recreation Room
- Full
- Clubhouse
- Schools Nearby
- Shopping Nearby
- Street Lights
- Walking/Bike Paths
- Wood Frame
- Basement
- Decorative
- None
- Poured Concrete
- Back Yard
- Front Yard
- Assigned
- Stall
- Deck
Floor plan information is not available for this property.
Monthly Payment Breakdown
Loading Walk Score...
What's Nearby?
Powered by Yelp