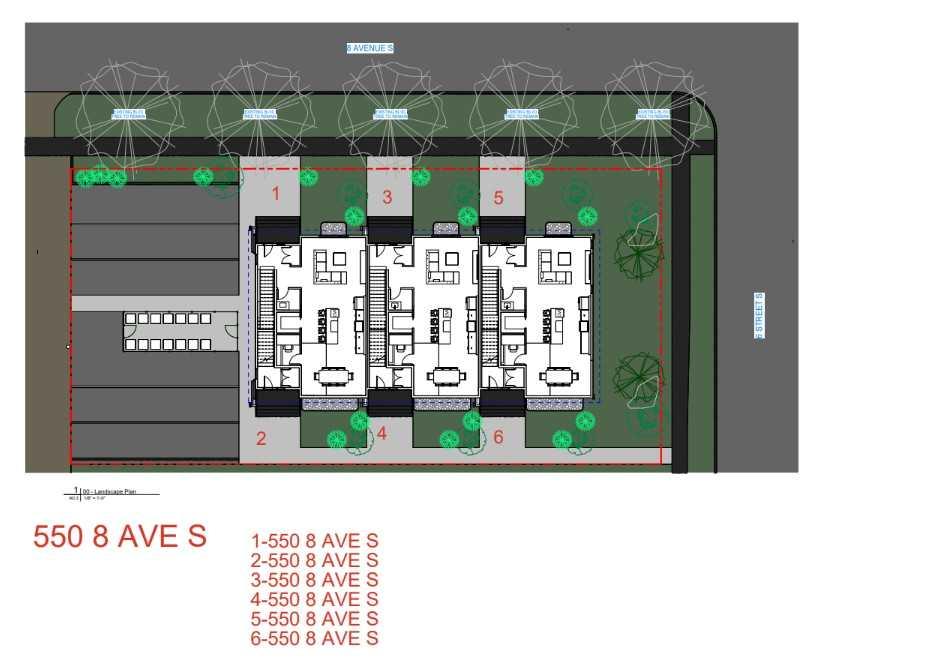
3, 550 8 Avenue S, Lethbridge, Alberta
Condo For Sale in Lethbridge, Alberta
$389,900
-
Property Type
 Condo
Condo
-
Bedrooms
 3
3
-
Bath
 3
3
-
Garage
 0
0
-
Sq Ft
 1,011
1,011
-
Year Built
 2026
2026
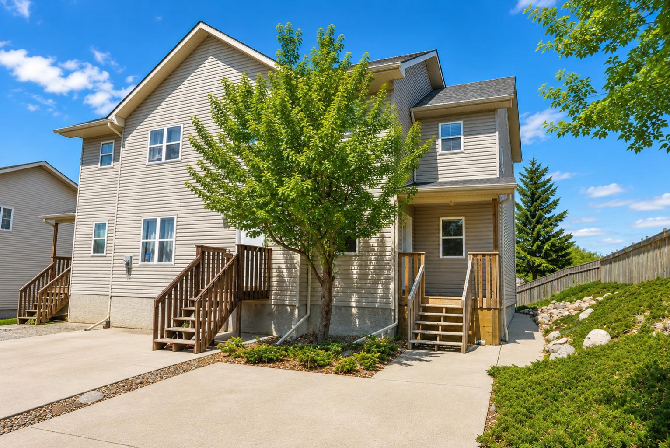
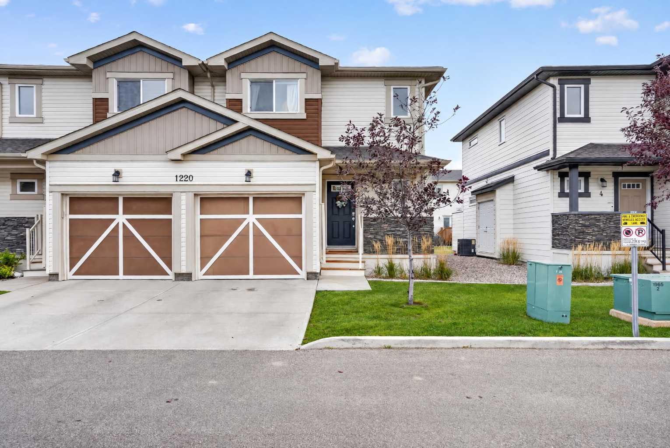
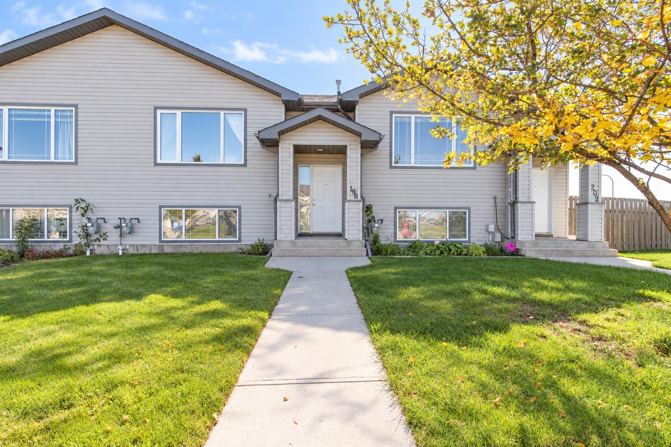
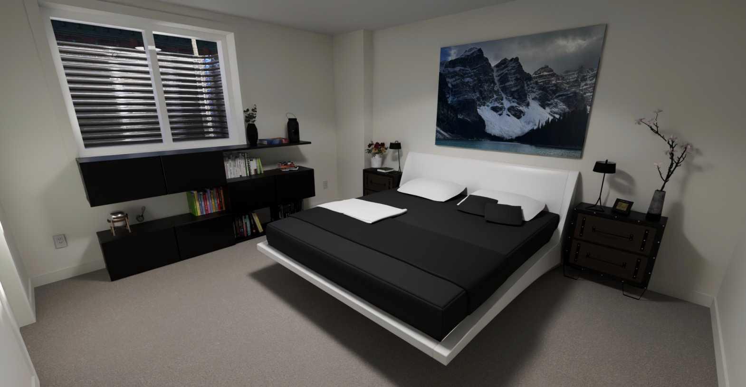
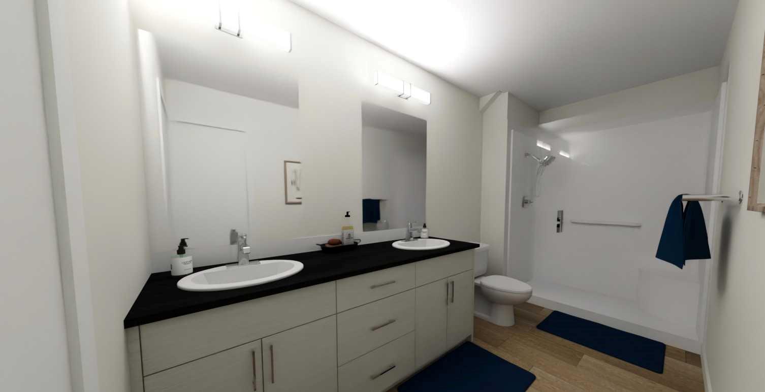
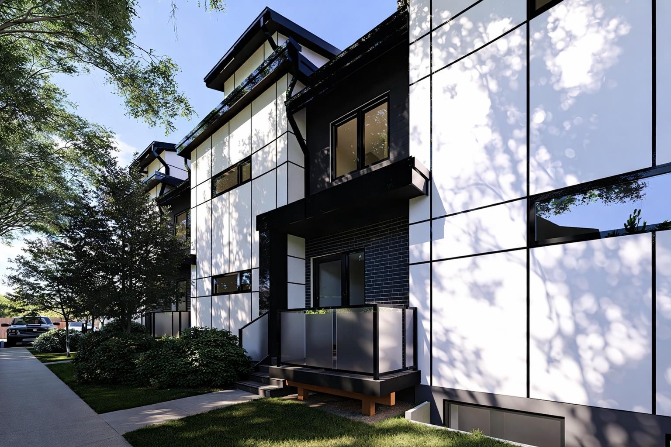
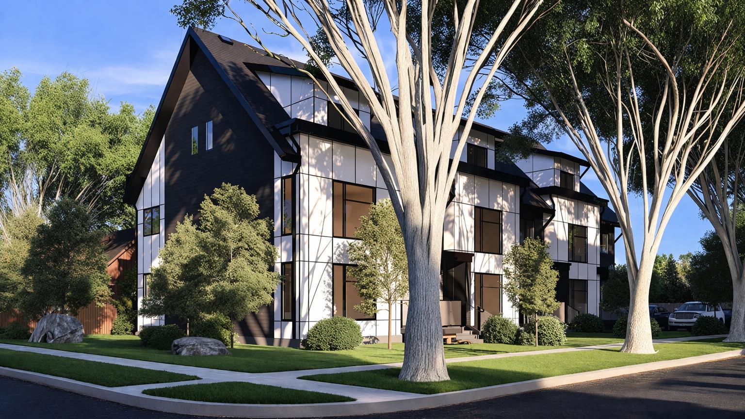
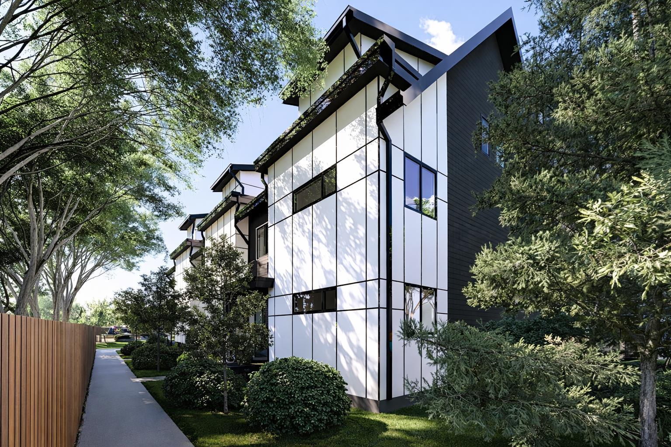
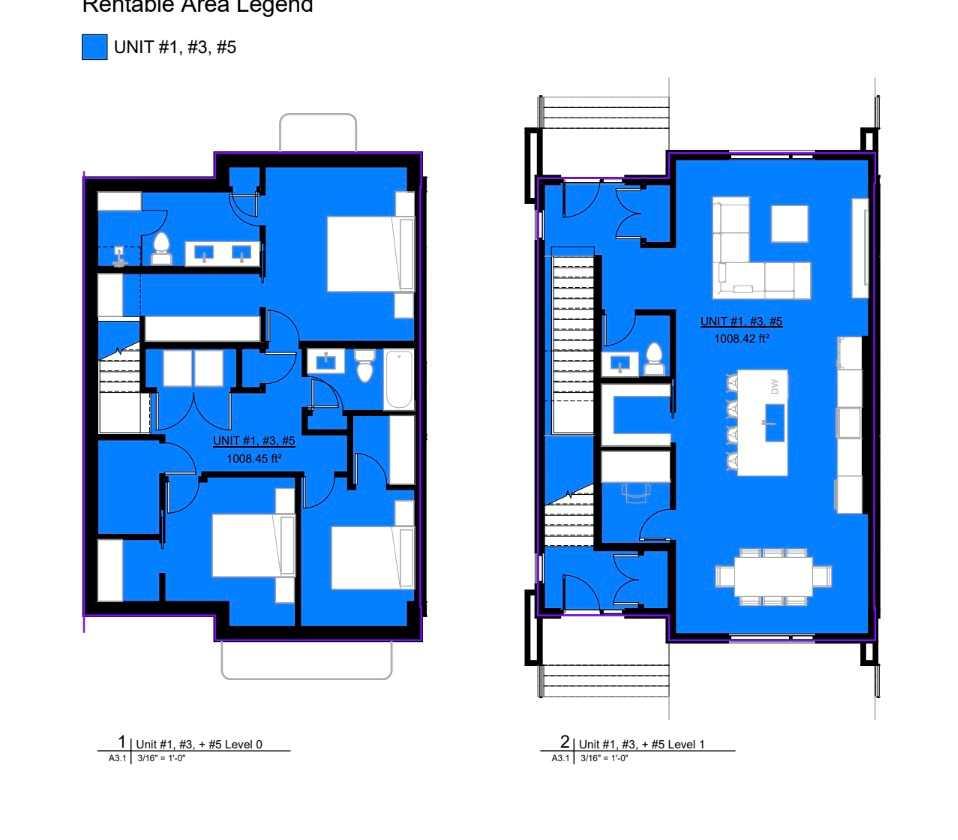
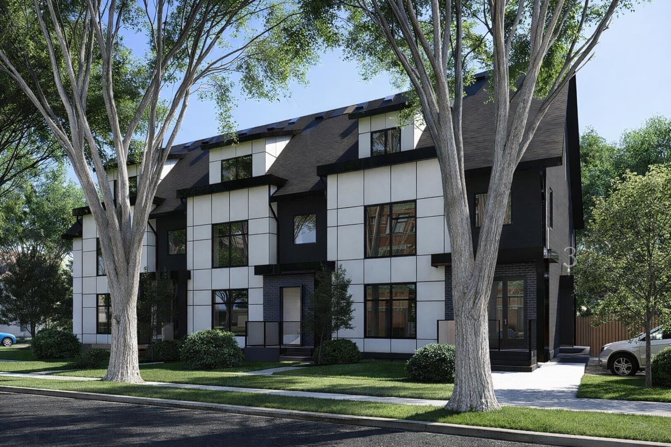
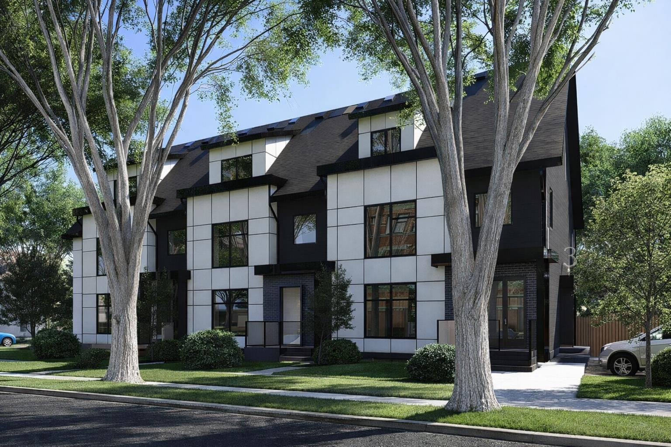
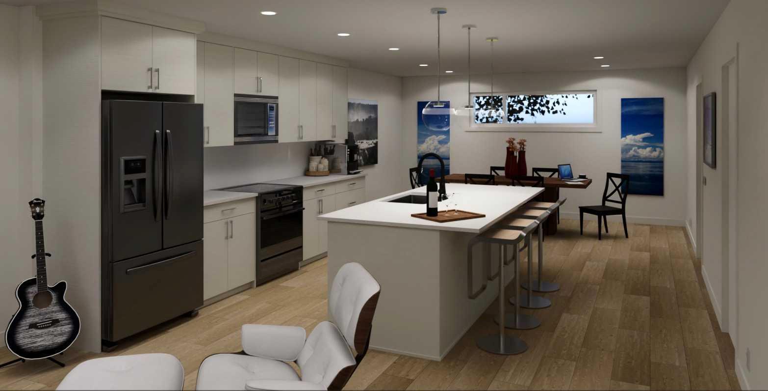
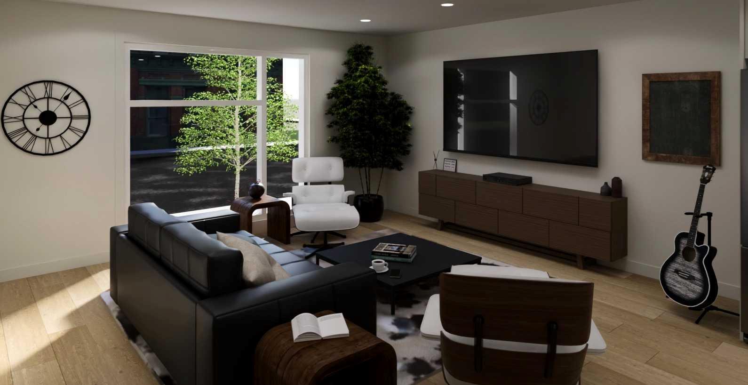
Welcome to low-maintenance living without compromising on space! Offering 2,016 sq. ft. of fully developed living space, this brand-new condominium is thoughtfully designed for today's lifestyle in one of Lethbridge's most sought-after central locations. Featuring 3 spacious bedrooms, each with its own walk-in closet, a dedicated main-floor office/flex room, and 2.5 bathrooms, this home provides the flexibility families, professionals, and downsizers have been searching for. The open-concept main floor is perfect for entertaining, with a bright living room, spacious dining area, modern kitchen complete with a pantry, and convenient powder room. Downstairs, you'll find all three bedrooms, including a generous primary suite featuring a walk-in closet and a beautiful 4-piece ensuite with double sinks. A second full bathroom and conveniently located laundry complete the lower level. Located in the heart of London Road, you'll enjoy being just minutes from downtown, restaurants, shopping, schools, parks, transit, and Lethbridge's beautiful coulee walking paths. Built with today's construction standards and quality finishes, this home offers the perfect combination of comfort, convenience, and peace of mind. Whether you're purchasing your first home, downsizing, or adding to your investment portfolio, this is an exceptional opportunity to own a brand-new home in a prime central location.
| Street Address: | 3, 550 8 Avenue S |
| City: | Lethbridge |
| Province/State: | Alberta |
| Postal Code: | N/A |
| County/Parish: | Lethbridge |
| Subdivision: | London Road |
| Country: | Canada |
| Latitude: | 49.68711900 |
| Longitude: | -112.83815120 |
| MLS® Number: | A2330497 |
| Price: | $389,900 |
| Property Area: | 1,011 Sq ft |
| Bedrooms: | 3 |
| Bathrooms Half: | 1 |
| Bathrooms Full: | 2 |
| Living Area: | 1,011 Sq ft |
| Building Area: | 0 Sq ft |
| Year Built: | 2026 |
| Listing Date: | Jul 18, 2026 |
| Garage Spaces: | 0 |
| Property Type: | Residential |
| Property Subtype: | Row/Townhouse |
| MLS Status: | Active |
Additional Details
| Flooring: | N/A |
| Construction: | Vinyl Siding,Wood Frame |
| Parking: | Off Street,Parking Pad |
| Appliances: | Dishwasher,Range Hood,Refrigerator,Stove(s) |
| Stories: | N/A |
| Zoning: | DC |
| Fireplace: | N/A |
| Amenities: | Playground,Schools Nearby,Shopping Nearby,Sidewalks,Street Lights,Walking/Bike Paths |
Utilities & Systems
| Heating: | Forced Air |
| Cooling: | None |
| Property Type | Residential |
| Building Type | Row/Townhouse |
| Square Footage | 1,011 sqft |
| Community Name | London Road |
| Subdivision Name | London Road |
| Title | Fee Simple |
| Land Size | Unknown |
| Built in | 2026 |
| Annual Property Taxes | Contact listing agent |
| Parking Type | Off Street |
| Time on MLS Listing | 63 days |
Bedrooms
| Above Grade | 3 |
Bathrooms
| Total | 3 |
| Partial | 1 |
Interior Features
| Appliances Included | Dishwasher, Range Hood, Refrigerator, Stove(s) |
| Flooring | Carpet, Vinyl Plank |
Building Features
| Features | Double Vanity, Kitchen Island, Open Floorplan, Storage |
| Style | Attached |
| Construction Material | Vinyl Siding, Wood Frame |
| Building Amenities | Parking, Snow Removal, Trash |
| Structures | Front Porch |
Heating & Cooling
| Cooling | None |
| Heating Type | Forced Air |
Exterior Features
| Exterior Finish | Vinyl Siding, Wood Frame |
Neighbourhood Features
| Community Features | Playground, Schools Nearby, Shopping Nearby, Sidewalks, Street Lights, Walking/Bike Paths |
| Pets Allowed | Yes |
| Amenities Nearby | Playground, Schools Nearby, Shopping Nearby, Sidewalks, Street Lights, Walking/Bike Paths |
Maintenance or Condo Information
| Maintenance Fees | $150 Monthly |
| Maintenance Fees Include | Common Area Maintenance, Maintenance Grounds, Snow Removal, Trash |
Parking
| Parking Type | Off Street |
| Total Parking Spaces | 2 |
Interior Size
| Total Finished Area: | 1,011 sq ft |
| Total Finished Area (Metric): | 93.96 sq m |
| Main Level: | 1,011 sq ft |
| Below Grade: | 1,005 sq ft |
Room Count
| Bedrooms: | 3 |
| Bathrooms: | 3 |
| Full Bathrooms: | 2 |
| Half Bathrooms: | 1 |
| Rooms Above Grade: | 5 |
Lot Information
- Double Vanity
- Kitchen Island
- Open Floorplan
- Storage
- None
- Dishwasher
- Range Hood
- Refrigerator
- Stove(s)
- Parking
- Snow Removal
- Trash
- Playground
- Schools Nearby
- Shopping Nearby
- Sidewalks
- Street Lights
- Walking/Bike Paths
- Vinyl Siding
- Wood Frame
- Poured Concrete
- City Lot
- Landscaped
- Off Street
- Parking Pad
- Front Porch
Floor plan information is not available for this property.
Monthly Payment Breakdown
Loading Walk Score...
What's Nearby?
Powered by Yelp
REALTOR® Details
SHAUNA GRUNINGER
- (403) 327-2221
- shaunagruninger@gmail.com
- RE/MAX REAL ESTATE - LETHBRIDGE