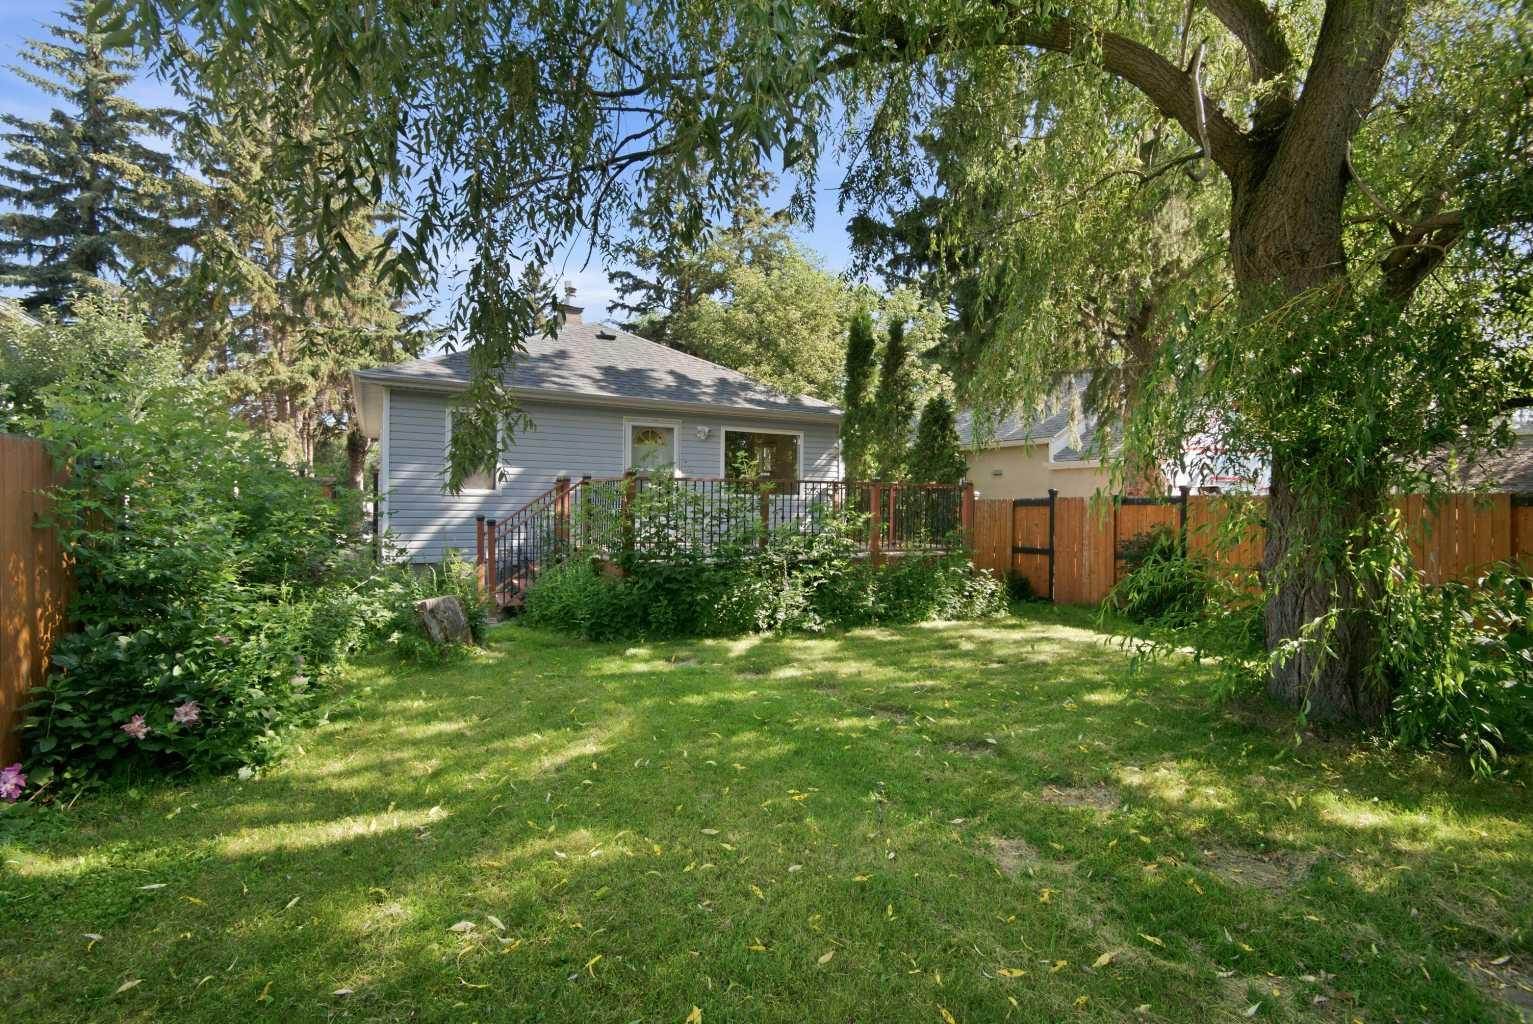
4625 48 Street , Red Deer, Alberta
Residential For Sale in Red Deer, Alberta
$250,000
-
Property Type
 Residential
-
Bedrooms
 4
4
-
Bath
 2
2
-
Garage
 1
1
-
Sq Ft
 835
835
-
Year Built
 1952
1952
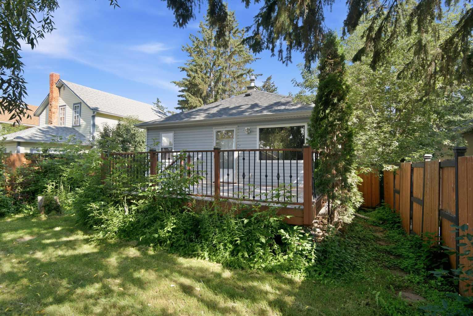
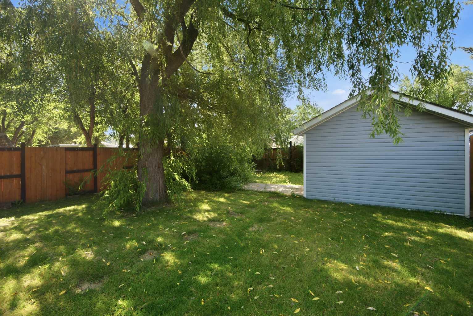
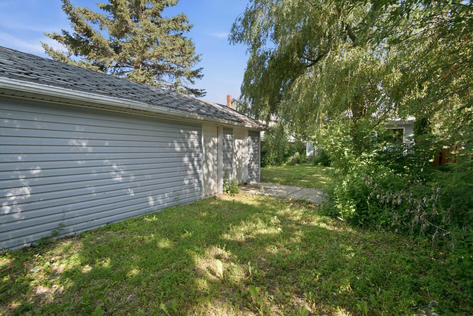
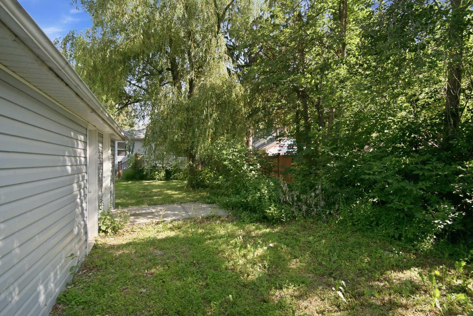
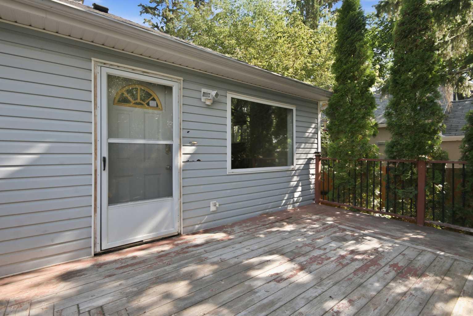
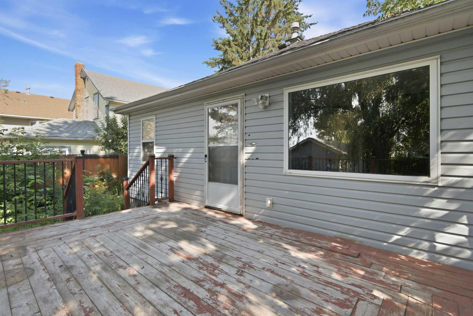
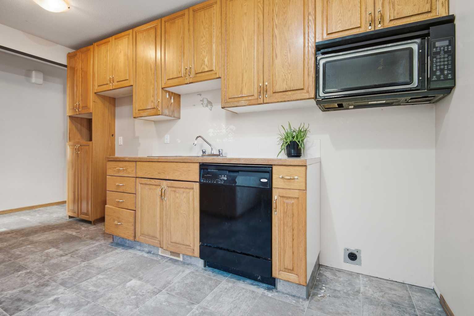
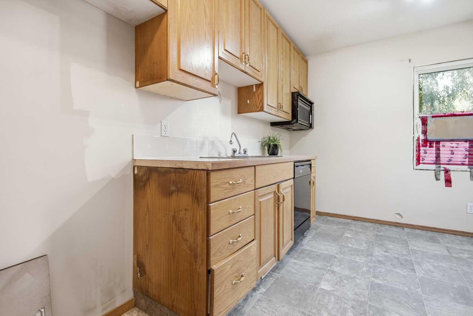
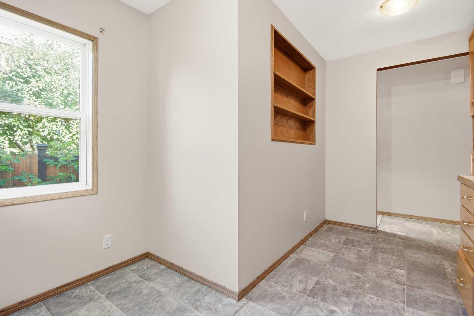
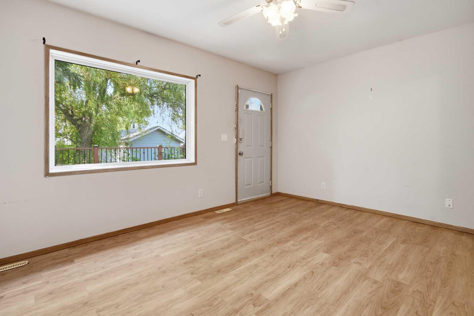
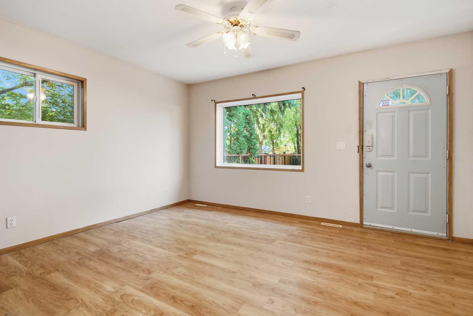
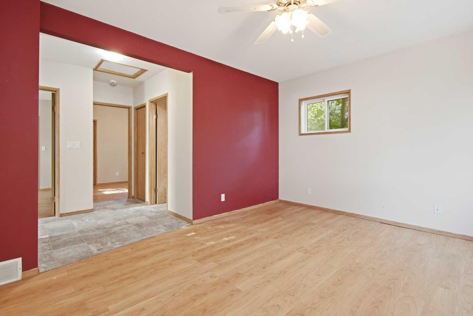
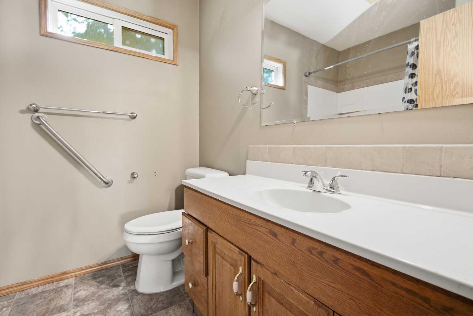
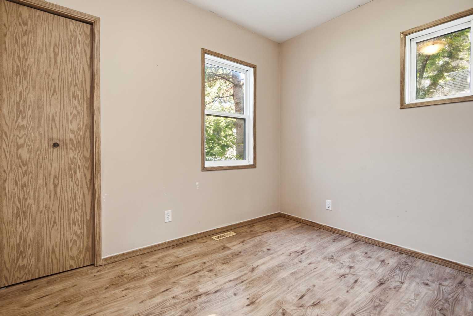
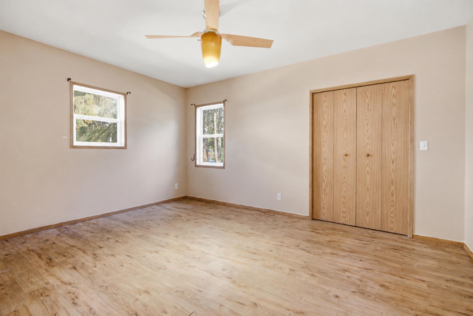
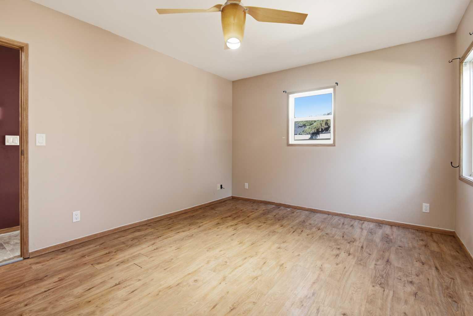
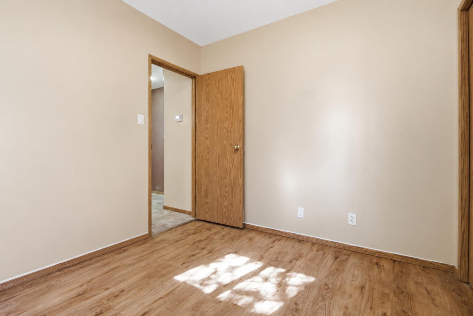
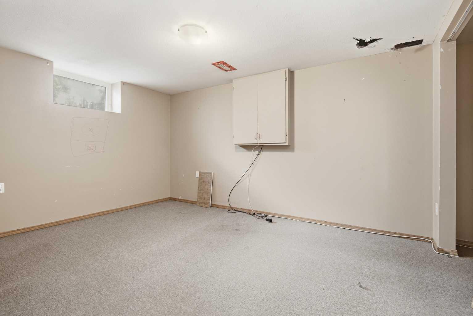
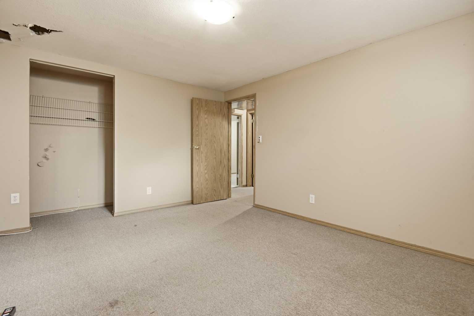
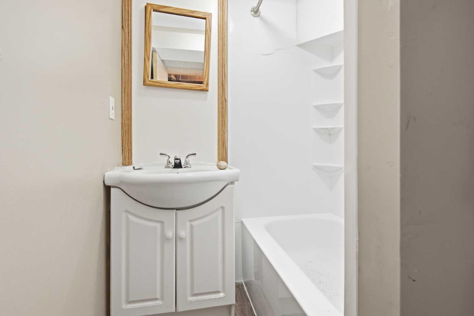
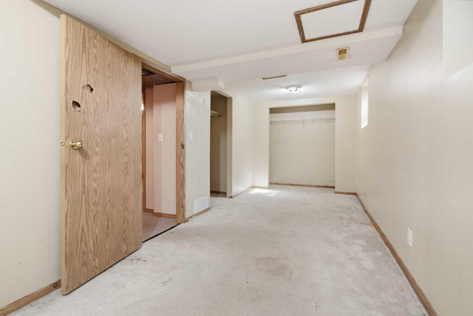
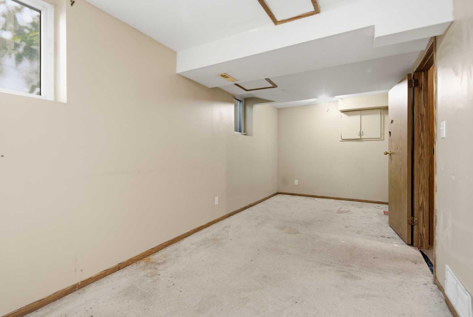
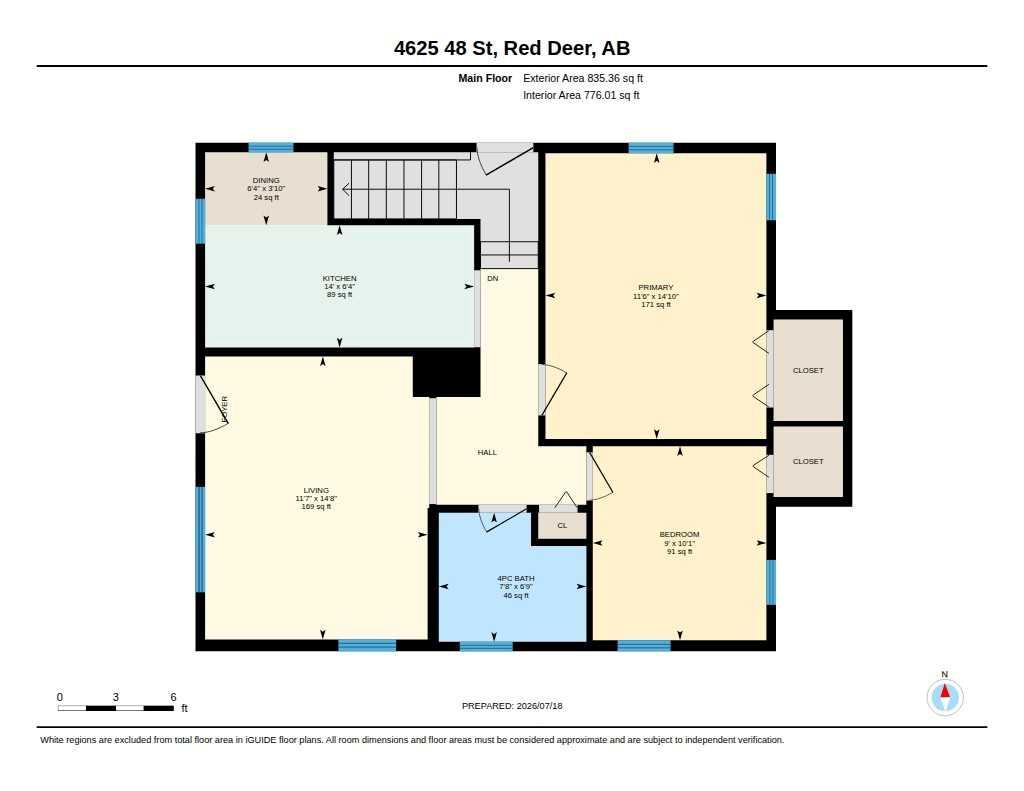
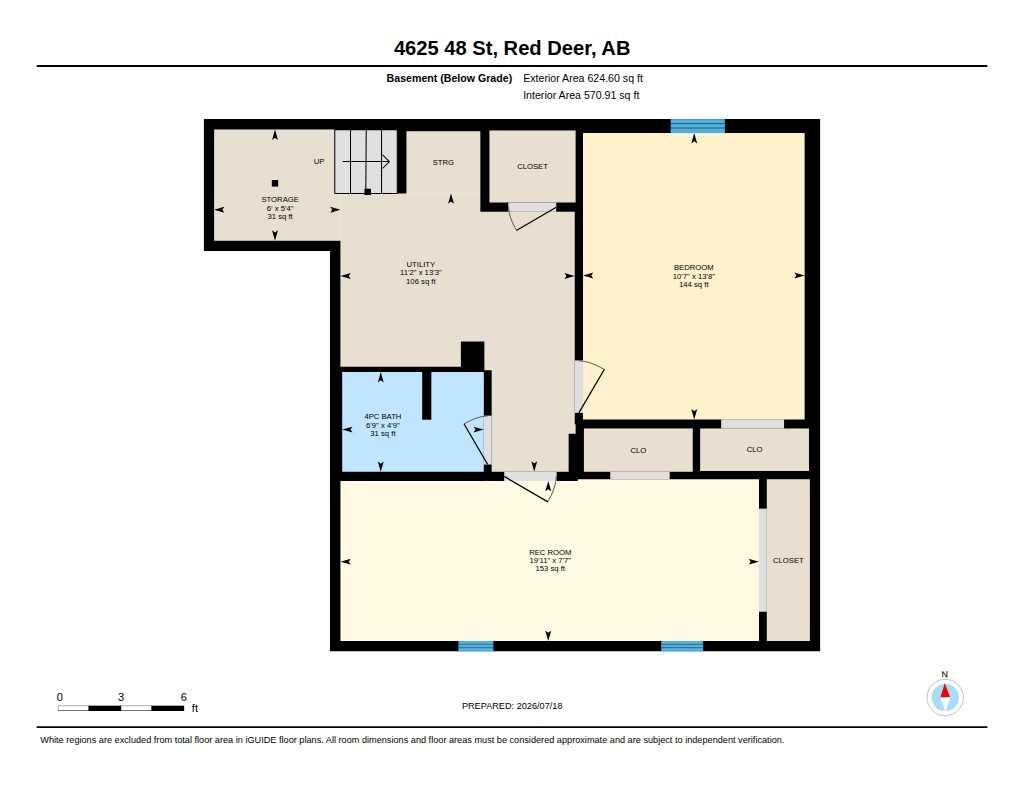
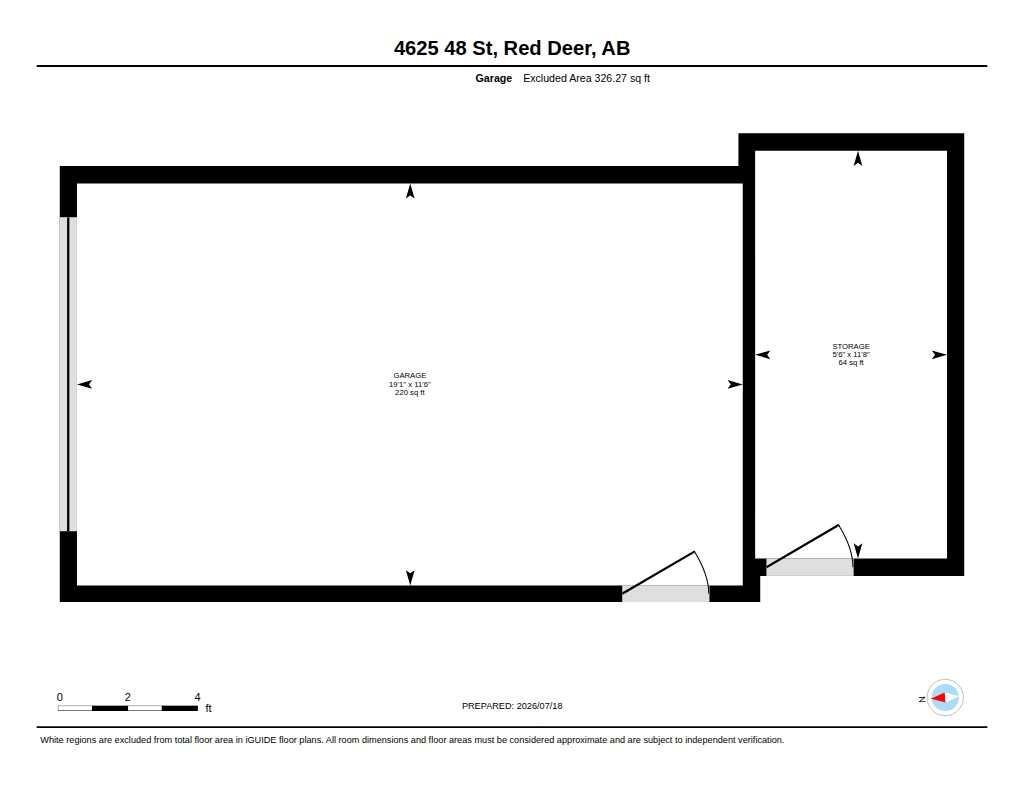
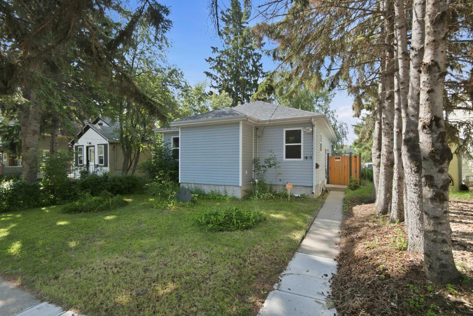
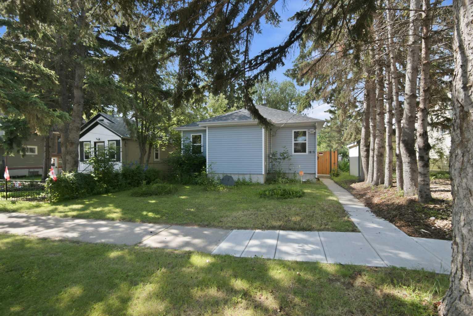
Attention investors, flippers! Welcome to 4625 48 Street, situated in Parkvale, one of Red Deer’s oldest and most desirable mature neighborhoods. This property offers incredible oppurtunity to make it your own. Situated on a mature, deep lot with a standard footprint, The property features a single detached, insulated garage with convenient back lane access, providing the ideal workshop space. The 835 sq. ft. bungalow is a blank canvas ready for your creative vision. Unbeatable location close to local parks, transit, and shopping. The house has four bedrooms and two bathrooms. the living room is a good size with a large window so you have views of your private yard. The deck is the perfect place to sit and enjoy those summer evenings. This home is a great oppurtunity for someone to put their own touches on it.
| Street Address: | 4625 48 Street |
| City: | Red Deer |
| Province/State: | Alberta |
| Postal Code: | N/A |
| County/Parish: | Red Deer |
| Subdivision: | Parkvale |
| Country: | Canada |
| Latitude: | 52.26682353 |
| Longitude: | -113.80364446 |
| MLS® Number: | A2330248 |
| Price: | $250,000 |
| Property Area: | 835 Sq ft |
| Bedrooms: | 4 |
| Bathrooms Half: | 0 |
| Bathrooms Full: | 2 |
| Living Area: | 835 Sq ft |
| Building Area: | 0 Sq ft |
| Year Built: | 1952 |
| Listing Date: | Jul 18, 2026 |
| Garage Spaces: | 1 |
| Property Type: | Residential |
| Property Subtype: | Detached |
| MLS Status: | Active |
Additional Details
| Flooring: | N/A |
| Construction: | Vinyl Siding |
| Parking: | Insulated,Single Garage Detached |
| Appliances: | Dishwasher |
| Stories: | N/A |
| Zoning: | R-L |
| Fireplace: | N/A |
| Amenities: | Park,Schools Nearby,Shopping Nearby |
Utilities & Systems
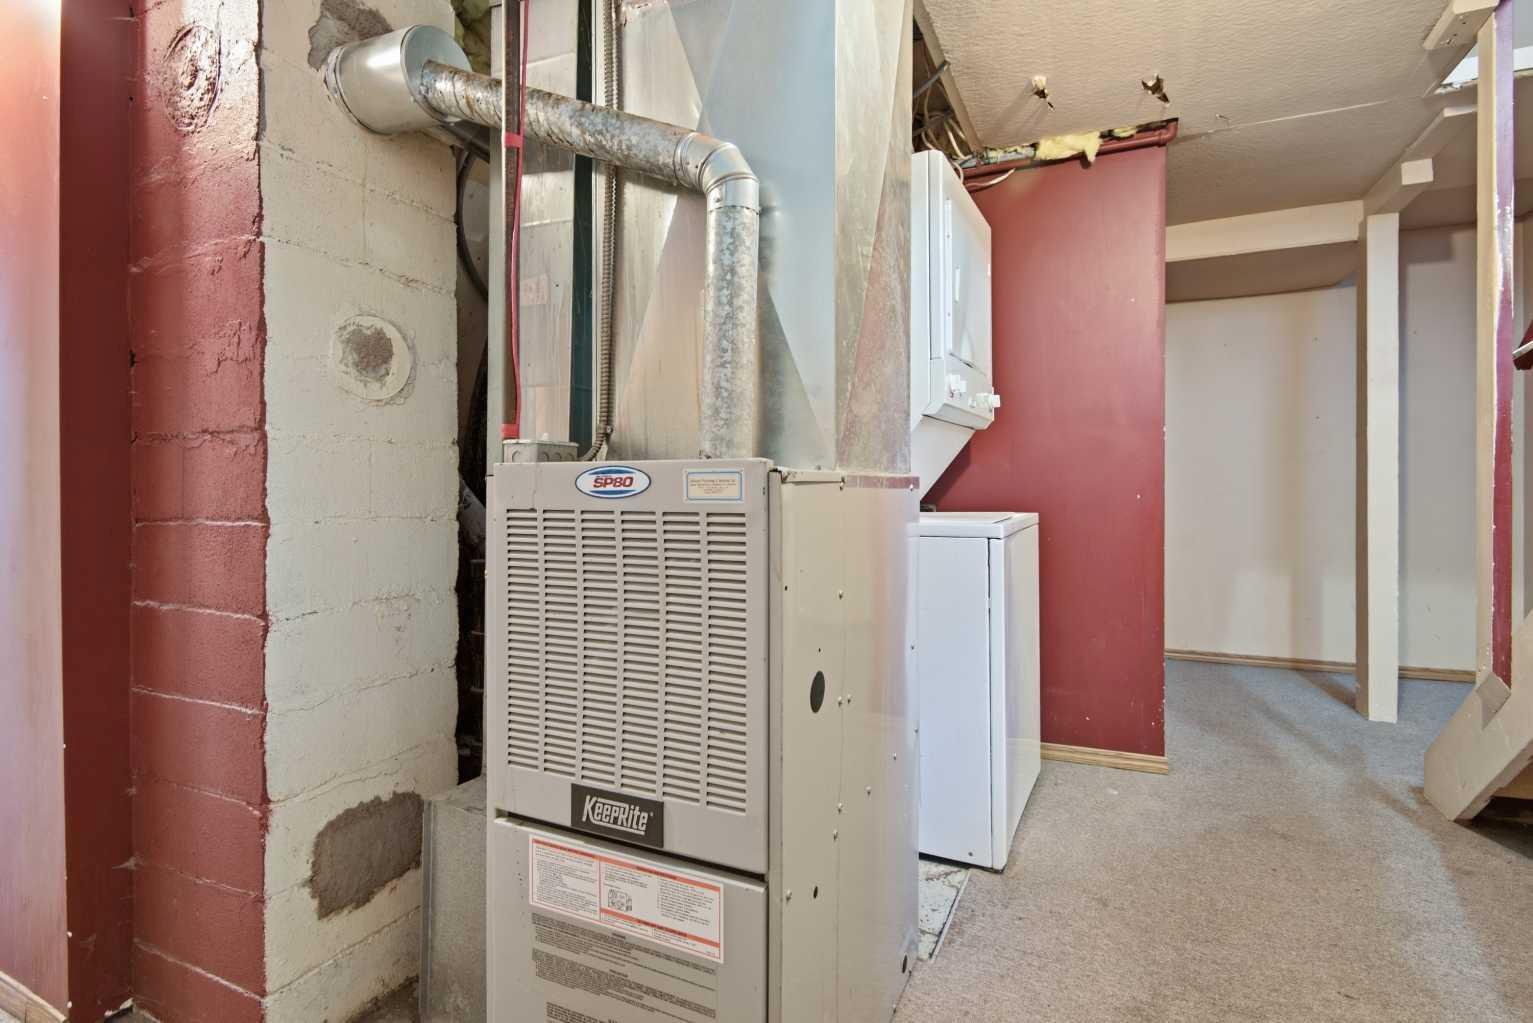
| Heating: | Forced Air |
| Cooling: | None |
| Property Type | Residential |
| Building Type | Detached |
| Square Footage | 835 sqft |
| Community Name | Parkvale |
| Subdivision Name | Parkvale |
| Title | Fee Simple |
| Land Size | 4,781 sqft |
| Built in | 1952 |
| Annual Property Taxes | Contact listing agent |
| Parking Type | Garage |
Bedrooms
| Above Grade | 2 |
Bathrooms
| Total | 2 |
| Partial | 0 |
Interior Features
| Appliances Included | Dishwasher |
| Flooring | Carpet, Linoleum |
Building Features
| Features | See Remarks |
| Construction Material | Vinyl Siding |
| Structures | None |
Heating & Cooling
| Cooling | None |
| Heating Type | Forced Air |
Exterior Features
| Exterior Finish | Vinyl Siding |
Neighbourhood Features
| Community Features | Park, Schools Nearby, Shopping Nearby |
| Amenities Nearby | Park, Schools Nearby, Shopping Nearby |
Parking
| Parking Type | Garage |
| Total Parking Spaces | 1 |
Interior Size
| Total Finished Area: | 835 sq ft |
| Total Finished Area (Metric): | 77.61 sq m |
Room Count
| Bedrooms: | 4 |
| Bathrooms: | 2 |
| Full Bathrooms: | 2 |
| Rooms Above Grade: | 4 |
Lot Information
| Lot Size: | 4,781 sq ft |
| Lot Size (Acres): | 0.11 acres |
| Frontage: | 38 ft |
- See Remarks
- None
- Dishwasher
- Full
- Park
- Schools Nearby
- Shopping Nearby
- Vinyl Siding
- Poured Concrete
- Landscaped
- Private
- Standard Shaped Lot
- Wooded
- Insulated
- Single Garage Detached
Floor plan information is not available for this property.
Monthly Payment Breakdown
Loading Walk Score...
What's Nearby?
Powered by Yelp