105, 60 Lawford Avenue , Red Deer, Alberta
Condo For Sale in Red Deer, Alberta
$209,900
-
Property Type
 Condo
Condo
-
Bedrooms
 2
2
-
Bath
 2
2
-
Garage
 0
0
-
Sq Ft
 848
848
-
Year Built
 2002
2002
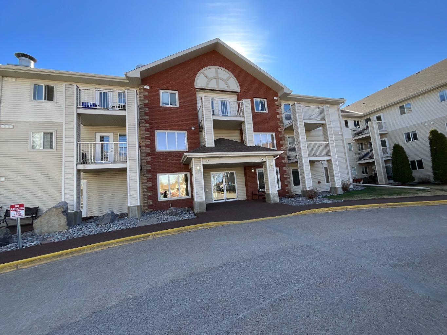
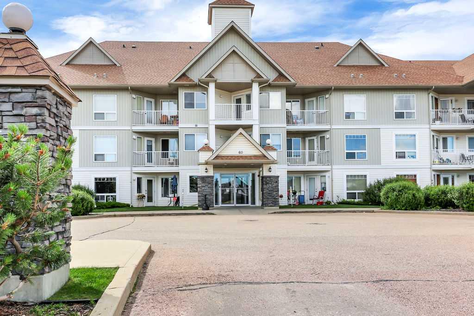
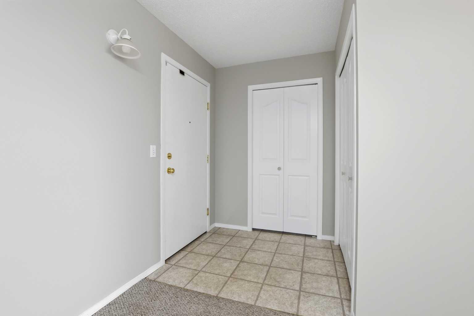
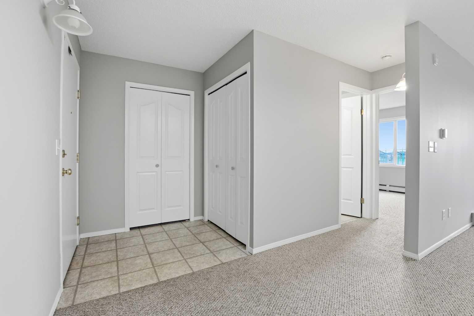
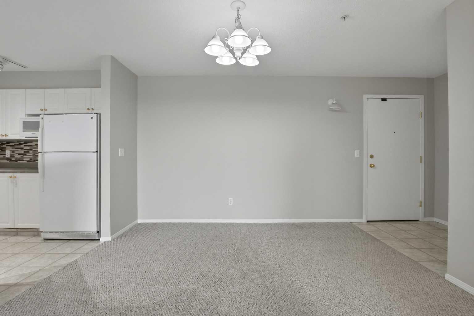
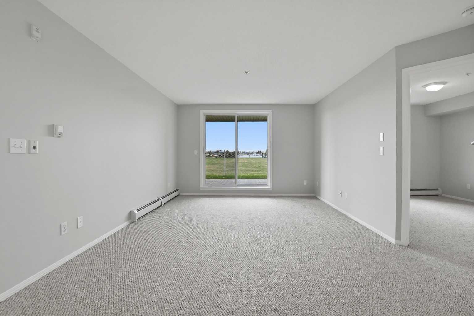
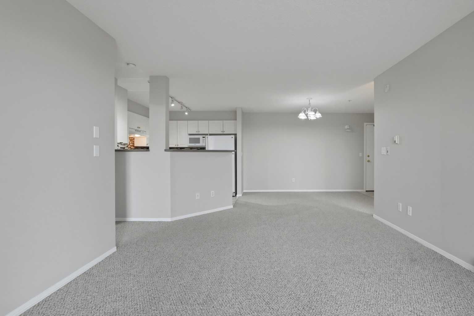
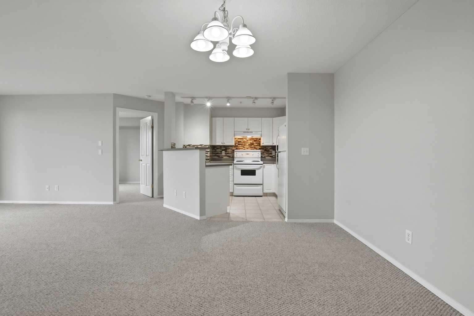
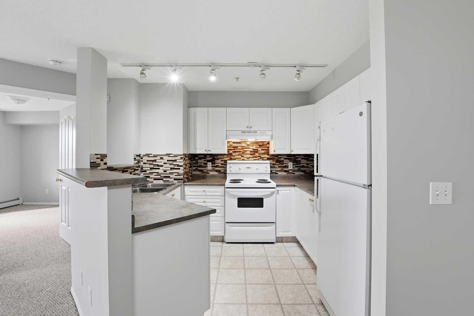
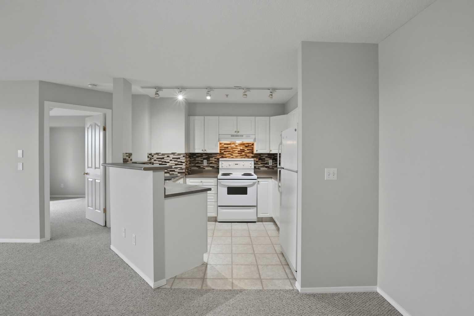
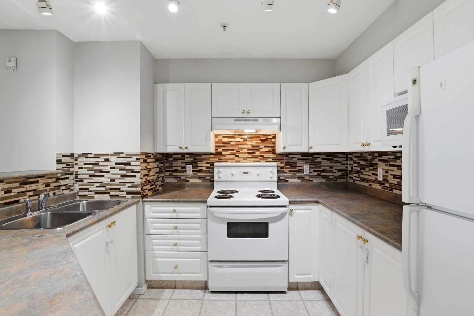
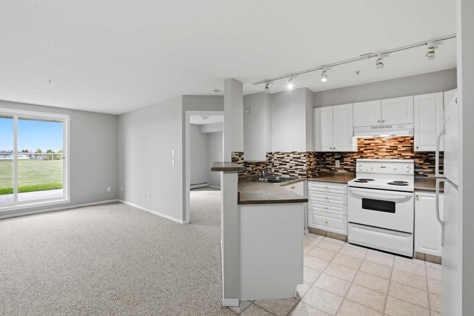
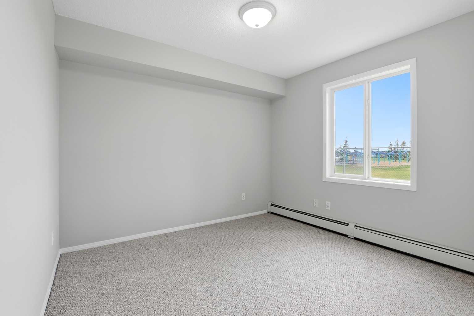
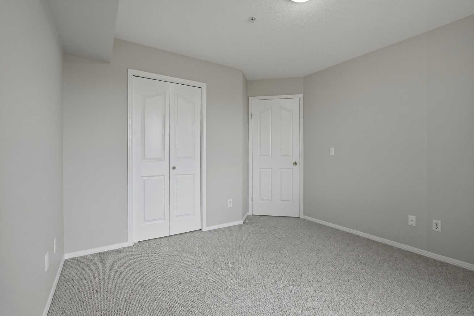
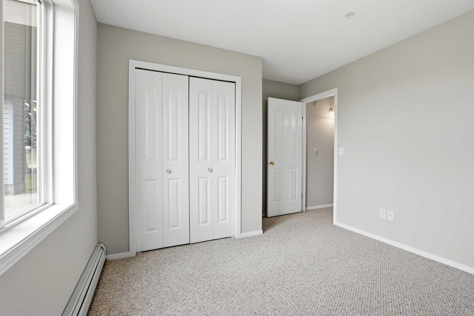
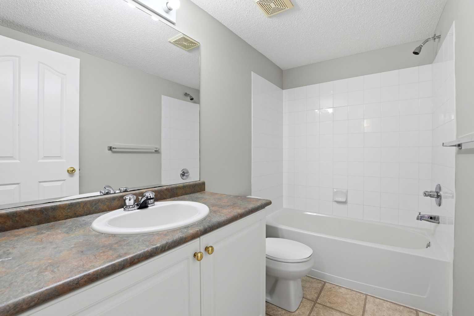
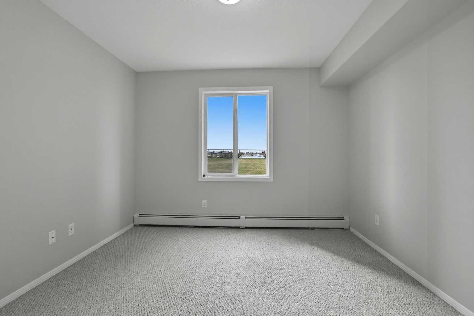
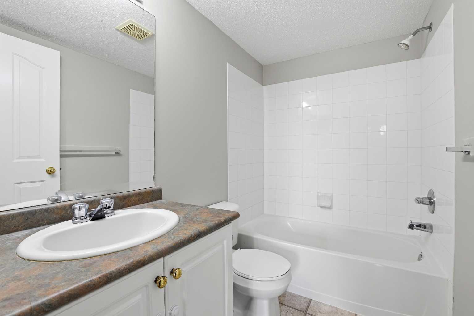
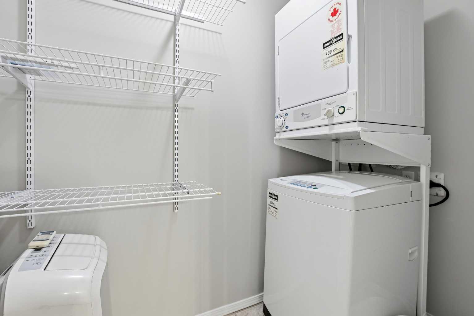
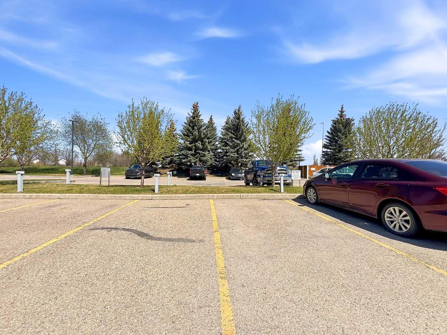
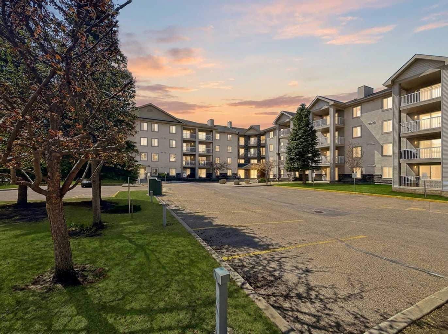
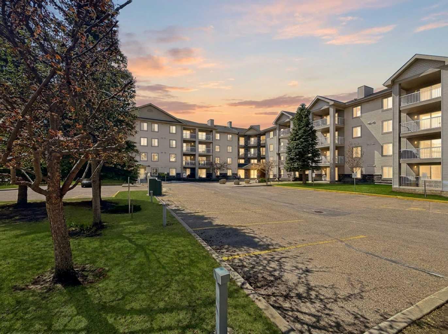
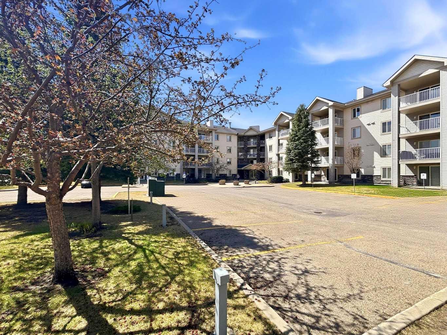
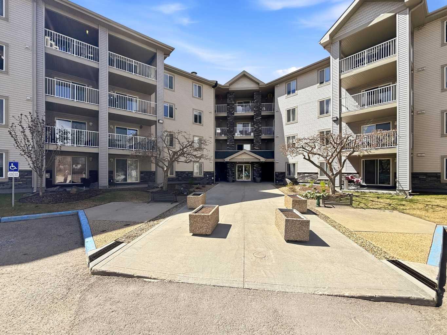
IMMEDIATE POSSESSION on this newly painted main floor condo with 2 bedrooms and 2 bathrooms. Wonderful location on the main floor in Park Pointe, enjoy the view of the large green space from your private covered patio. Large windows provide great natural light throughout the condo. Open concept living, dining and kitchen area that features a raised eating bar. The master bedroom has a walk through closet with a 4 piece ensuite. A nice sized second bedroom and a full second bath are on the opposite side of the unit. This condo has in-suite storage, in-suite laundry, additional storage off the patio plus a gas line for the BBQ. All appliances are included. Parking stall #56 is well located by the side door for your convenience. Walking distance to Collicut Center & other amenities. All utilities included in the condo fees and a well maintained building!
| Street Address: | 105, 60 Lawford Avenue |
| City: | Red Deer |
| Province/State: | Alberta |
| Postal Code: | N/A |
| County/Parish: | Red Deer |
| Subdivision: | Lonsdale |
| Country: | Canada |
| Latitude: | 52.25128771 |
| Longitude: | -113.75128631 |
| MLS® Number: | A2310846 |
| Price: | $209,900 |
| Property Area: | 848 Sq ft |
| Bedrooms: | 2 |
| Bathrooms Half: | 0 |
| Bathrooms Full: | 2 |
| Living Area: | 848 Sq ft |
| Building Area: | 0 Sq ft |
| Year Built: | 2002 |
| Listing Date: | May 14, 2026 |
| Garage Spaces: | 0 |
| Property Type: | Residential |
| Property Subtype: | Apartment |
| MLS Status: | Pending |
Additional Details
| Flooring: | N/A |
| Construction: | Mixed |
| Parking: | Stall |
| Appliances: | Dishwasher,Electric Stove,Microwave,Refrigerator,Washer/Dryer Stacked |
| Stories: | N/A |
| Zoning: | R-H |
| Fireplace: | N/A |
| Amenities: | Park,Playground,Schools Nearby,Shopping Nearby,Sidewalks,Street Lights |
Utilities & Systems
| Heating: | Baseboard |
| Cooling: | None |
| Property Type | Residential |
| Building Type | Apartment |
| Storeys | 4 |
| Square Footage | 848 sqft |
| Community Name | Lonsdale |
| Subdivision Name | Lonsdale |
| Title | Fee Simple |
| Land Size | 850 sqft |
| Built in | 2002 |
| Annual Property Taxes | Contact listing agent |
| Parking Type | Stall |
| Time on MLS Listing | 66 days |
Bedrooms
| Above Grade | 2 |
Bathrooms
| Total | 2 |
| Partial | 0 |
Interior Features
| Appliances Included | Dishwasher, Electric Stove, Microwave, Refrigerator, Washer/Dryer Stacked |
| Flooring | Carpet, Ceramic Tile |
Building Features
| Features | Kitchen Island |
| Style | Attached |
| Construction Material | Mixed |
| Building Amenities | Elevator(s), Parking |
| Structures | Patio |
Heating & Cooling
| Cooling | None |
| Heating Type | Baseboard |
Exterior Features
| Exterior Finish | Mixed |
Neighbourhood Features
| Community Features | Park, Playground, Schools Nearby, Shopping Nearby, Sidewalks, Street Lights |
| Pets Allowed | Restrictions, Cats OK |
| Amenities Nearby | Park, Playground, Schools Nearby, Shopping Nearby, Sidewalks, Street Lights |
Maintenance or Condo Information
| Maintenance Fees | $514 Monthly |
| Maintenance Fees Include | Common Area Maintenance, Electricity, Heat, Maintenance Grounds, Parking, Professional Management, Reserve Fund Contributions, Sewer, Snow Removal, Trash, Water |
Parking
| Parking Type | Stall |
| Total Parking Spaces | 1 |
Interior Size
| Total Finished Area: | 848 sq ft |
| Total Finished Area (Metric): | 78.82 sq m |
Room Count
| Bedrooms: | 2 |
| Bathrooms: | 2 |
| Full Bathrooms: | 2 |
| Rooms Above Grade: | 5 |
Lot Information
| Lot Size: | 850 sq ft |
| Lot Size (Acres): | 0.02 acres |
- Kitchen Island
- Playground
- Dishwasher
- Electric Stove
- Microwave
- Refrigerator
- Washer/Dryer Stacked
- Elevator(s)
- Parking
- Park
- Schools Nearby
- Shopping Nearby
- Sidewalks
- Street Lights
- Mixed
- Stall
- Patio
Floor plan information is not available for this property.
Monthly Payment Breakdown
Loading Walk Score...
What's Nearby?
Powered by Yelp
REALTOR® Details
Marcella Barthel
- (403) 597-5563
- [email protected]
- RE/MAX real estate central alberta