23 Fairway Avenue , Red Deer, Alberta
Residential For Sale in Red Deer, Alberta
$339,900
-
Property Type
 Residential
-
Bedrooms
 3
3
-
Bath
 1
1
-
Garage
 1
1
-
Sq Ft
 959
959
-
Year Built
 1962
1962
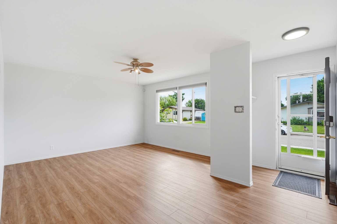
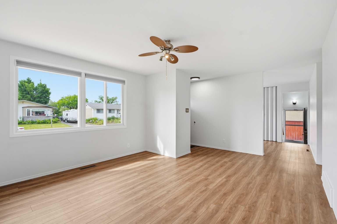
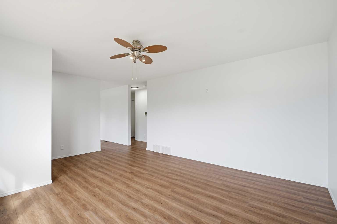
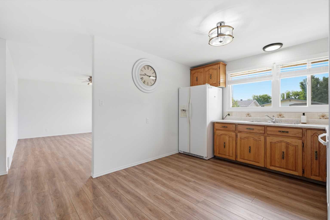
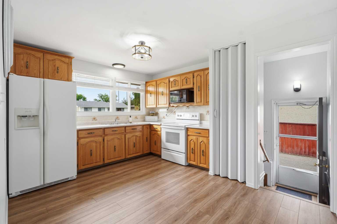
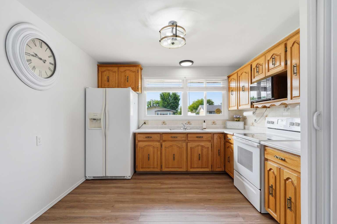
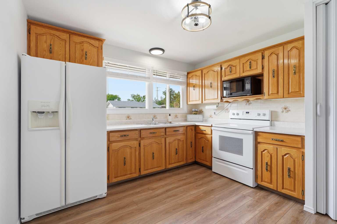
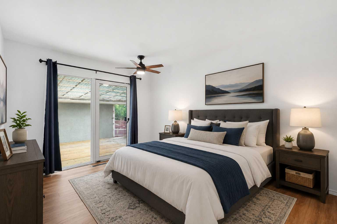
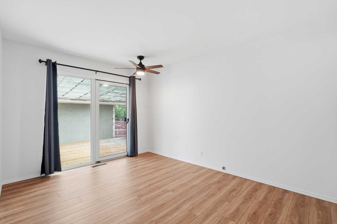
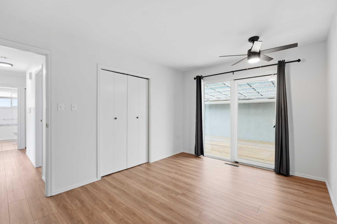
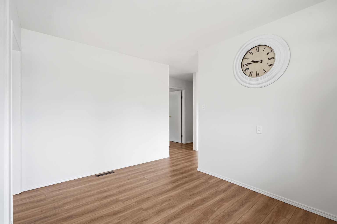
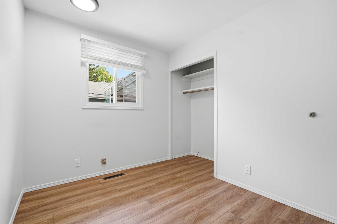
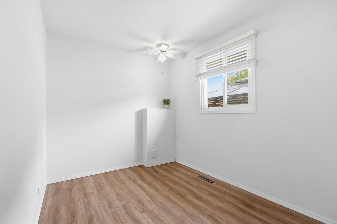
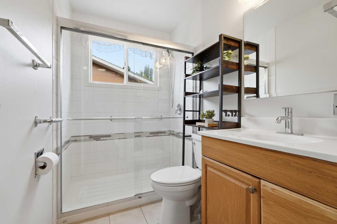
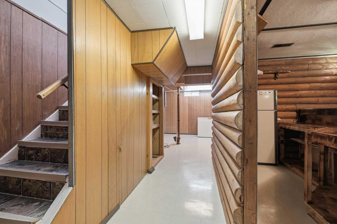
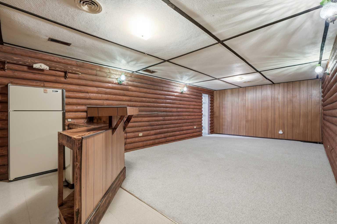
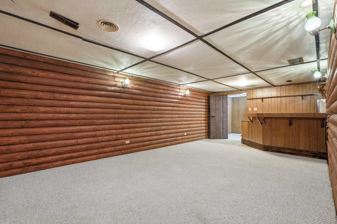
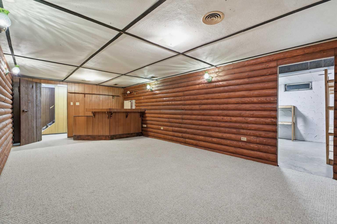
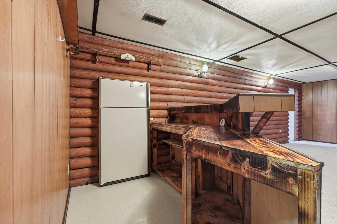
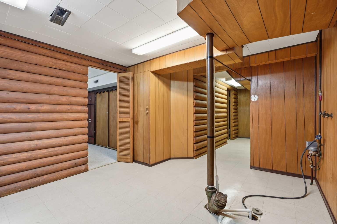
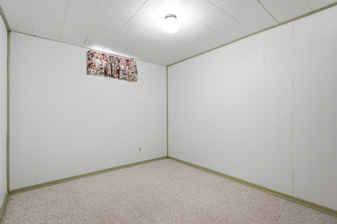
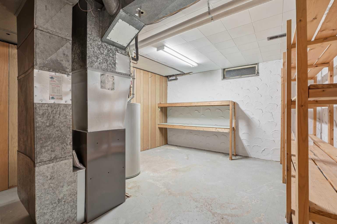
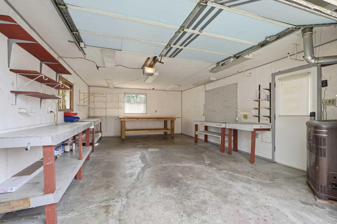
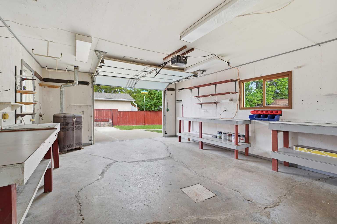
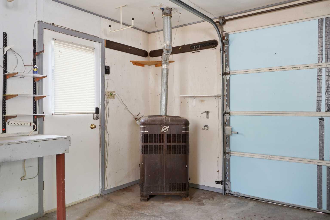
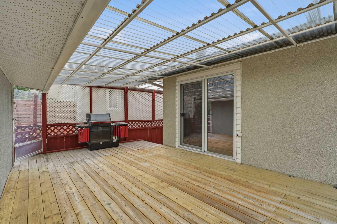
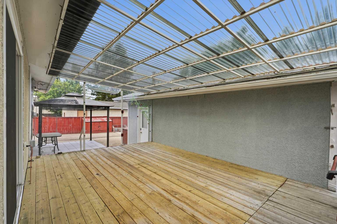
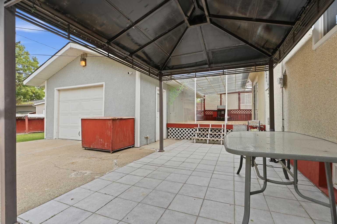
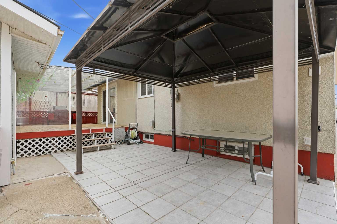
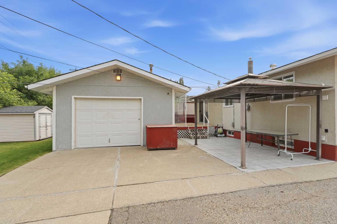
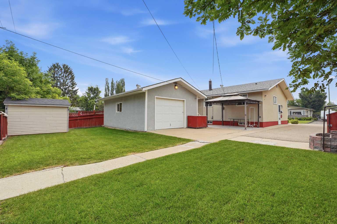
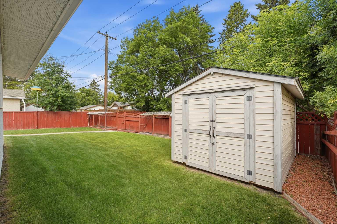
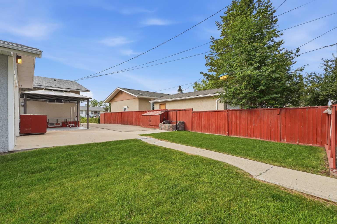
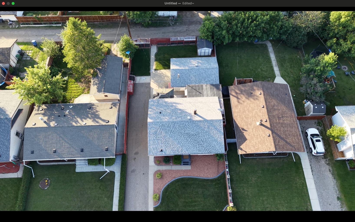
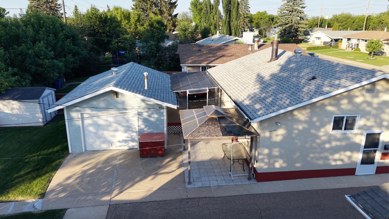
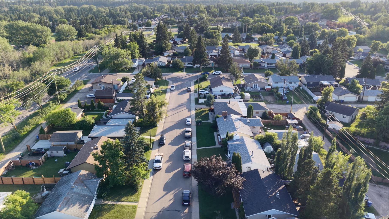
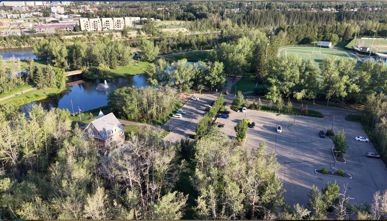
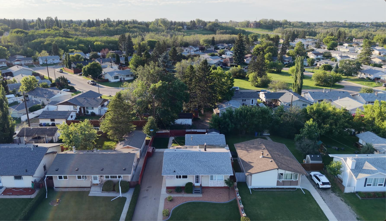
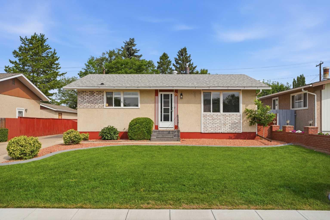
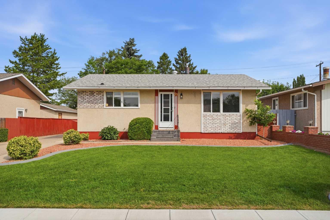
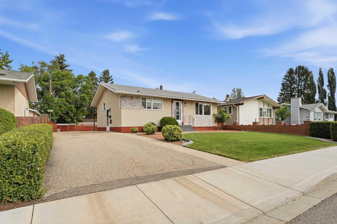
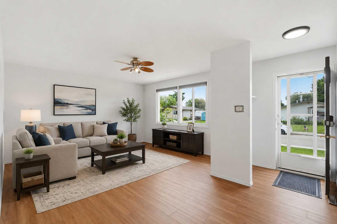
Well-maintained one-owner 1962, 959 sq ft bungalow in the Fairview area, close to Bower Ponds, walking and biking trails, the golf and country club, and schools, nearby shopping as well. This 3 bedroom (possible 4th in the basement) home offers updated vinyl windows, updated vinyl flooring throughout the main level, fresh paint, and a 2023 furnace. The primary bedroom includes sliding glass doors leading to the covered and enclosed patio in the backyard. The exterior features a single detached heated garage, a long driveway for lots of parking and garden boxes along the back fence. A tidy property with a functional layout and a mature yard in an established neighbourhood. This property shows pride of ownership!
| Street Address: | 23 Fairway Avenue |
| City: | Red Deer |
| Province/State: | Alberta |
| Postal Code: | N/A |
| County/Parish: | Red Deer |
| Subdivision: | Fairview |
| Country: | Canada |
| Latitude: | 52.27071870 |
| Longitude: | -113.83318100 |
| MLS® Number: | A2329994 |
| Price: | $339,900 |
| Property Area: | 959 Sq ft |
| Bedrooms: | 3 |
| Bathrooms Half: | 0 |
| Bathrooms Full: | 1 |
| Living Area: | 959 Sq ft |
| Building Area: | 0 Sq ft |
| Year Built: | 1962 |
| Listing Date: | Jul 15, 2026 |
| Garage Spaces: | 1 |
| Property Type: | Residential |
| Property Subtype: | Detached |
| MLS Status: | Pending |
Additional Details
| Flooring: | N/A |
| Construction: | Brick,Stucco |
| Parking: | Heated Garage,Paved,Single Garage Detached |
| Appliances: | Freezer,Microwave,Refrigerator,Stove(s) |
| Stories: | N/A |
| Zoning: | R-L |
| Fireplace: | N/A |
| Amenities: | Golf,Park,Playground,Pond,Schools Nearby,Shopping Nearby,Sidewalks,Street Lights,Walking/Bike Paths |
Utilities & Systems
| Heating: | Central,Natural Gas |
| Cooling: | Central Air |
| Property Type | Residential |
| Building Type | Detached |
| Square Footage | 959 sqft |
| Community Name | Fairview |
| Subdivision Name | Fairview |
| Title | Fee Simple |
| Land Size | 6,050 sqft |
| Built in | 1962 |
| Annual Property Taxes | Contact listing agent |
| Parking Type | Garage |
| Time on MLS Listing | 98 days |
Bedrooms
| Above Grade | 3 |
Bathrooms
| Total | 1 |
| Partial | 0 |
Interior Features
| Appliances Included | Freezer, Microwave, Refrigerator, Stove(s) |
| Flooring | Carpet, Linoleum, Vinyl Plank |
Building Features
| Features | Ceiling Fan(s), Pantry, Storage, Vinyl Windows |
| Construction Material | Brick, Stucco |
| Structures | Rear Porch |
Heating & Cooling
| Cooling | Central Air |
| Heating Type | Central, Natural Gas |
Exterior Features
| Exterior Finish | Brick, Stucco |
Neighbourhood Features
| Community Features | Golf, Park, Playground, Pond, Schools Nearby, Shopping Nearby, Sidewalks, Street Lights, Walking/Bike Paths |
| Amenities Nearby | Golf, Park, Playground, Pond, Schools Nearby, Shopping Nearby, Sidewalks, Street Lights, Walking/Bike Paths |
Parking
| Parking Type | Garage |
| Total Parking Spaces | 4 |
Interior Size
| Total Finished Area: | 959 sq ft |
| Total Finished Area (Metric): | 89.09 sq m |
Room Count
| Bedrooms: | 3 |
| Bathrooms: | 1 |
| Full Bathrooms: | 1 |
| Rooms Above Grade: | 5 |
Lot Information
| Lot Size: | 6,050 sq ft |
| Lot Size (Acres): | 0.14 acres |
| Frontage: | 55 ft |
- Ceiling Fan(s)
- Pantry
- Storage
- Vinyl Windows
- Garden
- Private Yard
- Freezer
- Microwave
- Refrigerator
- Stove(s)
- Full
- Golf
- Park
- Playground
- Pond
- Schools Nearby
- Shopping Nearby
- Sidewalks
- Street Lights
- Walking/Bike Paths
- Brick
- Stucco
- Poured Concrete
- Back Lane
- Back Yard
- Few Trees
- Front Yard
- Gazebo
- Landscaped
- Lawn
- Private
- Street Lighting
- Heated Garage
- Paved
- Single Garage Detached
- Rear Porch
Floor plan information is not available for this property.
Monthly Payment Breakdown
Loading Walk Score...
What's Nearby?
Powered by Yelp