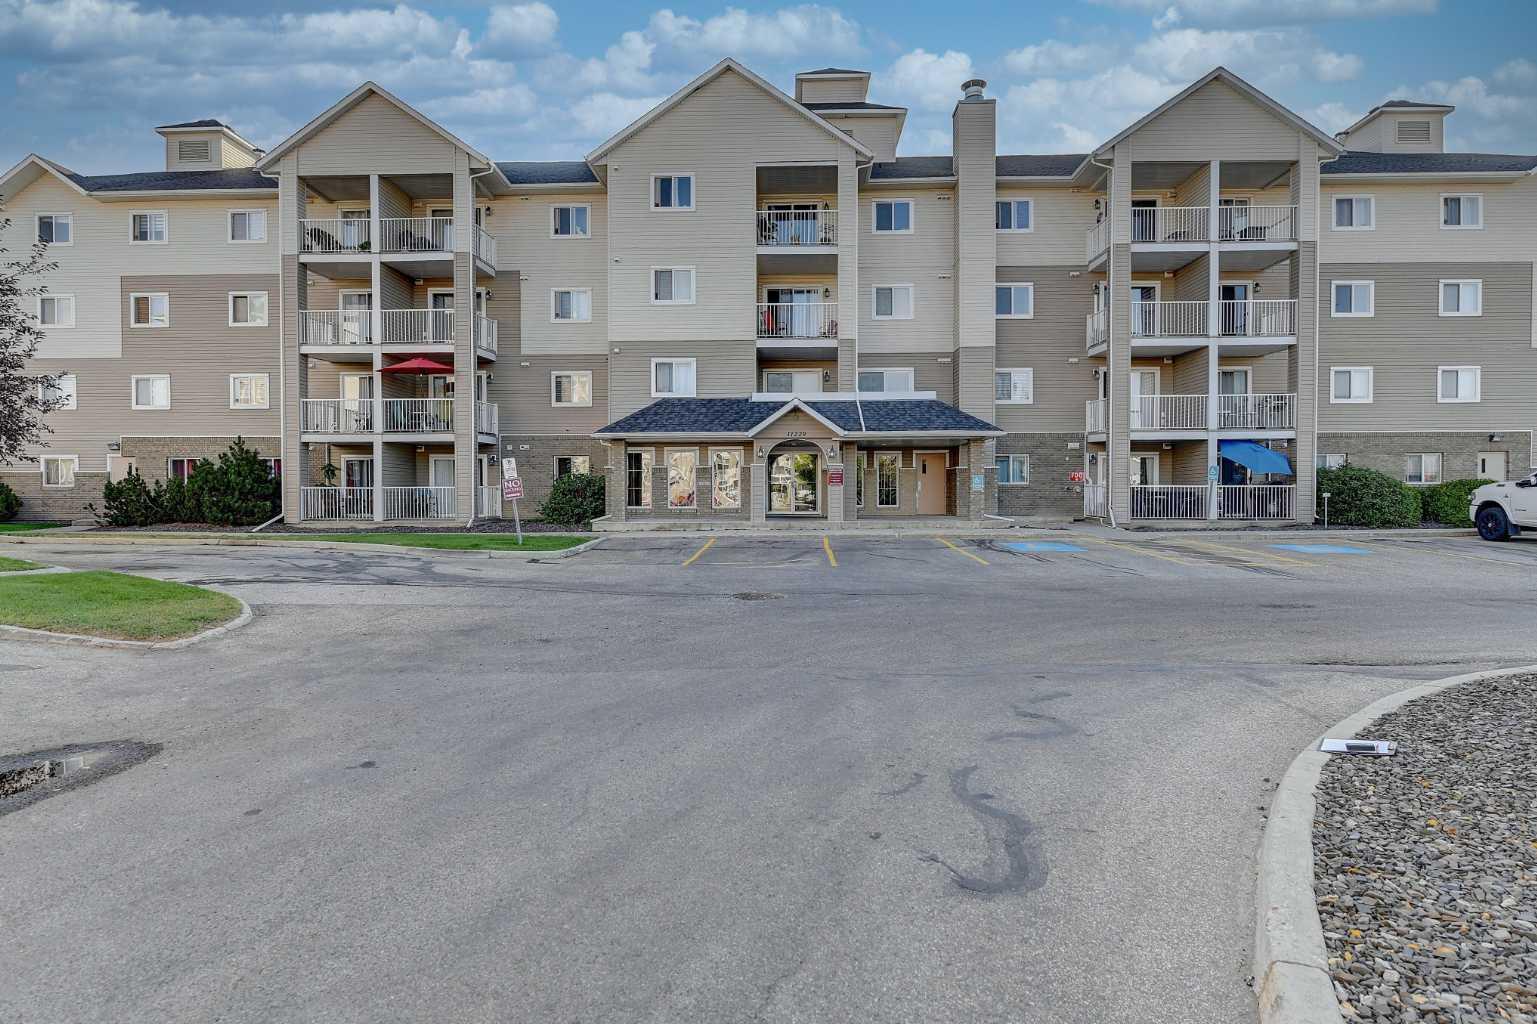
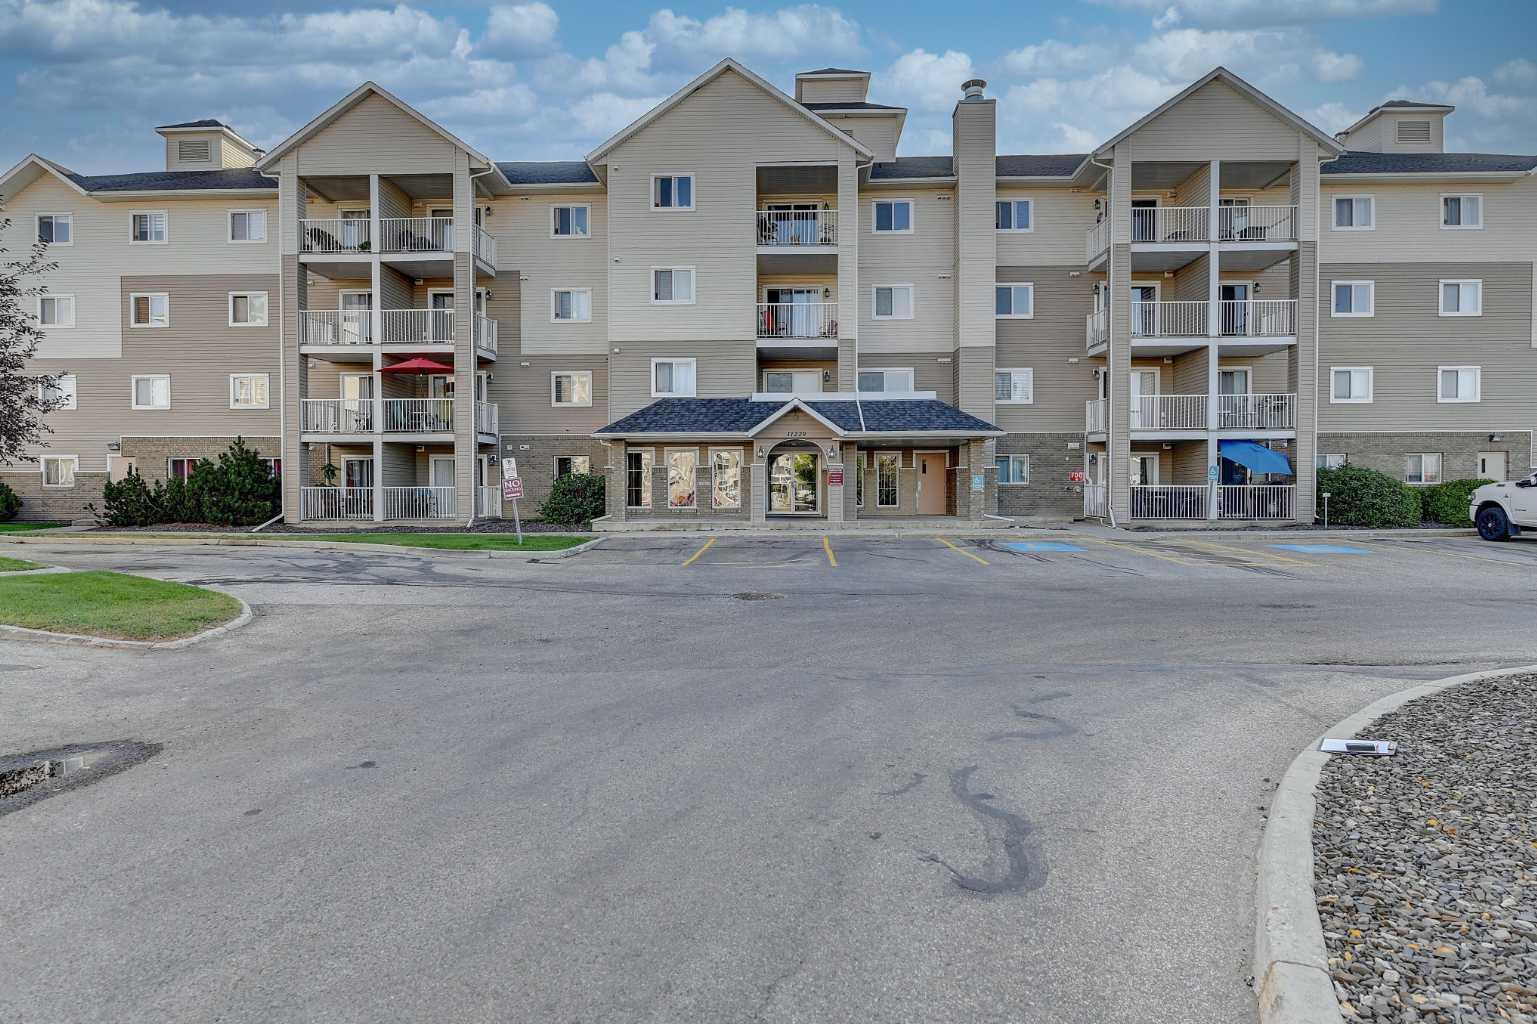
404, 11220 104 Avenue , Grande Prairie, Alberta
Condo For Sale in Grande Prairie, Alberta
$209,900
-
Property Type
 Condo
Condo
-
Bedrooms
 2
2
-
Bath
 2
2
-
Garage
 0
0
-
Sq Ft
 892
892
-
Year Built
 2007
2007
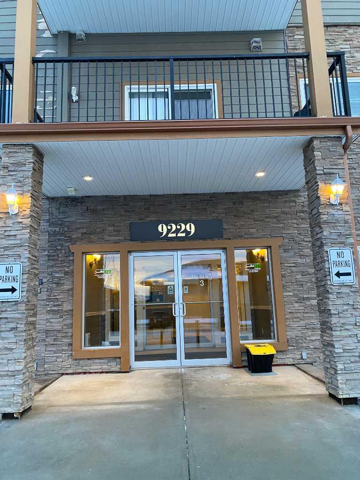
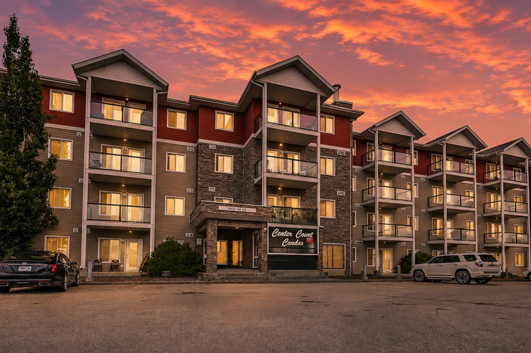
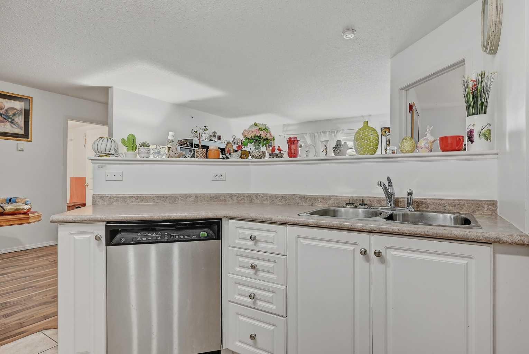
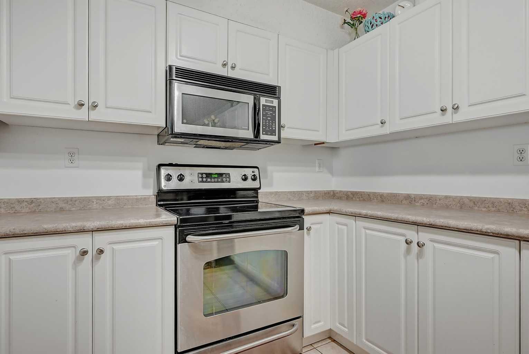
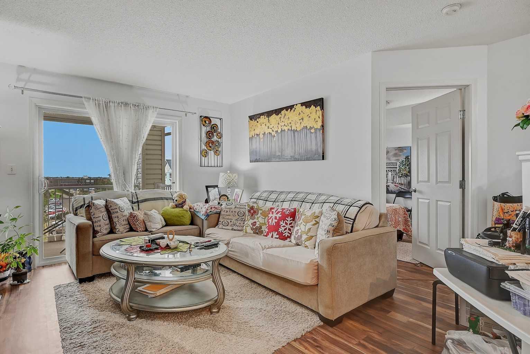
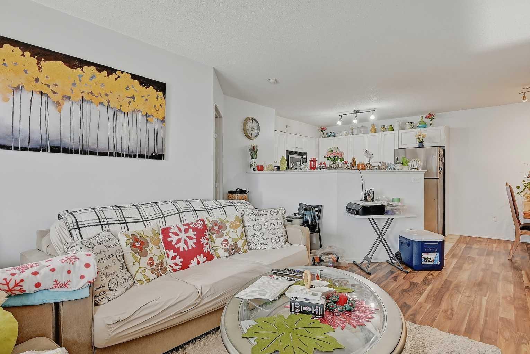
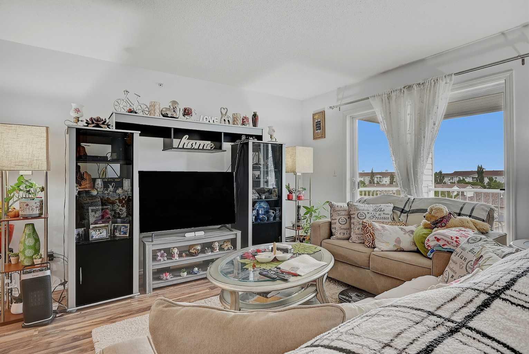
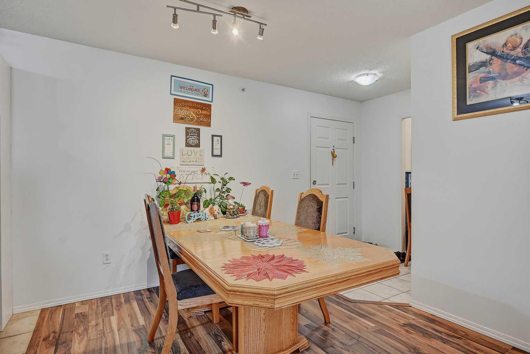
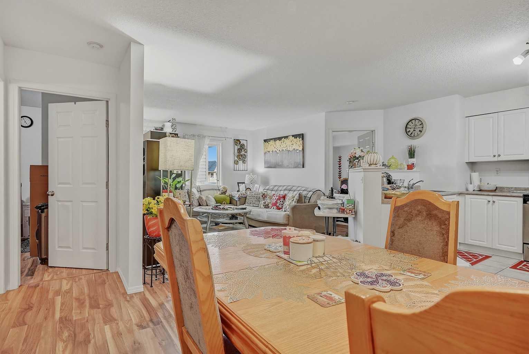
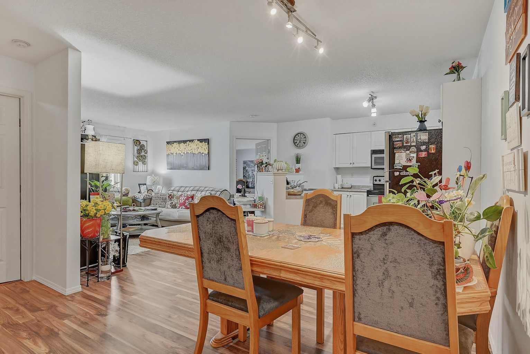
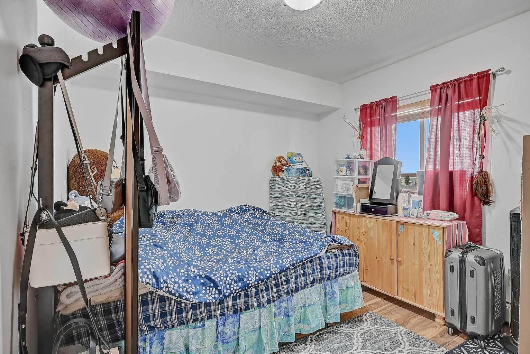
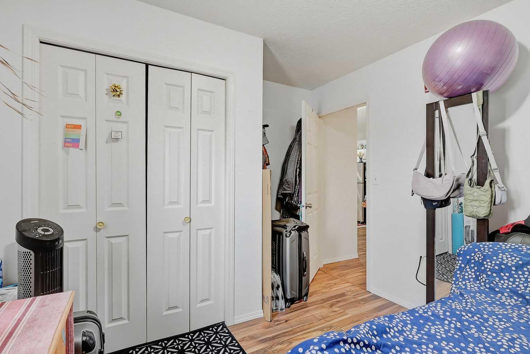
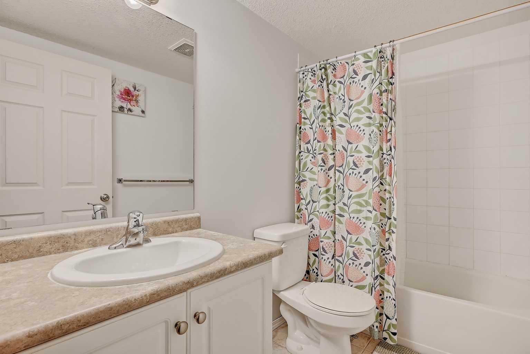
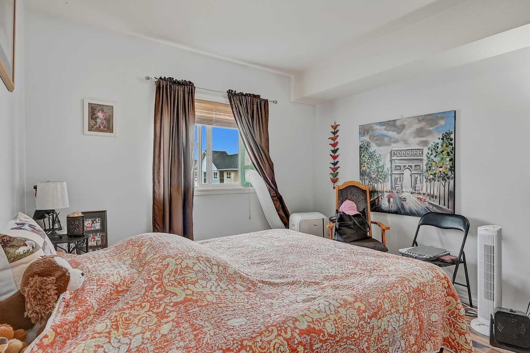
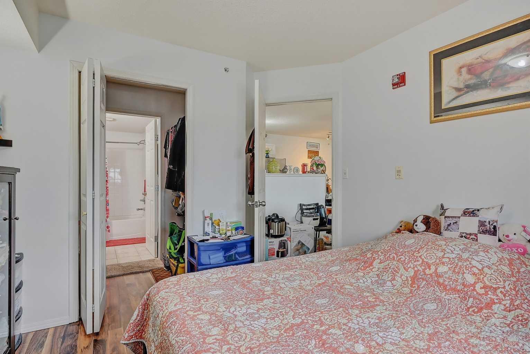
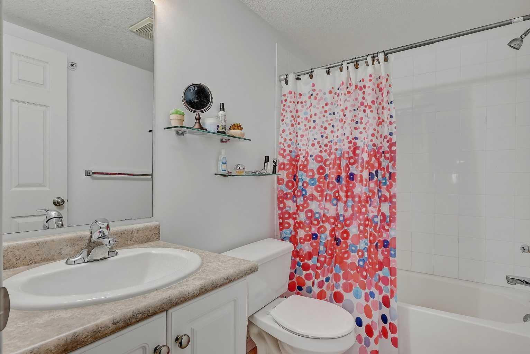
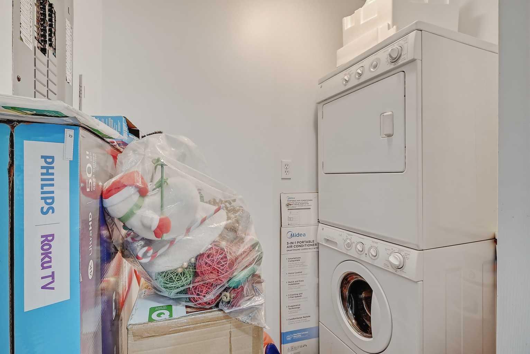
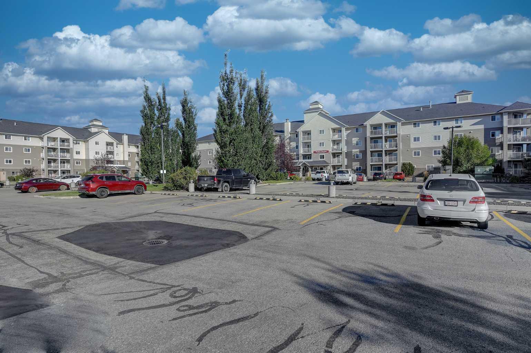
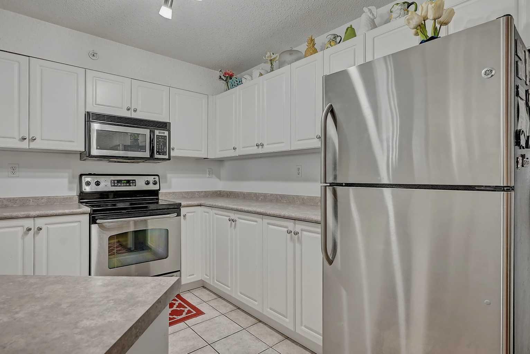
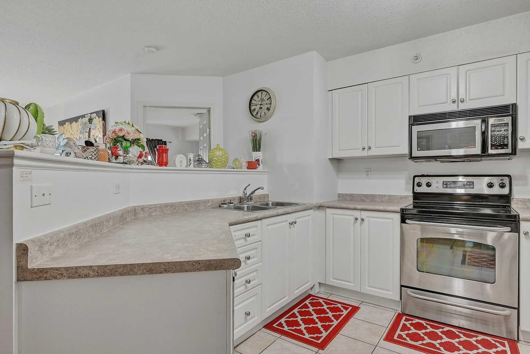
Bright 4th floor unit in Axxess Condos! This spacious, open-concept layout features 2 bedrooms and 2 full bathrooms. The functional white kitchen offers ample cabinet space and flows seamlessly into the dining area and inviting living room. You will also love the convenience of the dedicated laundry room, complete with a washer and dryer. Step outside to enjoy your private balcony, which includes a gas hookup for your BBQ. For those colder months, the heated underground parking stall offers quick, easy access to the elevator. Axxess is perfectly situated on the west side of Grande Prairie, placing you just minutes from excellent restaurants, shopping, Walmart, Cineplex, and more. Condo fees include heat, water, power, common area maintenance, and snow removal. Book your showing today!
| Street Address: | 404, 11220 104 Avenue |
| City: | Grande Prairie |
| Province/State: | Alberta |
| Postal Code: | N/A |
| County/Parish: | Grande Prairie |
| Subdivision: | Gateway |
| Country: | Canada |
| Latitude: | 55.17383750 |
| Longitude: | -118.83384090 |
| MLS® Number: | A2329903 |
| Price: | $209,900 |
| Property Area: | 892 Sq ft |
| Bedrooms: | 2 |
| Bathrooms Half: | 0 |
| Bathrooms Full: | 2 |
| Living Area: | 892 Sq ft |
| Building Area: | 0 Sq ft |
| Year Built: | 2007 |
| Listing Date: | Jul 17, 2026 |
| Garage Spaces: | 0 |
| Property Type: | Residential |
| Property Subtype: | Apartment |
| MLS Status: | Pending |
Additional Details
| Flooring: | N/A |
| Construction: | Unknown |
| Parking: | Stall,Underground |
| Appliances: | Dishwasher,Electric Stove,Refrigerator,Washer/Dryer |
| Stories: | N/A |
| Zoning: | RM |
| Fireplace: | N/A |
| Amenities: | Pond,Schools Nearby,Shopping Nearby,Sidewalks,Street Lights |
Utilities & Systems
| Heating: | Hot Water |
| Cooling: | None |
| Property Type | Residential |
| Building Type | Apartment |
| Storeys | 4 |
| Square Footage | 892 sqft |
| Community Name | Gateway |
| Subdivision Name | Gateway |
| Title | Fee Simple |
| Land Size | Unknown |
| Built in | 2007 |
| Annual Property Taxes | Contact listing agent |
| Parking Type | Underground |
| Time on MLS Listing | 4 days |
Bedrooms
| Above Grade | 2 |
Bathrooms
| Total | 2 |
| Partial | 0 |
Interior Features
| Appliances Included | Dishwasher, Electric Stove, Refrigerator, Washer/Dryer |
| Flooring | Laminate, Linoleum |
Building Features
| Features | Open Floorplan |
| Style | Attached |
| Construction Material | Unknown |
| Building Amenities | Elevator(s), Visitor Parking |
| Structures | Balcony(s) |
Heating & Cooling
| Cooling | None |
| Heating Type | Hot Water |
Exterior Features
| Exterior Finish | Unknown |
Neighbourhood Features
| Community Features | Pond, Schools Nearby, Shopping Nearby, Sidewalks, Street Lights |
| Pets Allowed | Restrictions, Yes |
| Amenities Nearby | Pond, Schools Nearby, Shopping Nearby, Sidewalks, Street Lights |
Maintenance or Condo Information
| Maintenance Fees | $624 Monthly |
| Maintenance Fees Include | Common Area Maintenance, Electricity, Gas, Heat, Snow Removal, Trash, Water |
Parking
| Parking Type | Underground |
| Total Parking Spaces | 2 |
Interior Size
| Total Finished Area: | 892 sq ft |
| Total Finished Area (Metric): | 82.87 sq m |
Room Count
| Bedrooms: | 2 |
| Bathrooms: | 2 |
| Full Bathrooms: | 2 |
| Rooms Above Grade: | 2 |
Lot Information
- Open Floorplan
- Balcony
- Dishwasher
- Electric Stove
- Refrigerator
- Washer/Dryer
- Elevator(s)
- Visitor Parking
- Pond
- Schools Nearby
- Shopping Nearby
- Sidewalks
- Street Lights
- Unknown
- Stall
- Underground
- Balcony(s)
Floor plan information is not available for this property.
Monthly Payment Breakdown
Loading Walk Score...
What's Nearby?
Powered by Yelp
REALTOR® Details
Kathie Stojan
- (780) 978-4480
- [email protected]
- Royal LePage - The Realty Group