12038 97 Street , Grande Prairie, Alberta
Residential For Sale in Grande Prairie, Alberta
$169,900
-
Property Type
 Residential
-
Bedrooms
 3
3
-
Bath
 2
2
-
Garage
 0
0
-
Sq Ft
 1,234
1,234
-
Year Built
 1980
1980
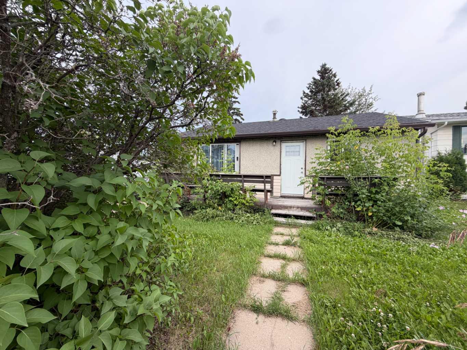
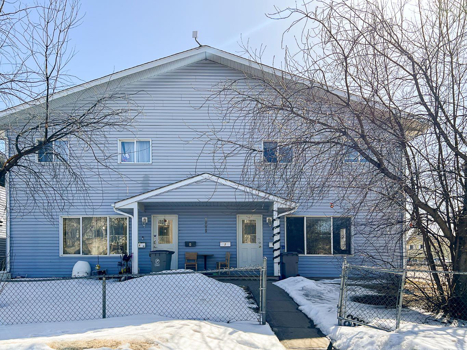
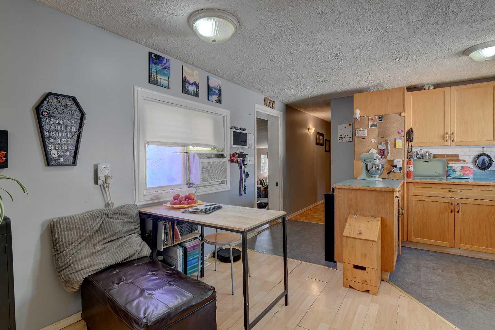
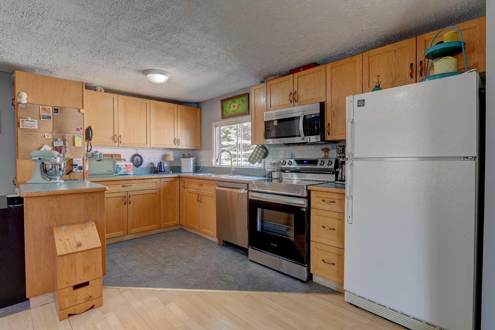
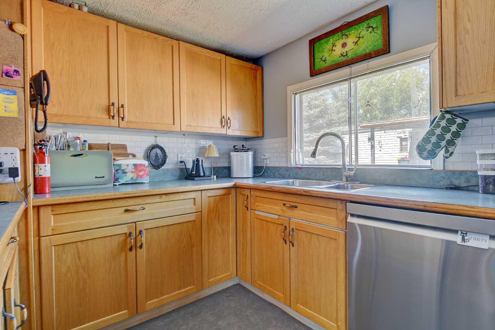
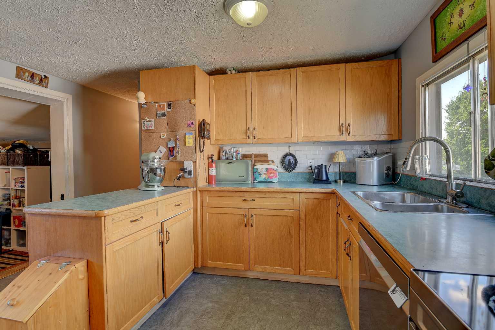
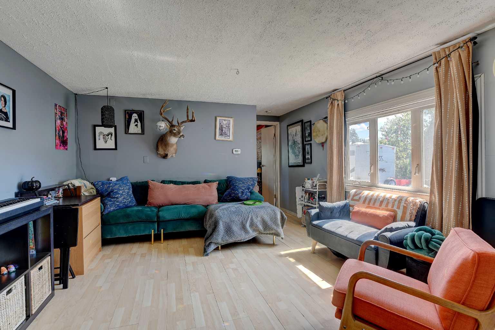
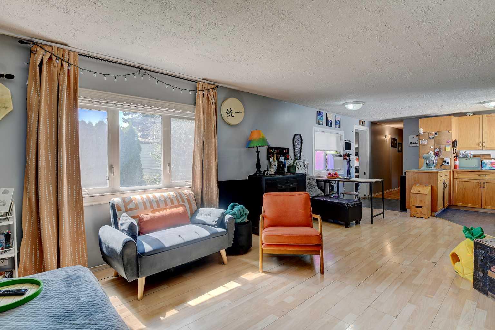
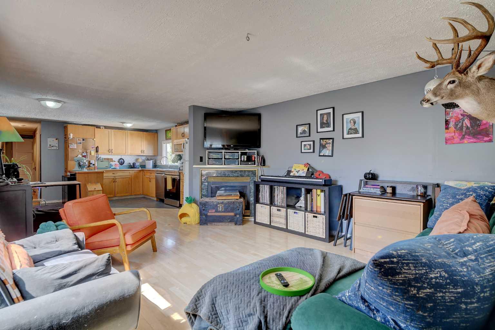
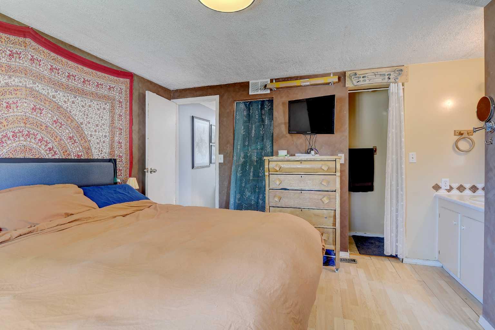
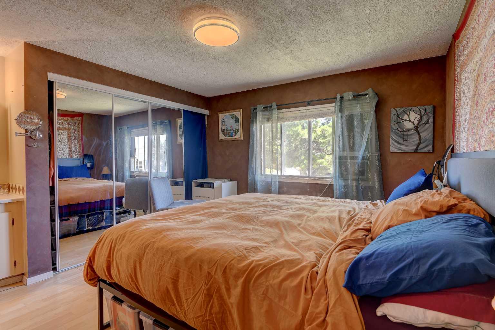
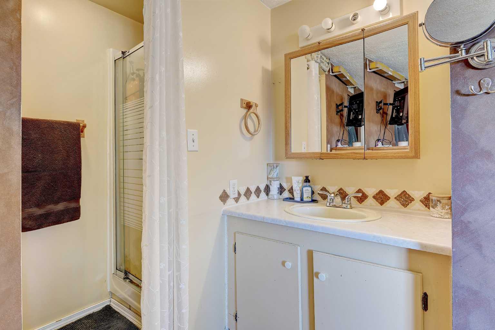
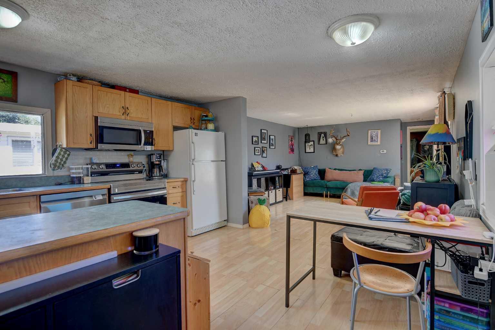
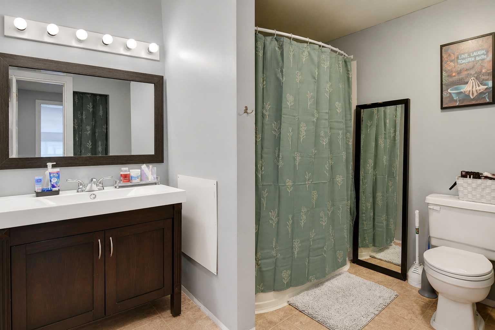
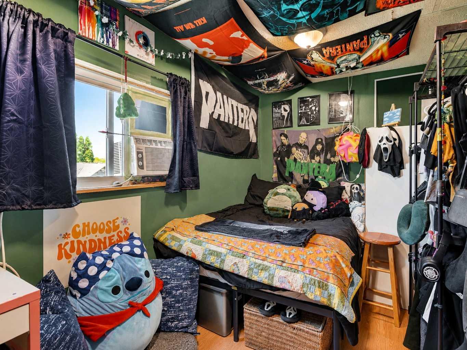
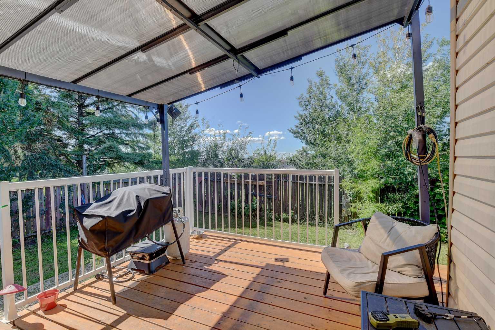
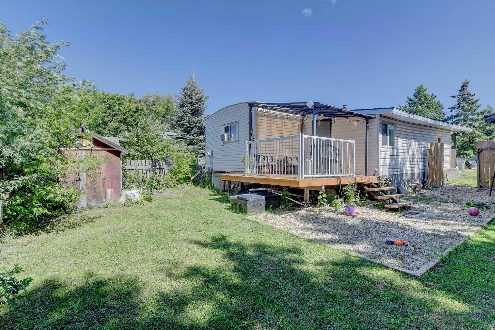
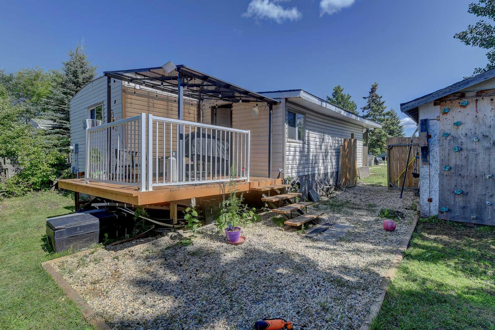
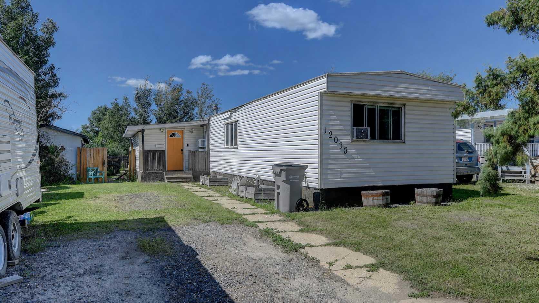
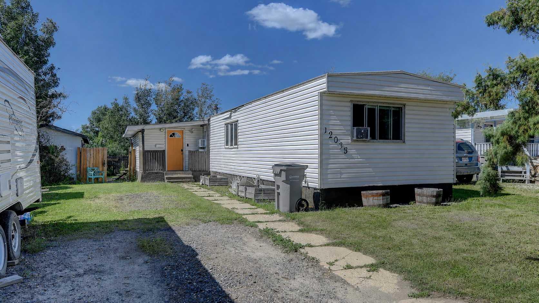
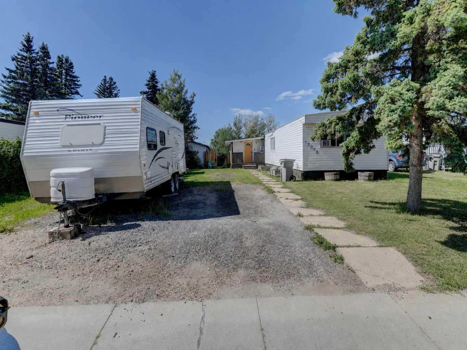
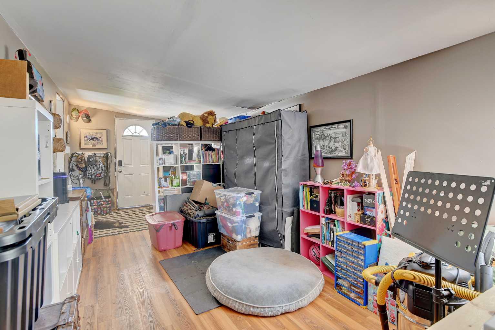
Welcome to Crystal Ridge, where comfort, value, and location come together. From the moment you step inside, you'll feel right at home. The beautifully updated kitchen is the true heart of the home, featuring warm oak cabinetry, updated countertops, a stylish backsplash, and an inviting design that makes everyday living and entertaining easy. The open-concept layout allows the kitchen, dining, and living areas to flow together seamlessly, while large windows fill the space with natural light, creating a bright and cozy atmosphere. Offering three bedrooms and one and a half bathrooms, this home is an excellent opportunity for first-time buyers, downsizers, or anyone looking for affordable home ownership in one of Grande Prairie's most desirable manufactured home communities. A spacious front entry and bonus flex space provide extra room for a home office, reading nook, or hobby area. Outside, you'll appreciate the oversized lot with convenient RV parking, giving you plenty of outdoor space to enjoy. The durable metal roof adds lasting value and peace of mind. Located just minutes from schools, parks, walking trails, shopping, restaurants, and other everyday amenities, this well-cared-for home offers the perfect combination of warmth, functionality, and location. Come see why Crystal Ridge continues to be one of Grande Prairie's favourite communities to call home.
| Street Address: | 12038 97 Street |
| City: | Grande Prairie |
| Province/State: | Alberta |
| Postal Code: | N/A |
| County/Parish: | Grande Prairie |
| Subdivision: | Crystal Ridge |
| Country: | Canada |
| Latitude: | 55.19076970 |
| Longitude: | -118.78380800 |
| MLS® Number: | A2333403 |
| Price: | $169,900 |
| Property Area: | 1,234 Sq ft |
| Bedrooms: | 3 |
| Bathrooms Half: | 0 |
| Bathrooms Full: | 2 |
| Living Area: | 1,234 Sq ft |
| Building Area: | 0 Sq ft |
| Year Built: | 1980 |
| Listing Date: | Jul 30, 2026 |
| Garage Spaces: | 0 |
| Property Type: | Residential |
| Property Subtype: | Detached |
| MLS Status: | Active |
Additional Details
| Flooring: | N/A |
| Construction: | See Remarks |
| Parking: | Parking Pad,RV Access/Parking |
| Appliances: | ENERGY STAR Qualified Appliances |
| Stories: | N/A |
| Zoning: | MHS |
| Fireplace: | N/A |
| Amenities: | Playground,Schools Nearby,Shopping Nearby |
Utilities & Systems
| Heating: | Forced Air |
| Cooling: | Window Unit(s) |
| Property Type | Residential |
| Building Type | Detached |
| Square Footage | 1,234 sqft |
| Community Name | Crystal Ridge |
| Subdivision Name | Crystal Ridge |
| Title | Fee Simple |
| Land Size | 5,746 sqft |
| Built in | 1980 |
| Annual Property Taxes | Contact listing agent |
| Parking Type | Parking Pad |
Bedrooms
| Above Grade | 3 |
Bathrooms
| Total | 2 |
| Partial | 0 |
Interior Features
| Appliances Included | ENERGY STAR Qualified Appliances |
| Flooring | Carpet, Laminate |
Building Features
| Features | See Remarks |
| Construction Material | See Remarks |
| Structures | Deck |
Heating & Cooling
| Cooling | Window Unit(s) |
| Heating Type | Forced Air |
Exterior Features
| Exterior Finish | See Remarks |
Neighbourhood Features
| Community Features | Playground, Schools Nearby, Shopping Nearby |
| Amenities Nearby | Playground, Schools Nearby, Shopping Nearby |
Parking
| Parking Type | Parking Pad |
| Total Parking Spaces | 4 |
Interior Size
| Total Finished Area: | 1,234 sq ft |
| Total Finished Area (Metric): | 114.64 sq m |
Room Count
| Bedrooms: | 3 |
| Bathrooms: | 2 |
| Full Bathrooms: | 2 |
| Rooms Above Grade: | 3 |
Lot Information
| Lot Size: | 5,746 sq ft |
| Lot Size (Acres): | 0.13 acres |
| Frontage: | 15 ft |
- See Remarks
- Balcony
- Private Yard
- ENERGY STAR Qualified Appliances
- None
- Playground
- Schools Nearby
- Shopping Nearby
- Gas
- Piling(s)
- Back Yard
- Private
- Parking Pad
- RV Access/Parking
- Deck
Floor plan information is not available for this property.
Monthly Payment Breakdown
Loading Walk Score...
What's Nearby?
Powered by Yelp
REALTOR® Details
Alexander Beatty
- (780) 228-4266
- [email protected]
- Grassroots Realty Group Ltd.