9 Greig Close , Red Deer, Alberta
Condo For Sale in Red Deer, Alberta
$238,900
-
Property Type
 Condo
Condo
-
Bedrooms
 3
3
-
Bath
 2
2
-
Garage
 0
0
-
Sq Ft
 1,223
1,223
-
Year Built
 1987
1987
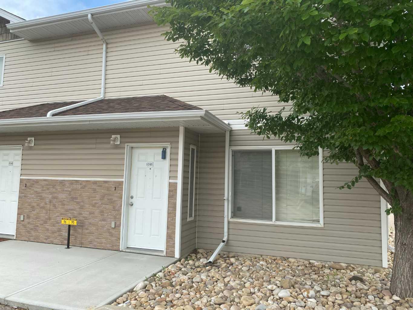
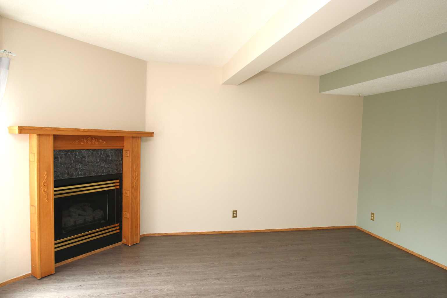
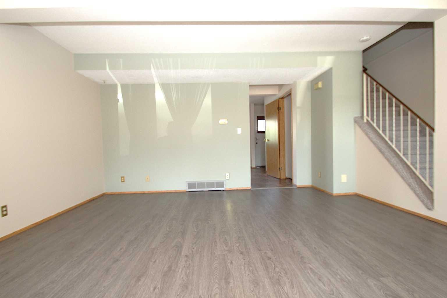
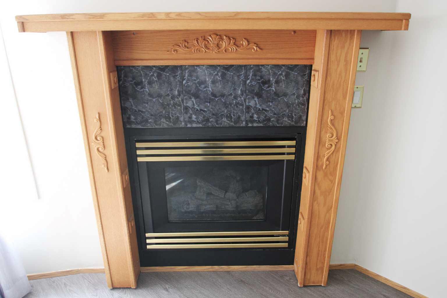
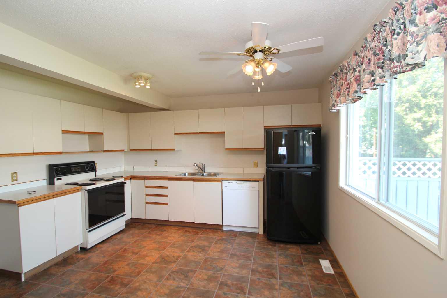
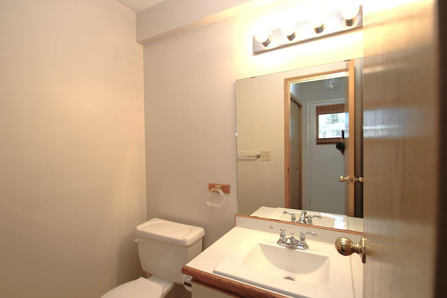
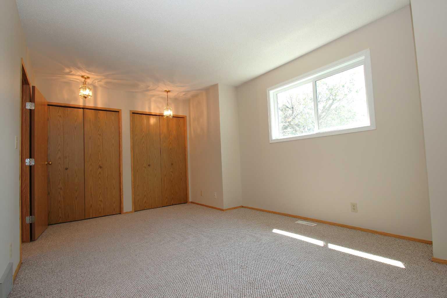
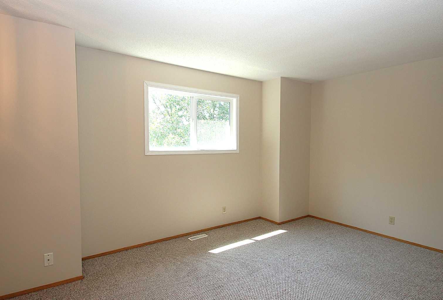
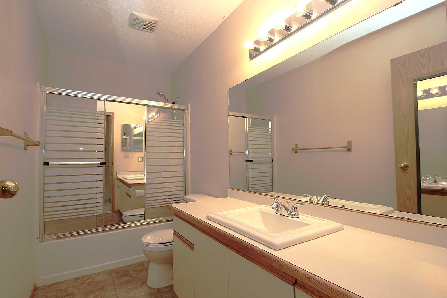
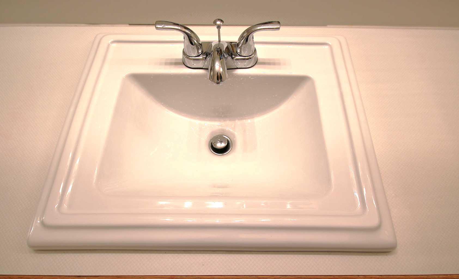
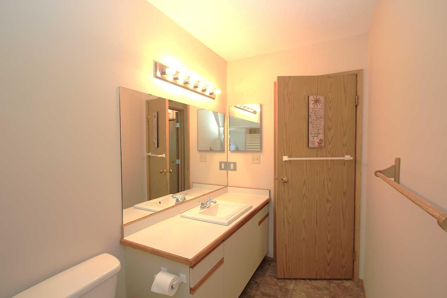
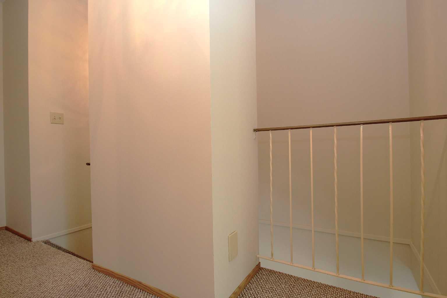
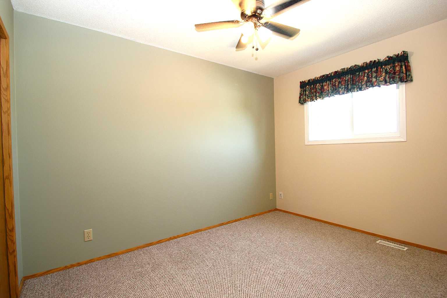
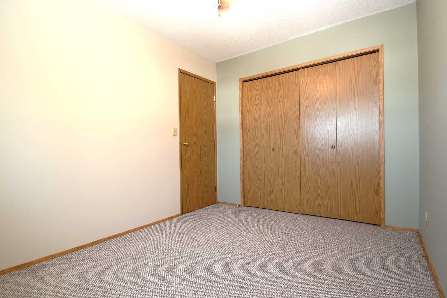
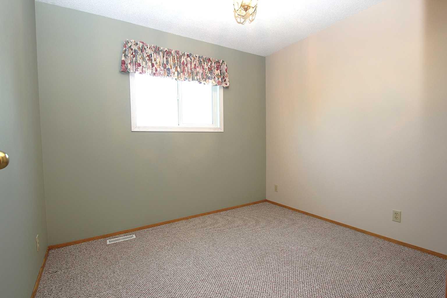
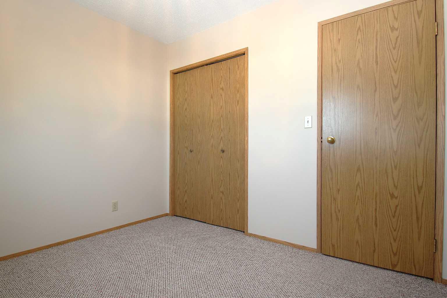
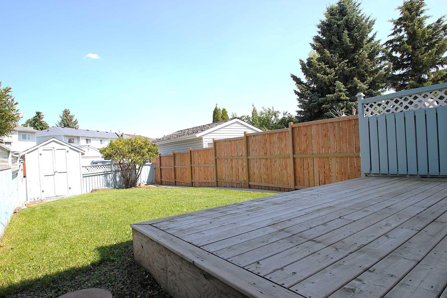
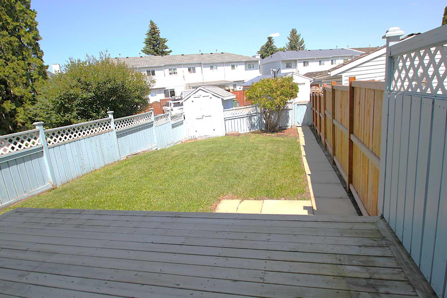
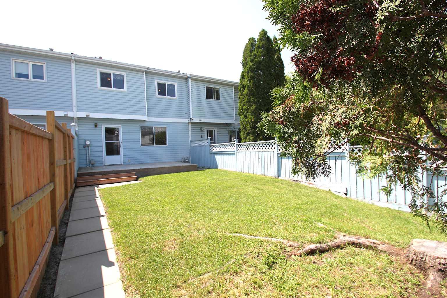
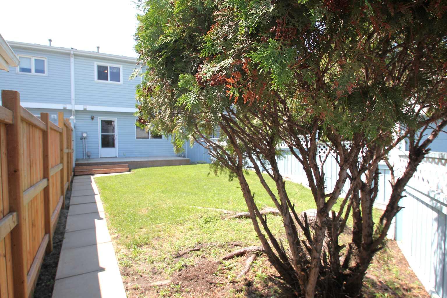
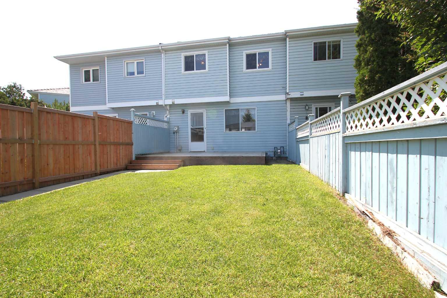
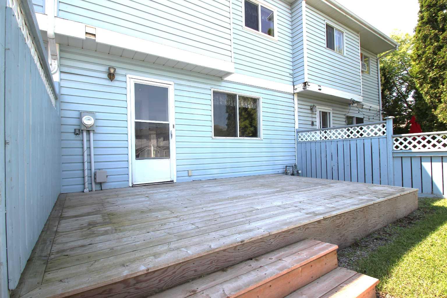
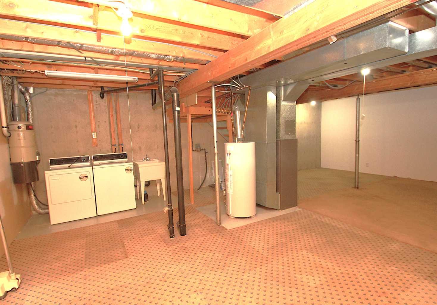
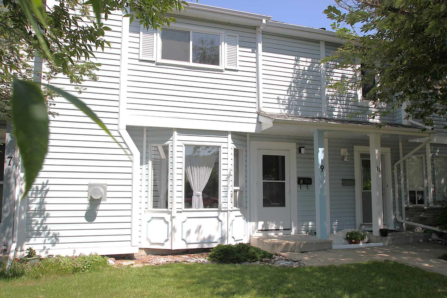
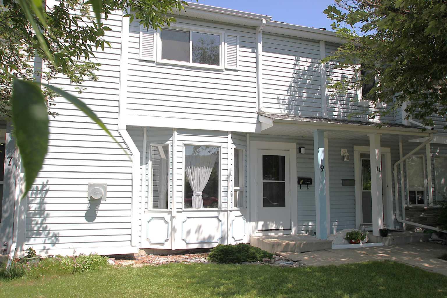
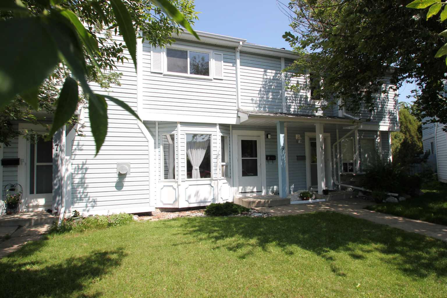
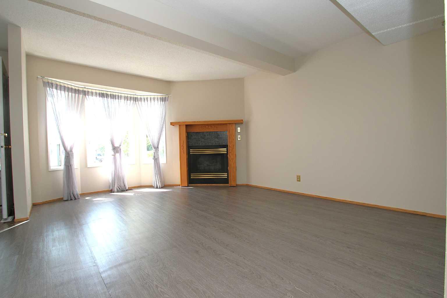
Great first home offering affordability and plenty of space. Tucked away on a quiet mature key hole close with 3 bedroom 2 bathrooms open floor plan and a fully fenced private back yard complete with a paved rear alley. Large 16' living room with a gas fire place and a bay window overlooking the front yard. Spacious kitchen with plenty of counter space. Bright and open through out the main floor with a 2 PC bathroom. Access to a fully fenced back yard with a garden shed and a 16'x10' PT deck (approx 4 yrs old). Laundry facilities are available for the main floor or lower basement level. Top floor features 3 bedrooms with the primary being more than 16' and a large 4 PC bathroom. The home was recently painted on both levels, carpets steam cleaned and stretched, top floor windows were upgraded in 2012, new bathroom sinks 2026, living room floor 2017, kitchen and entrance floor 2011-2012. All exterior wood trim was changed /painted in 2022 and complete with new drip edge. Basement waiting for your development with washer/dryer and laundry sink. This is a great little property and ready for you to move in or add to your rental portfolio with numbers that make sense. Quick possession available and ready to go.
| Street Address: | 9 Greig Close |
| City: | Red Deer |
| Province/State: | Alberta |
| Postal Code: | N/A |
| County/Parish: | Red Deer |
| Subdivision: | Glendale Park Estates |
| Country: | Canada |
| Latitude: | 52.30259924 |
| Longitude: | -113.82699945 |
| MLS® Number: | A2329285 |
| Price: | $238,900 |
| Property Area: | 1,223 Sq ft |
| Bedrooms: | 3 |
| Bathrooms Half: | 1 |
| Bathrooms Full: | 1 |
| Living Area: | 1,223 Sq ft |
| Building Area: | 0 Sq ft |
| Year Built: | 1987 |
| Listing Date: | Jul 13, 2026 |
| Garage Spaces: | 0 |
| Property Type: | Residential |
| Property Subtype: | Row/Townhouse |
| MLS Status: | Pending |
Additional Details
| Flooring: | N/A |
| Construction: | Vinyl Siding,Wood Frame |
| Parking: | Off Street,Paved |
| Appliances: | Dishwasher,Refrigerator,Stove(s),Washer/Dryer |
| Stories: | N/A |
| Zoning: | R-H |
| Fireplace: | N/A |
| Amenities: | Playground,Schools Nearby,Shopping Nearby,Sidewalks,Street Lights |
Utilities & Systems
| Heating: | Forced Air |
| Cooling: | Other |
| Property Type | Residential |
| Building Type | Row/Townhouse |
| Square Footage | 1,223 sqft |
| Community Name | Glendale Park Estates |
| Subdivision Name | Glendale Park Estates |
| Title | Fee Simple |
| Land Size | 2,494 sqft |
| Built in | 1987 |
| Annual Property Taxes | Contact listing agent |
| Parking Type | Off Street |
| Time on MLS Listing | 2 days |
Bedrooms
| Above Grade | 3 |
Bathrooms
| Total | 2 |
| Partial | 1 |
Interior Features
| Appliances Included | Dishwasher, Refrigerator, Stove(s), Washer/Dryer |
| Flooring | Carpet, Tile |
Building Features
| Features | Ceiling Fan(s), Central Vacuum |
| Style | Attached |
| Construction Material | Vinyl Siding, Wood Frame |
| Structures | Deck |
Heating & Cooling
| Cooling | Other |
| Heating Type | Forced Air |
Exterior Features
| Exterior Finish | Vinyl Siding, Wood Frame |
Neighbourhood Features
| Community Features | Playground, Schools Nearby, Shopping Nearby, Sidewalks, Street Lights |
| Amenities Nearby | Playground, Schools Nearby, Shopping Nearby, Sidewalks, Street Lights |
Parking
| Parking Type | Off Street |
| Total Parking Spaces | 2 |
Interior Size
| Total Finished Area: | 1,223 sq ft |
| Total Finished Area (Metric): | 113.62 sq m |
Room Count
| Bedrooms: | 3 |
| Bathrooms: | 2 |
| Full Bathrooms: | 1 |
| Half Bathrooms: | 1 |
| Rooms Above Grade: | 5 |
Lot Information
| Lot Size: | 2,494 sq ft |
| Lot Size (Acres): | 0.06 acres |
| Frontage: | 20 ft |
- Ceiling Fan(s)
- Central Vacuum
- Private Yard
- Dishwasher
- Refrigerator
- Stove(s)
- Washer/Dryer
- Full
- Playground
- Schools Nearby
- Shopping Nearby
- Sidewalks
- Street Lights
- Vinyl Siding
- Wood Frame
- Gas
- Poured Concrete
- Back Lane
- Back Yard
- Off Street
- Paved
- Deck
Floor plan information is not available for this property.
Monthly Payment Breakdown
Loading Walk Score...
What's Nearby?
Powered by Yelp
REALTOR® Details
Paul Jones
- Not Available
- [email protected]
- RE/MAX real estate central alberta