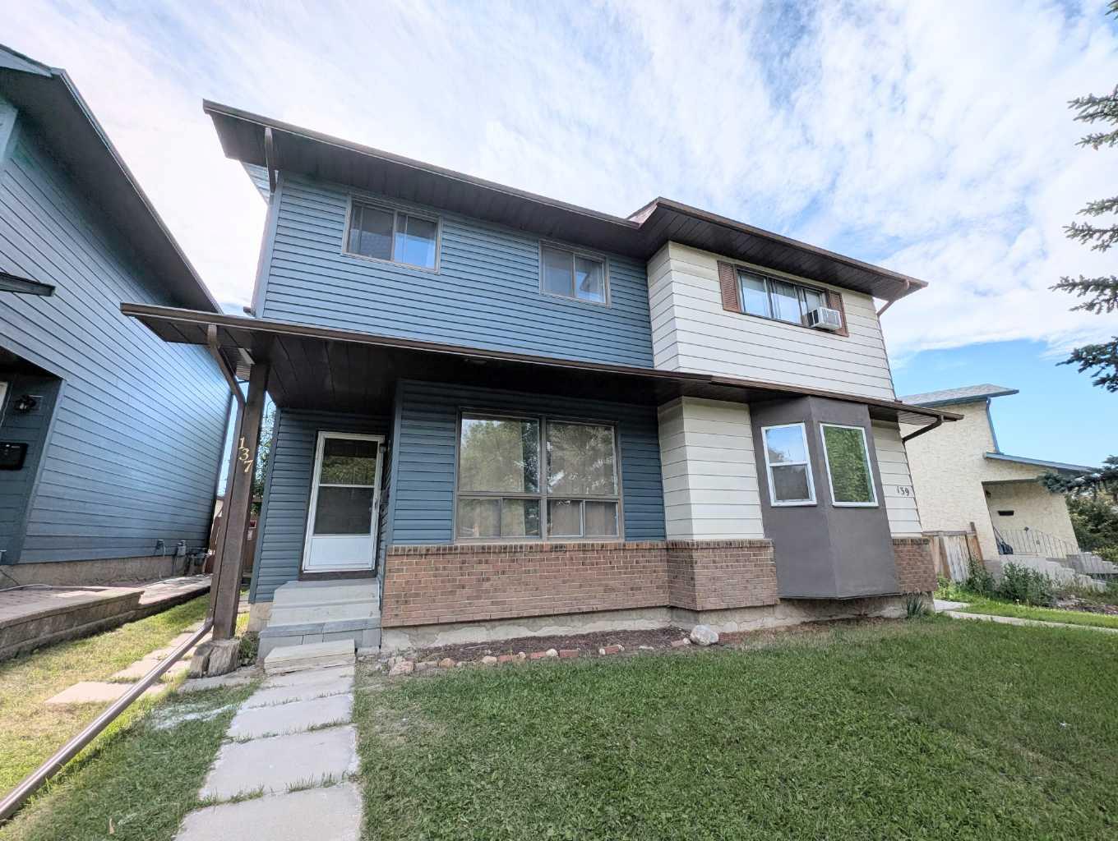
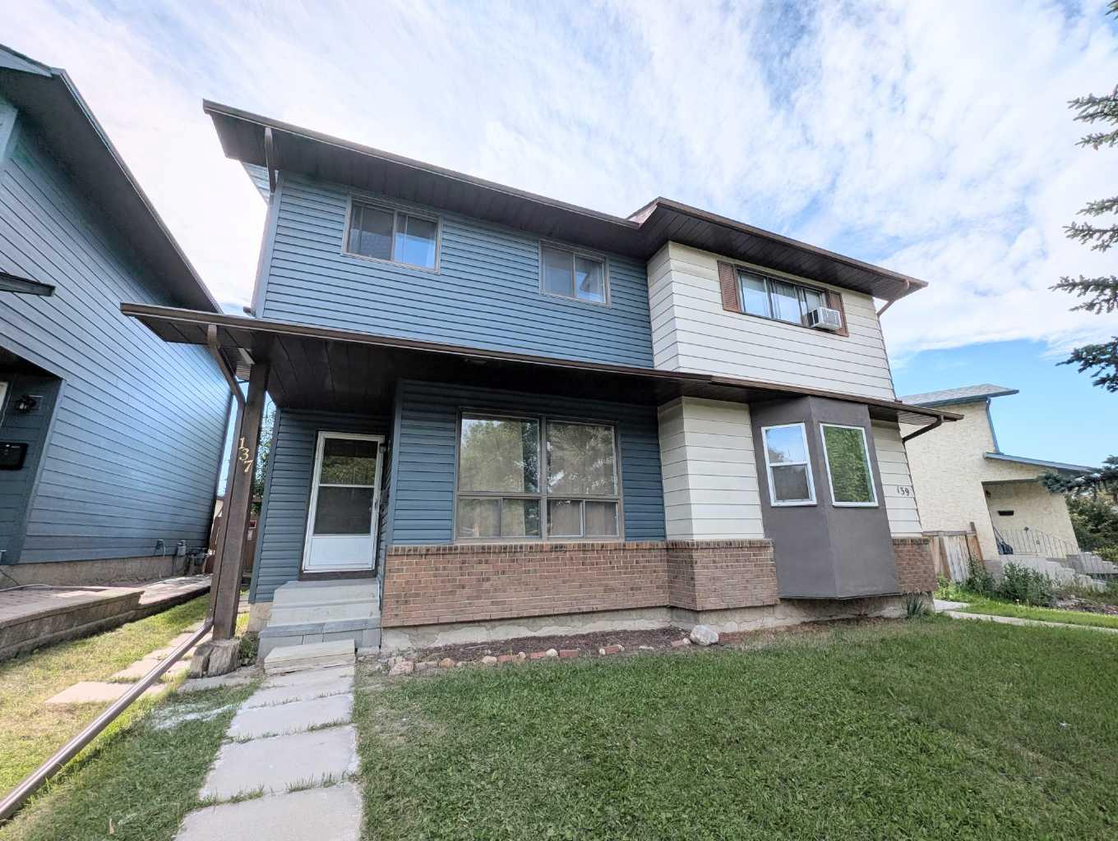
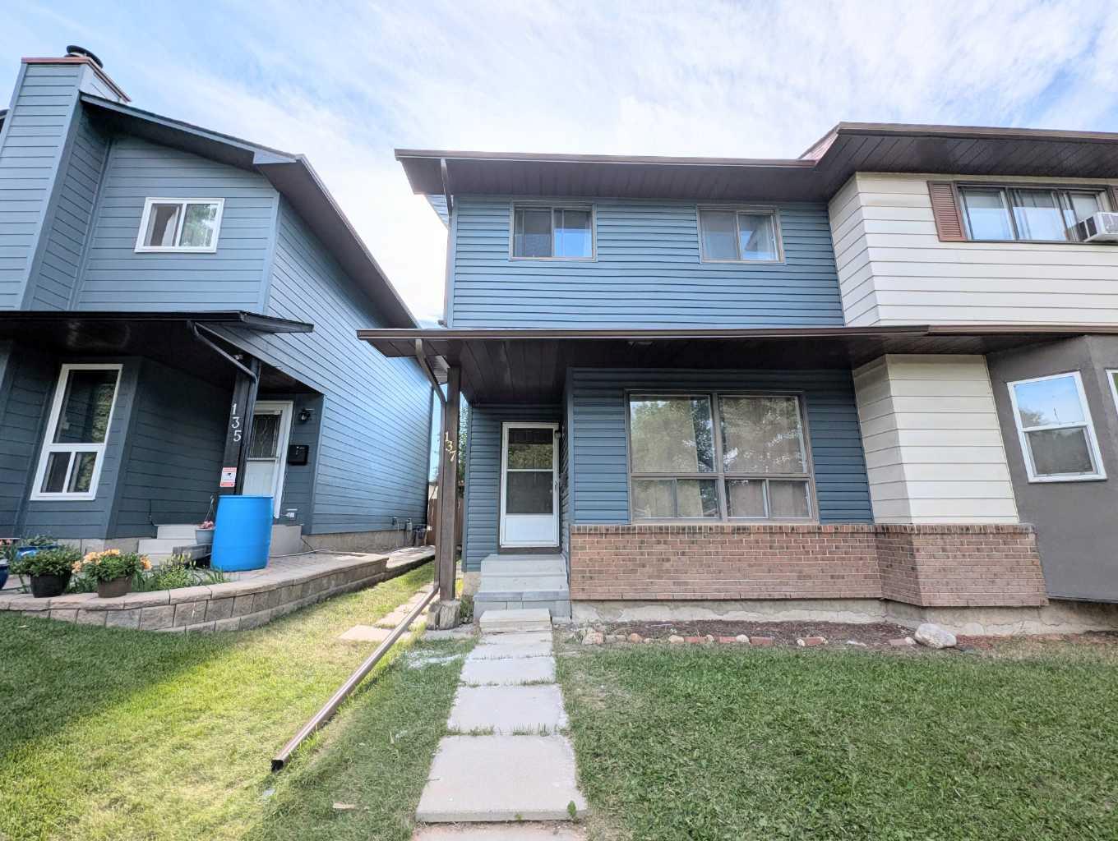
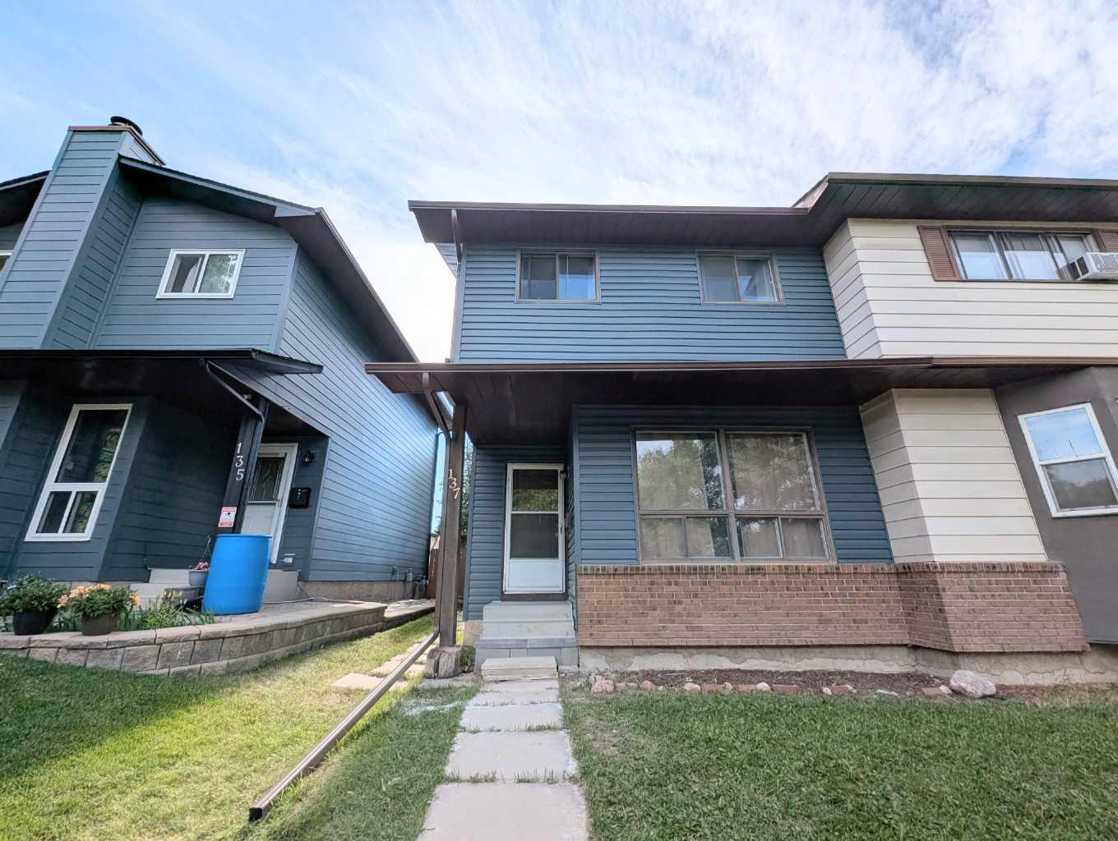
137 Bermuda Drive NW, Calgary, Alberta
Residential For Sale in Calgary, Alberta
$419,999
-
Property Type
 Residential
-
Bedrooms
 3
3
-
Bath
 2
2
-
Garage
 2
2
-
Sq Ft
 1,086
1,086
-
Year Built
 1981
1981
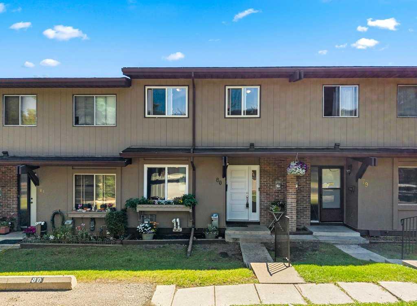
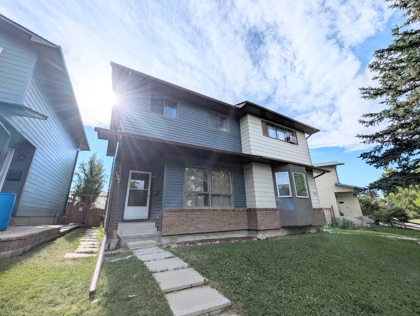
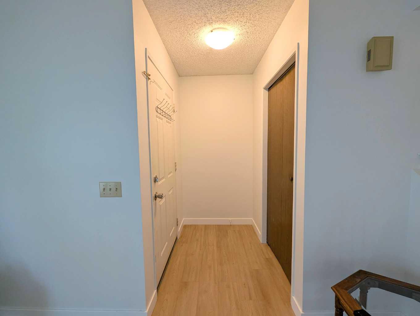
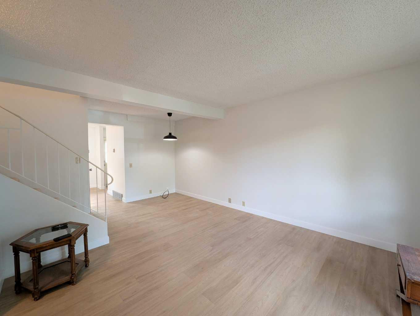
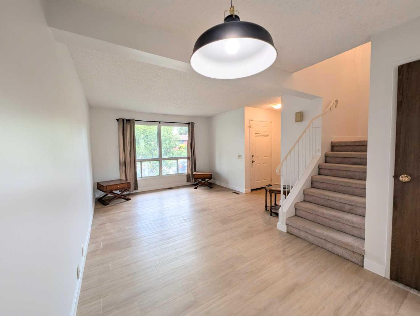
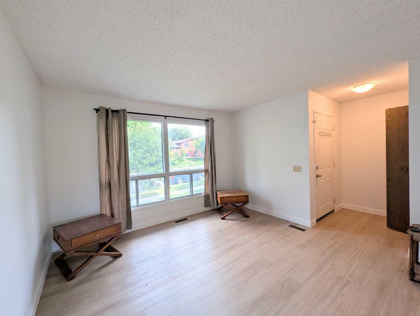
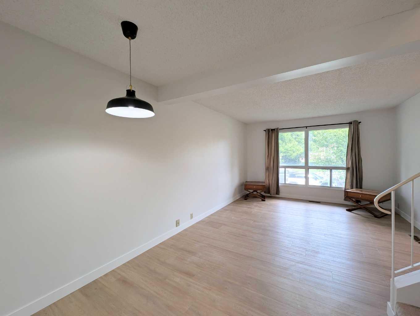
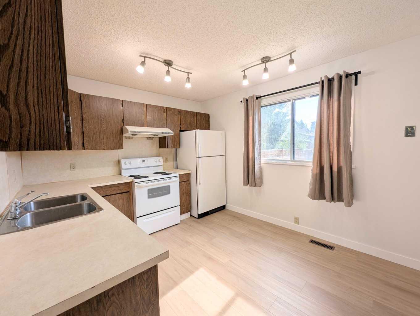
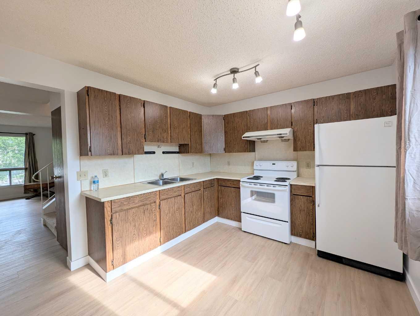
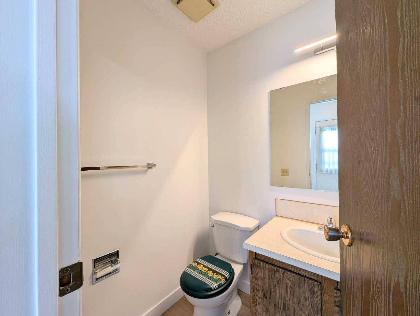
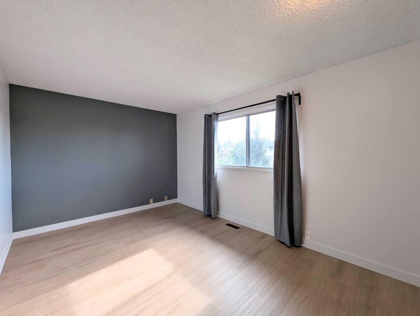
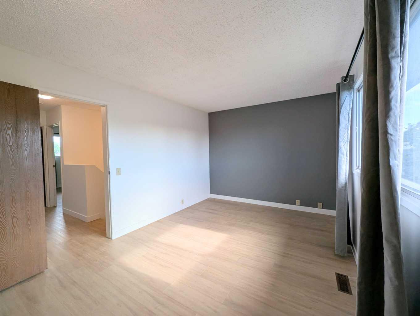
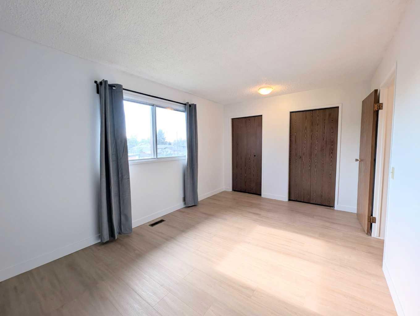
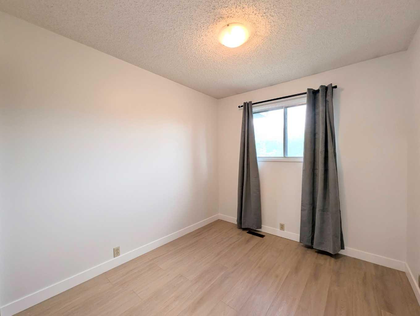
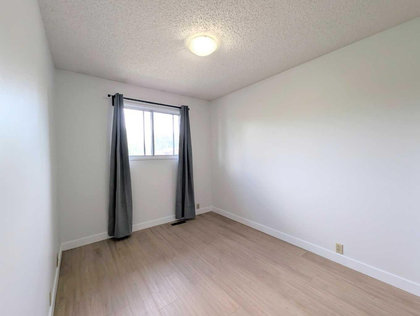
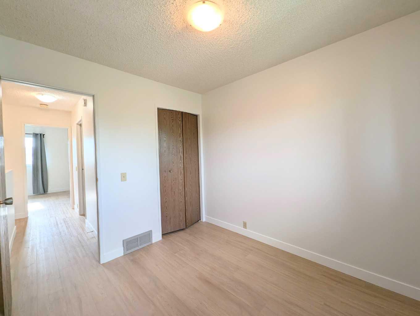
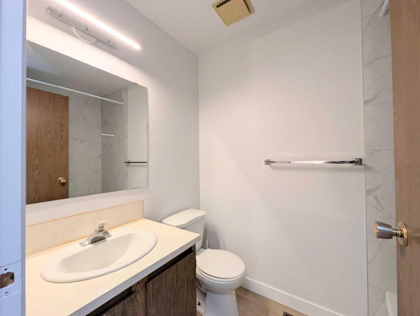
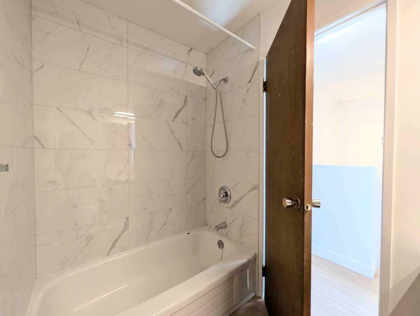
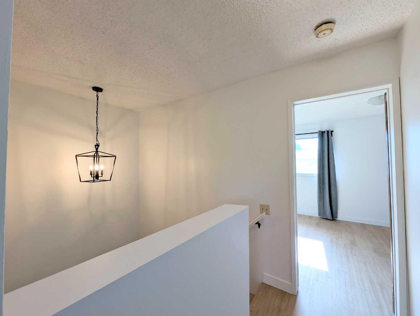
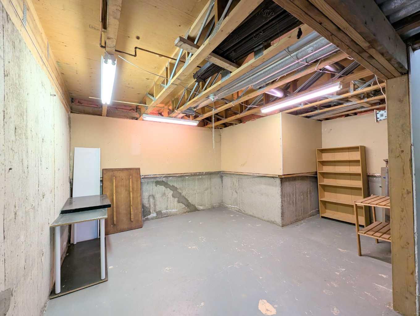
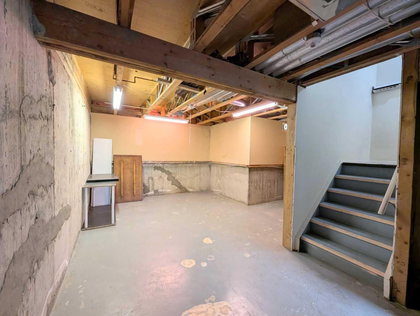
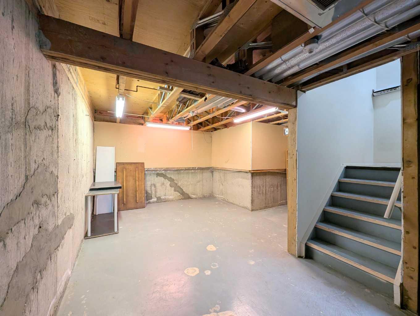
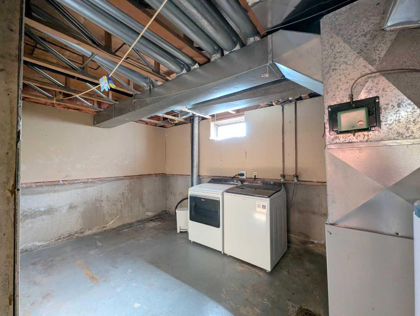
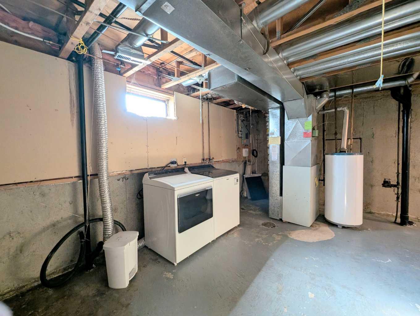
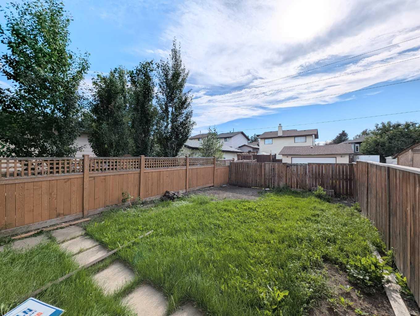
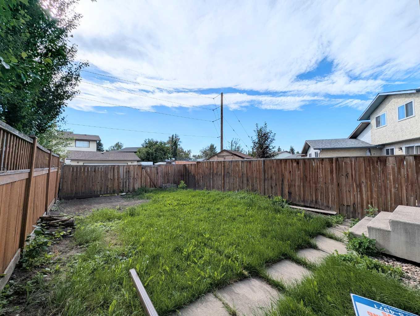
Welcome to 137 Bermuda Drive NW, a beautifully updated 3-bedroom, 1.5-bathroom half duplex nestled in the established community of Beddington Heights. This move-in-ready home features brand-new flooring throughout the main and upper levels, fresh modern paint, new siding, and a recently replaced roof, providing both style and peace of mind. The bright and functional main floor offers a spacious living area, a well-appointed kitchen with plenty of cabinetry and counter space, and a convenient two-piece powder room. Upstairs, you'll find three generously sized bedrooms and a beautifully renovated full bathroom with modern tile finishes. The fully fenced backyard provides ample space for children, pets, gardening, or summer entertaining, while the unfinished basement offers abundant storage and endless potential for future development. Location is one of this home's greatest strengths. Situated in a quiet, family-friendly neighbourhood, you'll enjoy easy access to Beddington Heights School, Prince of Wales School, St. Philip School, and Ian Bazalgette School, making school drop-offs simple and convenient for growing families. Daily amenities are just minutes away, with Real Canadian Superstore, No Frills, Co-op, Deerfoot City, and numerous restaurants and services all within a short drive. Commuters will appreciate the quick access to Deerfoot Trail, Centre Street, Beddington Trail, and Stoney Trail, while nearby parks, playgrounds, walking paths, and public transit make this an ideal location to call home. Whether you're a first-time buyer, a growing family, or an investor, this beautifully updated property offers exceptional value in one of northwest Calgary's most convenient communities.
| Street Address: | 137 Bermuda Drive NW |
| City: | Calgary |
| Province/State: | Alberta |
| Postal Code: | N/A |
| County/Parish: | Calgary |
| Subdivision: | Beddington Heights |
| Country: | Canada |
| Latitude: | 51.13167140 |
| Longitude: | -114.07517210 |
| MLS® Number: | A2329250 |
| Price: | $419,999 |
| Property Area: | 1,086 Sq ft |
| Bedrooms: | 3 |
| Bathrooms Half: | 1 |
| Bathrooms Full: | 1 |
| Living Area: | 1,086 Sq ft |
| Building Area: | 0 Sq ft |
| Year Built: | 1981 |
| Listing Date: | Jul 14, 2026 |
| Garage Spaces: | 2 |
| Property Type: | Residential |
| Property Subtype: | Semi Detached (Half Duplex) |
| MLS Status: | Active |
Additional Details
| Flooring: | N/A |
| Construction: | Brick,Vinyl Siding |
| Parking: | Off Street,Parking Pad |
| Appliances: | Refrigerator,Stove(s),Washer/Dryer |
| Stories: | N/A |
| Zoning: | R-CG |
| Fireplace: | N/A |
| Amenities: | Playground,Schools Nearby,Shopping Nearby,Sidewalks,Street Lights |
Utilities & Systems
| Heating: | Forced Air |
| Cooling: | None |
| Property Type | Residential |
| Building Type | Semi Detached (Half Duplex) |
| Square Footage | 1,086 sqft |
| Community Name | Beddington Heights |
| Subdivision Name | Beddington Heights |
| Title | Fee Simple |
| Land Size | 2,303 sqft |
| Built in | 1981 |
| Annual Property Taxes | Contact listing agent |
| Parking Type | Off Street |
| Time on MLS Listing | 22 days |
Bedrooms
| Above Grade | 3 |
Bathrooms
| Total | 2 |
| Partial | 1 |
Interior Features
| Appliances Included | Refrigerator, Stove(s), Washer/Dryer |
| Flooring | Carpet, Vinyl Plank |
Building Features
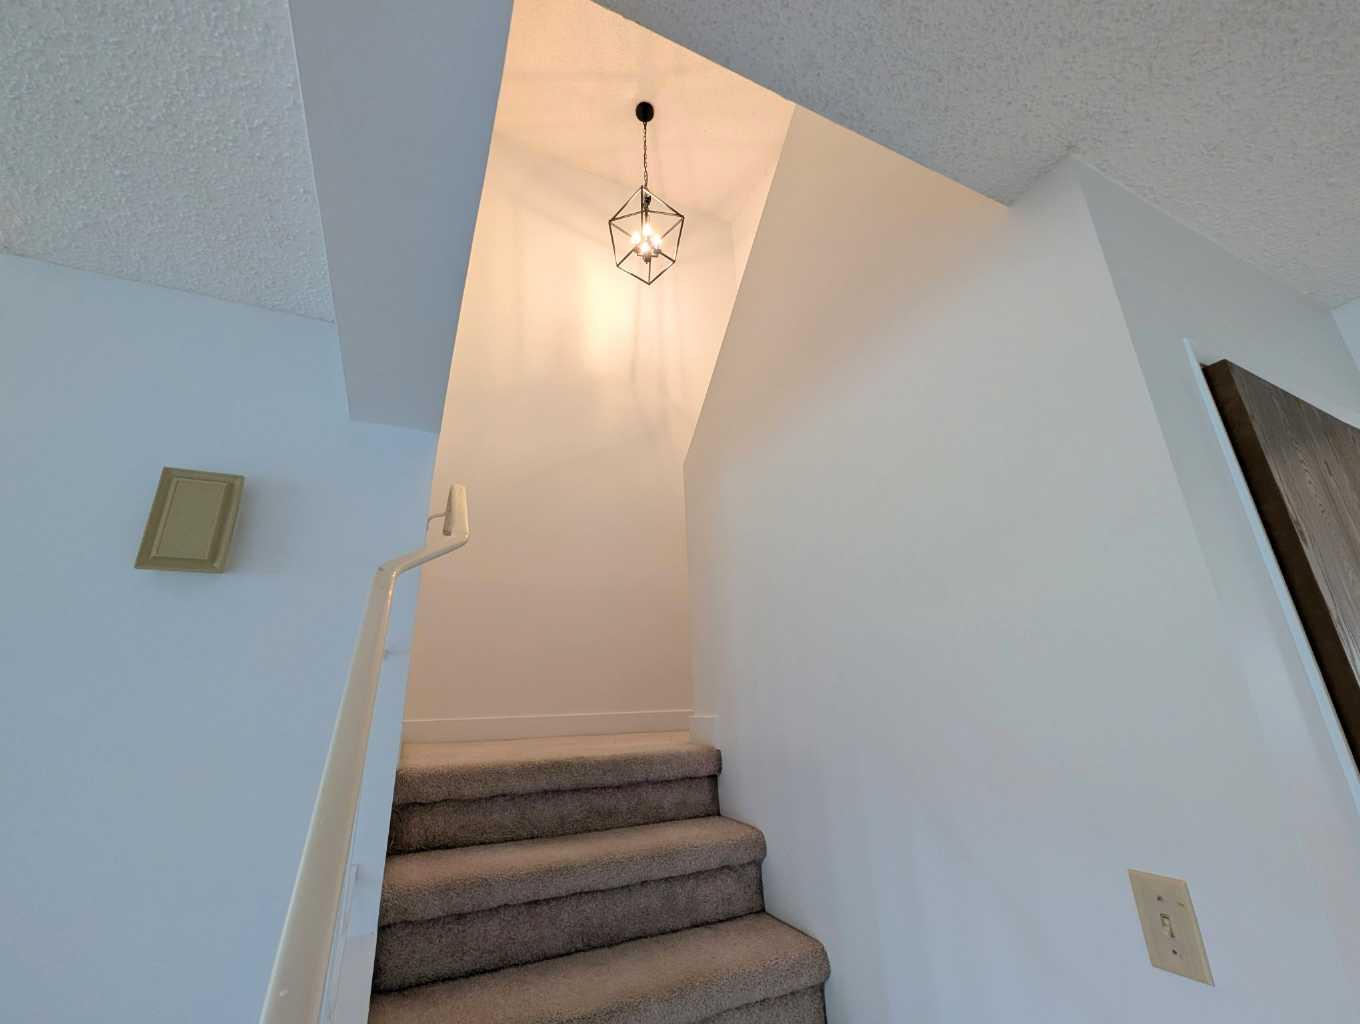
| Features | Chandelier, Laminate Counters, See Remarks |
| Construction Material | Brick, Vinyl Siding |
| Structures | None |
Heating & Cooling
| Cooling | None |
| Heating Type | Forced Air |
Exterior Features
| Exterior Finish | Brick, Vinyl Siding |
Neighbourhood Features
| Community Features | Playground, Schools Nearby, Shopping Nearby, Sidewalks, Street Lights |
| Amenities Nearby | Playground, Schools Nearby, Shopping Nearby, Sidewalks, Street Lights |
Parking
| Parking Type | Off Street |
| Total Parking Spaces | 2 |
Interior Size
| Total Finished Area: | 1,086 sq ft |
| Total Finished Area (Metric): | 100.91 sq m |
| Main Level: | 526 sq ft |
| Upper Level: | 560 sq ft |
| Below Grade: | 481 sq ft |
Room Count
| Bedrooms: | 3 |
| Bathrooms: | 2 |
| Full Bathrooms: | 1 |
| Half Bathrooms: | 1 |
| Rooms Above Grade: | 5 |
Lot Information
| Lot Size: | 2,303 sq ft |
| Lot Size (Acres): | 0.05 acres |
| Frontage: | 21 ft |
Legal
| Legal Description: | 8211084;20;45B |
| Title to Land: | Fee Simple |
- Chandelier
- Laminate Counters
- See Remarks
- Private Yard
- Refrigerator
- Stove(s)
- Washer/Dryer
- Full
- Playground
- Schools Nearby
- Shopping Nearby
- Sidewalks
- Street Lights
- Brick
- Vinyl Siding
- Poured Concrete
- Back Yard
- Off Street
- Parking Pad
- None
Floor plan information is not available for this property.
Monthly Payment Breakdown
Loading Walk Score...
What's Nearby?
Powered by Yelp