147, 33 Donlevy Avenue , Red Deer, Alberta
Condo For Sale in Red Deer, Alberta
$260,000
-
Property Type
 Condo
Condo
-
Bedrooms
 3
3
-
Bath
 2
2
-
Garage
 0
0
-
Sq Ft
 1,190
1,190
-
Year Built
 2001
2001
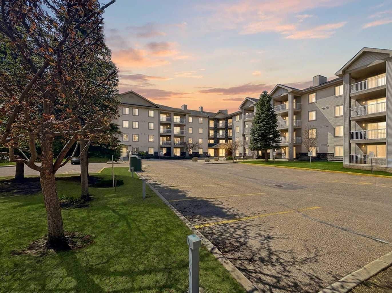
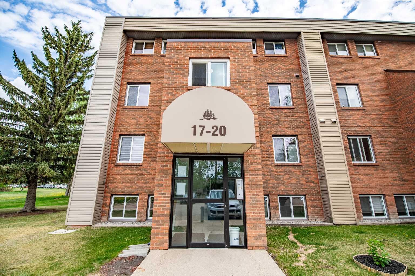
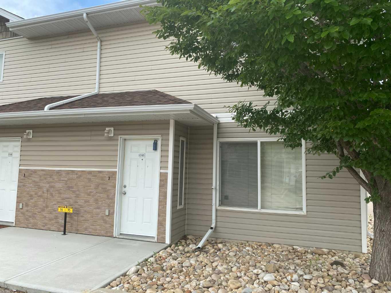
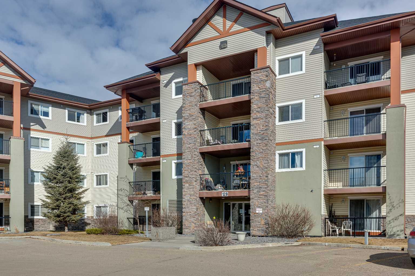
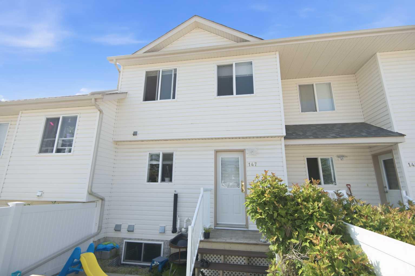
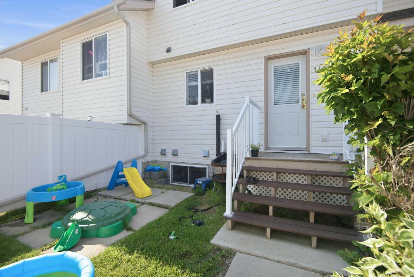
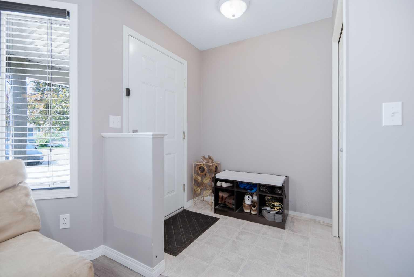
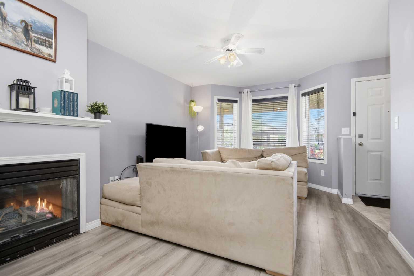
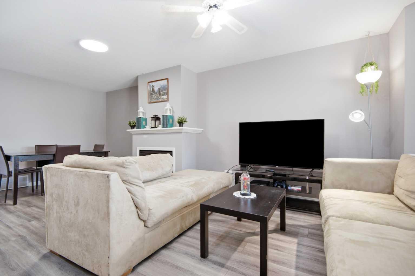
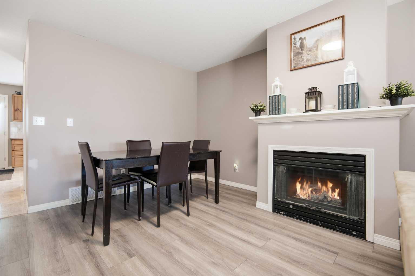
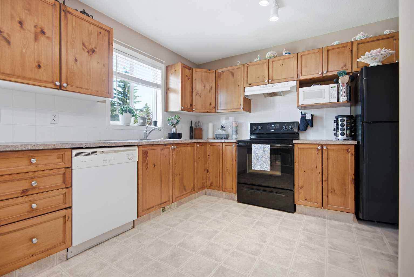
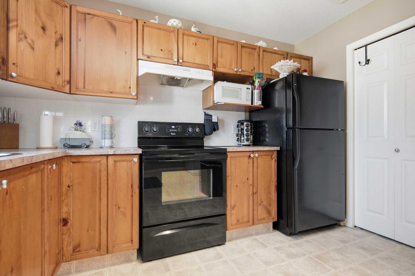
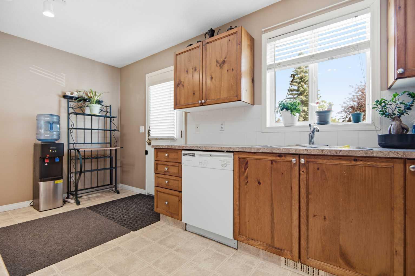
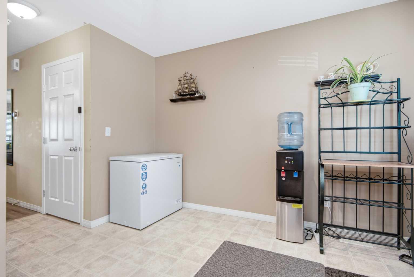
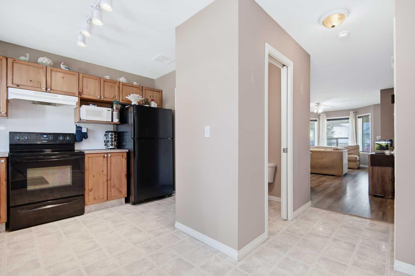
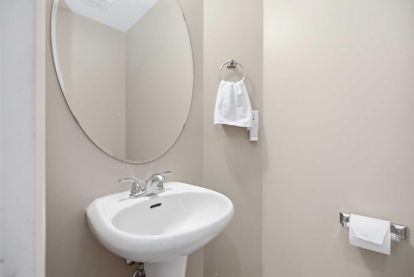
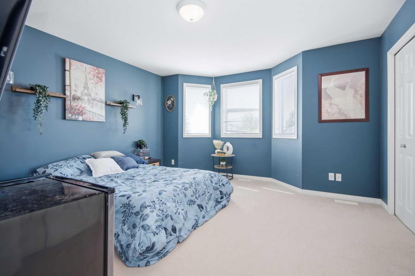
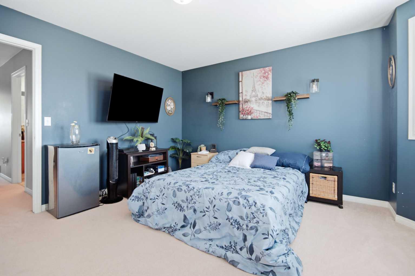
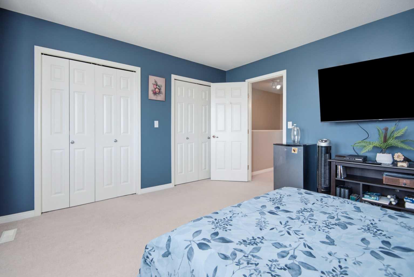
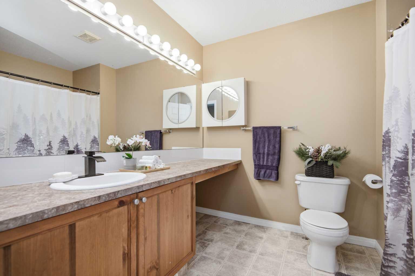
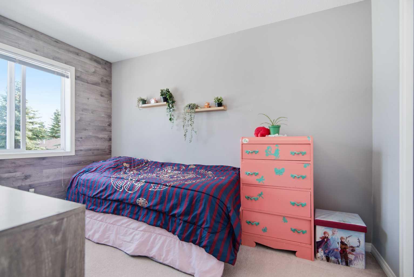
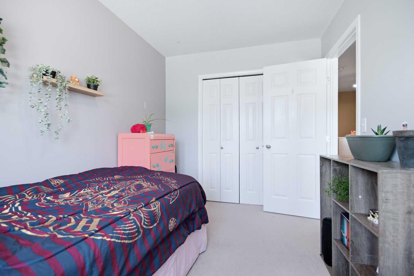
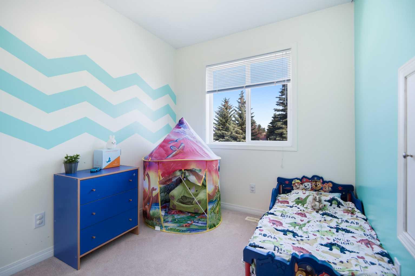
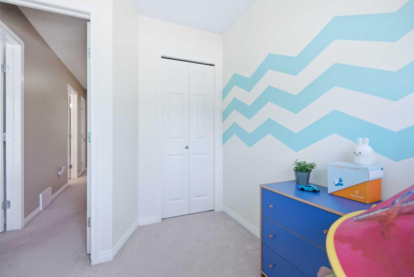
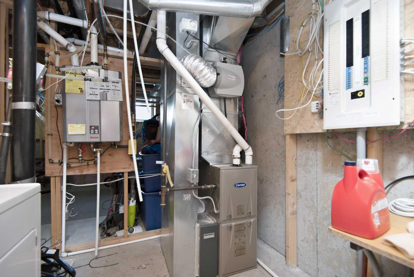
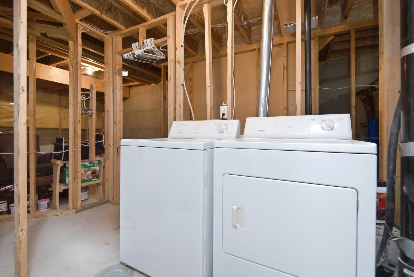
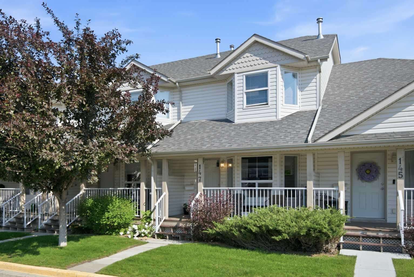
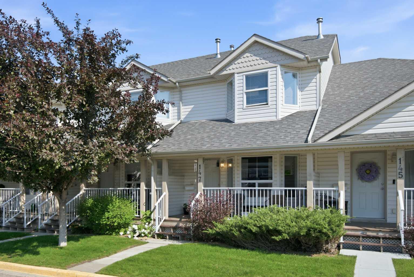
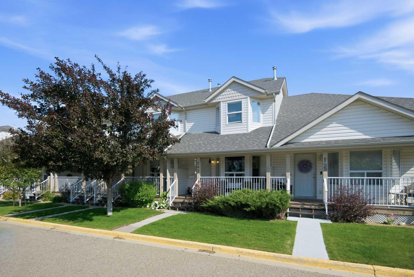
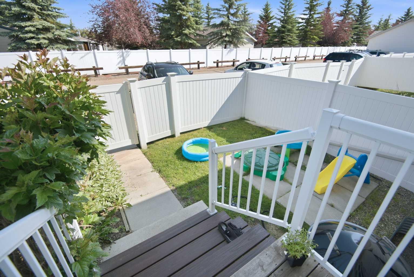
Welcome to 33 Donlevy Avenue, Unit 147! This two-storey condo offers a functional layout, private backyard, and plenty of potential for buyers looking to add their own personal touches. Conveniently located close to schools, shopping, parks, and everyday amenities, this property is a great option for first-time buyers, investors, or those looking to build equity through improvements. The main floor features a spacious living and dining area anchored by a gas fireplace, creating a comfortable place to relax or entertain. At the back of the home, the kitchen offers plenty of cabinet space along with room for a breakfast table. Upstairs, you will find three bedrooms and the main bathroom. The partially finished basement provides additional space and potential, with room for another bedroom, living area, and bathroom. Outside, enjoy your own private backyard, perfect for summer evenings, BBQs, or relaxing outdoors. Two parking stalls at the rear add everyday convenience. With a practical layout, additional basement potential, and a great location, this property is ready for its next owner to bring their ideas and make it their own.
| Street Address: | 147, 33 Donlevy Avenue |
| City: | Red Deer |
| Province/State: | Alberta |
| Postal Code: | N/A |
| County/Parish: | Red Deer |
| Subdivision: | Davenport |
| Country: | Canada |
| Latitude: | 52.26398886 |
| Longitude: | -113.74833184 |
| MLS® Number: | A2328392 |
| Price: | $260,000 |
| Property Area: | 1,190 Sq ft |
| Bedrooms: | 3 |
| Bathrooms Half: | 1 |
| Bathrooms Full: | 1 |
| Living Area: | 1,190 Sq ft |
| Building Area: | 0 Sq ft |
| Year Built: | 2001 |
| Listing Date: | Jul 14, 2026 |
| Garage Spaces: | 0 |
| Property Type: | Residential |
| Property Subtype: | Row/Townhouse |
| MLS Status: | Active |
Additional Details
| Flooring: | N/A |
| Construction: | Vinyl Siding |
| Parking: | Parking Pad |
| Appliances: | Dishwasher,Refrigerator,Stove(s),Washer/Dryer |
| Stories: | N/A |
| Zoning: | R-M |
| Fireplace: | N/A |
| Amenities: | Shopping Nearby |
Utilities & Systems
| Heating: | Forced Air |
| Cooling: | None |
| Property Type | Residential |
| Building Type | Row/Townhouse |
| Square Footage | 1,190 sqft |
| Community Name | Davenport |
| Subdivision Name | Davenport |
| Title | Fee Simple |
| Land Size | 640 sqft |
| Built in | 2001 |
| Annual Property Taxes | Contact listing agent |
| Parking Type | Parking Pad |
Bedrooms
| Above Grade | 3 |
Bathrooms
| Total | 2 |
| Partial | 1 |
Interior Features
| Appliances Included | Dishwasher, Refrigerator, Stove(s), Washer/Dryer |
| Flooring | Carpet, Linoleum |
Building Features
| Features | Vinyl Windows |
| Style | Attached |
| Construction Material | Vinyl Siding |
| Building Amenities | None |
| Structures | Patio |
Heating & Cooling
| Cooling | None |
| Heating Type | Forced Air |
Exterior Features
| Exterior Finish | Vinyl Siding |
Neighbourhood Features
| Community Features | Shopping Nearby |
| Pets Allowed | Restrictions |
| Amenities Nearby | Shopping Nearby |
Maintenance or Condo Information
| Maintenance Fees | $320 Monthly |
| Maintenance Fees Include | Common Area Maintenance, Professional Management, Reserve Fund Contributions, Snow Removal |
Parking
| Parking Type | Parking Pad |
| Total Parking Spaces | 2 |
Interior Size
| Total Finished Area: | 1,190 sq ft |
| Total Finished Area (Metric): | 110.53 sq m |
Room Count
| Bedrooms: | 3 |
| Bathrooms: | 2 |
| Full Bathrooms: | 1 |
| Half Bathrooms: | 1 |
| Rooms Above Grade: | 6 |
Lot Information
| Lot Size: | 640 sq ft |
| Lot Size (Acres): | 0.01 acres |
- Vinyl Windows
- None
- Dishwasher
- Refrigerator
- Stove(s)
- Washer/Dryer
- Full
- Shopping Nearby
- Vinyl Siding
- Gas
- Living Room
- Poured Concrete
- Low Maintenance Landscape
- Parking Pad
- Patio
Floor plan information is not available for this property.
Monthly Payment Breakdown
Loading Walk Score...
What's Nearby?
Powered by Yelp